
Address
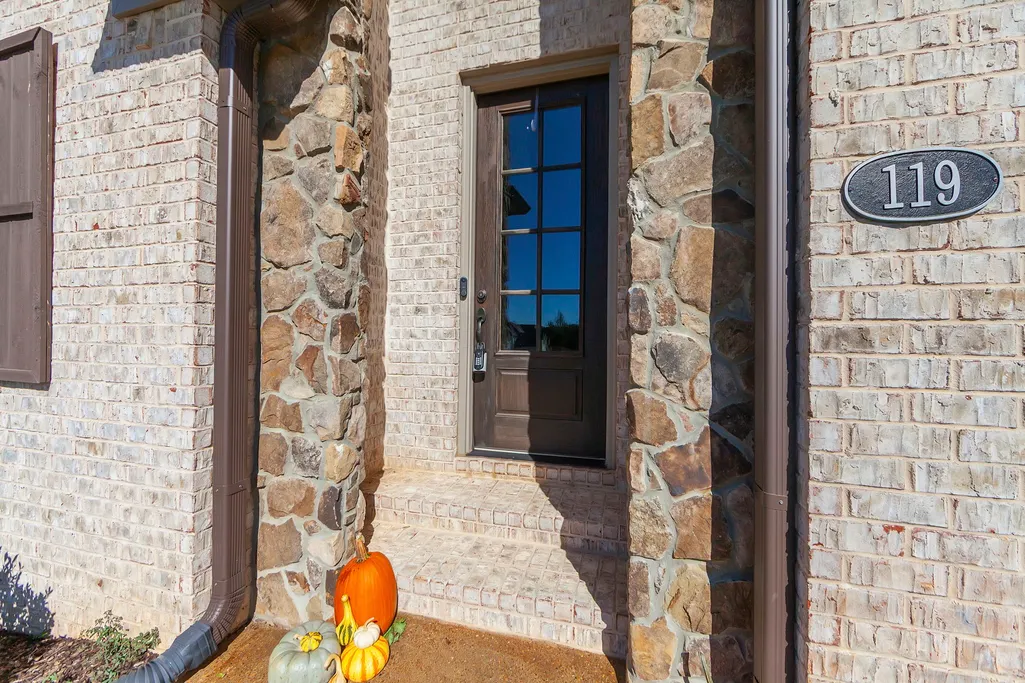
119 Providence Dr, Medina, TN
Price
$ 474,900
Property Attributes
- MLS#3046185
- TypeSingle Family
- Listing Status Active
- CountyGIBSON
- CityMedina
- NeighborhoodProvidence Phase 1
- Zip38355
- Style
- Year Built2023
- Taxes$ 3768
- Price$ 474,900
- Bedrooms5
- Full Bathrooms3
- Half Bathrooms0
- Sqr Footage2749
- Lot Size0.42 Acres
Data Source:
Listing courtesy of RealTracs MLS as distributed by MLS GRID
Property Description
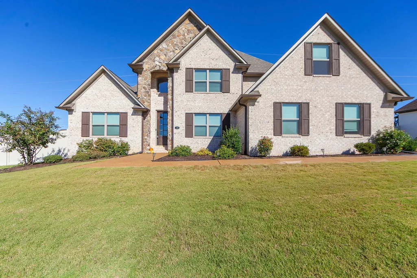
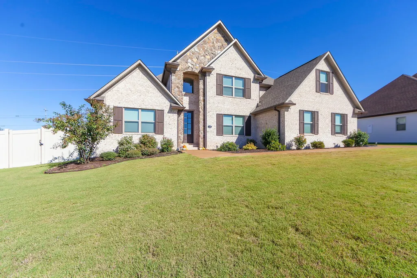
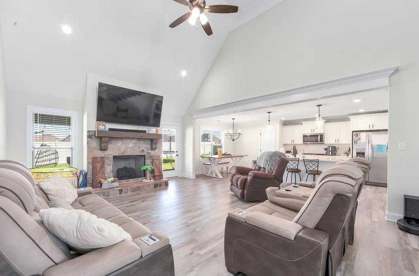
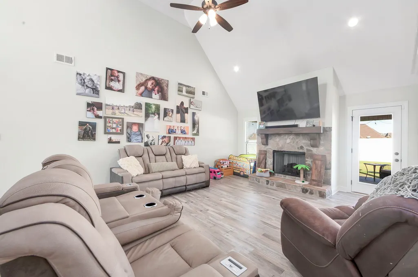
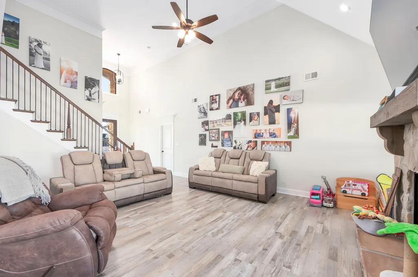
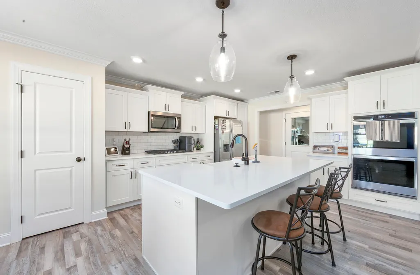
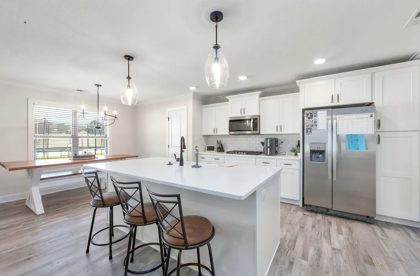
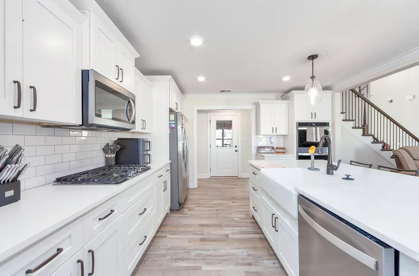
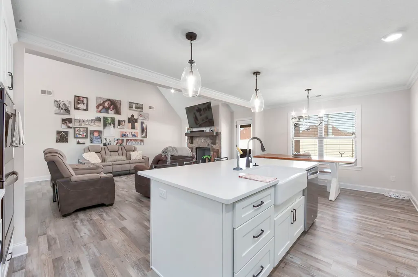
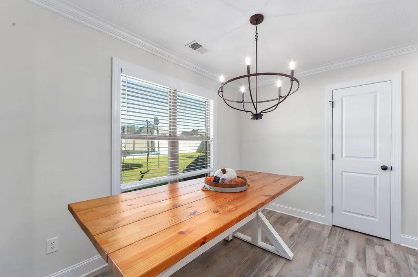
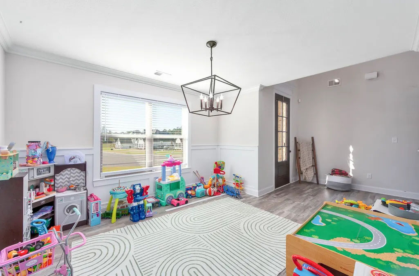
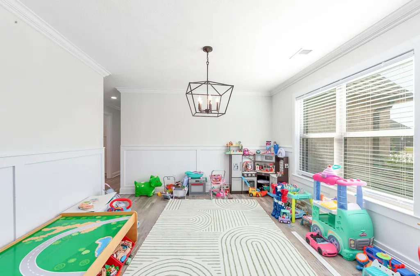
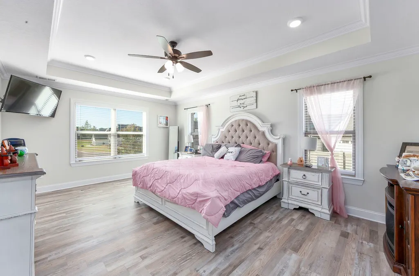
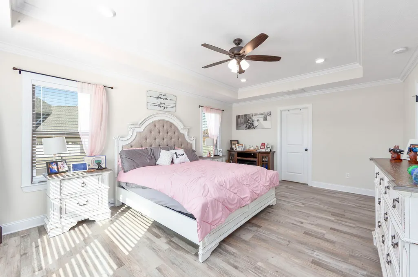
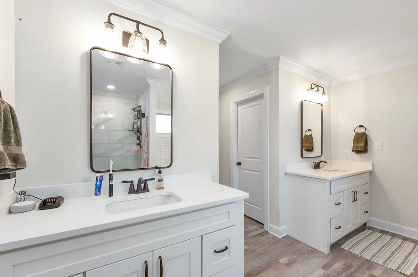
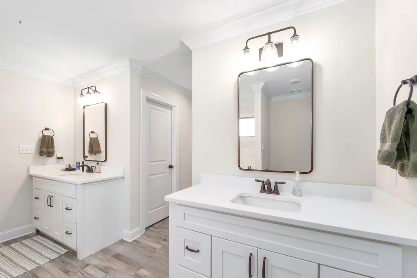
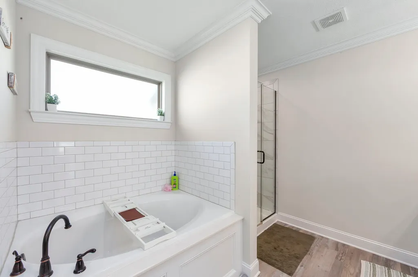
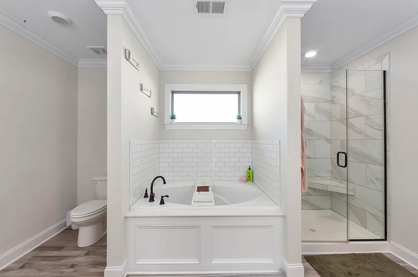
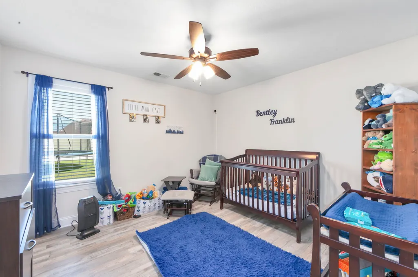
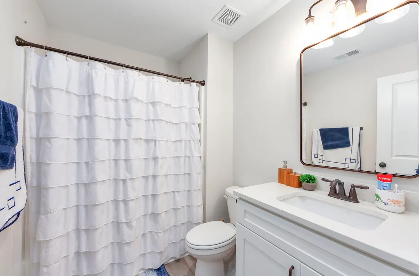
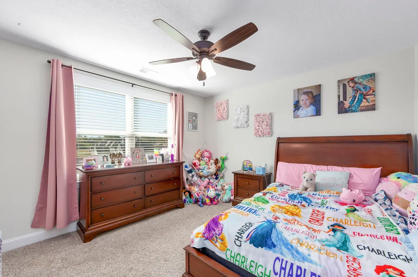
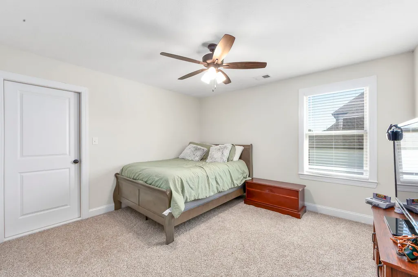
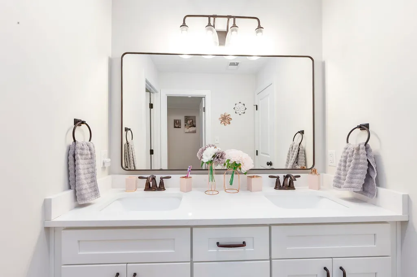
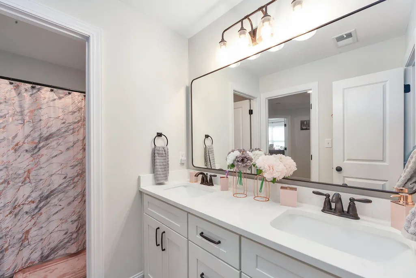
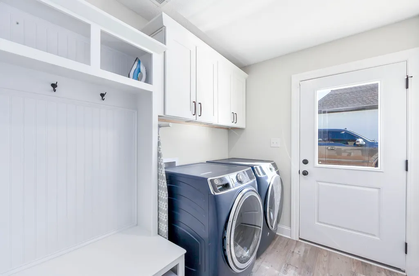
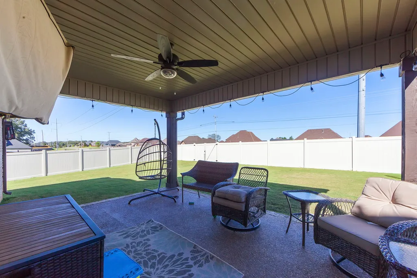
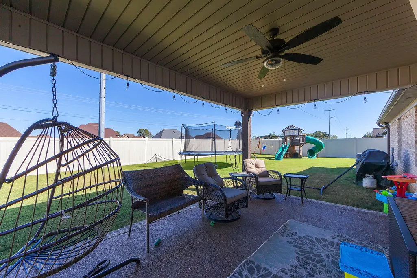
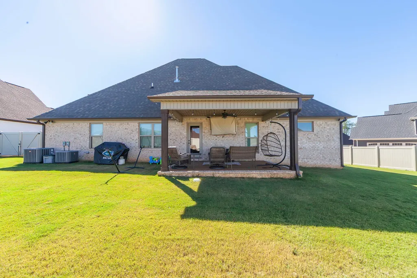
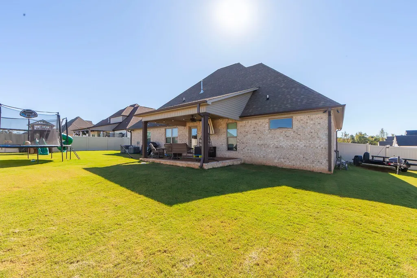
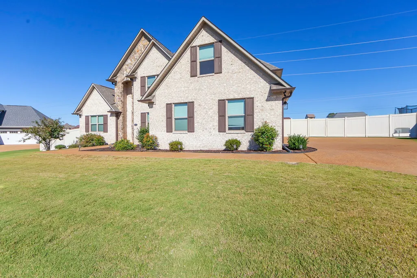
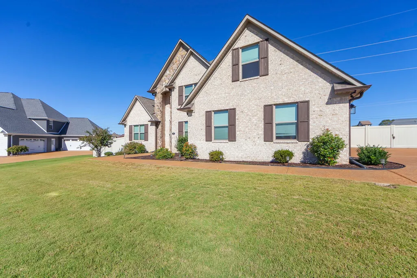
Beautiful 5 Bedroom Home in Sought-After Medina Subdivision. Welcome home to this stunning 5-bedroom 3-bath home located in one of Medina's most desirable neighborhoods. Built just 2 years ago, this home offers the perfect blend of modern comfort and timeless style. Step inside to find gorgeous LVP flooring throughout the main level and cozy carpet upstairs. The spacious living room features vaulted ceilings and a beautiful stone fireplace, creating a warm and inviting atmosphere. The formal dining room with elegant wainscoting is perfect for entertaining. The kitchen is a dream — featuring stainless steel appliances including double ovens and a gas cooktop, tons of cabinet space (ideal for a coffee bar), a pantry, and a charming farmhouse sink. The eat-in area overlooks the backyard, making it a bright and cheerful space for everyday meals. The primary suite is a true retreat with tray ceilings, his and her closets, and a luxurious bath complete with a soaking tub, separate tile shower, and dual vanities. Two additional bedrooms and two full baths are located on the main level, while upstairs offers two more bedrooms, a large bonus room, and another full bathroom — plenty of space for family or guests. Additional features include a large laundry room, oversized garage with ample storage, and a walkout attic. Outside, enjoy a covered patio overlooking the fenced backyard — perfect for relaxing or entertaining. Smart and efficient, this home includes a tankless water heater, two HVAC units, Amazon smart thermostats, WiFi-connected garage door openers, and an ADT security system with cameras, sensors, and a video doorbell. A current termite contract adds even more peace of mind. This beautiful home truly has it all — space, style, and smart features — and is ready for its new owner to move right in.
| Elementary School | Middle School | High School |
|---|---|---|
| South Gibson County Elementary School | South Gibson County Middle School | South Gibson County High School |
| Price History | |
|---|---|
| 11/14/2025 | Listed $515,000 |
| 1/13/2026 | 2$509,000 |
| 1/22/2026 | 2$499,900 |
| 3/3/2026 | 3$489,900 |
| 6/17/2026 | 4$474,900 |
General Features
| Living Area | 2749 |
|---|---|
| Sewer | Public Sewer |
| Heating | Central |
| Cooling | Ceiling Fan(s),Central Air |
| Utilities | Water Available |
| Possession | Negotiable |
| Appliances | Double Oven,Gas Range,Dishwasher,Microwave,Stainless Steel Appliance(s) |
| HOA Fee | 150 |
| Garage Spaces | 2 |
| Patio/Porch Features | Patio,Covered |
| Security Features | Security System,Smoke Detector(s) |
| Construction Materials | Brick |
| Year Built | 2023 |
| Stories Count | 2 |
| Levels | Two |
| Property Subtype | Single Family Residence |
| Assoc Fee Paid Per | Annually |
| County | Gibson County,TN |
| New Construction | No |
| Property Type | Residential |
| Attached Garage | No |
| Subdivision Name | Providence Phase 1 Sec 1 |
| Garage Y/N | Yes |
| Full Baths | 3 |
| Status | Active |
| Directions | Take US-45 BYP N and US-45E N to TN-152 W in Medina. Head north on US-45 BYP N. Continue onto US-45. Use the right lane to take the US-45E N ramp to Milan. Continue onto US-45E N. Left on 152,Right o |
| High School | South Gibson County High School |
| City | Medina |
| Senior Community Y/N | No |
| Lot Size Units | Acres |
| Elementary School | South Gibson County Elementary School |
| Property Attached Y/N | No |
| Year Built Details | Existing |
| Tax Annual Amount | 3768 |
| Middle/Junior High School | South Gibson County Middle School |
| Building Area Units | Square Feet |
| Living Area Units | Square Feet |
| Standard Status | Active |
Interior Features
| Interior Amenities | Ceiling Fan(s),High Ceilings,Open Floorplan,Smart Camera(s)/Recording,Smart Thermostat,Walk-In Closet(s),Kitchen Island |
|---|---|
| Basement | None |
| Flooring | Carpet,Laminate,Tile |
| Total Fireplaces | 1 |
| Air Conditioning Y/N | Yes |
| Heating Y/N | Yes |
| Fireplace Y/N | Yes |
| Above Grade Finished Area | 2749 |
| Laundry Features | Electric Dryer Hookup,Washer Hookup |
| Total Bedrooms | 5 |
| Main Level Bedrooms | 2 |
| Below Grade Finished Area Unit Type | Square Feet |
| LivingAreaSource | Assessor |
| Below Grade Finished Area Source | Assessor |
| Above Grade Finished Area Source | Assessor |
| Above Grade Finished Area Unit Type | Square Feet |
| Total Baths | 3 |
Exterior Features
| Exterior Amenities | Smart Camera(s)/Recording |
|---|---|
| Fencing | Privacy |
| Parking Features | Garage Door Opener,Garage Faces Side |
| Water Source | Public |
| Total Parking | 2 |
| Lot Size Area | 0.42 |
| Building Area Total | 2749 |
| Lot Dimensions | 80 X 158 IRR |
| Lot Size Acres | 0.42 |
| Lot Size Source | Calculated from Plat |
| Waterfront Y/N | No |
| Covered Spaces | 2 |
Amenities
- Foreclosure
- Views
- Short Sale
- New Construction
- Adult 55+
- Lease To Own
- No HOA Fees
- Furnished
- Primary On Main
- Air Conditioning
- Seller Finance
- Green
- Fixer Upper
- Horse
- Golf
- Fireplace
- Deck
- Garage
- Basement
- Pool
Property vs Single Family Average in 38355
Price
Taxes
Year Built
Visits
 Each Weichert® franchised office is independently owned and operated.
 The data relating to real estate for sale on this web site comes in part from the Internet Data Exchange Program of RealTracs Solutions as distributed by MLS Grid. Real estate listings held by brokerage firms other than Weichert, Realtors® - The Space Place - Lewisburg are marked with the Internet Data Exchange Program logo or thumbnail logo and detailed information about them includes the name of the listing brokers.
