
Address
132 Katie Ln, Chatsworth, GA
Price
$ 300,000
Property Attributes
- MLS#3052049
- TypeSingle Family
- Listing Status Active
- CountyMURRAY
- CityChatsworth
- Zip30705
- StyleRanch
- Year Built2018
- Taxes$ 2355
- Price$ 300,000
- Bedrooms3
- Full Bathrooms2
- Half Bathrooms0
- Sqr Footage1436
- Lot Size1 Acres
Data Source:
Listing courtesy of RealTracs MLS as distributed by MLS GRID
Property Description
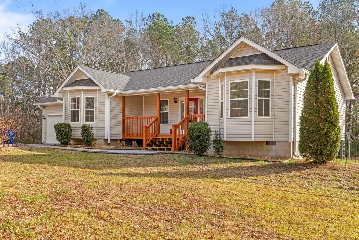
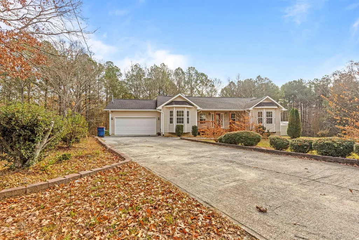
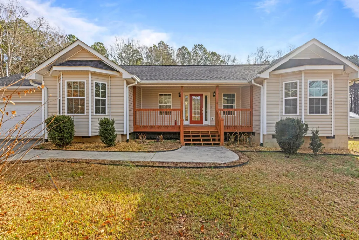
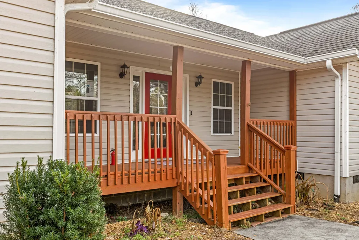
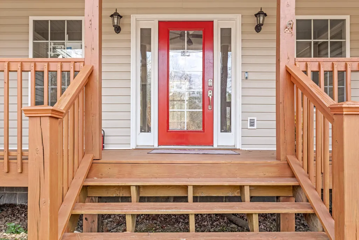
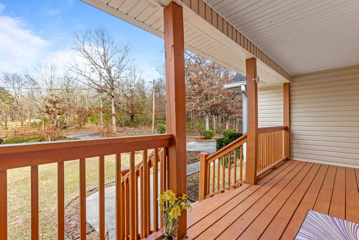
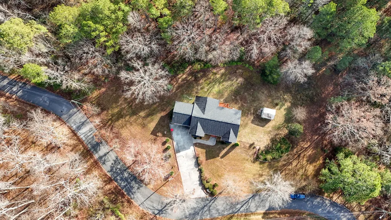
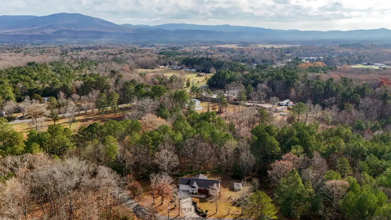
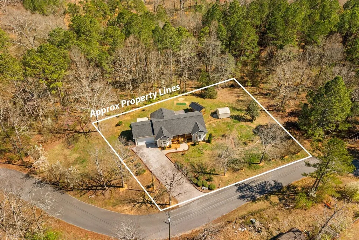
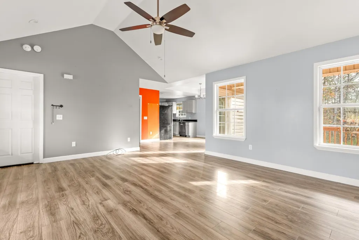
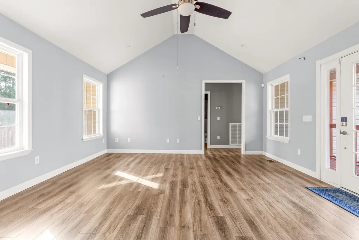
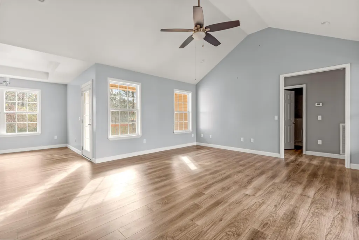
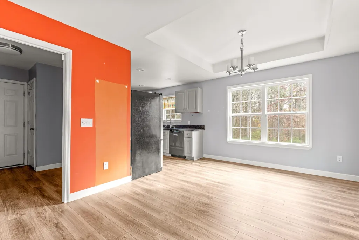
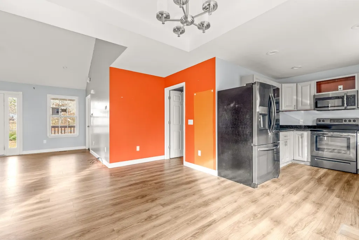
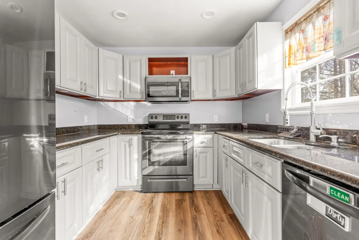
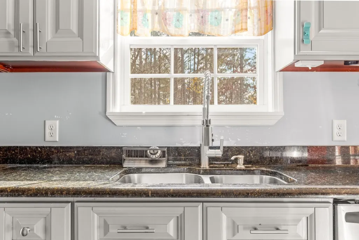
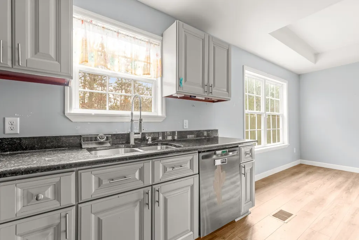
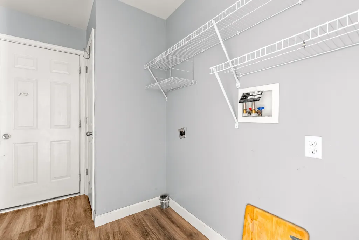
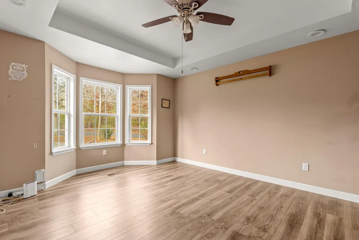
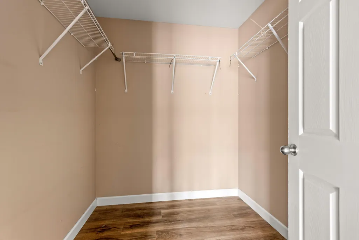
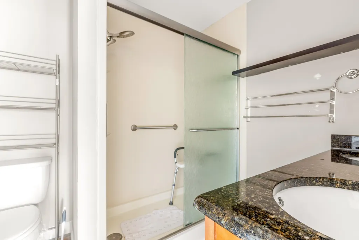
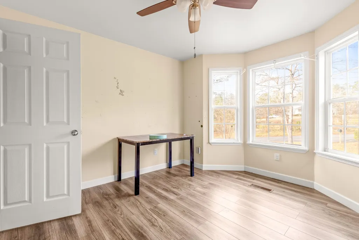
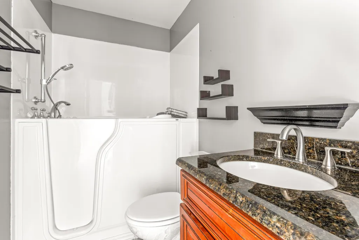
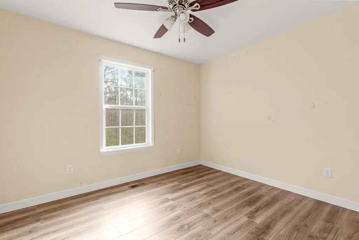
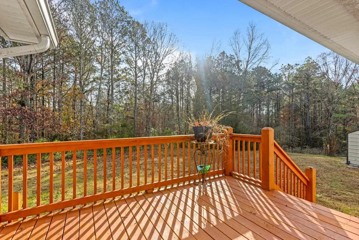
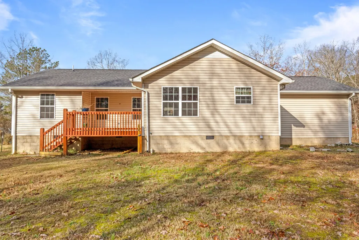
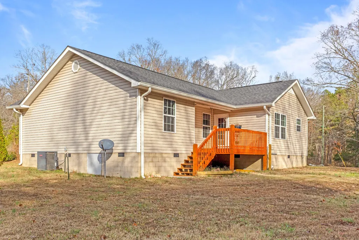
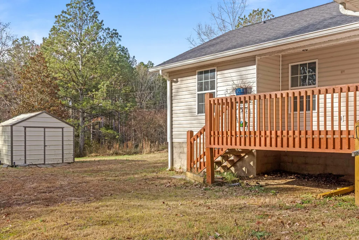
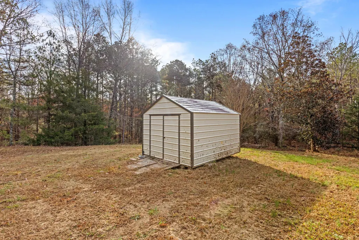
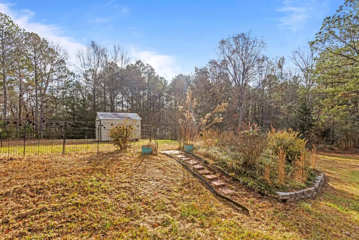
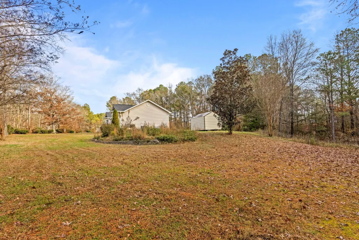
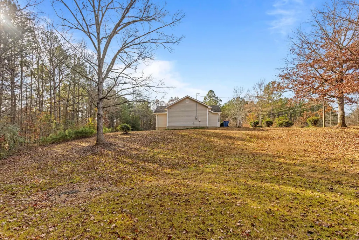
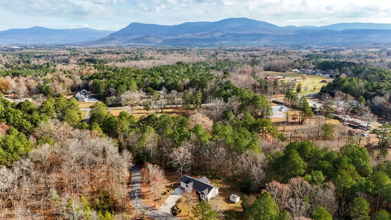
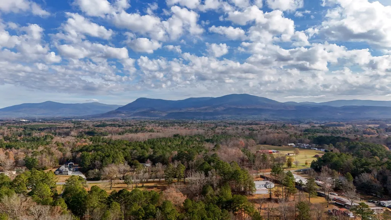
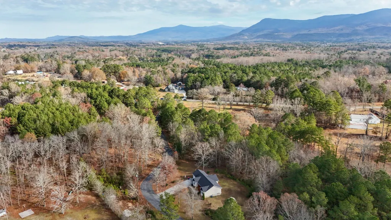
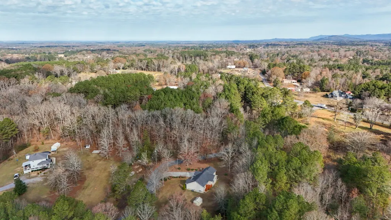
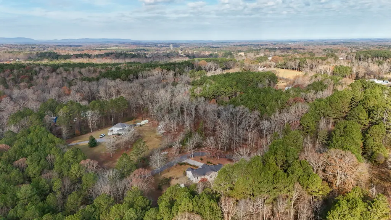
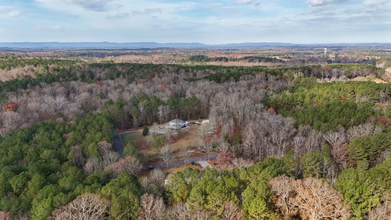
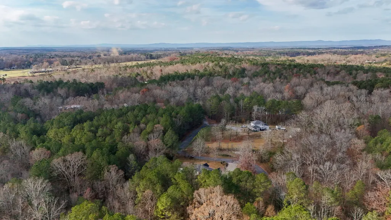
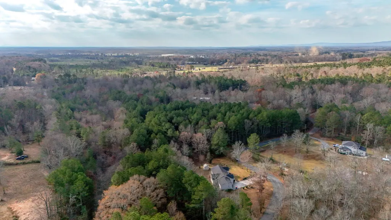
Experience the best of quiet country living at 132 Katie Ln in Chatsworth, Georgia, where privacy, nature, and comfort come together on a beautifully wooded 1-acre property. Surrounded by mature trees, winding walking paths, and complete seclusion, this 2018-built 3-bedroom, 2-bath home is the peaceful retreat you've been searching for. A long private driveway welcomes you home, leading to a charming covered porch - perfect for morning coffee or relaxing evenings outdoors. Inside, the open floor plan showcases soaring cathedral ceilings that fill the home with natural light and create an airy, spacious feel. The main bedroom offers a touch of elegance with its tray ceiling and private en-suite bath. A 2-car garage adds convenience and additional storage. This home features a luxury walk-in jetted tub, offering a spa-like experience right at home. Designed for comfort and easy access, it includes built-in seating, multiple jets, a handheld wand, and a secure step-in door. Perfect for relaxation, therapeutic soaking, or added accessibility, this high-end tub brings both convenience and comfort to the bathroom. Despite its secluded atmosphere, this home is ideally located just minutes from downtown Chatsworth and only about 20 minutes to Dalton, 35 minutes to Ellijay, and roughly 45 minutes to Chattanooga, providing easy access to shopping, dining, and major conveniences. If you're seeking privacy, nature, and modern comfort all in one incredible property, 132 Katie Ln is a must-see. Homes like this are rare - don't miss the opportunity! Equitable Ownership Interest. Contact listing agent for details.
| Elementary School | Middle School | High School |
|---|---|---|
| Coker Elementary School | Gladden Middle School | Murray County High School |
| Price History | |
|---|---|
| 12/1/2025 | Listed $300,000 |
General Features
| Living Area | 1436 |
|---|---|
| Sewer | Septic Tank |
| Heating | Central |
| Cooling | Central Air,Electric |
| Utilities | Electricity Available,Water Available |
| Possession | Close Of Escrow |
| Roof | Other |
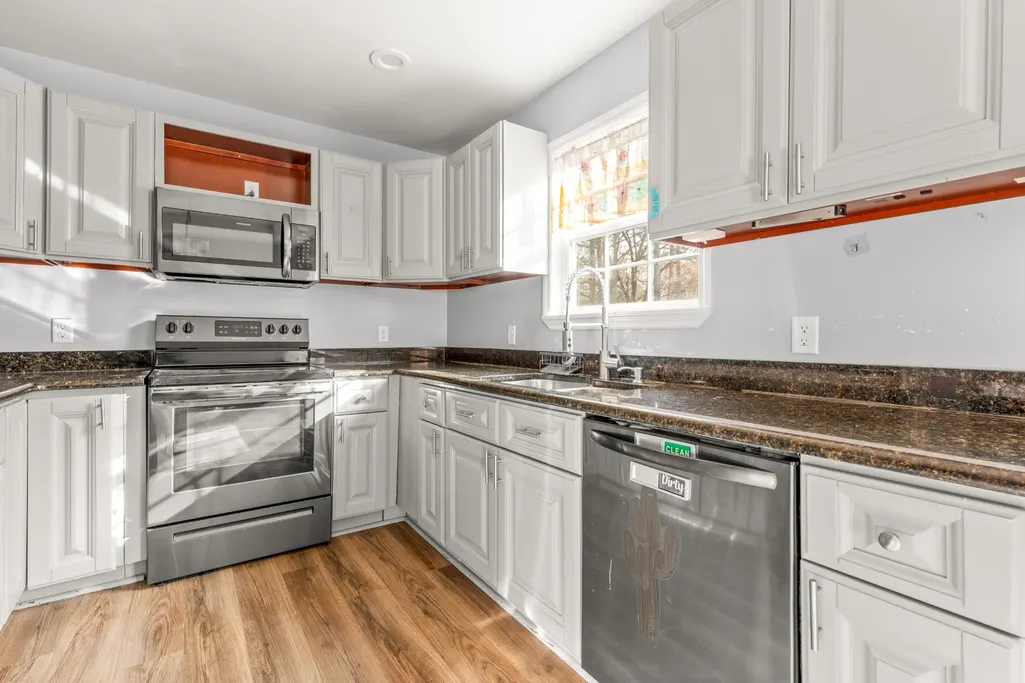
| Appliances | Refrigerator,Electric Range,Dishwasher |
| Garage Spaces | 2 |
| Patio/Porch Features | Deck |
| Architectural Style | Ranch |
| Security Features | Carbon Monoxide Detector(s),Smoke Detector(s) |
| Construction Materials | Vinyl Siding |
| Year Built | 2018 |
| Stories Count | 1 |
| Topography | Other,Cleared |
| Levels | Three Or More |
| County | Murray County,GA |
| New Construction | No |
| Property Type | Residential |
| Attached Garage | Yes |
| Subdivision Name | None |
| Garage Y/N | Yes |
| Full Baths | 2 |
| Status | Active |
| Buyer Financing | Other,Conventional,USDA,VA |
| Directions | From Chatsworth take US-76 W to Katie Ln and turn left; the home will be on the left. From Dalton take US-76 E and turn right on Katie Ln. From Ellijay take GA-52 W to US-76 W and turn left on Katie |
| High School | Murray County High School |
| City | Chatsworth |
| Senior Community Y/N | No |
| Lot Size Units | Acres |
| Elementary School | Coker Elementary School |
| Year Built Details | Existing |
| Tax Annual Amount | 2355 |
| Middle/Junior High School | Gladden Middle School |
| Building Area Units | Square Feet |
| Living Area Units | Square Feet |
| Standard Status | Active |
Interior Features
| Flooring | Other |
|---|---|
| Air Conditioning Y/N | Yes |
| Heating Y/N | Yes |
| Total Bedrooms | 3 |
| Below Grade Finished Area Unit Type | Square Feet |
| LivingAreaSource | Assessor |
| Below Grade Finished Area Source | Assessor |
| Above Grade Finished Area Source | Assessor |
| Above Grade Finished Area Unit Type | Square Feet |
| Total Baths | 2 |
Exterior Features
| Parking Features | Attached,Concrete,Driveway |
|---|---|
| Lot Features | Other,Cleared |
| Water Source | Public |
| Total Parking | 2 |
| Lot Size Area | 1 |
| Building Area Total | 1436 |
| Lot Dimensions | 123x399x496x136 |
| Lot Size Acres | 1 |
| Lot Size Source | Agent Calculated |
| Waterfront Y/N | No |
| Covered Spaces | 2 |
Amenities
- Foreclosure
- Views
- Short Sale
- New Construction
- Adult 55+
- Lease To Own
- No HOA Fees
- Furnished
- Primary On Main
- Air Conditioning
- Seller Finance
- Green
- Fixer Upper
- Horse
- Golf
- Fireplace
- Deck
- Garage
- Basement
- Pool
Property vs Single Family Average in 30705
Price
Taxes
Year Built
Visits
 Each Weichert® franchised office is independently owned and operated.
 The data relating to real estate for sale on this web site comes in part from the Internet Data Exchange Program of RealTracs Solutions as distributed by MLS Grid. Real estate listings held by brokerage firms other than Weichert, Realtors® - The Space Place - Lewisburg are marked with the Internet Data Exchange Program logo or thumbnail logo and detailed information about them includes the name of the listing brokers.
