
Waterfront - New Construction
Address
250 Sunset Blvd, White Pine, TN
Price
$ 1,100,000
Property Attributes
- MLS#3122268
- TypeSingle Family
- Listing Status Active
- CountyJEFFERSON
- CityWhite Pine
- NeighborhoodSunset Pt
- Zip37890
- Style
- Year Built2025
- Taxes$ 3248
- Price$ 1,100,000
- Bedrooms3
- Full Bathrooms3
- Half Bathrooms1
- Sqr Footage2373
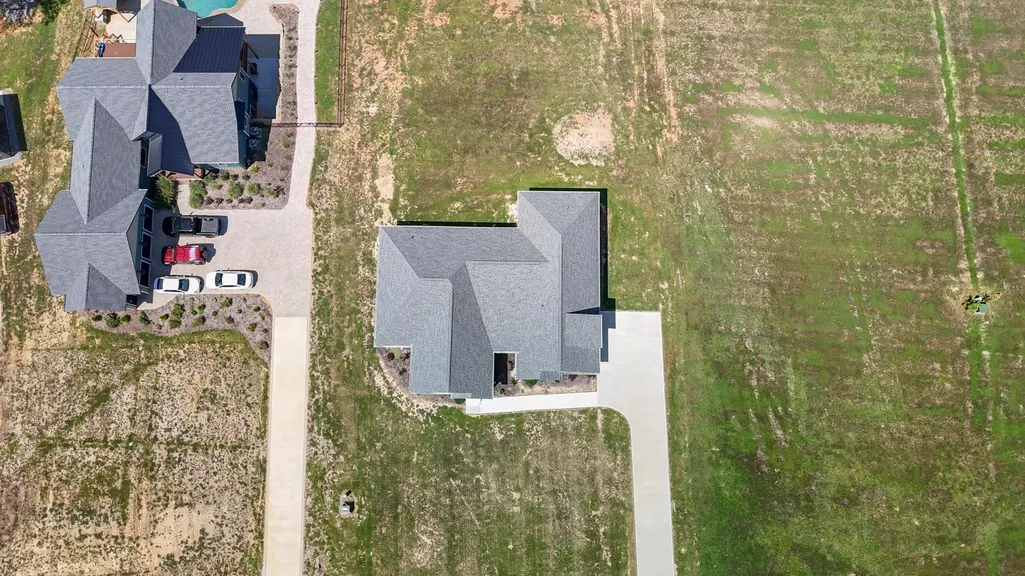
- Lot Size0.98 Acres
Data Source:
Listing courtesy of RealTracs MLS as distributed by MLS GRID
Property Description
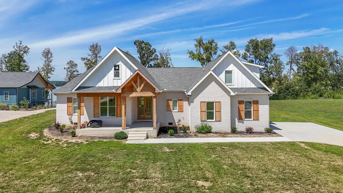
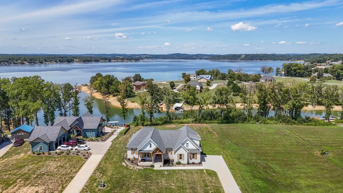
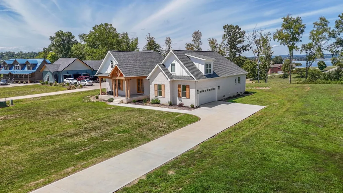
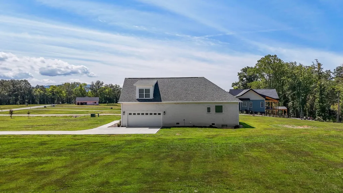
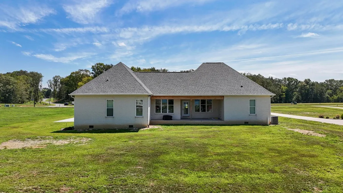
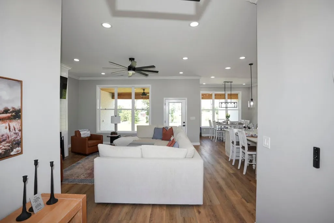
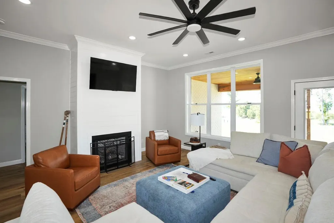
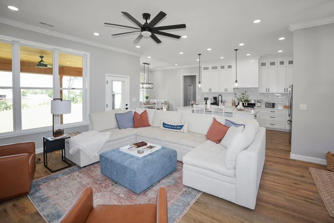
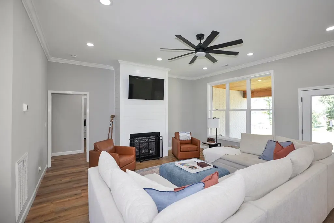
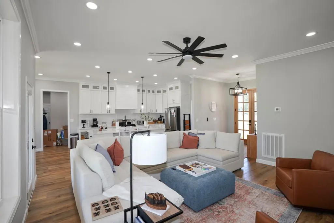
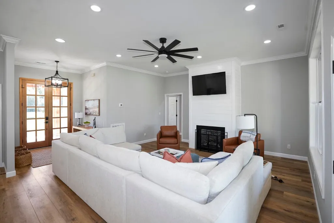
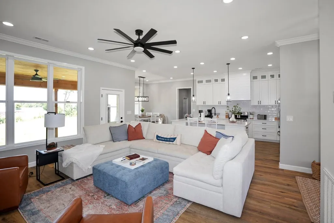
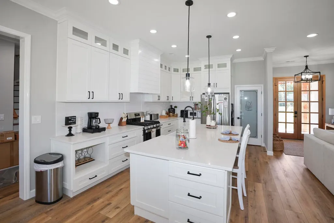
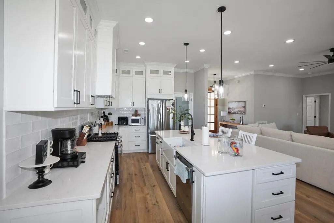
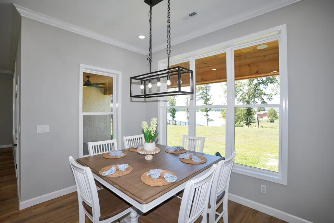
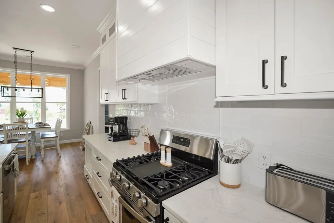
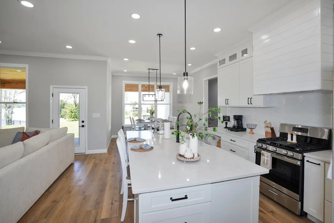
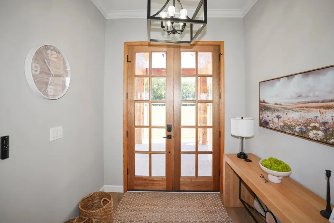
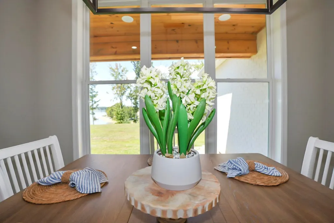
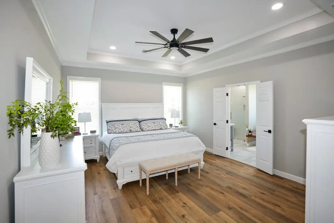
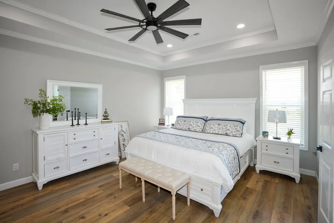
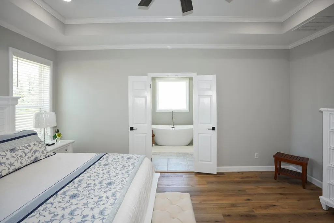
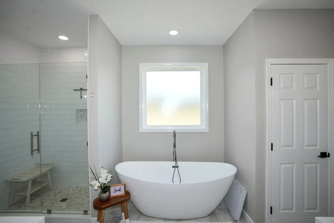
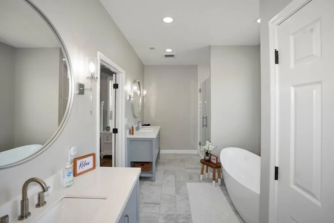
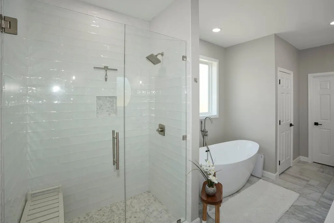
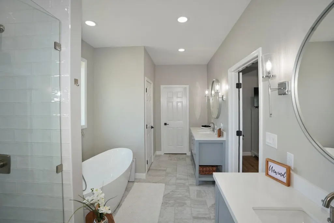
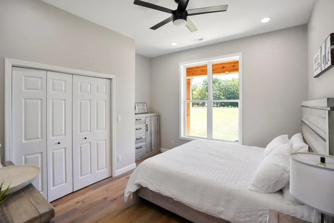
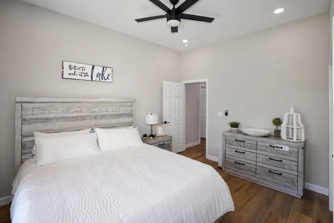
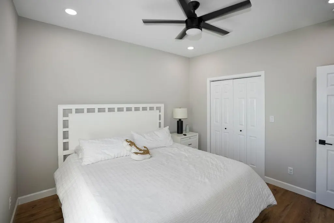
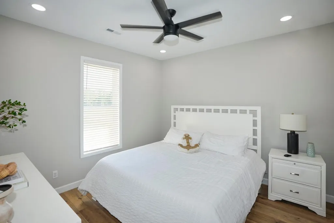
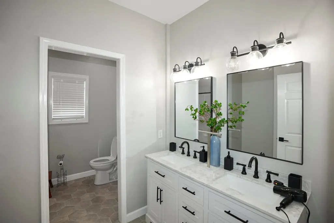
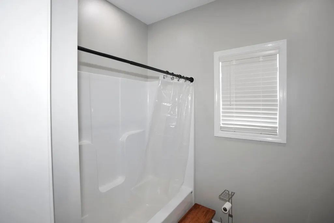
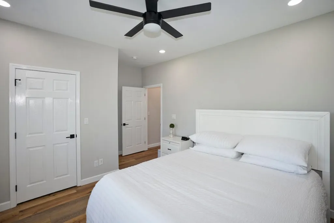
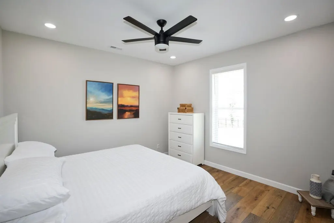
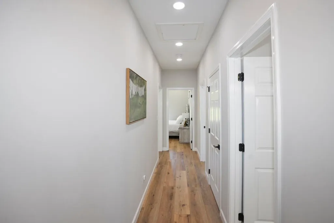
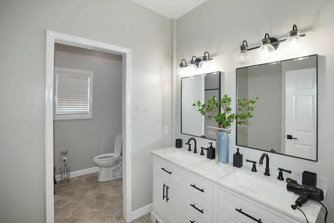
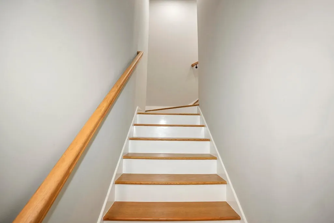
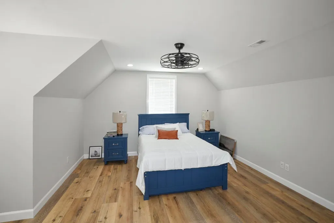
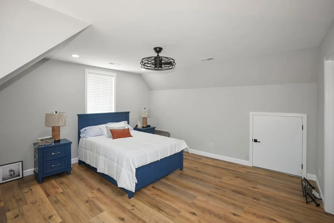
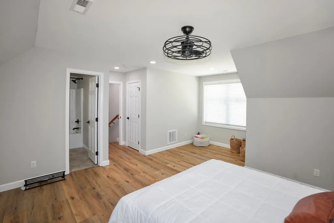
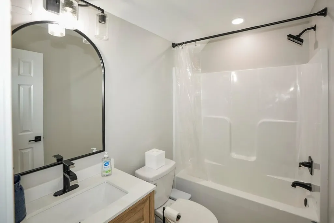
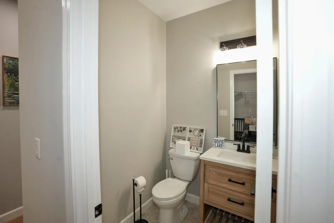
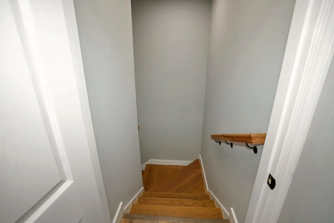
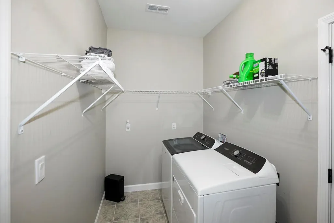
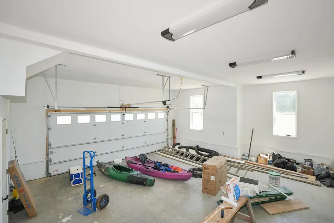
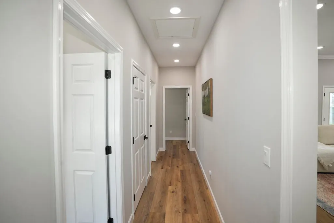
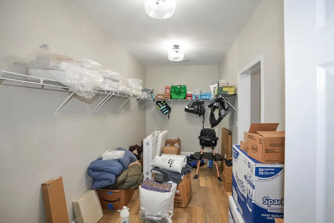
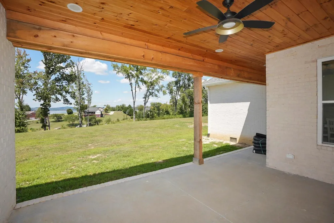
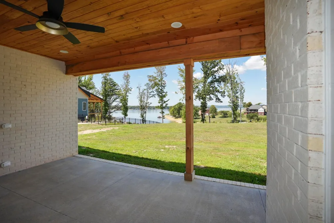
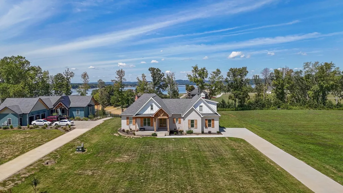
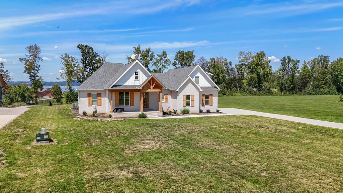
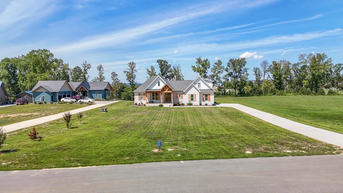
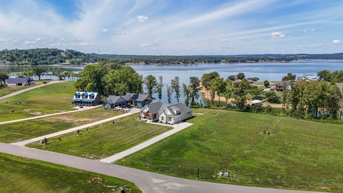
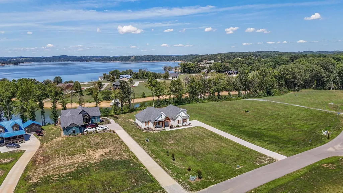
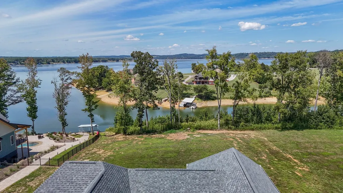
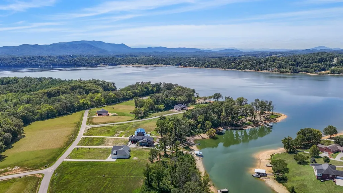
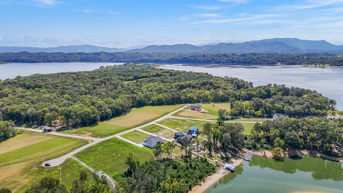
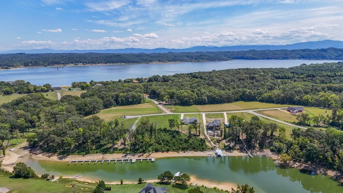
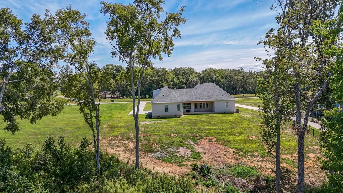
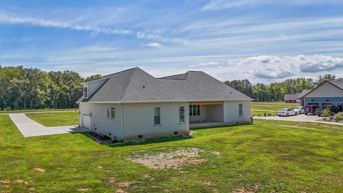
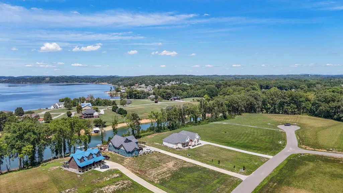
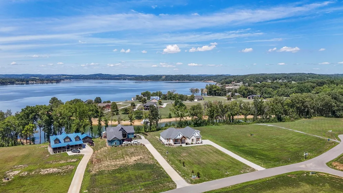
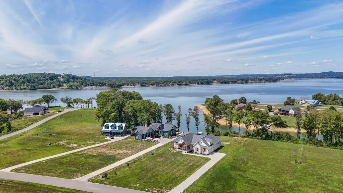
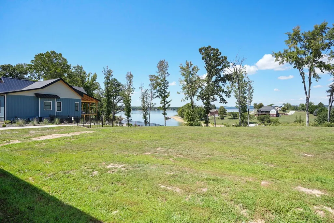
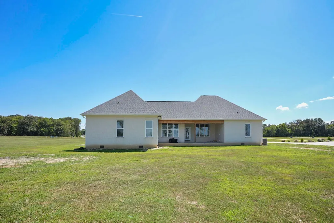
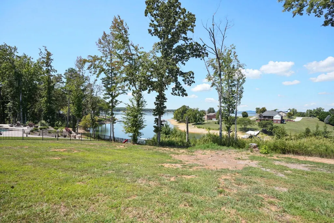
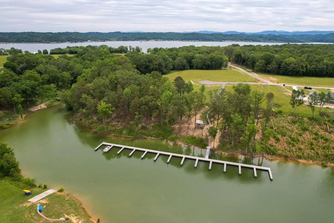
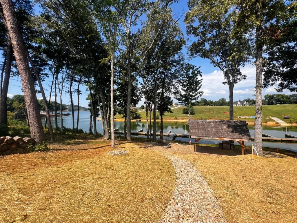
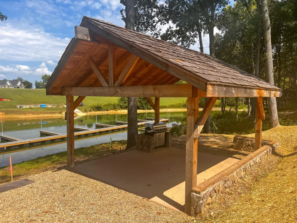
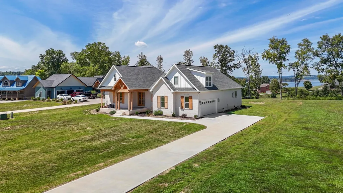
Welcome to 250 Sunset Blvd, a stunning all-brick lakefront home completed in 2025, nestled in the exclusive gated Sunset Point community on Douglas Lake. Spanning 2,373 square feet, this modern residence offers breathtaking views of the Great Smoky Mountains, blending luxury and tranquility. The open-concept interior boasts high-end finishes, a gourmet kitchen, and expansive windows showcasing the scenic beauty. The primary suite features a massive walk-in closet, while the two-car garage provides ample space for vehicles or storage. Perfectly located just 10 minutes from Interstate 40 and only 40 minutes from Knoxville, Pigeon Forge, and the Great Smoky Mountains National Park, this home offers easy access to urban amenities and outdoor adventures. Don't miss your chance to own this exquisite lakefront retreat—schedule your private tour today!
| Elementary School | Middle School | High School |
|---|---|---|
| White Pine Elementary | White Pine Elementary | Jefferson Co High School |
| Price History | |
|---|---|
| 2/5/2026 | Listed $1,200,000 |
| 6/26/2026 | 9$1,100,000 |
General Features
| Living Area | 2373 |
|---|---|
| Sewer | Septic Tank |
| Heating | Central |
| Cooling | Ceiling Fan(s),Central Air |
| Utilities | Water Available |
| Possession | Immediate |
| Appliances | Gas Range,Dishwasher,Microwave,Refrigerator,Stainless Steel Appliance(s) |
| HOA Fee | 750 |
| Garage Spaces | 2 |
| Patio/Porch Features | Porch,Covered |
| Construction Materials | Hardboard Siding,Brick |
| Year Built | 2025 |
| View | Lake,Mountain(s),Water |
| Stories Count | 2 |
| Topography | Cleared,Level,Views |
| Levels | One |
| Property Subtype | Single Family Residence |
| Assoc Fee Paid Per | Annually |
| County | Jefferson County,TN |
| New Construction | Yes |
| Property Type | Residential |
| Association Amenities | Boat Dock,Gated |
| Attached Garage | Yes |
| Subdivision Name | Sunset Pt |
| Garage Y/N | Yes |
| Full Baths | 3 |
| Status | Active |
| Buyer Financing | Conventional,FHA,VA |
| Directions | Take exit 424 toward White Pine 0.2 mi Turn left onto TN-113 N 2.0 mi Turn right onto Nina Rd. 2.8 mi Continue on Harrison Ferry Rd. Drive to Sunset Blvd. 6 min (3.0 mi) Turn right onto Harrison Ferr |
| High School | Jefferson Co High School |
| City | White Pine |
| Senior Community Y/N | No |
| Lot Size Units | Acres |
| Elementary School | White Pine Elementary |
| Property Attached Y/N | No |
| Year Built Details | New |
| Tax Annual Amount | 3248 |
| Middle/Junior High School | White Pine Elementary |
| Building Area Units | Square Feet |
| Living Area Units | Square Feet |
| Standard Status | Active |
| Tax Lot | 35 |
Interior Features
| Interior Amenities | Ceiling Fan(s),Extra Closets,High Ceilings,Open Floorplan |
|---|---|
| Basement | Crawl Space |
| Flooring | Wood,Tile |
| Total Fireplaces | 1 |
| Air Conditioning Y/N | Yes |
| Heating Y/N | Yes |
| Fireplace Y/N | Yes |
| Above Grade Finished Area | 2373 |
| Half Baths | 1 |
| Total Bedrooms | 3 |
| Main Level Bedrooms | 3 |
| Below Grade Finished Area Unit Type | Square Feet |
| LivingAreaSource | Assessor |
| Below Grade Finished Area Source | Assessor |
| Above Grade Finished Area Source | Assessor |
| Above Grade Finished Area Unit Type | Square Feet |
| Total Baths | 4 |
Exterior Features
| Parking Features | Garage Door Opener,Attached |
|---|---|
| Lot Features | Cleared,Level,Views |
| Water Source | Public |
| Total Parking | 2 |
| Lot Size Area | 0.98 |
| Building Area Total | 2373 |
| Lot Size Acres | 0.98 |
| Lot Size Source | Assessor |
| Waterfront Y/N | Yes |
| Covered Spaces | 2 |
Amenities
- Foreclosure
- Views
- Short Sale
- New Construction
- Adult 55+
- Lease To Own
- No HOA Fees
- Furnished
- Primary On Main
- Air Conditioning
- Seller Finance
- Green
- Fixer Upper
- Horse
- Golf
- Fireplace
- Deck
- Garage
- Basement
- Pool
Property vs Single Family Average in 37890
Price
Taxes
Year Built
Visits
 Each Weichert® franchised office is independently owned and operated.
 The data relating to real estate for sale on this web site comes in part from the Internet Data Exchange Program of RealTracs Solutions as distributed by MLS Grid. Real estate listings held by brokerage firms other than Weichert, Realtors® - The Space Place - Lewisburg are marked with the Internet Data Exchange Program logo or thumbnail logo and detailed information about them includes the name of the listing brokers.
