
Waterfront - Golf Course
Address
659 Harbour Greens Pl, Sparta, TN
Price
$ 1,975,000
Property Attributes
- MLS#3155452
- TypeSingle Family
- Listing Status Active
- CountyDEKALB
- CitySparta
- NeighborhoodMountain Harbour Greens
- Zip38583
- StyleTraditional
- Year Built2010
- Taxes$ 5884
- Price$ 1,975,000
- Bedrooms3
- Full Bathrooms3
- Half Bathrooms4
- Sqr Footage7188
- Lot Size6.77 Acres
Data Source:
Listing courtesy of RealTracs MLS as distributed by MLS GRID
Property Description
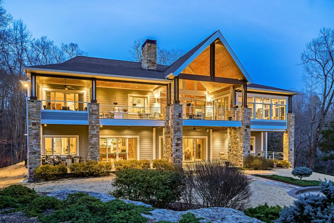
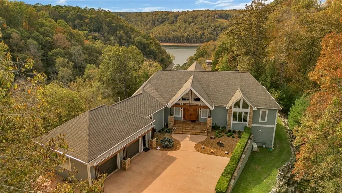
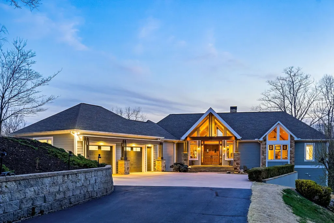
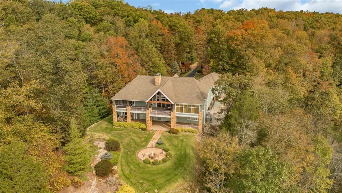
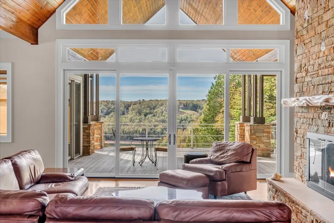
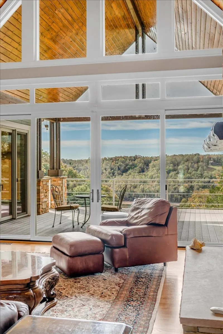
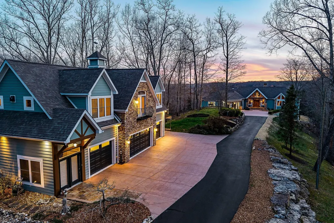
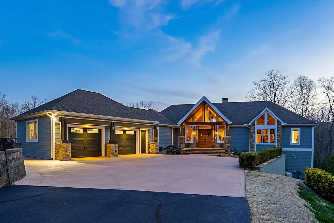
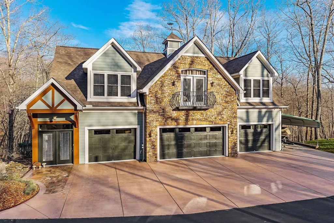
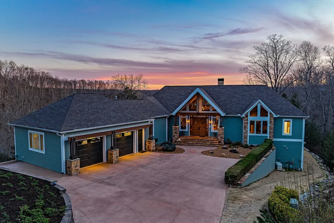
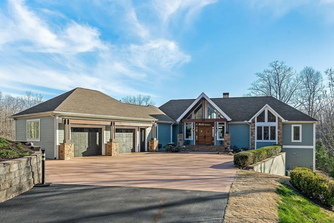
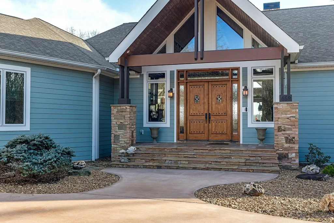
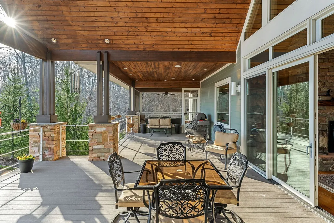
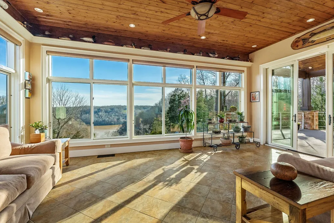
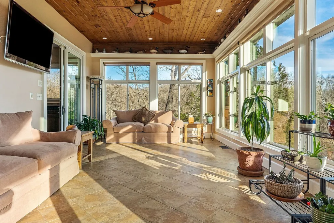
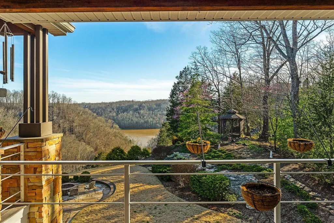
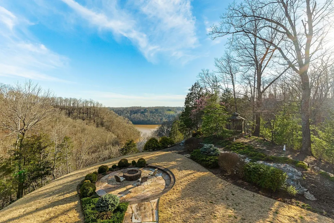
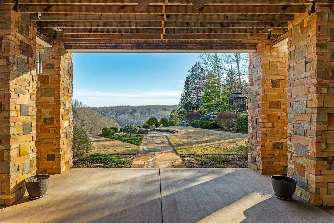
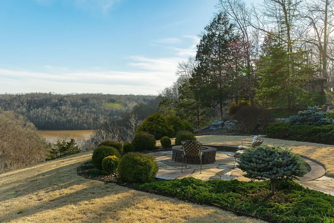
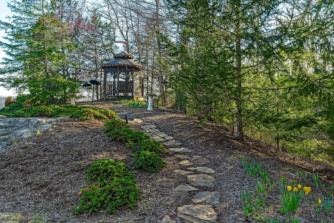
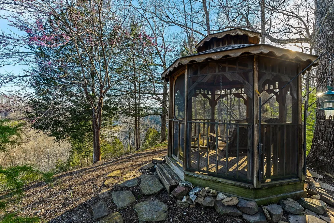
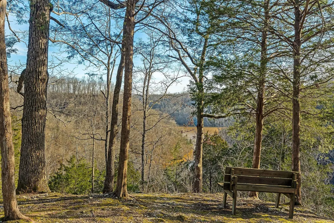
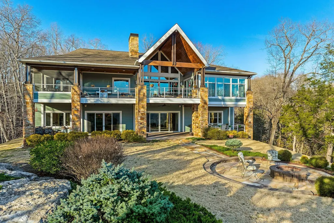
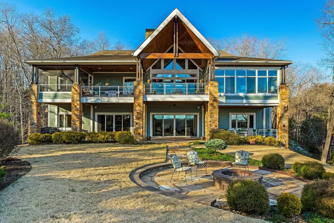
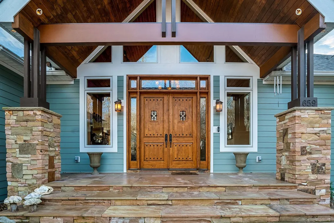
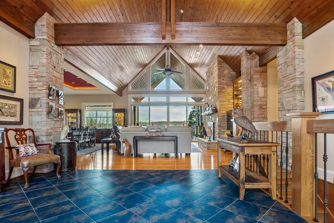
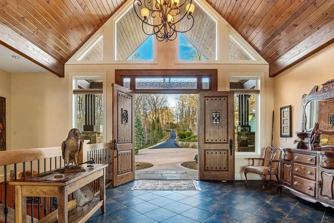
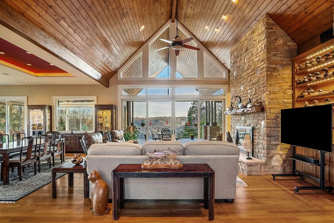
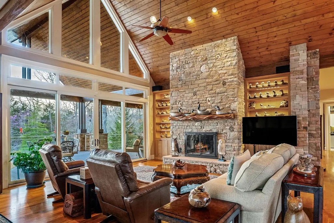
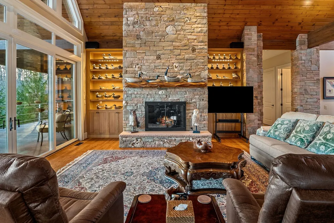
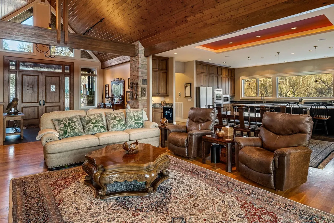
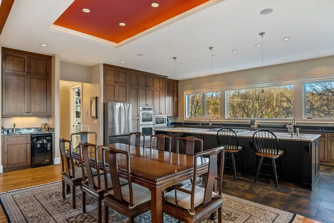
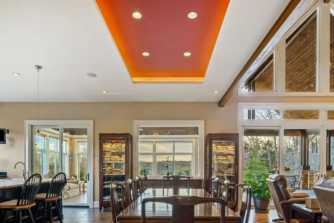
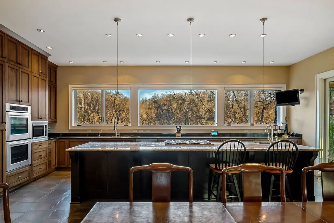
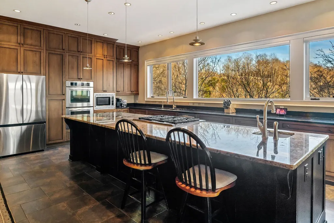
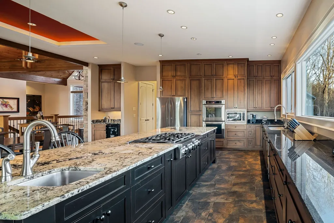
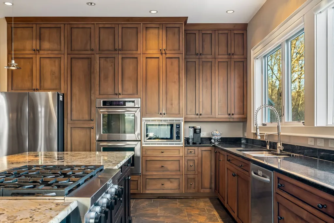
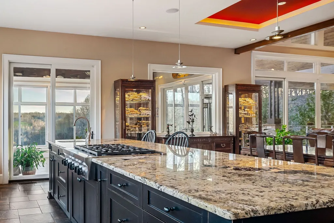
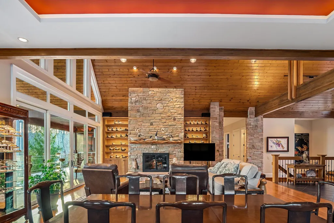
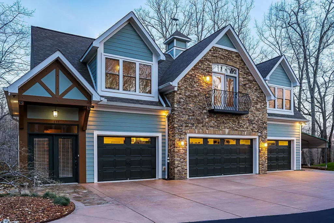
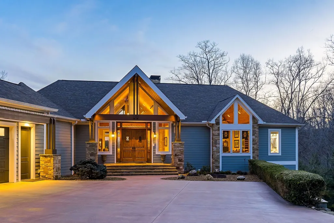
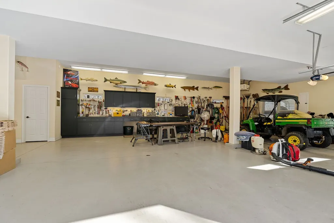
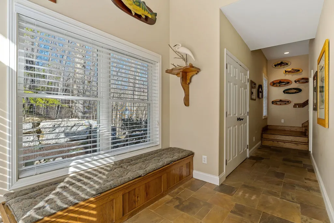
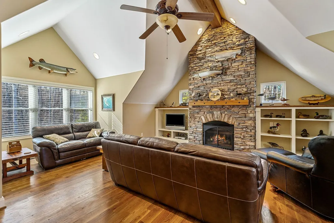
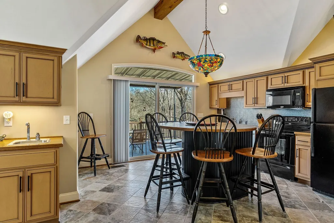
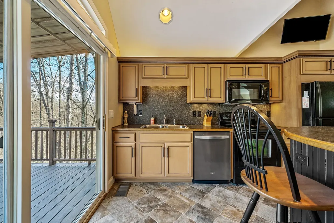
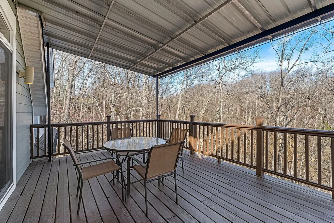
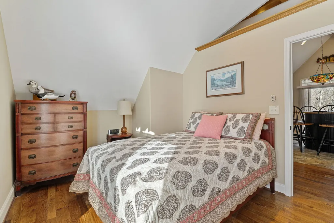
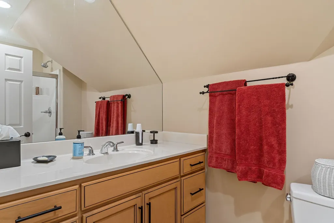
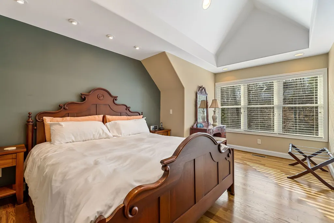
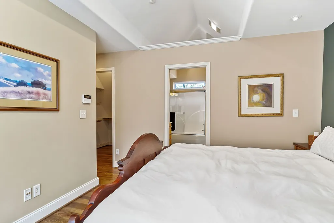
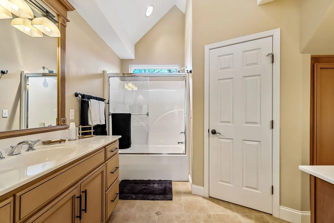
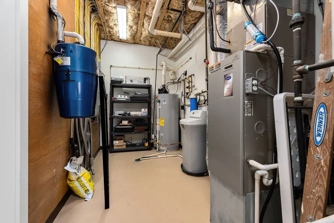
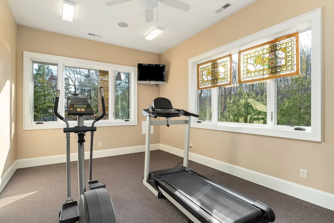
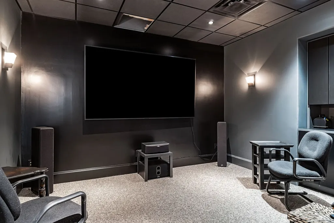
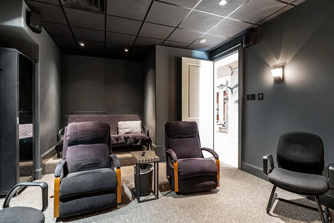
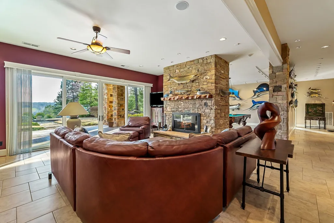
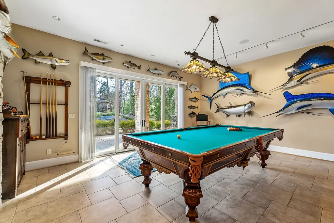
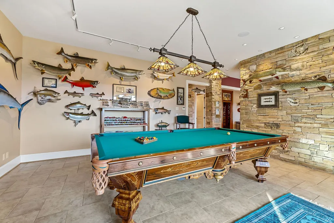
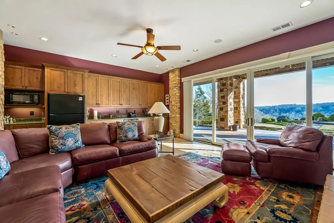
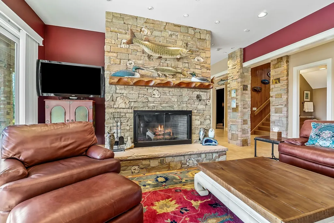
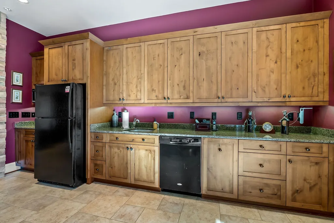
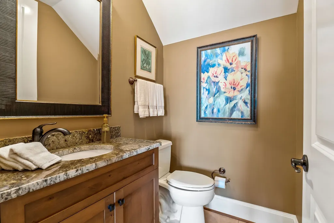
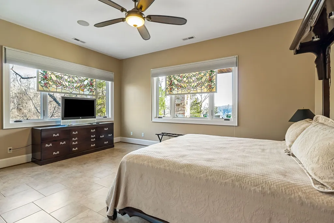
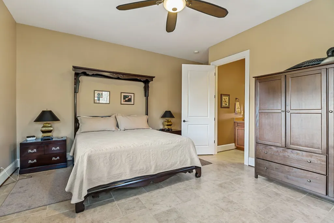
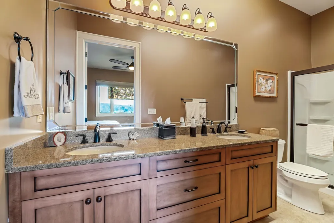
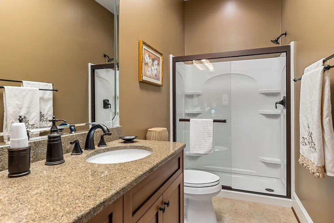
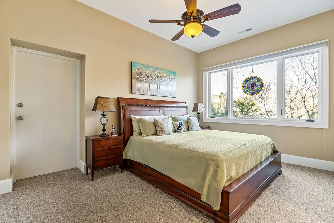
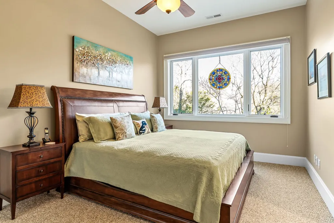
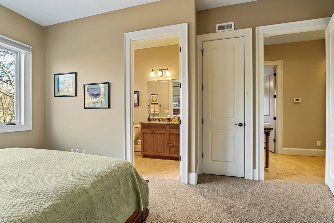
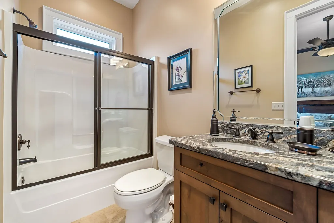
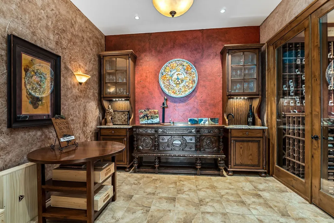
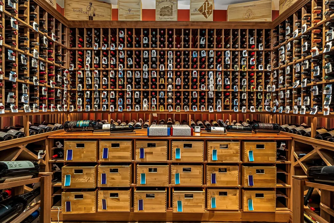
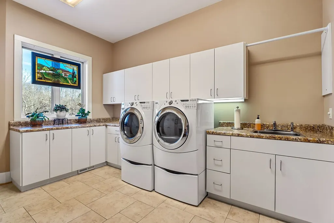
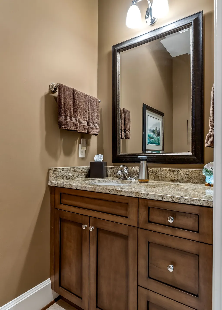
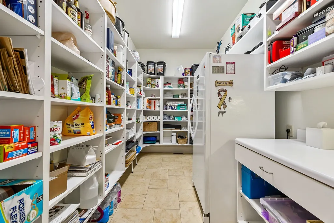
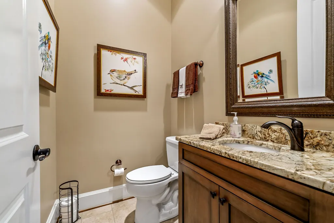
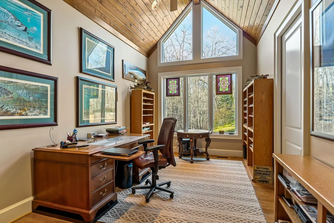
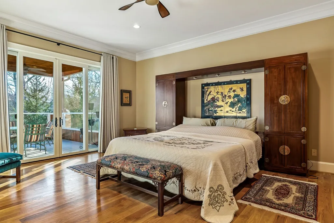
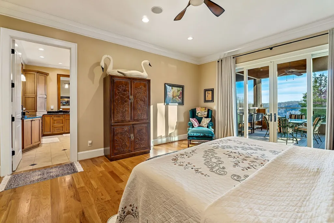
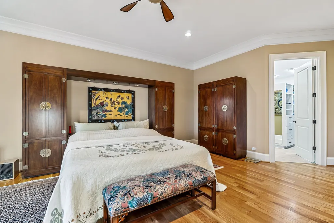
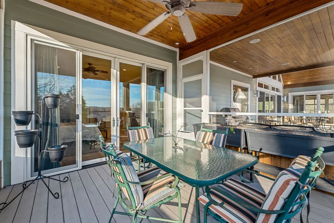
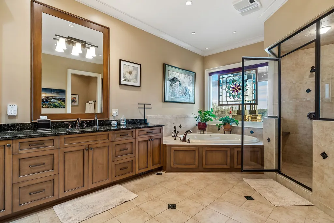
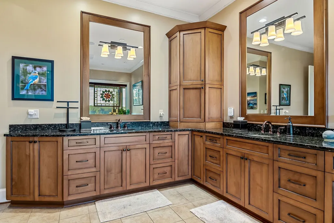
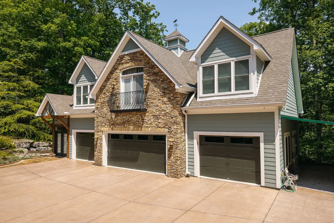
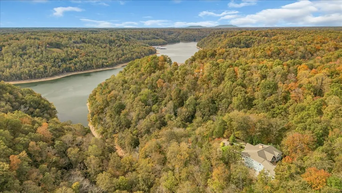
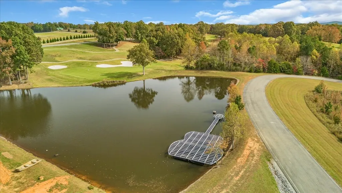
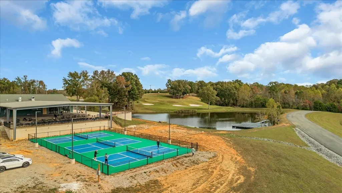
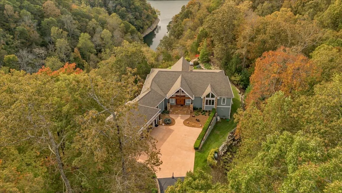
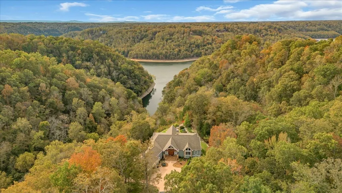
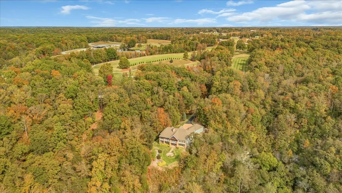
Breathtaking, private property on Center Hill Lake, only 75 miles from Music City, Nashville. Center Hill Lake is an 18,000 acre reservoir with several ramps and marinas close by. This elegant property boasts: *7188 sq ft (Main House) *1300 sq ft (Carriage House) *6.77 Acres *Main House - 3 Bedrooms, 3 Full Bathrooms, 4 Half Bathrooms *Private Gate, Security System w/ Cameras, and Safe-Room *Lake View and Located near 18 hole champion golf course with restaurant and bar *Dog Room, and Exercise Room *1500 bottle Wine Cellar, *Modern, fully equipped Media Room, *Great-Room with fully equipped bar and antique pool table, *Elevator Ready - space already designed for an Elevator when ready *Custom Lighting and Sound throughout House *Extensive Outdoor Lighting and Irrigation Systems *Invisible Fence (For Pets) *White Oak throughout Home - including 20ft ceilings with T&G wood *Several Outdoor spaces, including decks, patios, screened porches, and sunroom *Carriage House includes 4-Car Garage, and awning for boat and ATV storage. There are just too many amazing features to list on this property! There is no detail that has been looked over from the custom cabinetry, custom lighting, and custom closets to the immaculate landscaping and outdoor living spaces and walkways. With 6 garage spaces, you'll have room for ANY of those "toys": cars, boats, ATVs - you name it! There is more than enough room for all of your family and friends to spread out and enjoy this amazing property on Center Hill Lake ALL YEAR LONG!
| Elementary School | Middle School | High School |
|---|---|---|
| Northside Elementary | Dekalb Middle School | De Kalb County High School |
| Price History | |
|---|---|
| 3/20/2026 | Listed $2,375,000 |
| 5/1/2026 | 3$2,325,000 |
| 5/19/2026 | 3$2,275,000 |
| 6/18/2026 | 3$2,225,000 |
| 7/14/2026 | 3$2,175,000 |
| 8/14/2026 | 10$1,975,000 |
General Features
| Living Area | 7188 |
|---|---|
| Sewer | Septic Tank |
| Heating | Central |
| Cooling | Central Air |
| Utilities | Water Available |
| Possession | Close Of Escrow |
| Roof | Shingle |
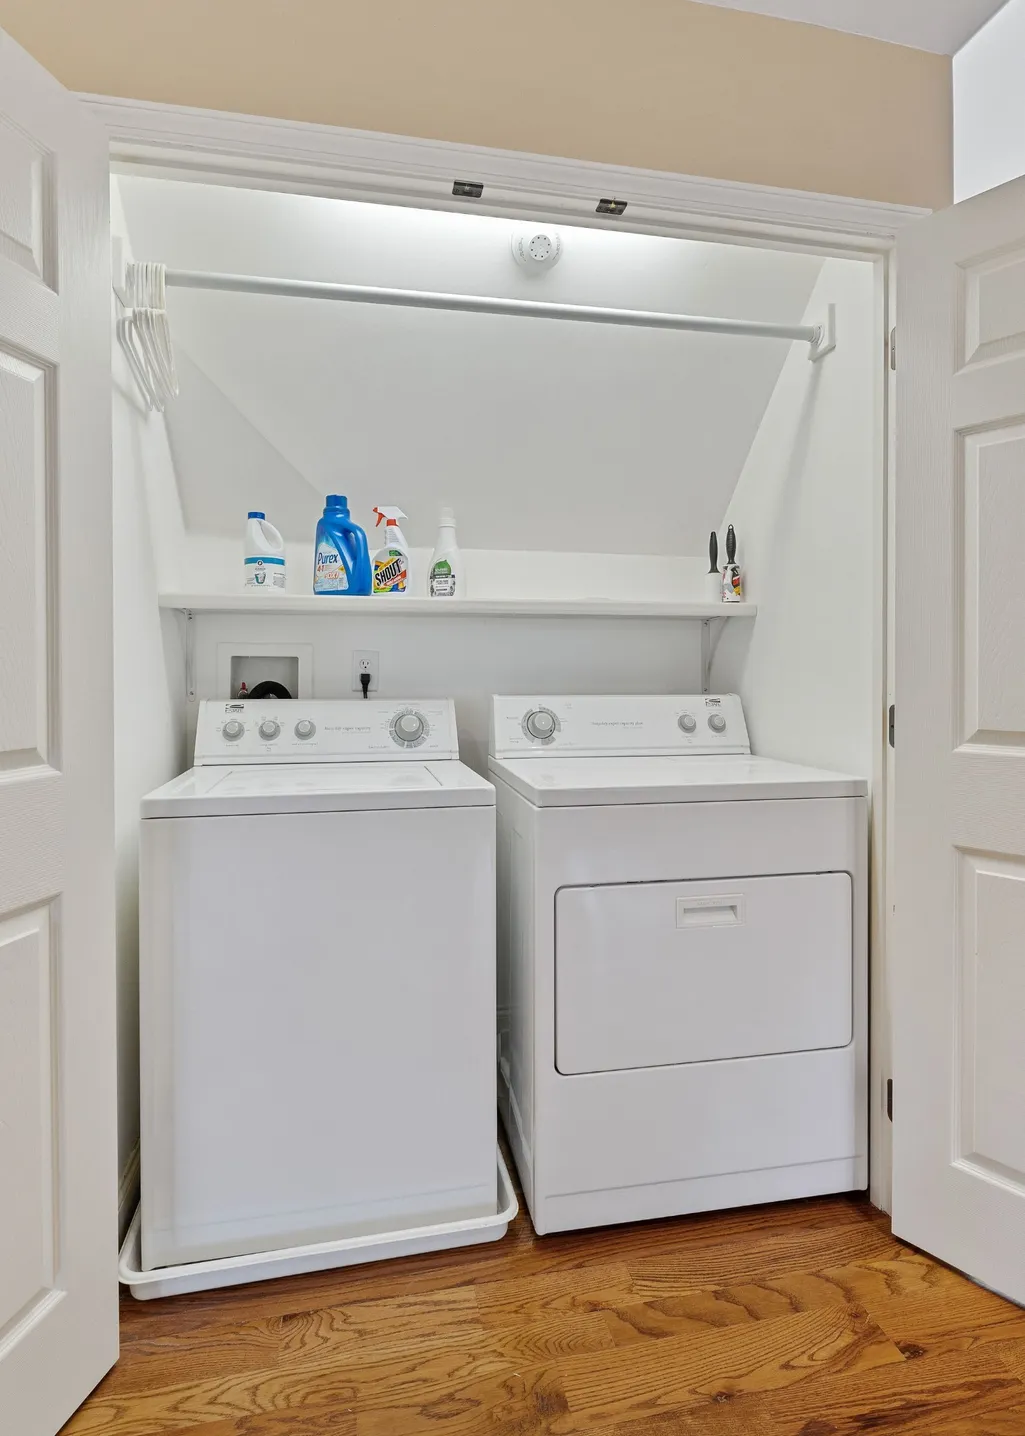
| Appliances | Built-In Electric Oven,Double Oven,Dishwasher,Dryer,Microwave,Refrigerator,Washer |
| HOA Fee | 550 |
| Garage Spaces | 6 |
| Patio/Porch Features | Deck,Covered,Patio,Porch,Screened |
| Architectural Style | Traditional |
| Construction Materials | Hardboard Siding |
| Pets Allowed | Yes |
| Year Built | 2010 |
| View | Bluff,Lake,Water |
| Stories Count | 1 |
| Topography | Hilly,Private,Views,Wooded |
| Levels | Two |
| Property Subtype | Single Family Residence |
| Assoc Fee Paid Per | Annually |
| County | Dekalb County,TN |
| New Construction | No |
| Property Type | Residential |
| Association Amenities | Clubhouse,Golf Course,Underground Utilities |
| Attached Garage | Yes |
| Energy Efficient | Windows |
| Subdivision Name | Mountain Harbour Greens |
| Garage Y/N | Yes |
| Full Baths | 3 |
| Status | Active |
| Directions | From Smithville,Head East on Hwy 70 (towards Sparta). In approx 9 miles,turn Right onto Billings Rd. In 1.2 miles,turn Right onto Hopper Ridge Rd. Turn Left onto Harbour Greens Pl. Shared Driveway on |
| High School | De Kalb County High School |
| City | Sparta |
| Senior Community Y/N | No |
| Lot Size Units | Acres |
| Elementary School | Northside Elementary |
| Property Attached Y/N | No |
| Year Built Details | Existing |
| Tax Annual Amount | 5884 |
| Middle/Junior High School | DeKalb Middle School |
| Building Area Units | Square Feet |
| Living Area Units | Square Feet |
| Standard Status | Active |
Interior Features
| Interior Amenities | Built-in Features,Ceiling Fan(s),Central Vacuum,Entrance Foyer,High Ceilings,Pantry,Smart Camera(s)/Recording,Smart Light(s),Walk-In Closet(s),Wet Bar |
|---|---|
| Basement | Full,Finished |
| Flooring | Wood,Tile |
| Total Fireplaces | 3 |
| Air Conditioning Y/N | Yes |
| Heating Y/N | Yes |
| Fireplace Y/N | Yes |
| Above Grade Finished Area | 3734 |
| Half Baths | 4 |
| Total Bedrooms | 3 |
| Below Grade Finished Area | 3454 |
| Main Level Bedrooms | 1 |
| Below Grade Finished Area Unit Type | Square Feet |
| LivingAreaSource | Assessor |
| Below Grade Finished Area Source | Assessor |
| Above Grade Finished Area Source | Assessor |
| Above Grade Finished Area Unit Type | Square Feet |
| Total Baths | 7 |
Exterior Features
| Exterior Amenities | Balcony,Smart Camera(s)/Recording |
|---|---|
| Fencing | Other |
| Parking Features | Attached,Asphalt,Circular Driveway,Concrete,Shared Driveway |
| Lot Features | Hilly,Private,Views,Wooded |
| Water Source | Public |
| Total Parking | 6 |
| Lot Size Area | 6.77 |
| Building Area Total | 7188 |
| Lot Size Acres | 6.77 |
| Lot Size Source | Assessor |
| Waterfront Y/N | Yes |
| Covered Spaces | 6 |
| Other Equipment | Irrigation System |
Amenities
- Foreclosure
- Views
- Short Sale
- New Construction
- Adult 55+
- Lease To Own
- No HOA Fees
- Furnished
- Primary On Main
- Air Conditioning
- Seller Finance
- Green
- Fixer Upper
- Horse
- Golf
- Fireplace
- Deck
- Garage
- Basement
- Pool
Property vs Single Family Average in 38583
Price
Taxes
Year Built
Visits
 Each Weichert® franchised office is independently owned and operated.
 The data relating to real estate for sale on this web site comes in part from the Internet Data Exchange Program of RealTracs Solutions as distributed by MLS Grid. Real estate listings held by brokerage firms other than Weichert, Realtors® - The Space Place - Lewisburg are marked with the Internet Data Exchange Program logo or thumbnail logo and detailed information about them includes the name of the listing brokers.
