
Views
Address
391 Keg Springs Rd, Hampshire, TN
Price
$ 1,450,000
Property Attributes
- MLS#3165409
- TypeSingle Family
- Listing Status Active
- CountyLEWIS
- CityHampshire
- NeighborhoodLewis County
- Zip38461
- StyleContemporary
- Year Built2005
- Taxes$ 1891
- Price$ 1,450,000
- Bedrooms4
- Full Bathrooms4
- Half Bathrooms0
- Sqr Footage4319
- Lot Size39.84 Acres
Data Source:
Listing courtesy of RealTracs MLS as distributed by MLS GRID
Property Description
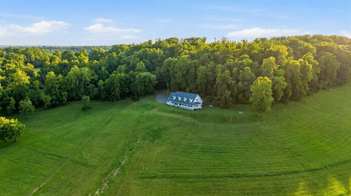
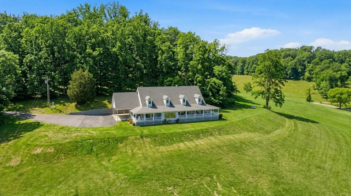
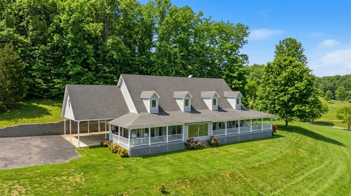
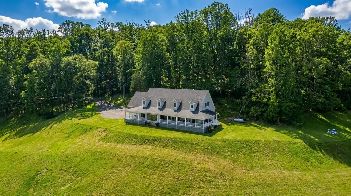
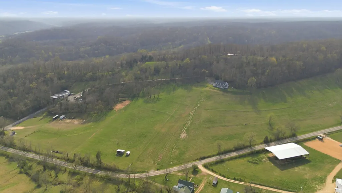
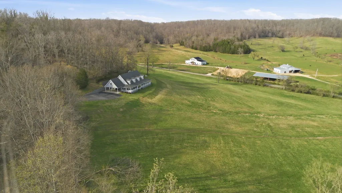
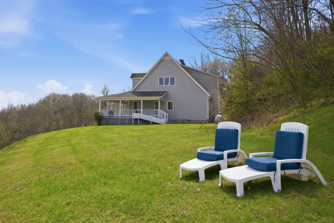
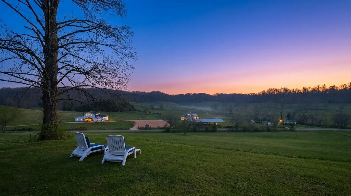
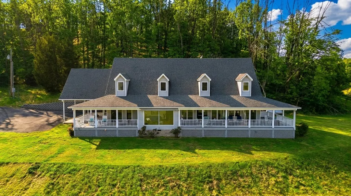
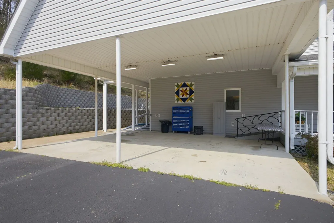
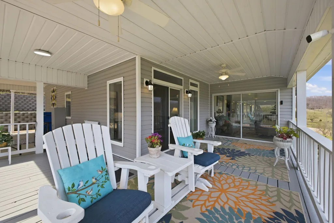
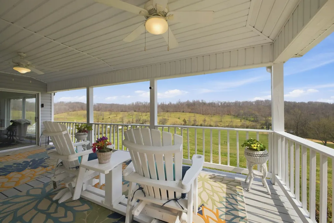
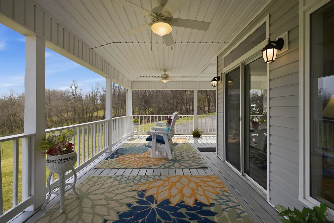
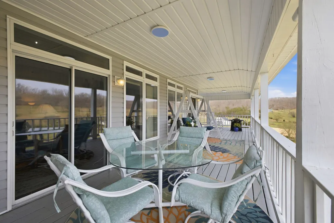
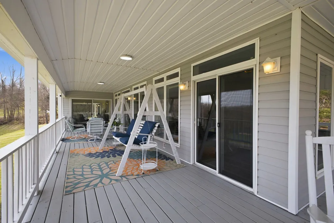
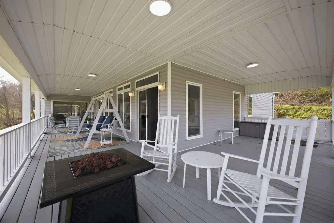
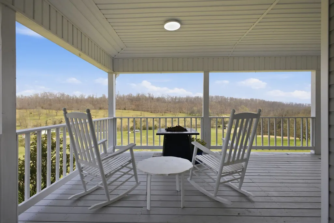
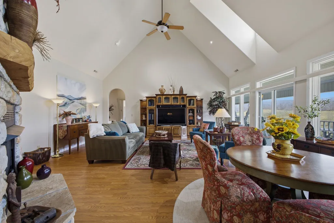
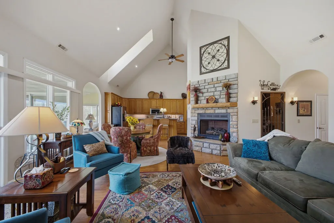
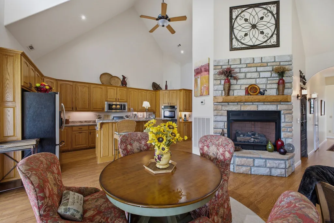
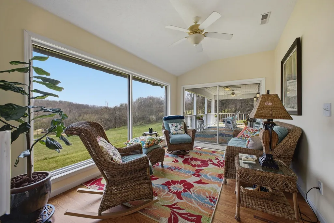
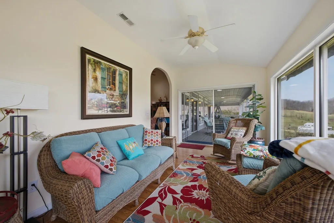
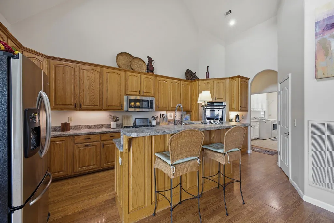
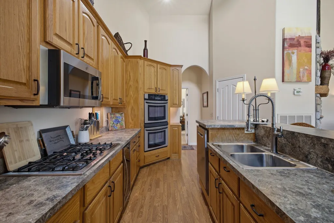
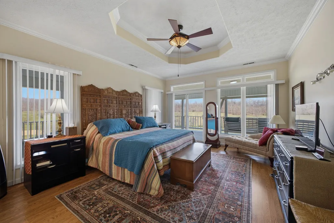
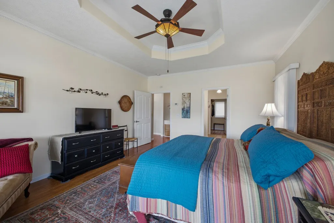
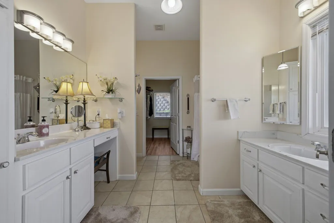
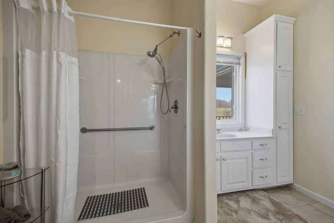
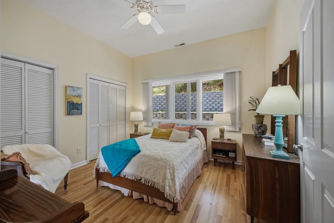
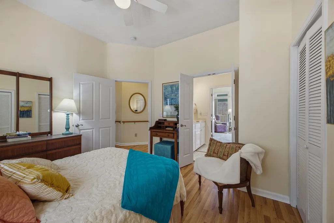
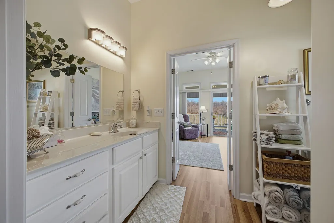
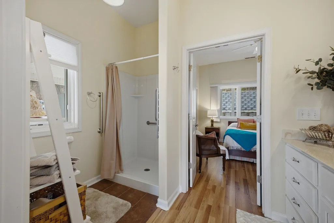
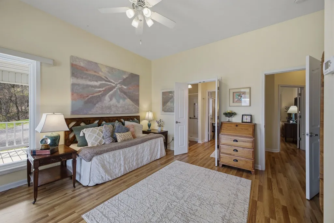
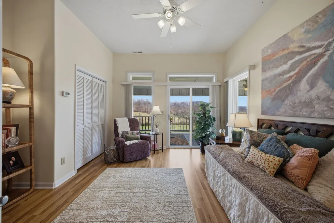
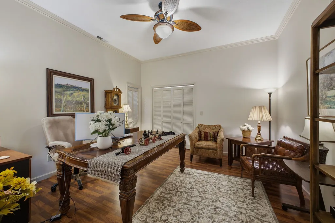
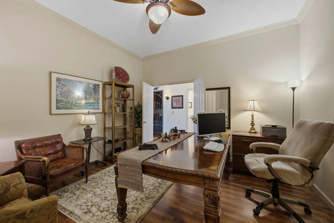
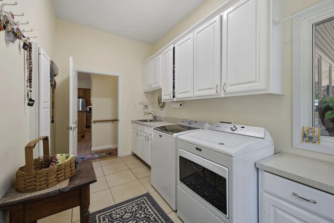
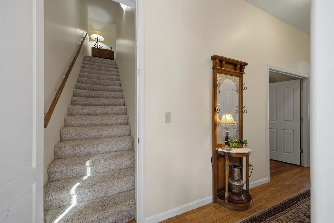
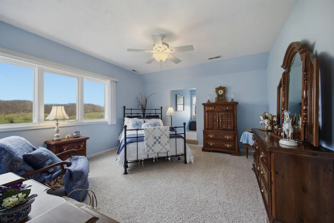
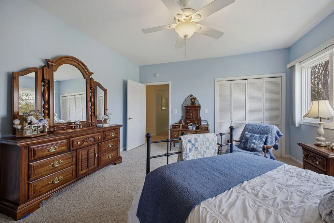
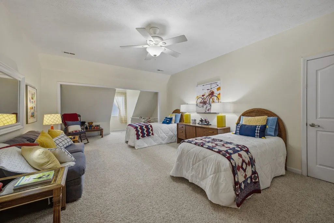
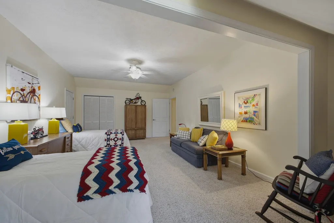
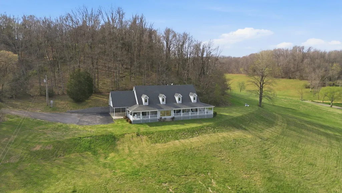
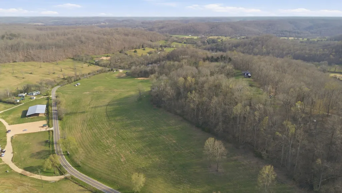
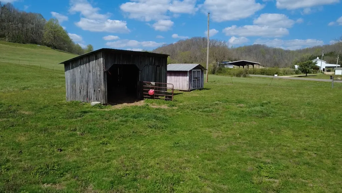
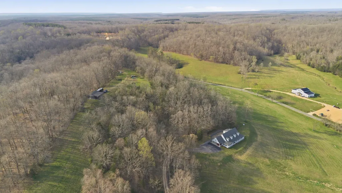
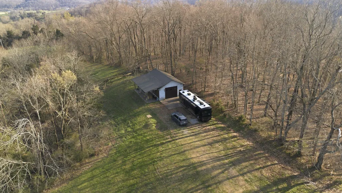
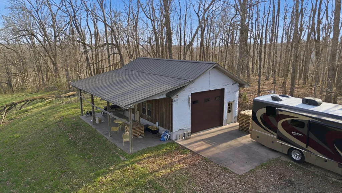
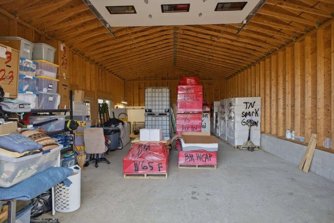
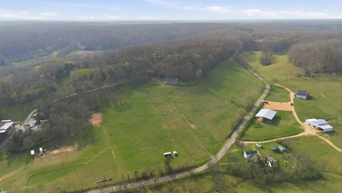
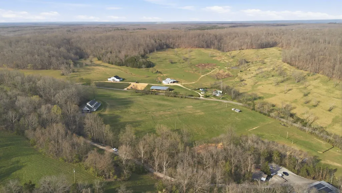
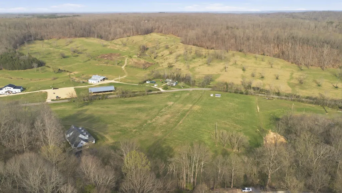
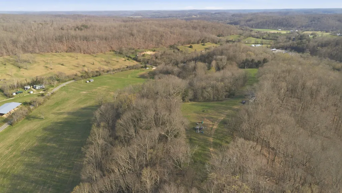
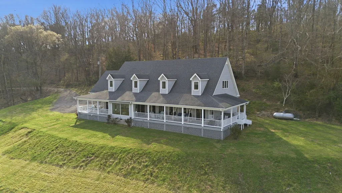
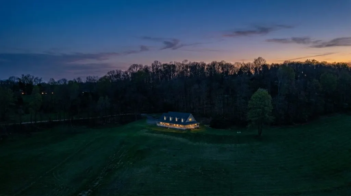
Peaceful 40-acre farm set among the rolling pastures of Middle Tennessee, south of Nashville, with sweeping views of the Keg Springs Valley that never get old. Centrally located between Columbia, Hohenwald, and Centerville, with easy access to the Natchez Trace Parkway. The property offers approximately half a mile of road frontage, a mix of wooded upland and gentle valley side and floor pastures. Ready for horses with existing run-in shed. Large shop has endless potential. Lots of space both in the home and on the property for multi-generational living or family compound. An independent well with spring backup provides a reliable, self-sufficient water supply. The custom home is built around the views, with multiple covered deck spaces designed for outdoor living. A sun-filled Florida room keeps that connection to the landscape comfortable year-round. Inside, the open-concept main level features a stone fireplace and a great room with soaring ceilings. Four bedrooms are complemented by a dedicated office and additional flex spaces that adapt easily to a home gym, hobby room, or additional guest quarters. Large bonus room on second level. The oversized laundry room includes a utility sink and ample cabinetry. A distinctive Tennessee property with room to grow, both inside the home and on additional potential build sites. Sale includes two parcels: Parcel ID 002 010.00 (5 acres) Parcel ID 002 010.03 (34.86 acres)
| Elementary School | Middle School | High School |
|---|---|---|
| Lewis County Elementary | Lewis County Middle School | Lewis Co High School |
| Price History | |
|---|---|
| 3/31/2026 | Listed $1,650,000 |
| 6/2/2026 | 13$1,450,000 |
General Features
| Living Area | 4319 |
|---|---|
| Sewer | Septic Tank |
| Heating | Central |
| Cooling | Central Air |
| Possession | Close Of Escrow |
| Roof | Asphalt |
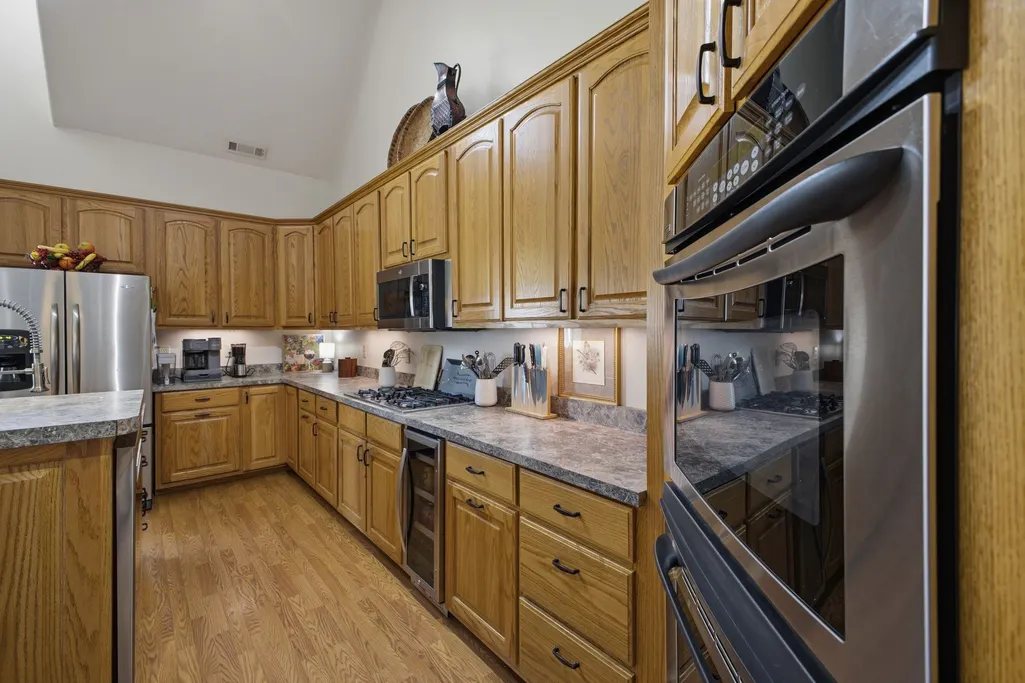
| Appliances | Double Oven,Microwave,Refrigerator,Stainless Steel Appliance(s) |
| Patio/Porch Features | Deck,Covered |
| Architectural Style | Contemporary |
| Construction Materials | Vinyl Siding |
| Year Built | 2005 |
| View | Valley |
| Stories Count | 2 |
| Levels | One |
| Property Subtype | Single Family Residence |
| County | Lewis County,TN |
| New Construction | No |
| Property Type | Residential |
| Attached Garage | No |
| Subdivision Name | Lewis County |
| Garage Y/N | No |
| Full Baths | 4 |
| Status | Active |
| Buyer Financing | Conventional,FHA,USDA,VA |
| Directions | From Columbia: Highway 412 West approx 13 miles to Taylor Store Rd. Right on Taylor Store Rd. Left on Catheys Creek Rd. Right on Kegs Springs Rd. Property on Left |
| High School | Lewis Co High School |
| City | Hampshire |
| Senior Community Y/N | No |
| Lot Size Units | Acres |
| Carport Spaces | 2 |
| Carport Y/N | Yes |
| Elementary School | Lewis County Elementary |
| Property Attached Y/N | No |
| Year Built Details | Existing |
| Tax Annual Amount | 1891 |
| Middle/Junior High School | Lewis County Middle School |
| Building Area Units | Square Feet |
| Living Area Units | Square Feet |
| Standard Status | Active |
| Virtual Tour | https://youtu.be/f_WxWSPfku4 |
Interior Features
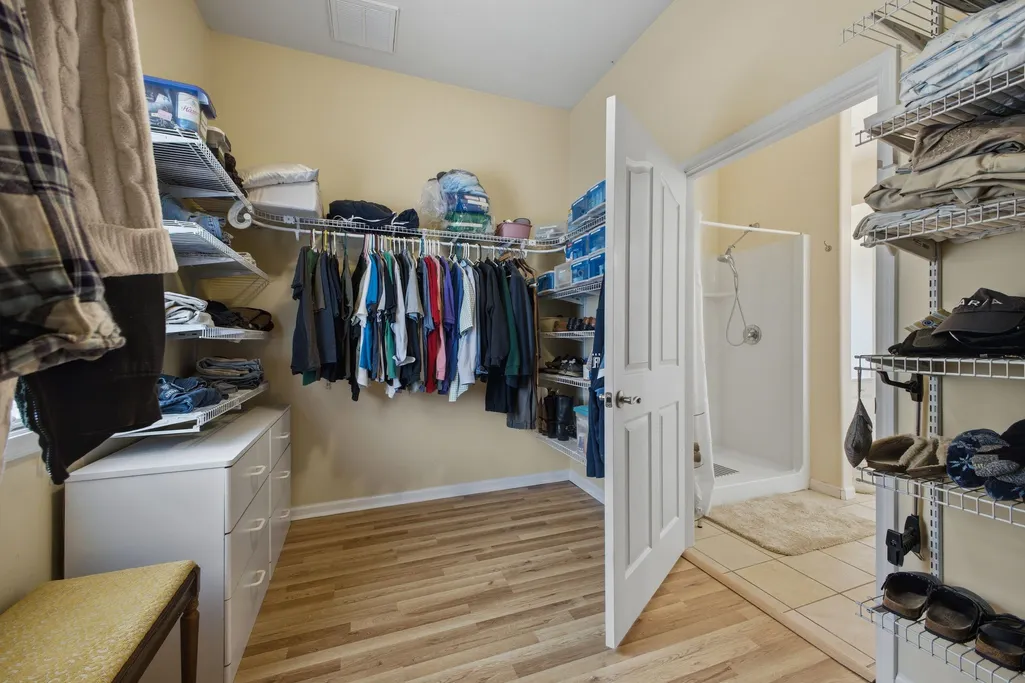
| Interior Amenities | Built-in Features,Ceiling Fan(s),Extra Closets,High Ceilings,In-Law Floorplan,Walk-In Closet(s) |
|---|---|
| Basement | Crawl Space |
| Flooring | Carpet,Wood,Tile |
| Total Fireplaces | 1 |
| Air Conditioning Y/N | Yes |
| Heating Y/N | Yes |
| Fireplace Y/N | Yes |
| Above Grade Finished Area | 4319 |
| Total Bedrooms | 4 |
| Main Level Bedrooms | 3 |
| Below Grade Finished Area Unit Type | Square Feet |
| LivingAreaSource | Assessor |
| Below Grade Finished Area Source | Assessor |
| Above Grade Finished Area Source | Assessor |
| Above Grade Finished Area Unit Type | Square Feet |
| Total Baths | 4 |
Exterior Features
| Parking Features | Attached |
|---|---|
| Water Source | Well |
| Total Parking | 2 |
| Lot Size Area | 39.84 |
| Building Area Total | 4319 |
| Lot Size Acres | 39.84 |
| Lot Size Source | Assessor |
| Waterfront Y/N | No |
| Covered Spaces | 2 |
Amenities
- Foreclosure
- Views
- Short Sale
- New Construction
- Adult 55+
- Lease To Own
- No HOA Fees
- Furnished
- Primary On Main
- Air Conditioning
- Seller Finance
- Green
- Fixer Upper
- Horse
- Golf
- Fireplace
- Deck
- Garage
- Basement
- Pool
Property vs Single Family Average in 38461
Price
Taxes
Year Built
Visits
 Each Weichert® franchised office is independently owned and operated.
 The data relating to real estate for sale on this web site comes in part from the Internet Data Exchange Program of RealTracs Solutions as distributed by MLS Grid. Real estate listings held by brokerage firms other than Weichert, Realtors® - The Space Place - Lewisburg are marked with the Internet Data Exchange Program logo or thumbnail logo and detailed information about them includes the name of the listing brokers.
