
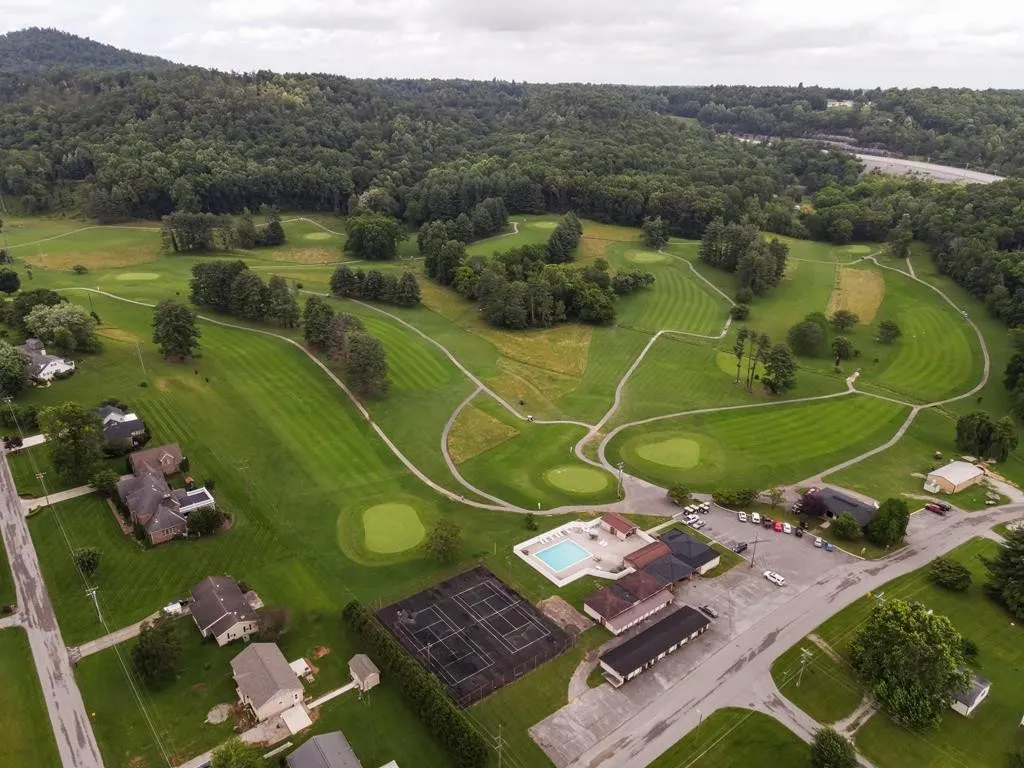
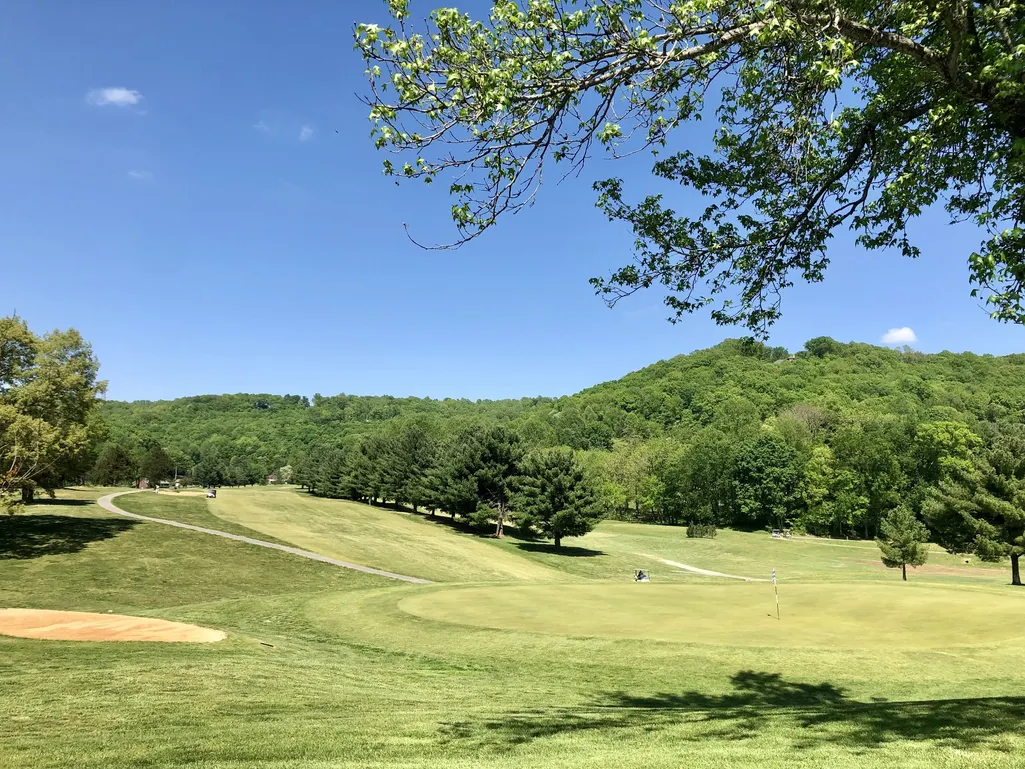
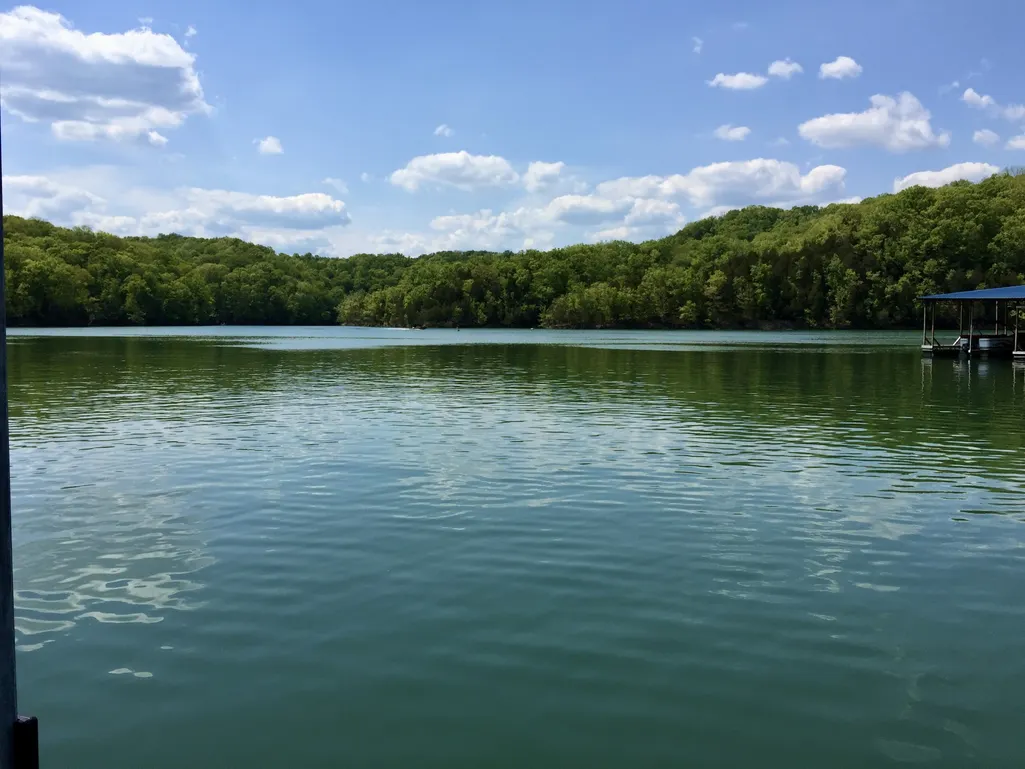
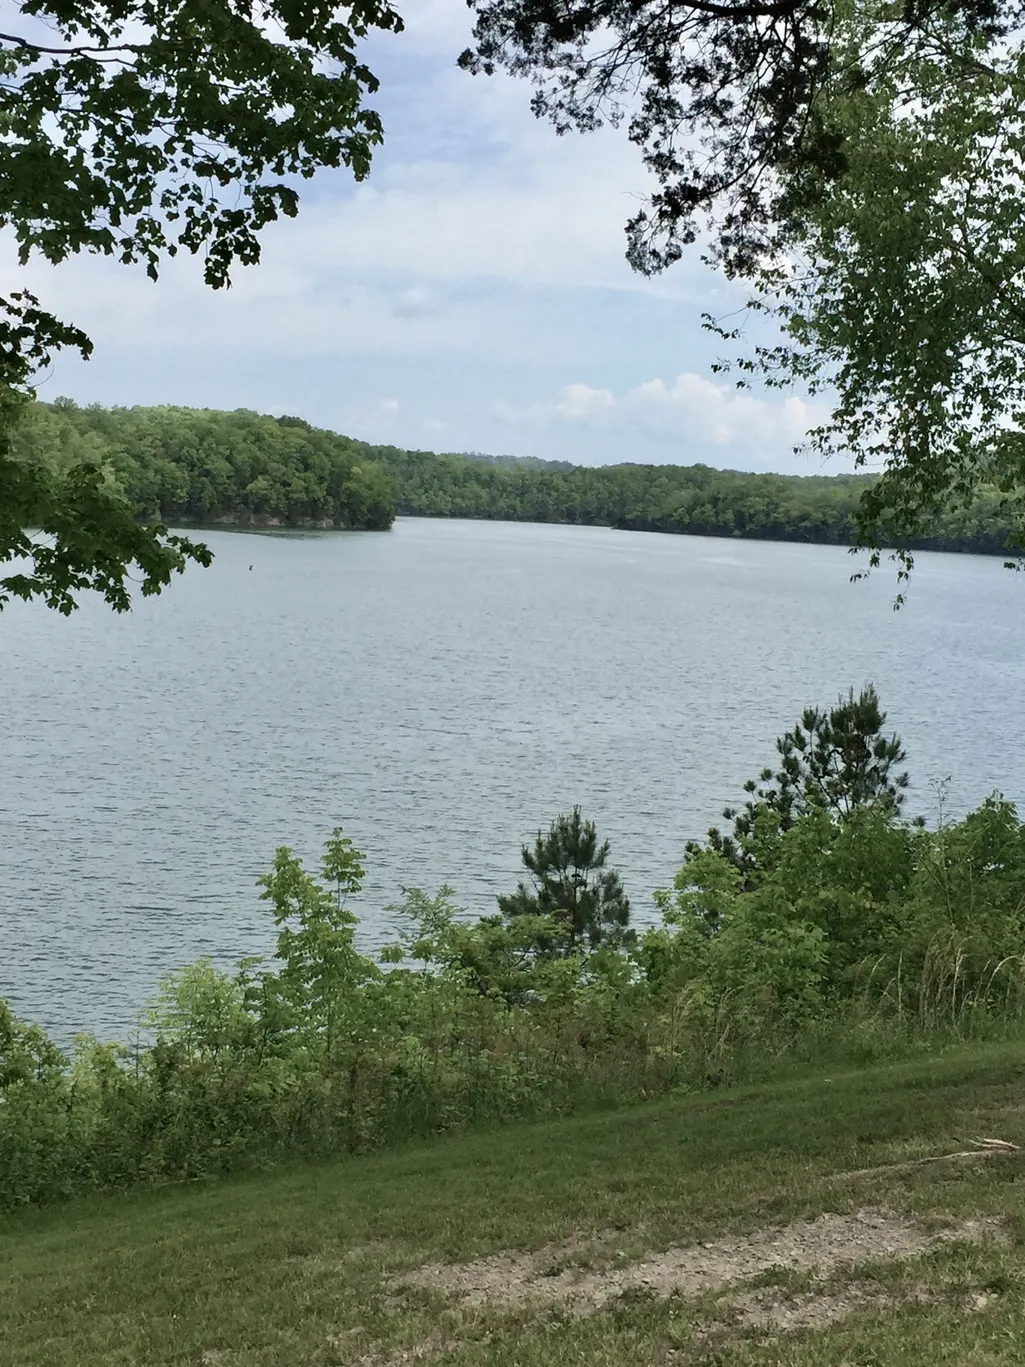
Views - Golf Course



Address
1366 Hidden Valley Rd, Livingston, TN
Price
$ 319,000
Property Attributes
- MLS#3168847
- TypeSingle Family
- Listing Status Active
- CountyOVERTON
- CityLivingston
- NeighborhoodHidden Valley Estate
- Zip38570
- Style
- Year Built2023
- Taxes$ 1838
- Price$ 319,000
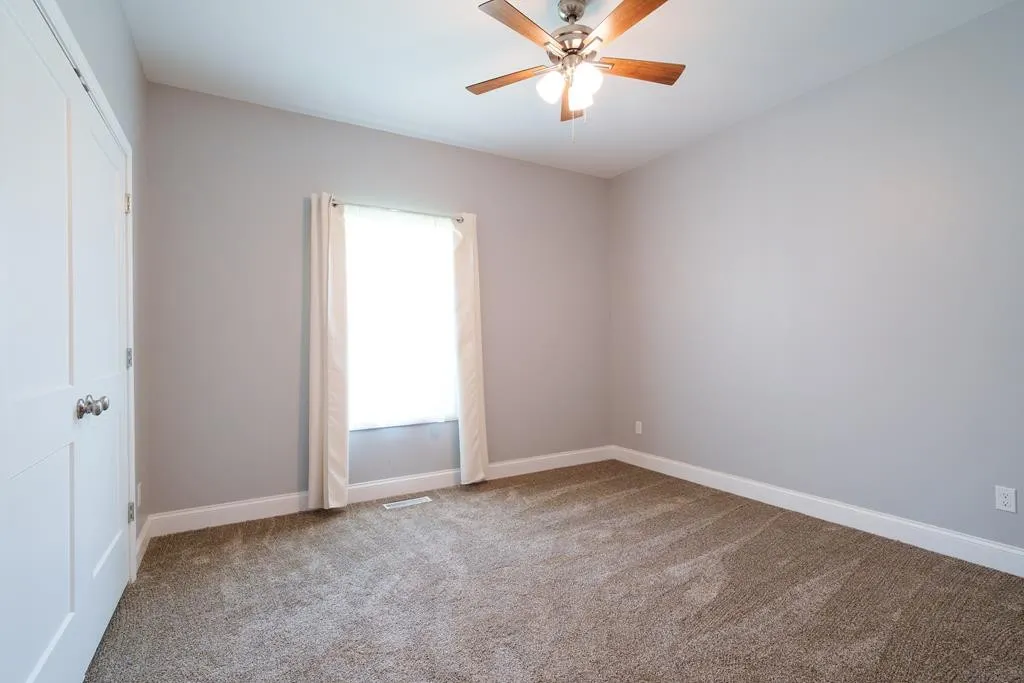
- Bedrooms3
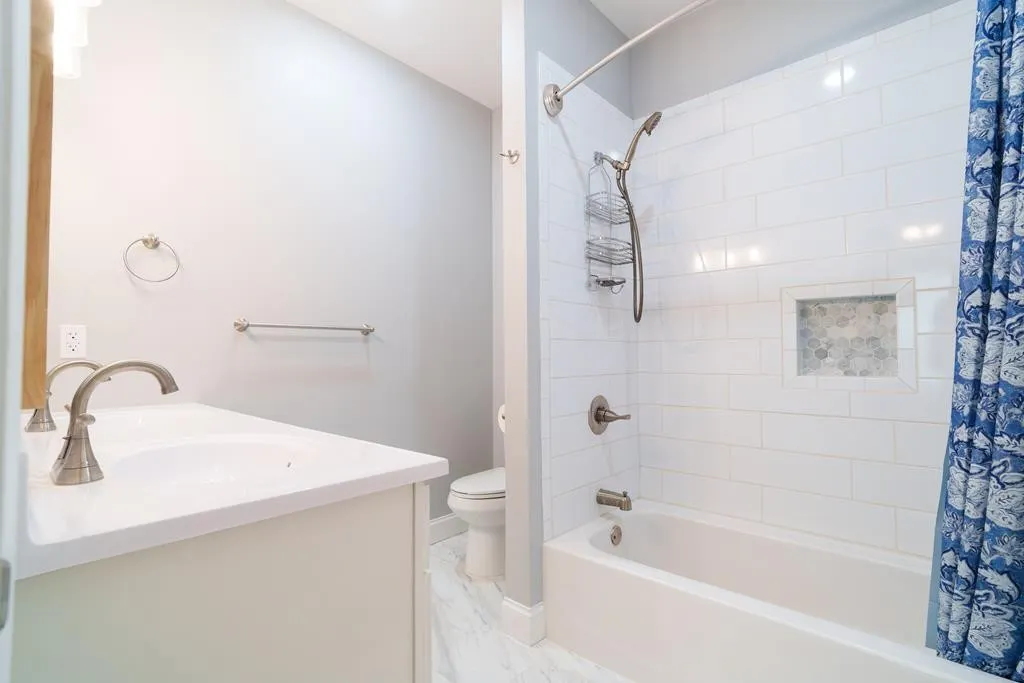
- Full Bathrooms2
- Half Bathrooms0
- Sqr Footage1440
- Lot Size0.46 Acres
Data Source:
Listing courtesy of RealTracs MLS as distributed by MLS GRID
Property Description
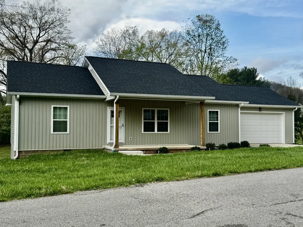
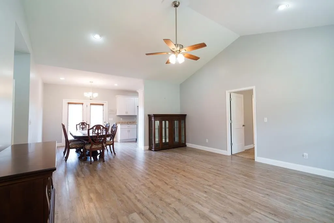
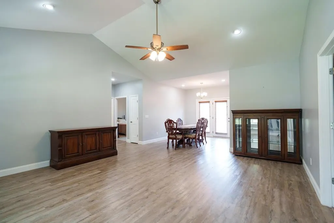
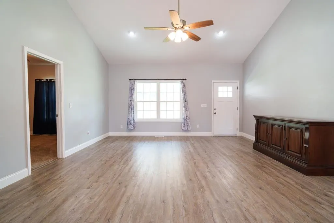
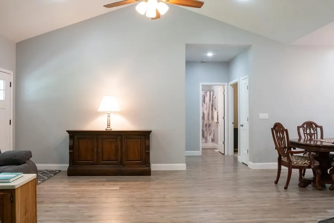
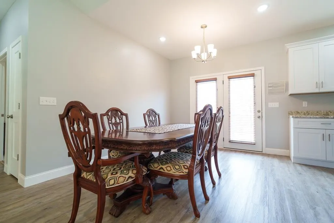
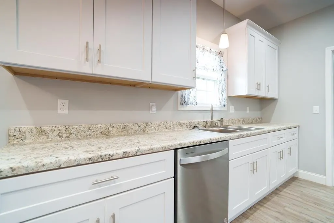
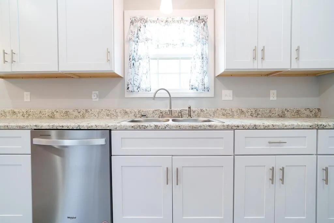
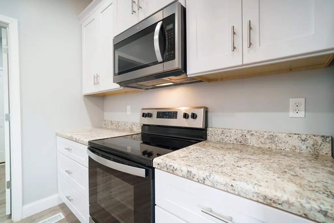
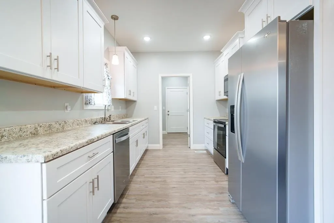
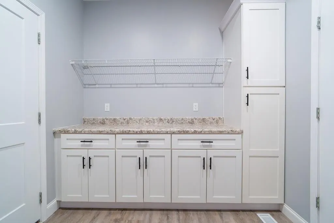
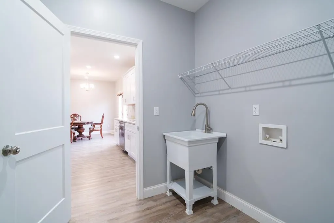
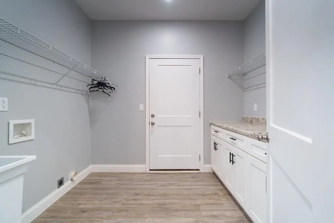
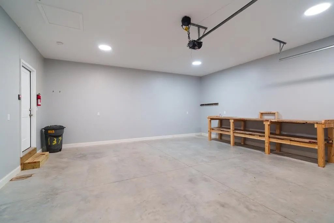
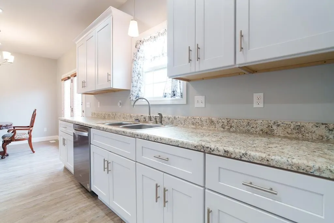
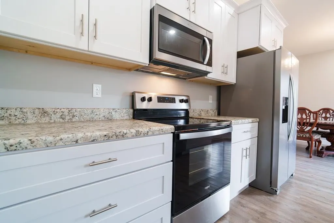
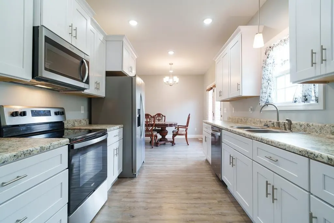
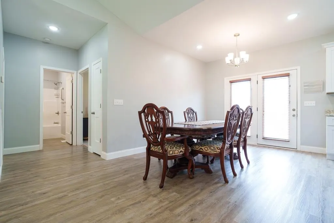
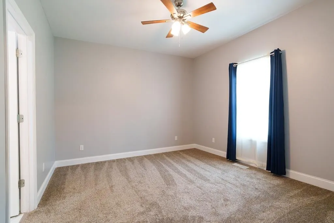
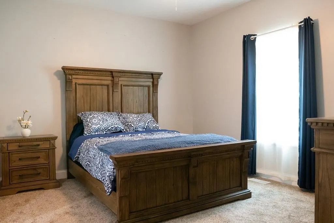
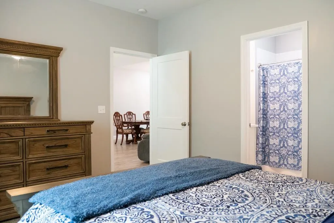
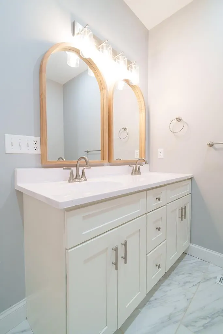
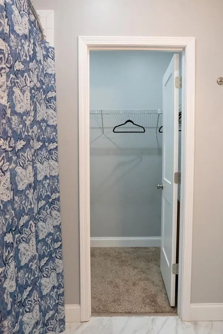
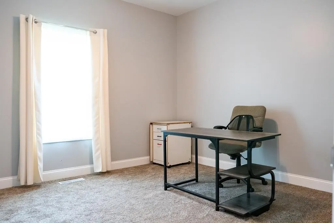
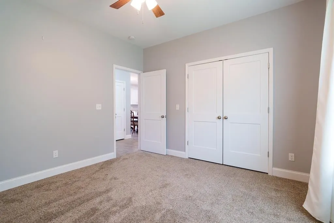
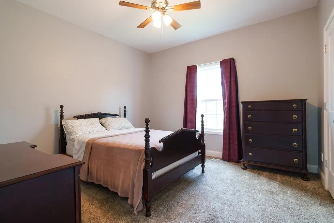
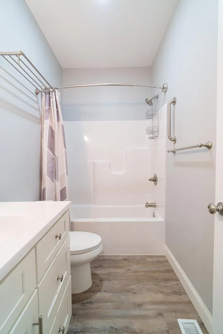
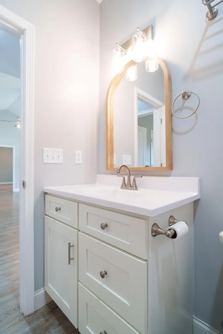
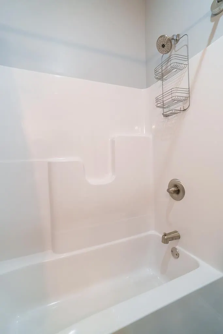
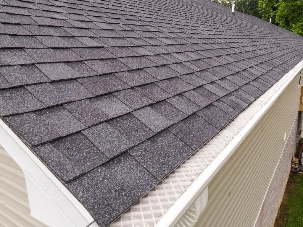
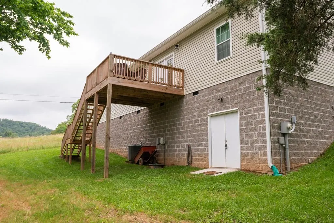
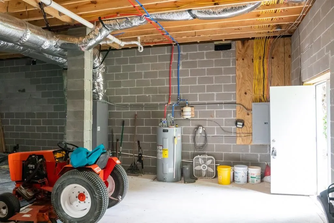
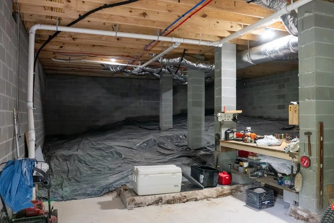
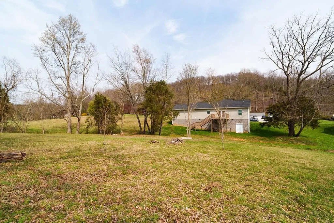
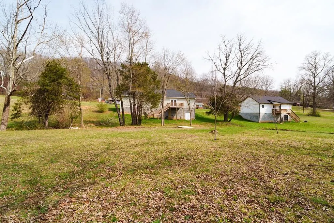
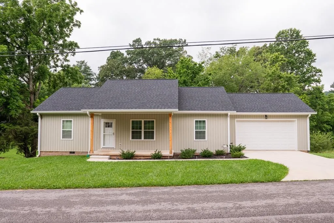
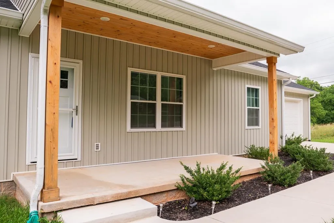
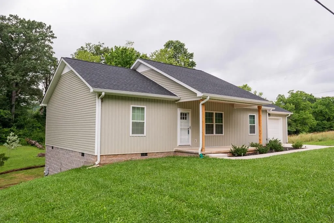
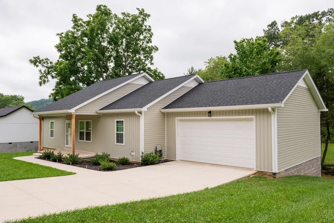
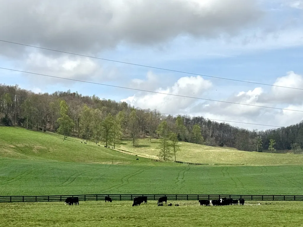
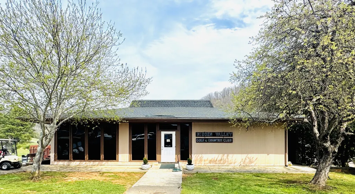
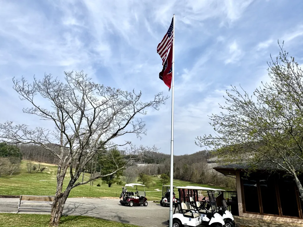
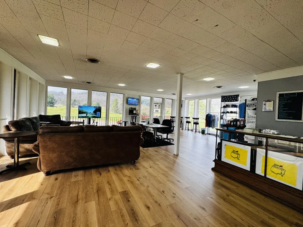
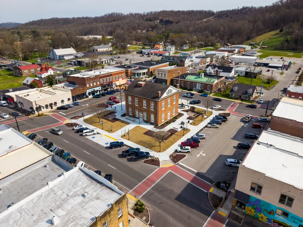
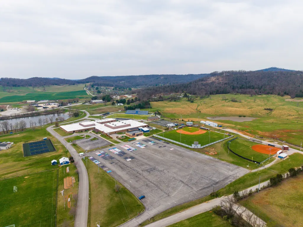
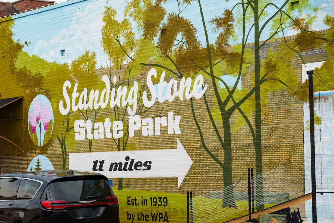
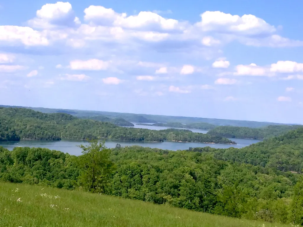
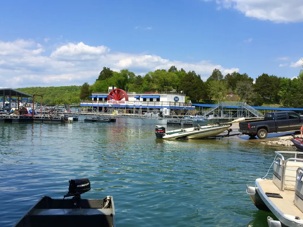
Begin Your New Story Here... Perfect for the first-time buyer, growing families, or those ready to downsize. This pristine beauty was built late 2023. It’s a one-level 3-bed, 2-bath (1,440 sq ft) offering low- maintenance living on a 0.46-acre lot in Hidden Valley Estates (No HOA fee). Virtually untouched-the dishwasher has never been used! Thoughtful upgrades include a leaf-guard gutter system with warranty and a spacious walk-in storage area under the home (accessed from the back) with lights, plugs, and a partial concrete floor. The backyard is ideal for family memories: gather around a fire pit roasting marshmallows, watch kids enjoy the swing set, or harvest fresh vegetables and fruits from your garden for dinner. Stroll the neighboring Hidden Valley Golf & Country Club community for friendly smiles and waves, and scenic views of rolling hills and lush pastures. Need more adventure nearby? Dale Hollow Lake and Standing Stone State Park are just a few minutes away. Prefer town co
| Elementary School | Middle School | High School |
|---|---|---|
| A H Roberts Elementary | Livingston Middle School | Livingston Academy High School |
| Price History | |
|---|---|
| 4/6/2026 | Listed $319,000 |
General Features
| Living Area | 1440 |
|---|---|
| Sewer | Public Sewer |
| Heating | Central |
| Cooling | Central Air |
| Utilities | Water Available |
| Possession | Close Of Escrow |
| Roof | Asphalt |
| Appliances | Electric Oven,Electric Range,Dishwasher,Microwave,Refrigerator |
| Garage Spaces | 2 |
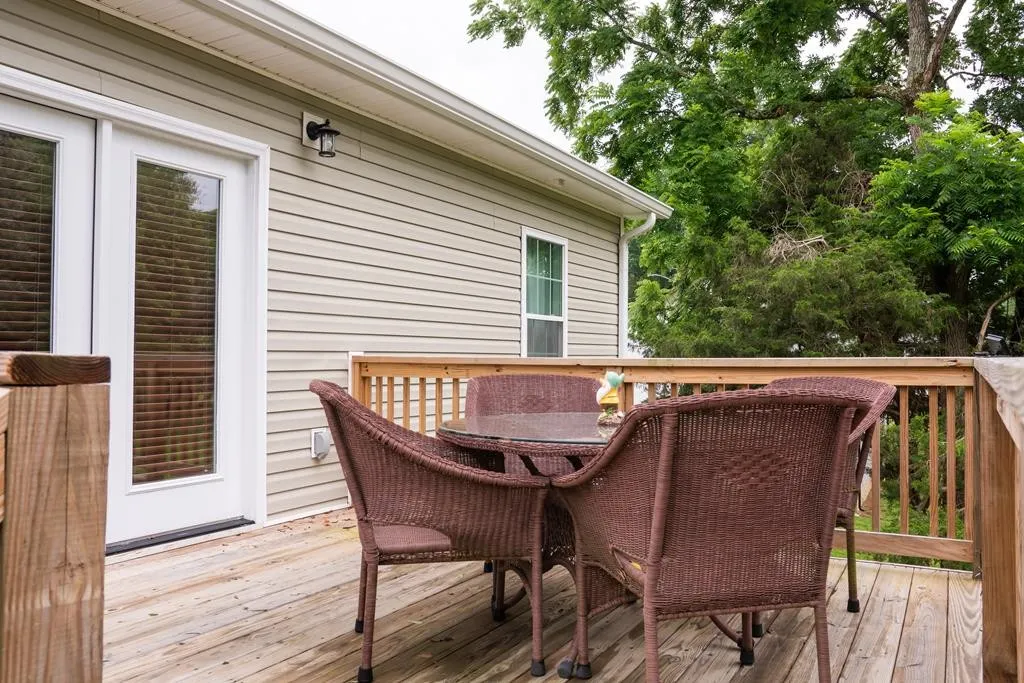
| Patio/Porch Features | Deck,Porch |
| Construction Materials | Vinyl Siding |
| Year Built | 2023 |
| Stories Count | 1 |
| Levels | One |
| Property Subtype | Single Family Residence |
| County | Overton County,TN |
| New Construction | No |
| Property Type | Residential |
| Attached Garage | Yes |
| Subdivision Name | Hidden Valley Estate |
| Garage Y/N | Yes |
| Full Baths | 2 |
| Status | Active |
| Directions | From OCCH: Take N. Church through traffic light onto the bypass (Hwy 52). Turn left onto Tower Hill Rd,turn right on Golf Ln,take a right on Valley Dr (turns into Hidden Valley Rd). |
| High School | Livingston Academy |
| City | Livingston |
| Senior Community Y/N | No |
| Lot Size Units | Acres |
| Elementary School | A H Roberts Elementary |
| Property Attached Y/N | No |
| Year Built Details | Existing |
| Tax Annual Amount | 1838 |
| Middle/Junior High School | Livingston Middle School |
| Building Area Units | Square Feet |
| Living Area Units | Square Feet |
| Standard Status | Active |
Interior Features
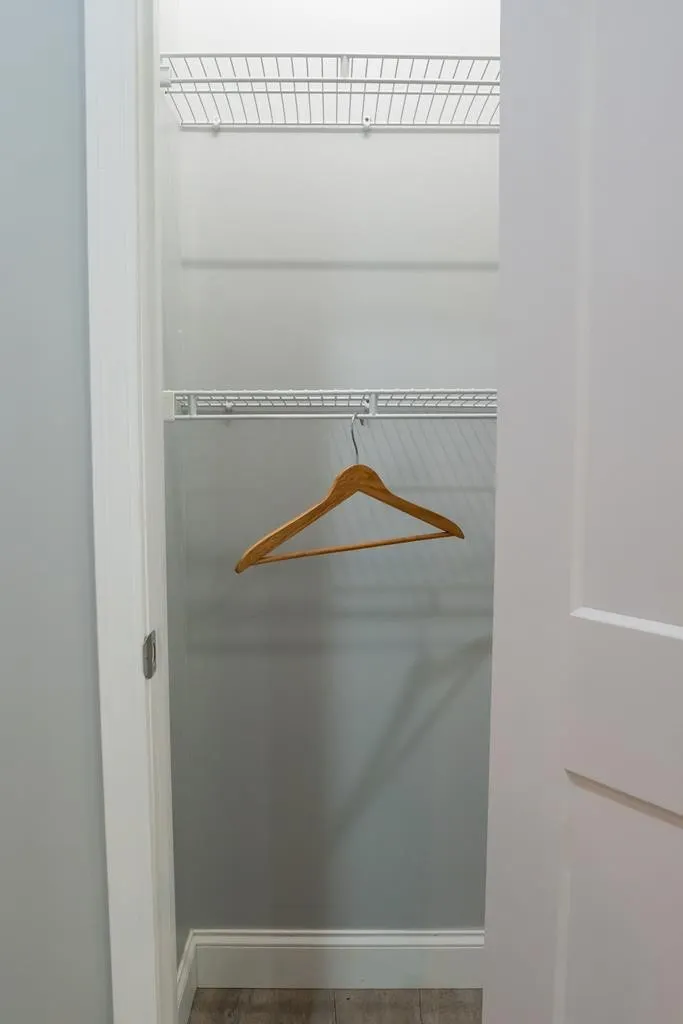
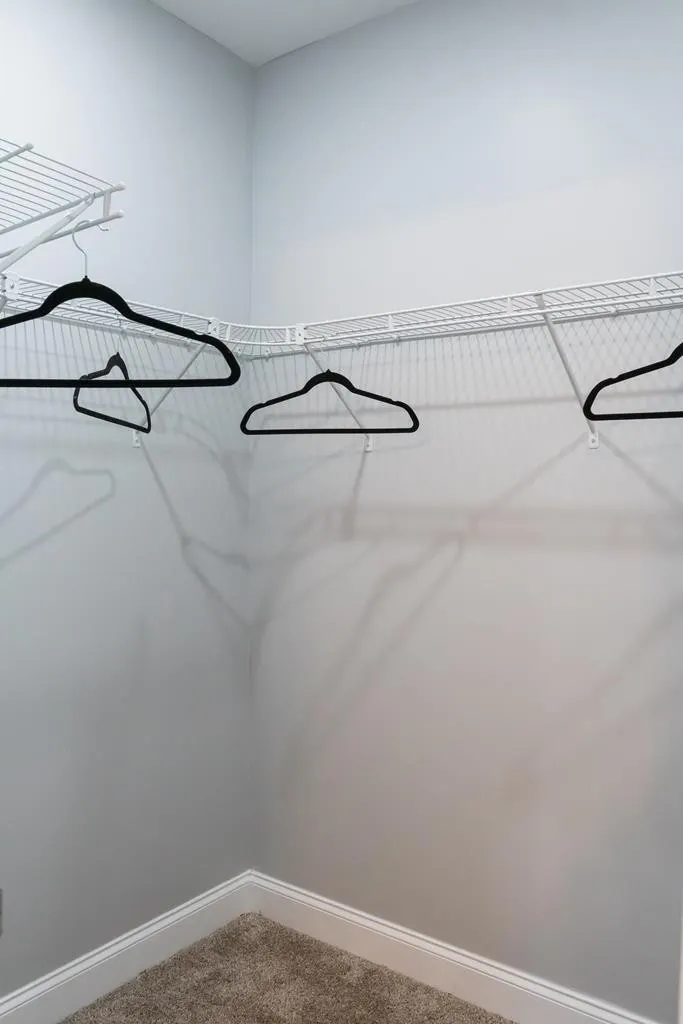
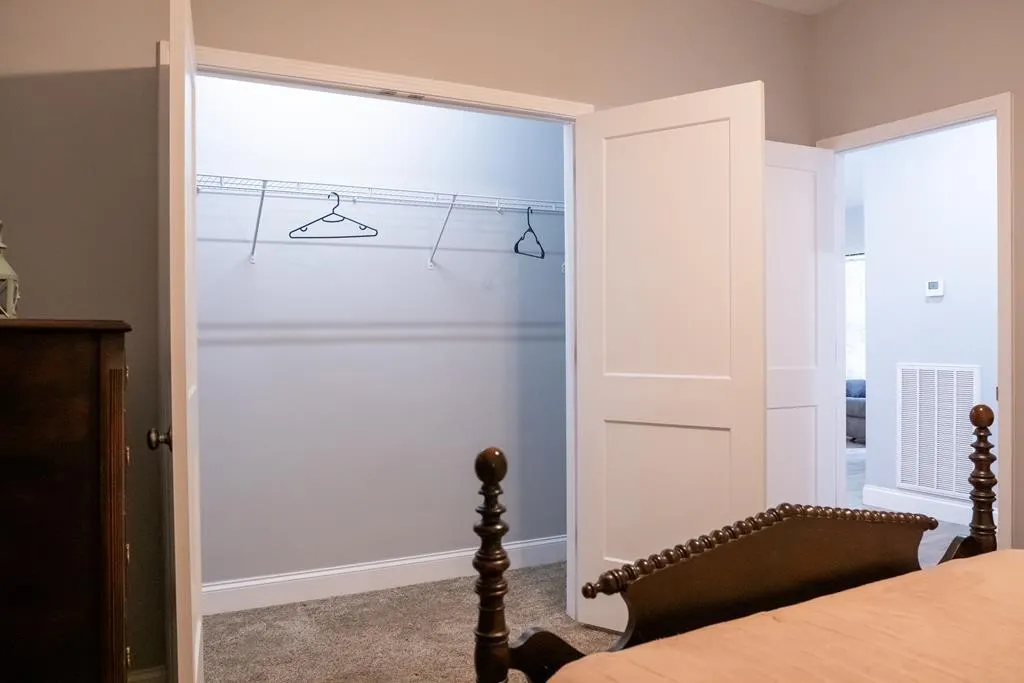
| Interior Amenities | Ceiling Fan(s),High Ceilings,Walk-In Closet(s) |
|---|---|
| Basement | Crawl Space |
| Flooring | Other |
| Air Conditioning Y/N | Yes |
| Heating Y/N | Yes |
| Above Grade Finished Area | 1440 |
| Total Bedrooms | 3 |
| Main Level Bedrooms | 3 |
| Below Grade Finished Area Unit Type | Square Feet |
| LivingAreaSource | Assessor |
| Below Grade Finished Area Source | Assessor |
| Above Grade Finished Area Source | Assessor |
| Above Grade Finished Area Unit Type | Square Feet |
| Total Baths | 2 |
Exterior Features
| Parking Features | Attached |
|---|---|
| Water Source | Private |
| Total Parking | 2 |
| Lot Size Area | 0.46 |
| Building Area Total | 1440 |
| Lot Dimensions | 100.38 X 198.63 IRR |
| Lot Size Acres | 0.46 |
| Lot Size Source | Assessor |
| Waterfront Y/N | No |
| Covered Spaces | 2 |
Amenities
- Foreclosure
- Views
- Short Sale
- New Construction
- Adult 55+
- Lease To Own
- No HOA Fees
- Furnished
- Primary On Main
- Air Conditioning
- Seller Finance
- Green
- Fixer Upper
- Horse
- Golf
- Fireplace
- Deck
- Garage
- Basement
- Pool
Property vs Single Family Average in 38570
Price
Taxes
Year Built
Visits
 Each Weichert® franchised office is independently owned and operated.
 The data relating to real estate for sale on this web site comes in part from the Internet Data Exchange Program of RealTracs Solutions as distributed by MLS Grid. Real estate listings held by brokerage firms other than Weichert, Realtors® - The Space Place - Lewisburg are marked with the Internet Data Exchange Program logo or thumbnail logo and detailed information about them includes the name of the listing brokers.
