
Price Reduction - Views
Address
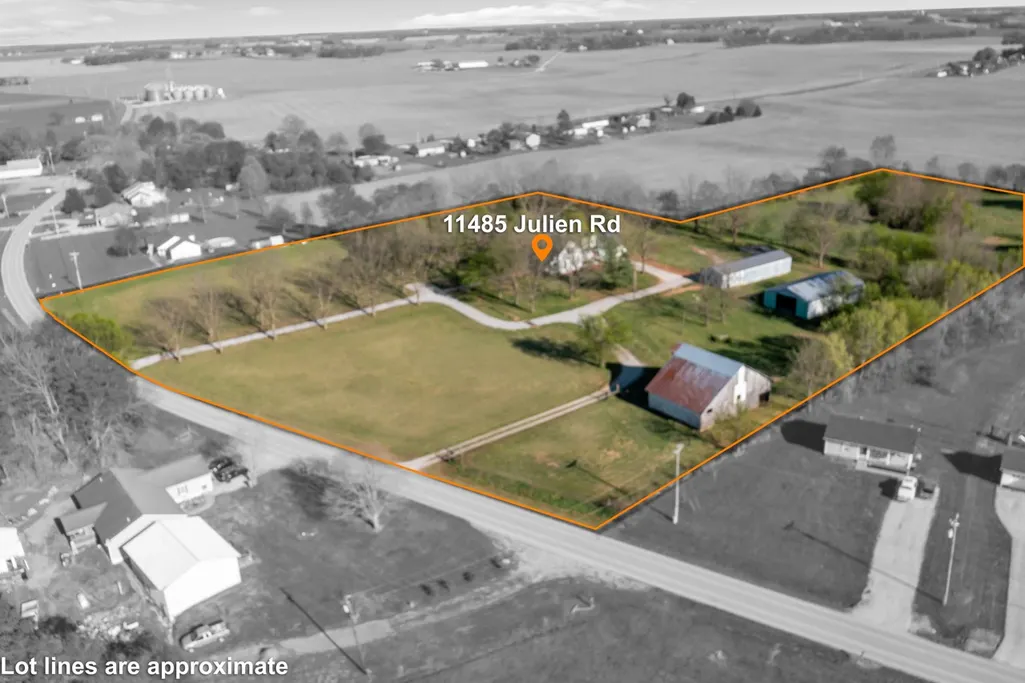
11485 Julien Rd, Gracey, KY
Price
$ 1,185,000
Property Attributes
- MLS#3172824
- TypeSingle Family
- Listing Status Active
- CountyCHRISTIAN
- CityGracey
- NeighborhoodRural
- Zip42232
- StyleTraditional
- Year Built1896
- Taxes$ 1027
- Price$ 1,185,000
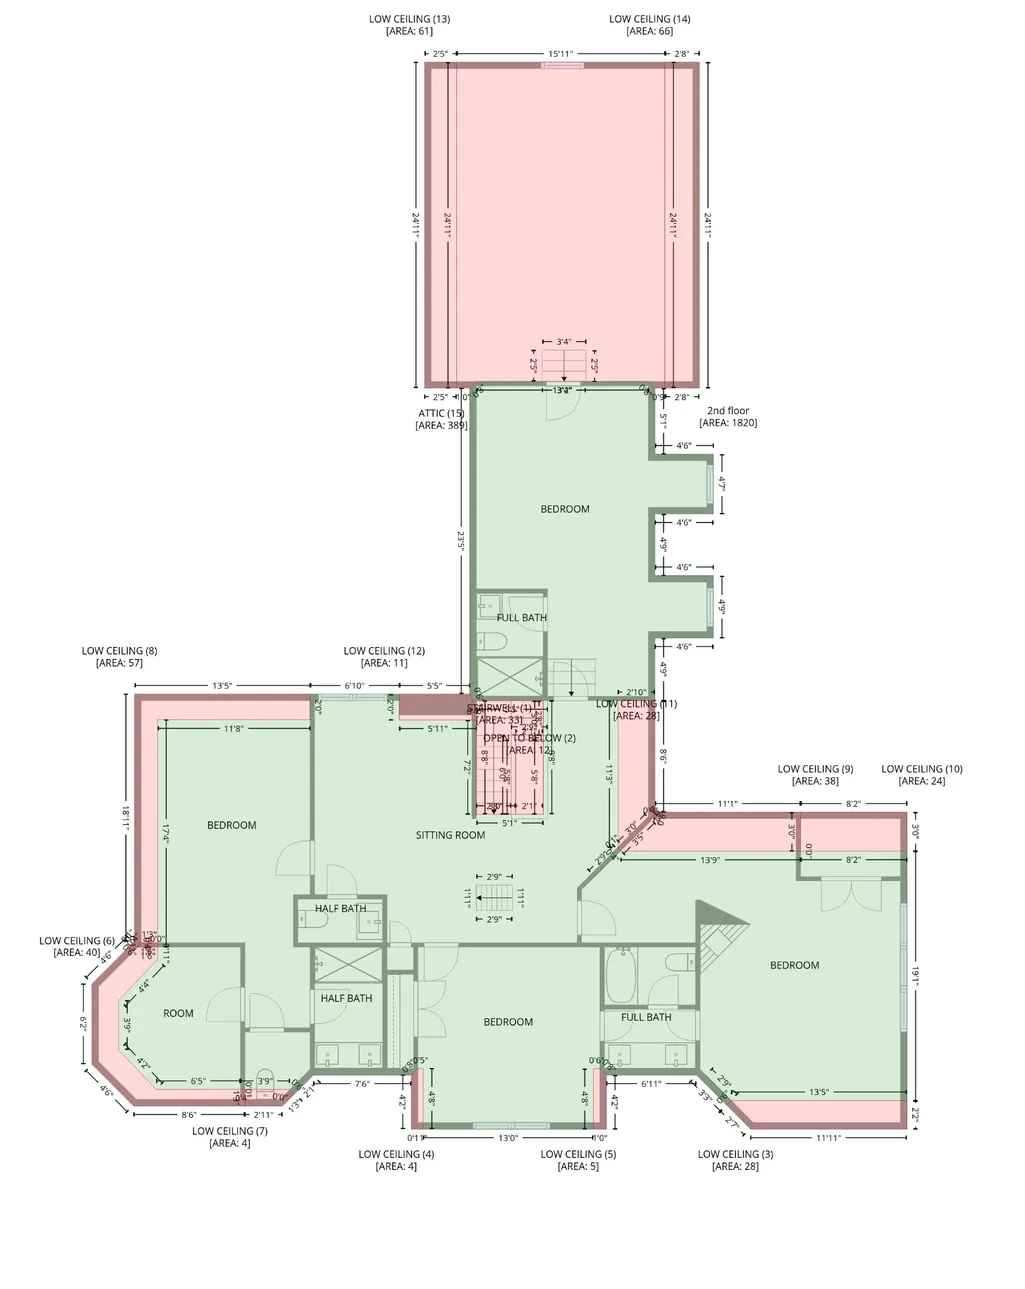
- Bedrooms6
- Full Bathrooms4
- Half Bathrooms2
- Sqr Footage4198
- Lot Size11.29 Acres
Data Source:
Listing courtesy of RealTracs MLS as distributed by MLS GRID
Property Description
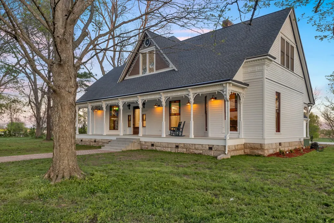
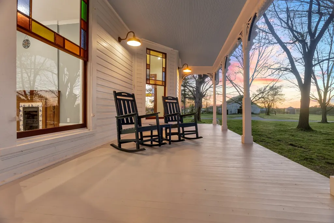
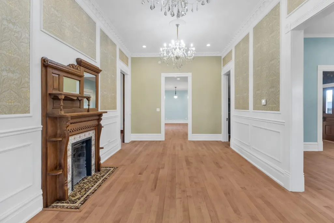
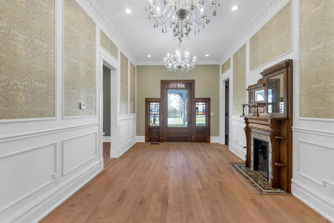
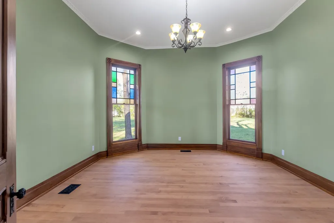
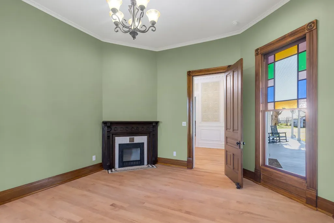
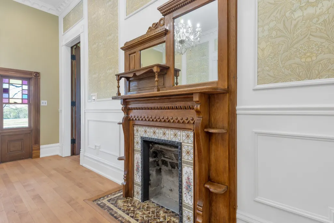
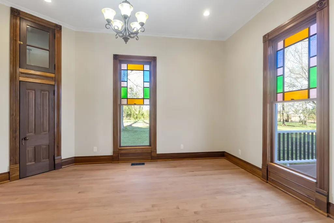
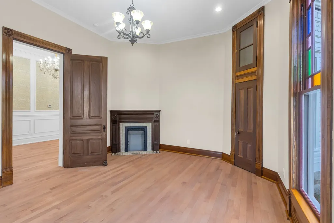
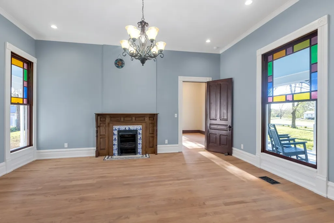
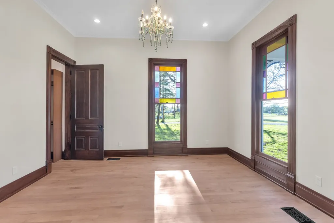
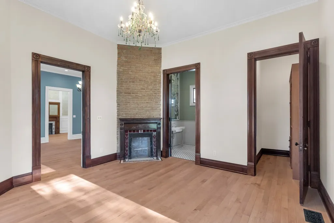
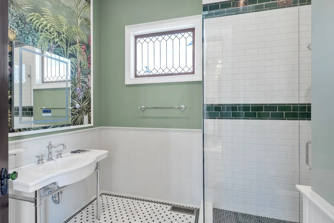
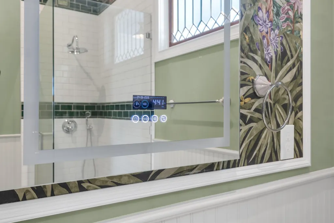
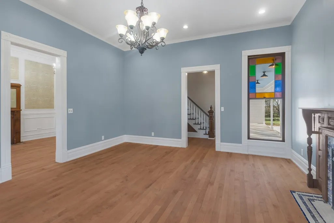
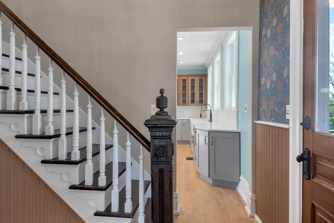
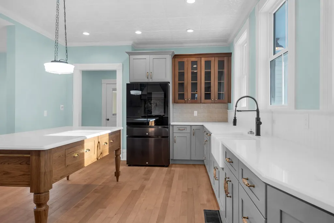
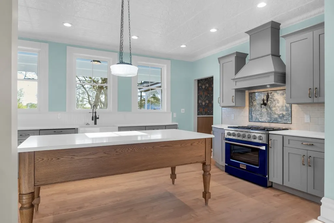
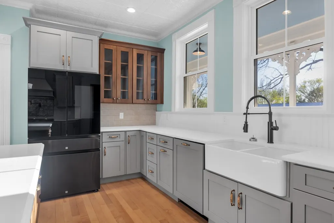
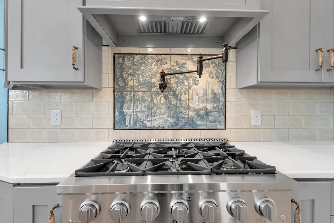
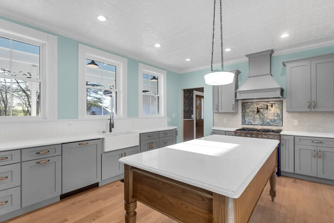
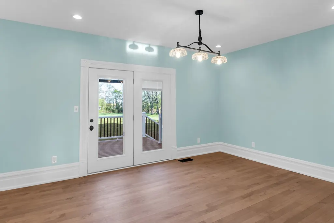
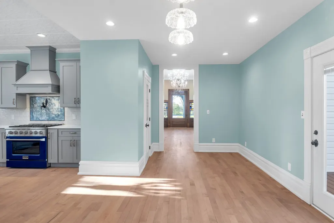
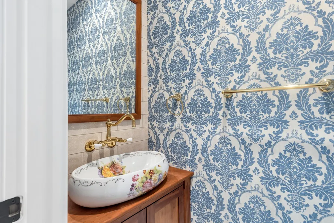
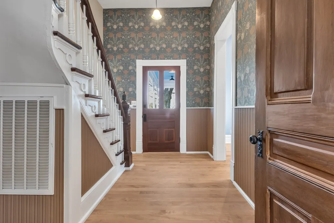
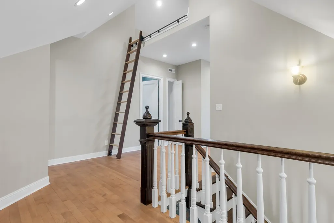
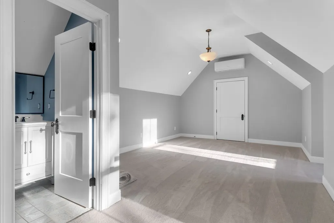
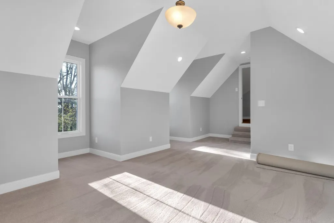
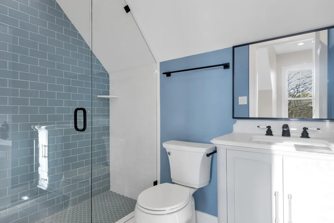
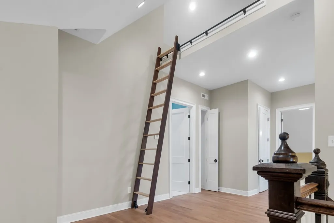
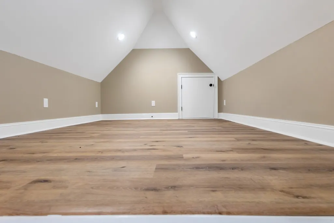
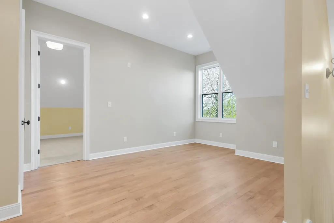
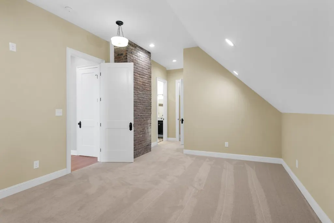
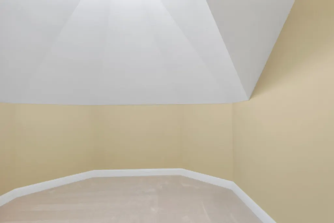
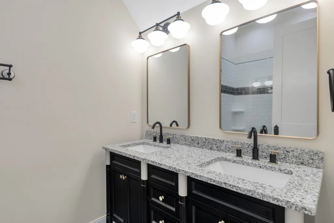
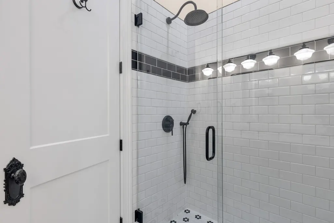
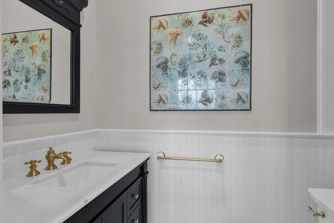
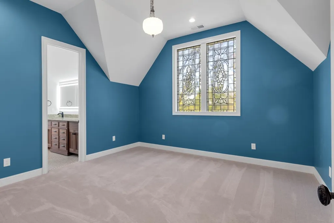
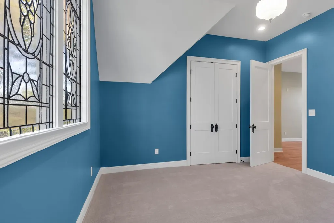
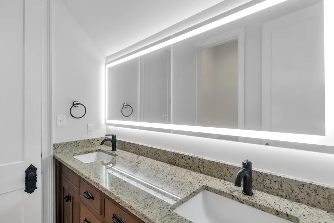
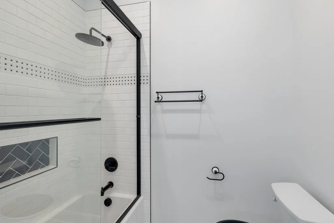
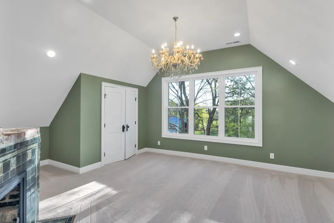
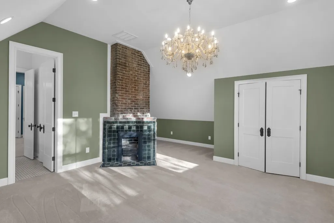
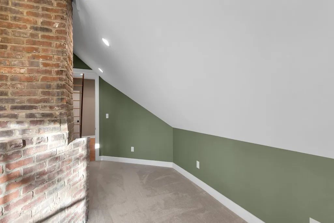
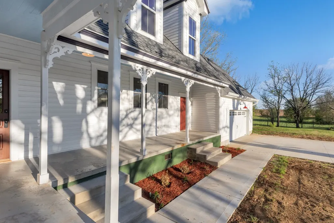
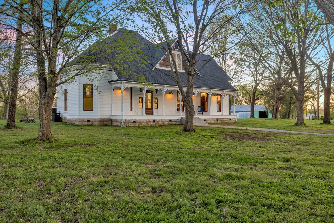
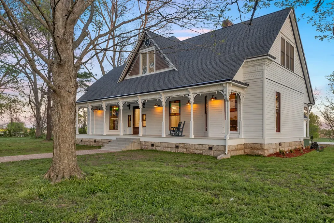
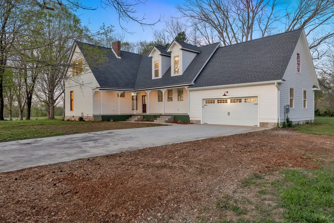
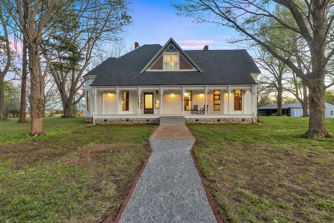
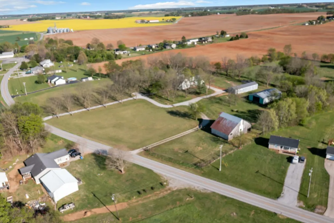
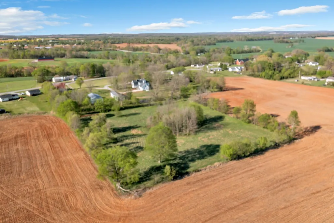
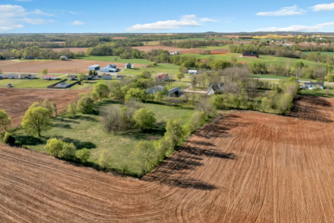
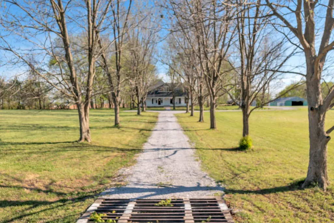
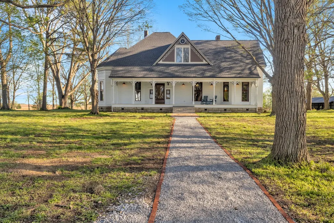
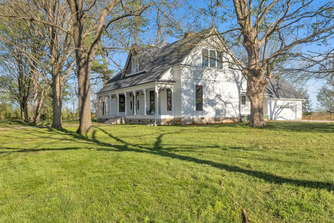
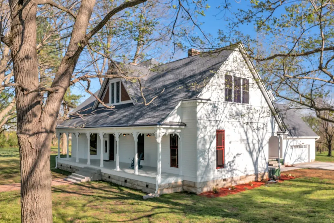
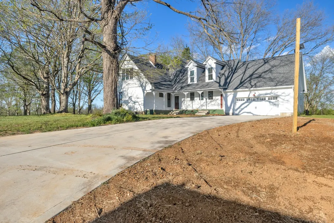
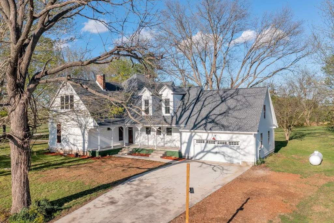
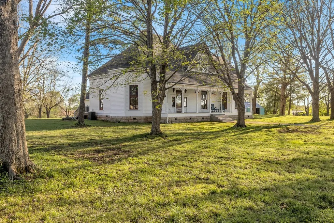
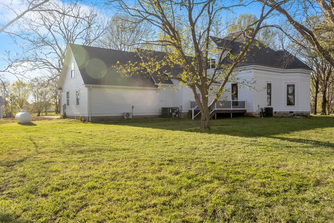
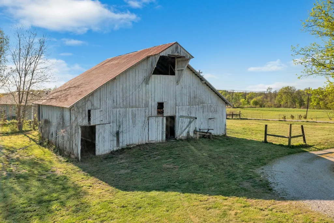
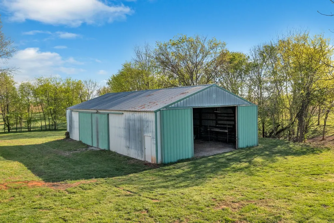
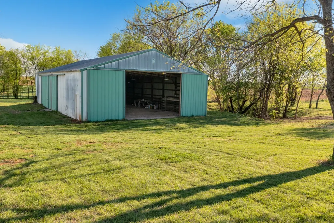
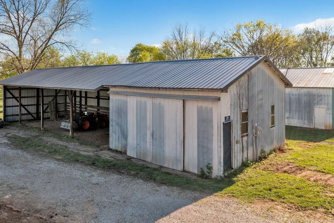
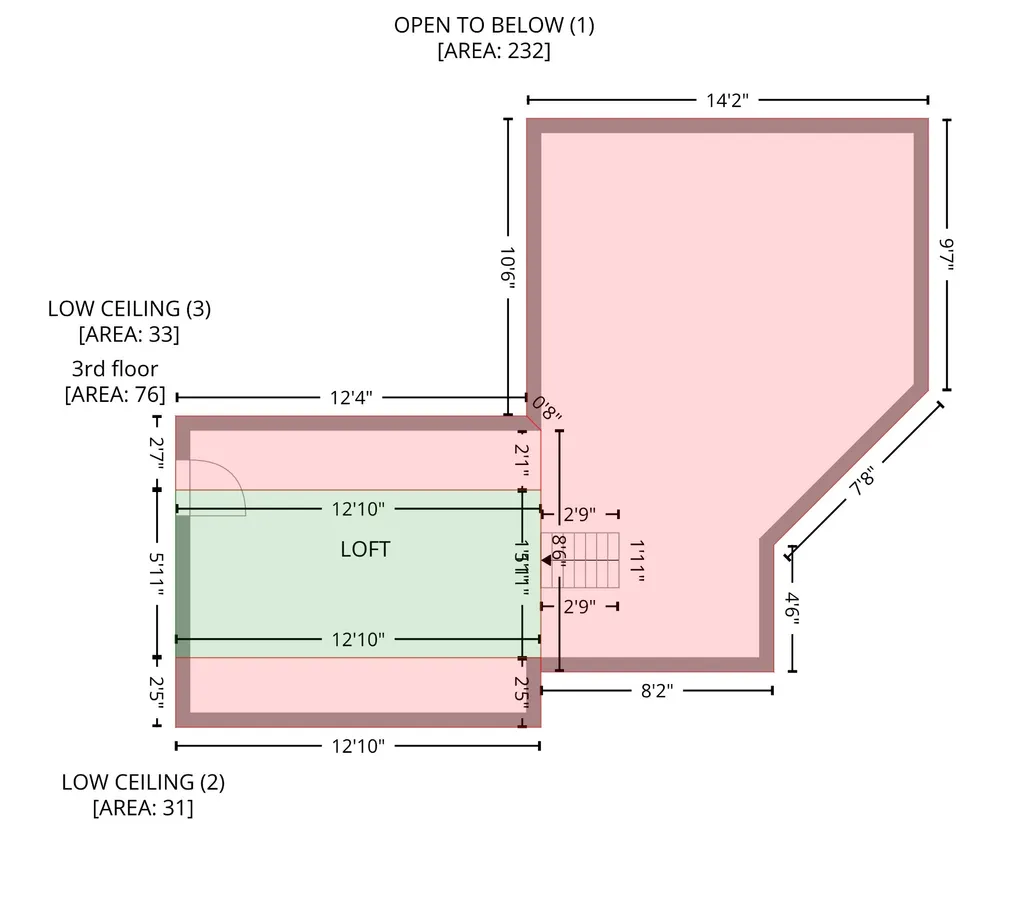
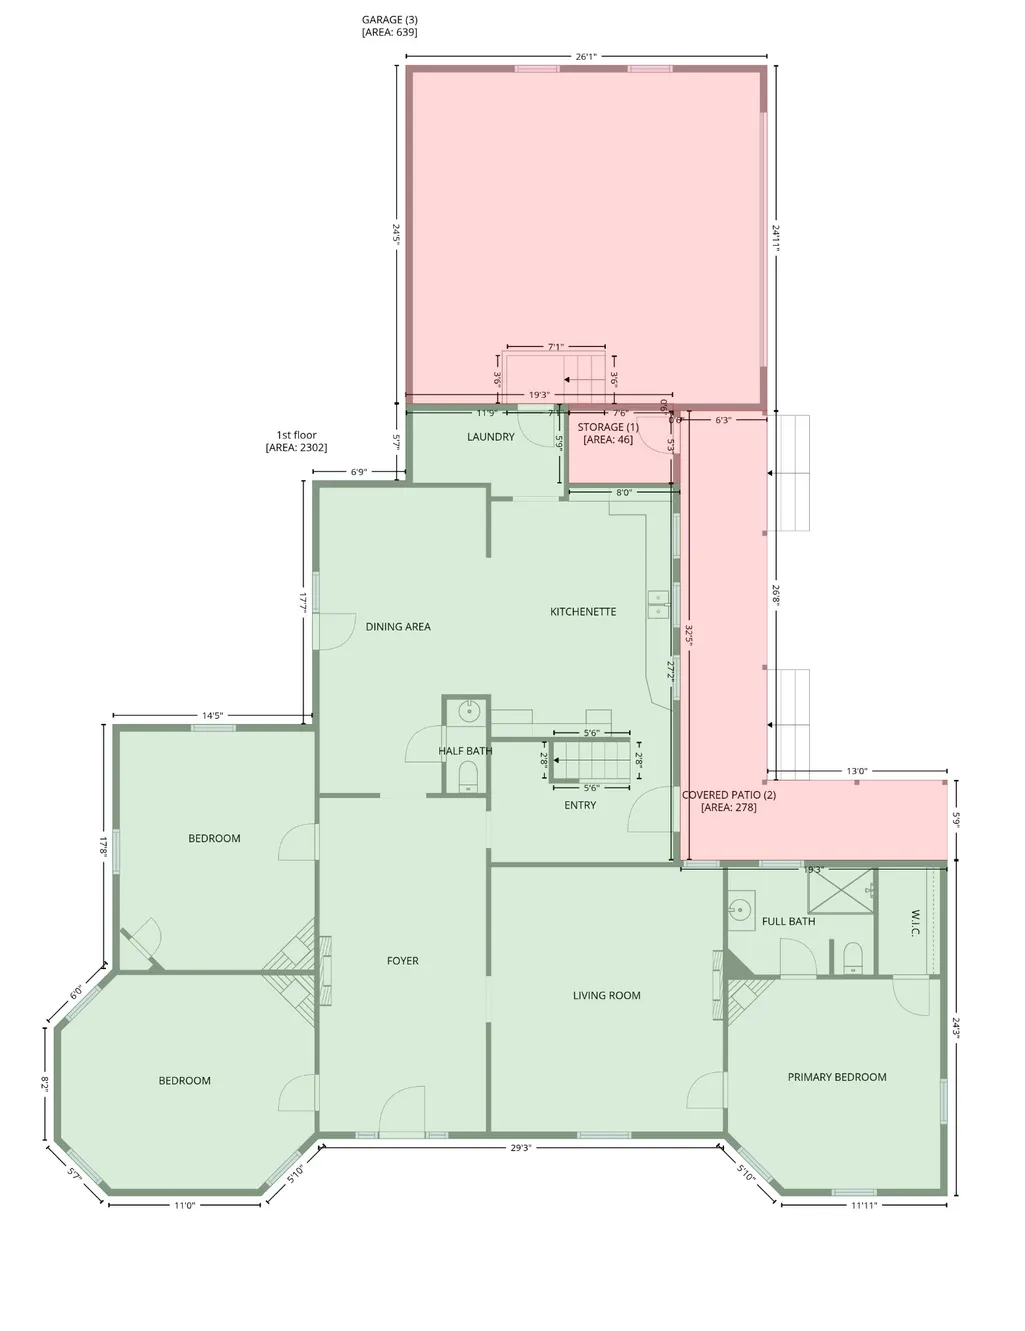
Drive along the tree-lined driveway to this distinctive circa 1878 estate situated on just under 12 acres in Gracey, Kentucky. Offering over 4,200 square feet of living space, the home features 6 bedrooms with potential for a 7th, 4 full bathrooms, and 2 half bathrooms, providing flexible space for family living, guests, entertaining, or multi-generational needs. The full covered front porch is perfect place to sip you iced lemonade. The property has undergone a meticulous three-year renovation designed to preserve its historic character while incorporating significant modern updates. Improvements include a new foundation, updated plumbing and electrical systems, new roof, renovated chef's country kitchen, and updated bathrooms with custom period time tile work. The kitchen entrance back covered porch to relax after a big family dinner and watch the sunset over the farm land. The home's original character and craftsmanship remain an important part of its appeal. A master carpenter carefully reworked the wood baseboards, wood siding shingles, fireplaces, stained glass windows, and detailed woodwork, preserving the architectural elements and character of this historic home while giving them renewed life. The spacious interior provides a combination of historic details and modern functionality. Outside, the nearly 12-acre setting offers privacy and room to enjoy the outdoors, with possibilities for horses, hobby farming, gardening, recreation, or simply experiencing the quiet of the countryside. Relax on the porch with your morning coffee while listening to the birds and taking in the surrounding landscape. Conveniently located near Hopkinsville and Fort Campbell/Night Stalkers Gate, this property offers a rare combination of historic character, extensive updates, generous living space, and acreage. A video tour is available to showcase the home, grounds, and unique features of this exceptional property.
| Elementary School | Middle School | High School |
|---|---|---|
| South Christian Elementary School | Hopkinsville Middle School | Christian County High School |
| Price History | |
|---|---|
| 4/10/2026 | Listed $1,300,000 |
| 7/30/2026 | 2$1,275,000 |
| 9/6/2026 | 8$1,185,000 |
General Features
| Living Area | 4198 |
|---|---|
| Sewer | Septic Tank |
| Heating | Electric,Heat Pump,Propane |
| Cooling | Central Air,Electric |
| Utilities | Electricity Available,Water Available |
| Possession | Close Of Escrow |
| Roof | Shingle |
| Appliances | Double Oven,Range,Dishwasher,Refrigerator |
| Garage Spaces | 2 |
| Patio/Porch Features | Porch,Covered |
| Architectural Style | Traditional |
| Construction Materials | Wood Siding |
| Year Built | 1896 |
| View | Trees/Woods |
| Stories Count | 3 |
| Topography | Level |
| Levels | Three Or More |
| Property Subtype | Single Family Residence |
| County | Christian County,KY |
| New Construction | No |
| Property Type | Residential |
| Attached Garage | Yes |
| Energy Efficient | Windows,Thermostat,Insulation |
| Subdivision Name | Rural |
| Garage Y/N | Yes |
| Full Baths | 4 |
| Status | Active |
| Directions | From Night Stalkers gate: go straight down Highway 117 make a left onto Highway 272,fifth house on the left down the tree line driveway. From I-24 Take exit 73 toward Gracey,Turn right onto KY-117 N, |
| High School | Christian County High School |
| City | Gracey |
| Senior Community Y/N | No |
| Open Parking Spaces | 10 |
| Lot Size Units | Acres |
| Elementary School | South Christian Elementary School |
| Property Attached Y/N | No |
| Year Built Details | Existing |
| Tax Annual Amount | 1027 |
| Middle/Junior High School | Hopkinsville Middle School |
| Building Area Units | Square Feet |
| Living Area Units | Square Feet |
| Standard Status | Active |
Interior Features
| Interior Amenities | Ceiling Fan(s),Entrance Foyer,High Ceilings,In-Law Floorplan,Pantry |
|---|---|
| Basement | Exterior Entry,Partial |
| Flooring | Carpet,Wood,Tile |
| Total Fireplaces | 5 |
| Air Conditioning Y/N | Yes |
| Heating Y/N | Yes |
| Fireplace Y/N | Yes |
| Above Grade Finished Area | 4198 |
| Half Baths | 2 |
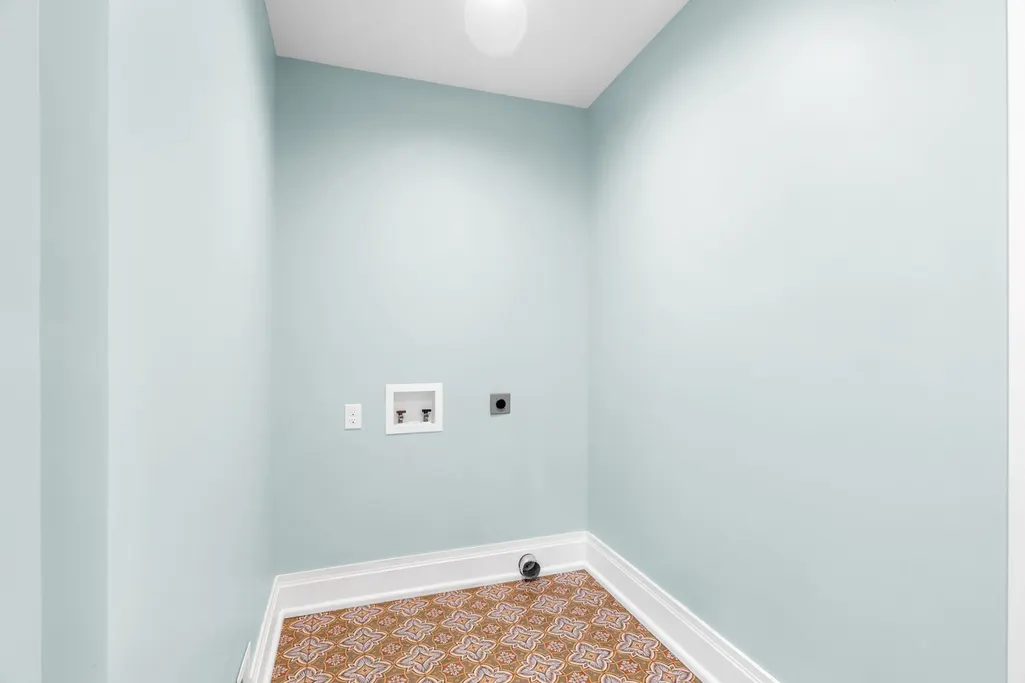
| Laundry Features | Electric Dryer Hookup,Washer Hookup |
| Total Bedrooms | 6 |
| Main Level Bedrooms | 2 |
| Below Grade Finished Area Unit Type | Square Feet |
| LivingAreaSource | Agent Measured |
| Below Grade Finished Area Source | Agent Measured |
| Above Grade Finished Area Source | Agent Measured |
| Above Grade Finished Area Unit Type | Square Feet |
| Total Baths | 6 |
Exterior Features
| Fencing | Partial |
|---|---|
| Parking Features | Garage Faces Rear,Gravel,Garage Door Opener |
| Lot Features | Level |
| Water Source | Private |
| Total Parking | 12 |
| Lot Size Area | 11.29 |
| Building Area Total | 4198 |
| Lot Size Acres | 11.29 |
| Lot Size Source | Assessor |
| Waterfront Y/N | No |
| Covered Spaces | 2 |
Amenities
- Foreclosure
- Views
- Short Sale
- New Construction
- Adult 55+
- Lease To Own
- No HOA Fees
- Furnished
- Primary On Main
- Air Conditioning
- Seller Finance
- Green
- Fixer Upper
- Horse
- Golf
- Fireplace
- Deck
- Garage
- Basement
- Pool
Property vs Single Family Average in 42232
Price
Year Built
Visits
 Each Weichert® franchised office is independently owned and operated.
 The data relating to real estate for sale on this web site comes in part from the Internet Data Exchange Program of RealTracs Solutions as distributed by MLS Grid. Real estate listings held by brokerage firms other than Weichert, Realtors® - The Space Place - Lewisburg are marked with the Internet Data Exchange Program logo or thumbnail logo and detailed information about them includes the name of the listing brokers.
