
Price Reduction
Address
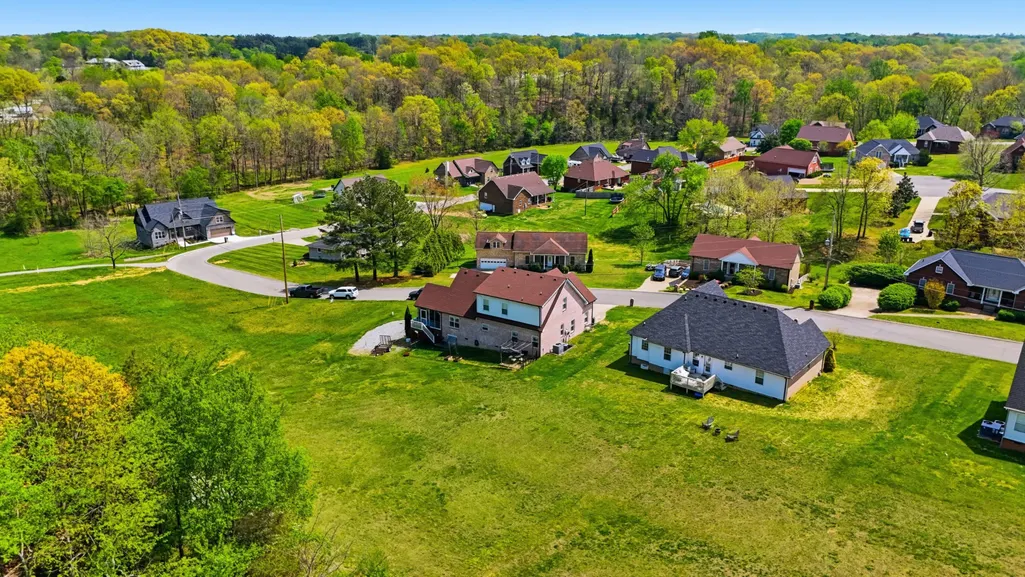
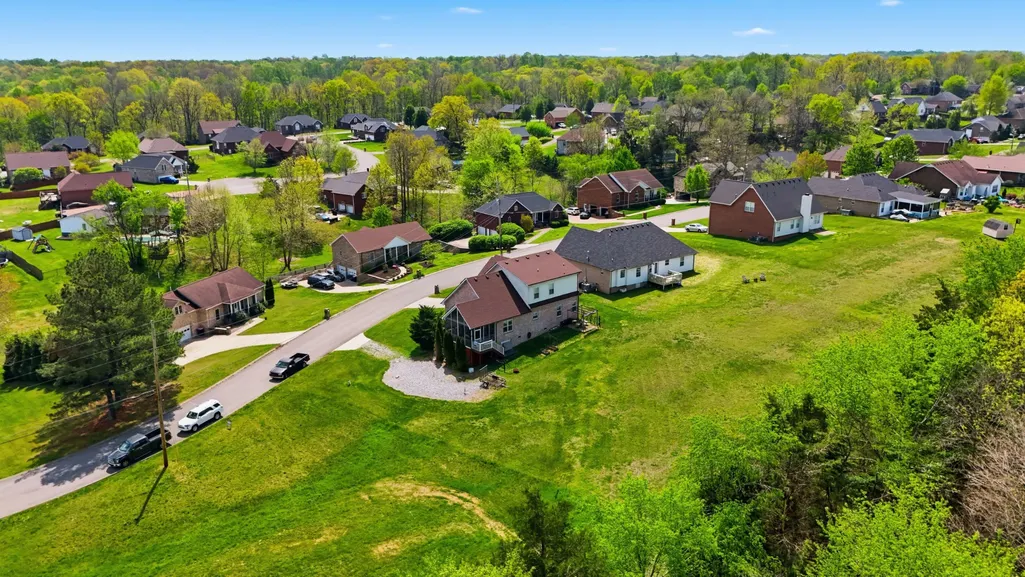
4046 Summit Dr, Greenbrier, TN
Price
$ 464,900
Property Attributes
- MLS#3175203
- TypeSingle Family
- Listing Status Active
- CountyROBERTSON
- CityGreenbrier
- NeighborhoodValley View Est Replat
- Zip37073
- StyleContemporary
- Year Built2007
- Taxes$ 2913
- Price$ 464,900
- Bedrooms3
- Full Bathrooms2
- Half Bathrooms1
- Sqr Footage2097
- Lot Size0.35 Acres
Data Source:
Listing courtesy of RealTracs MLS as distributed by MLS GRID
Property Description
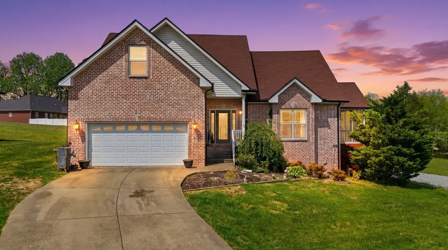
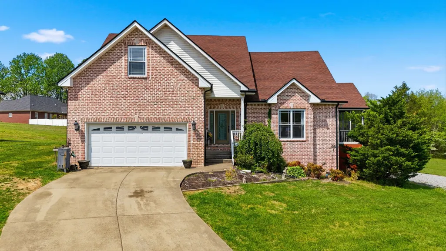
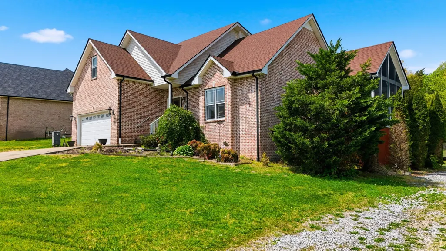
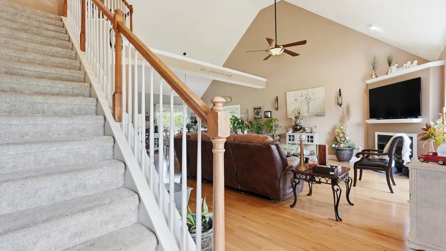
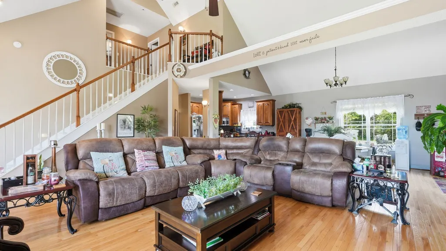
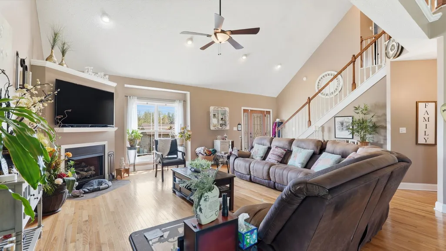
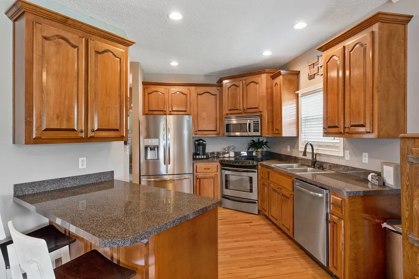
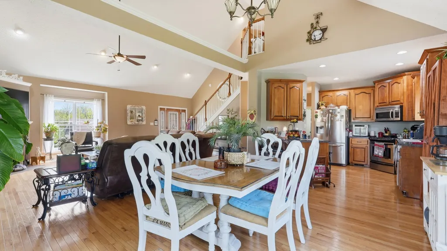
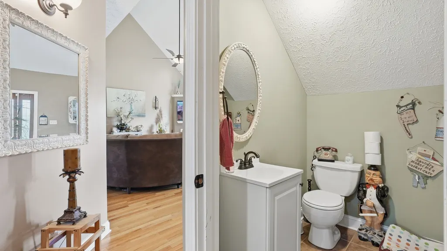
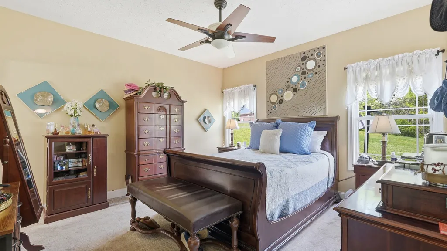
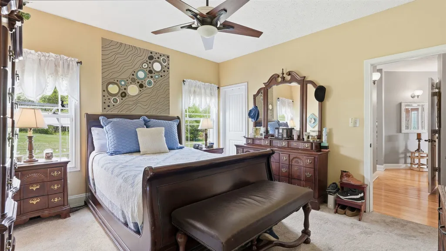
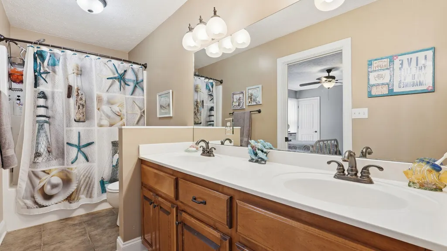
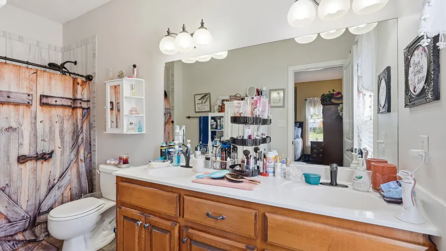
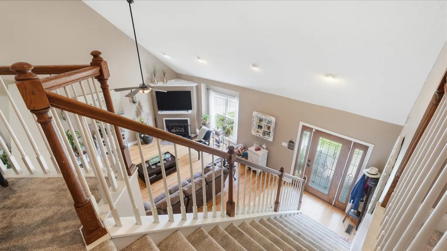
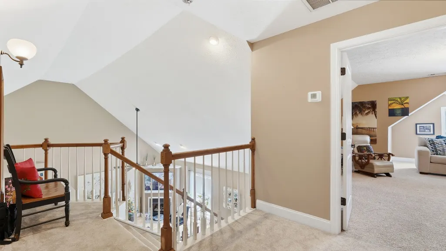
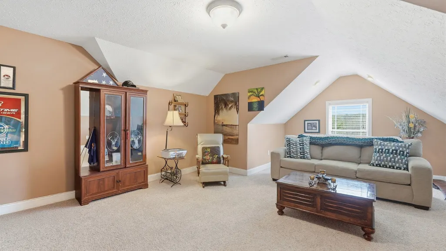
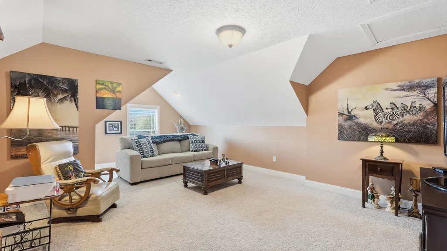
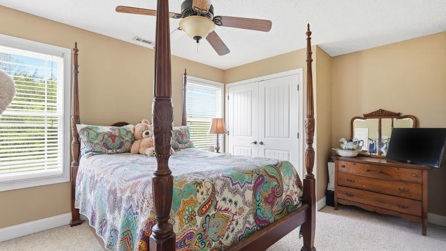
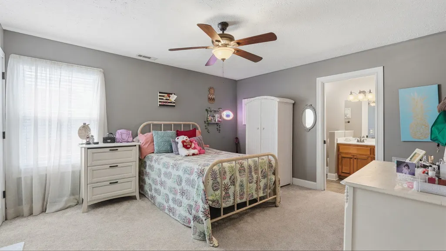
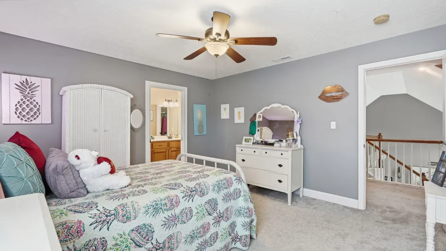
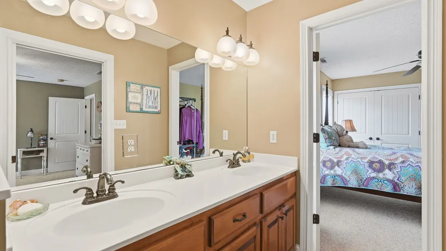
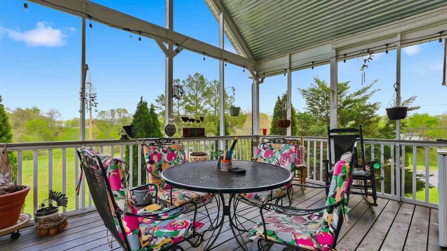
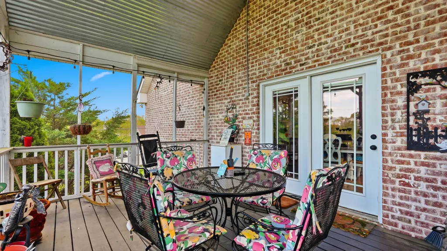
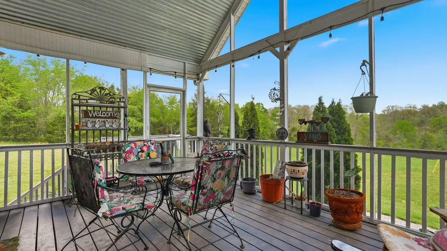
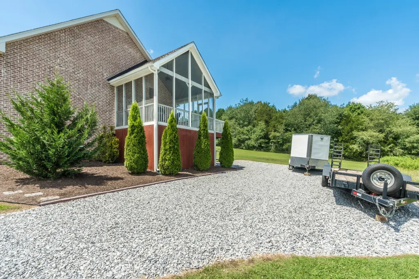
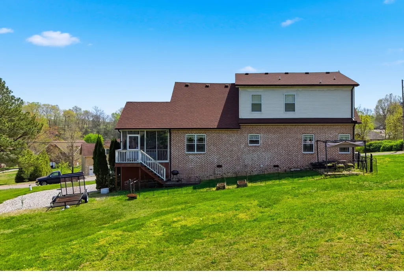
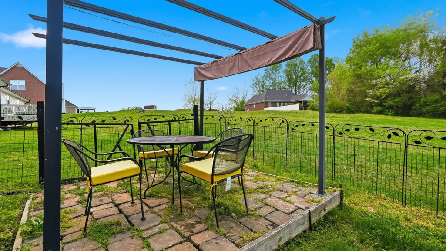
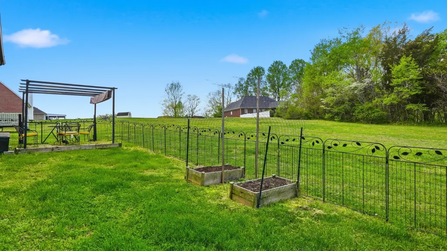
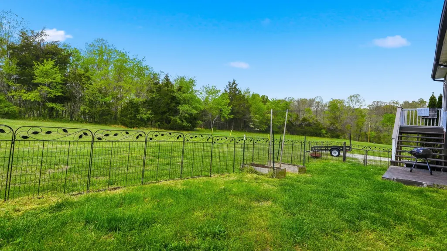
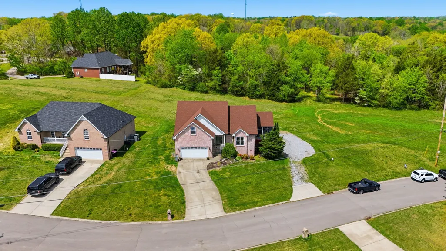
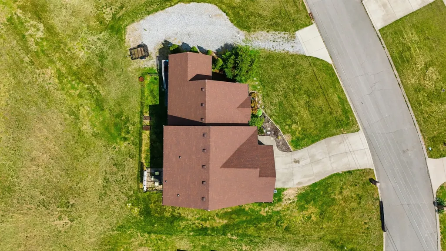
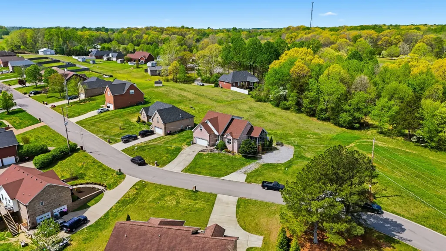
*Motivated sellers!*MAJOR UPDATES! This beautiful home features two newer HVAC systems and newer roof components, offering valuable peace of mind and helping take some of the biggest homeownership expenses off your list! Step inside to a great open floorplan with soaring vaulted ceilings and abundant natural light. Gorgeous hardwood floors flow throughout the main living areas, creating a warm and inviting space perfect for entertaining or relaxing. The primary suite offers a private retreat with a tiled walk-in shower and spacious walk-in closet. Two additional bedrooms share a convenient Jack-and-Jill-style bath, while the bonus room over the garage provides flexible space for a home office, playroom, media room, or guest area. Enjoy the outdoors from the screened-in porch overlooking the private backyard, along with a great brick patio perfect for entertaining or relaxing. An additional second driveway provides extra parking for guests, trailers, or additional vehicles—a huge bonus! Thoughtfully maintained with a combination of major updates, functional living space, and outdoor enjoyment, this home offers comfort, convenience, and exceptional value.
| Elementary School | Middle School | High School |
|---|---|---|
| Watauga Elementary | Greenbrier Middle School | Greenbrier High School |
| Price History | |
|---|---|
| 4/14/2026 | Listed $519,900 |
| 4/29/2026 | 5$499,000 |
| 6/15/2026 | 3$489,000 |
| 8/25/2026 | 5$464,900 |
General Features
| Living Area | 2097 |
|---|---|
| Sewer | Public Sewer |
| Heating | Central,Electric |
| Cooling | Central Air,Electric |
| Utilities | Electricity Available,Water Available |
| Possession | Negotiable |
| Appliances | Oven,Electric Range,Dishwasher,Microwave |
| Garage Spaces | 2 |
| Patio/Porch Features | Deck,Covered,Porch,Screened |
| Architectural Style | Contemporary |
| Construction Materials | Brick |
| Pets Allowed | Yes |
| Year Built | 2007 |
| Stories Count | 2 |
| Levels | Two |
| Property Subtype | Single Family Residence |
| County | Robertson County,TN |
| New Construction | No |
| Property Type | Residential |
| Attached Garage | Yes |
| Subdivision Name | Valley View Est Replat |
| Garage Y/N | Yes |
| Full Baths | 2 |
| Status | Active |
| Directions | From Nashville; I65 to exit 98 left at light - Merge Rt to US41N- Rt on Industrial. Rt right onto Old State Hwy 11 Slight Left onto Kelly Willis - Rt onto Scenic Dr. -Left at stop sign onto Summit Dr |
| High School | Greenbrier High School |
| City | Greenbrier |
| Senior Community Y/N | No |
| Open Parking Spaces | 6 |
| Lot Size Units | Acres |
| Elementary School | Watauga Elementary |
| Property Attached Y/N | No |
| Year Built Details | Existing |
| Tax Annual Amount | 2913 |
| Middle/Junior High School | Greenbrier Middle School |
| Building Area Units | Square Feet |
| Living Area Units | Square Feet |
| Standard Status | Active |
| Virtual Tour | https://youtube.com/shorts/5sUJhIvEl2c?si=FG211gwHDRHGWWjb |
Interior Features
| Interior Amenities | Ceiling Fan(s),Extra Closets,High Ceilings,Open Floorplan,Walk-In Closet(s) |
|---|---|
| Basement | Crawl Space |
| Flooring | Carpet,Wood,Tile |
| Air Conditioning Y/N | Yes |
| Heating Y/N | Yes |
| Above Grade Finished Area | 2097 |
| Half Baths | 1 |
| Laundry Features | Electric Dryer Hookup,Washer Hookup |
| Total Bedrooms | 3 |
| Main Level Bedrooms | 1 |
| Below Grade Finished Area Unit Type | Square Feet |
| LivingAreaSource | Assessor |
| Below Grade Finished Area Source | Assessor |
| Above Grade Finished Area Source | Assessor |
| Above Grade Finished Area Unit Type | Square Feet |
| Total Baths | 3 |
Exterior Features
| Parking Features | Garage Faces Front,Driveway |
|---|---|
| Water Source | Public |
| Total Parking | 8 |
| Lot Size Area | 0.35 |
| Building Area Total | 2097 |
| Lot Dimensions | 119.80 X165 IRR |
| Lot Size Acres | 0.35 |
| Lot Size Source | Calculated from Plat |
| Waterfront Y/N | No |
| Covered Spaces | 2 |
Amenities
- Foreclosure
- Views
- Short Sale
- New Construction
- Adult 55+
- Lease To Own
- No HOA Fees
- Furnished
- Primary On Main
- Air Conditioning
- Seller Finance
- Green
- Fixer Upper
- Horse
- Golf
- Fireplace
- Deck
- Garage
- Basement
- Pool
Property vs Single Family Average in 37073
Price
Taxes
Year Built
Visits
 Each Weichert® franchised office is independently owned and operated.
 The data relating to real estate for sale on this web site comes in part from the Internet Data Exchange Program of RealTracs Solutions as distributed by MLS Grid. Real estate listings held by brokerage firms other than Weichert, Realtors® - The Space Place - Lewisburg are marked with the Internet Data Exchange Program logo or thumbnail logo and detailed information about them includes the name of the listing brokers.
