
Address
321 Bellview Rd, Waverly, TN
Price
$ 2,200,000
Property Attributes
- MLS#3189488
- TypeSingle Family
- Listing Status Active
- CountyHUMPHREYS
- CityWaverly
- Zip37185
- StyleRanch
- Year Built2000
- Taxes$ 3647
- Price$ 2,200,000
- Bedrooms6
- Full Bathrooms5
- Half Bathrooms2
- Sqr Footage4702
- Lot Size84 Acres
Data Source:
Listing courtesy of RealTracs MLS as distributed by MLS GRID
Property Description
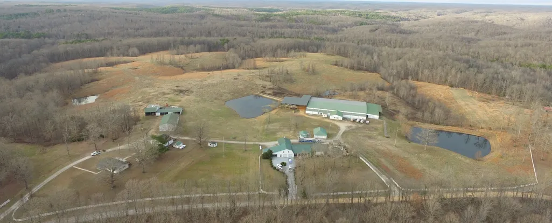
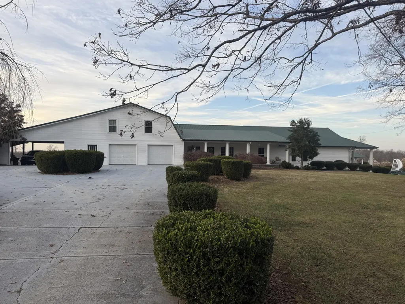
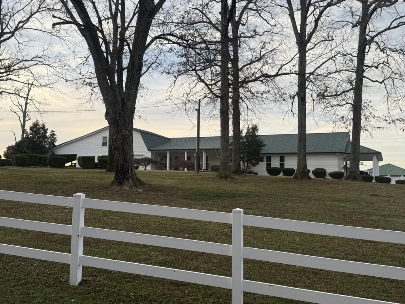
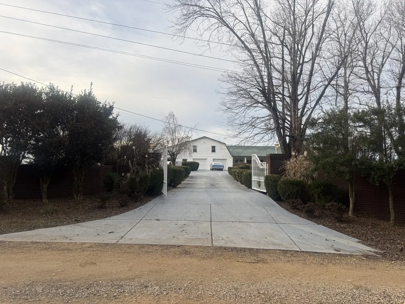
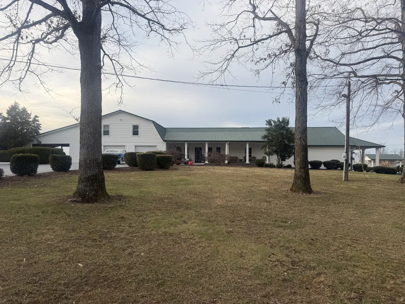
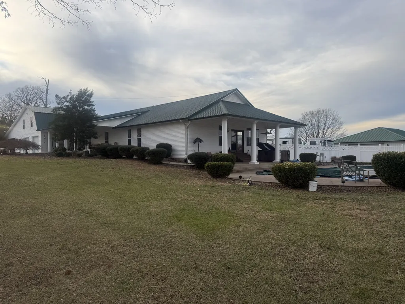
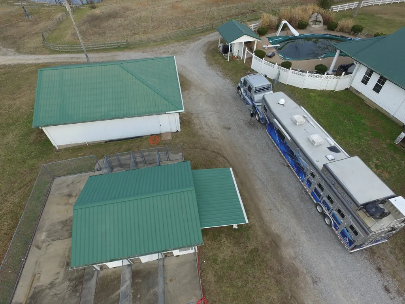
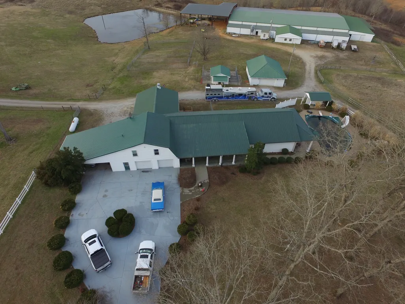
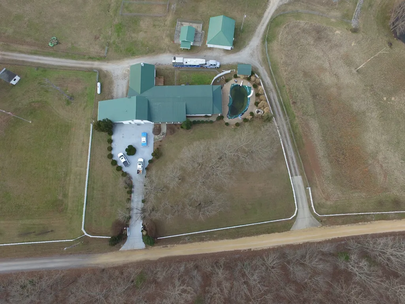
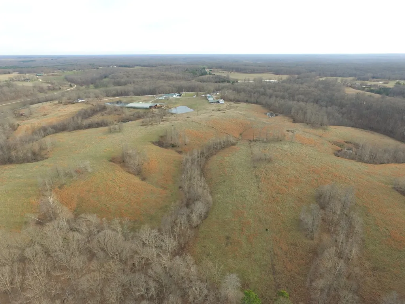
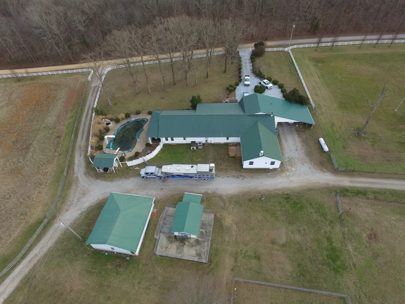
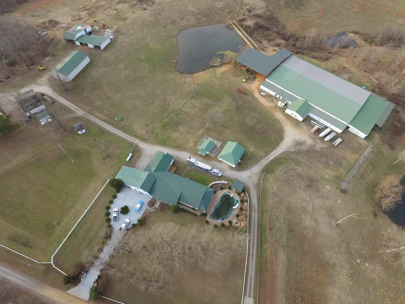
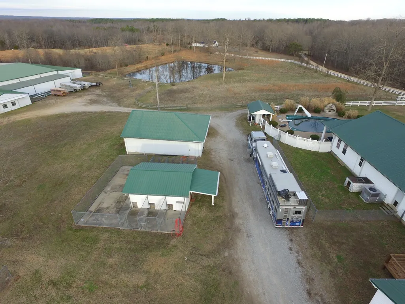
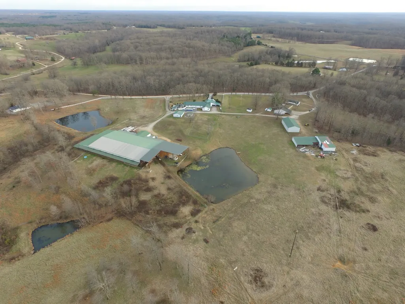
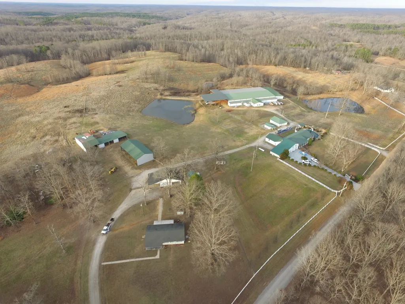
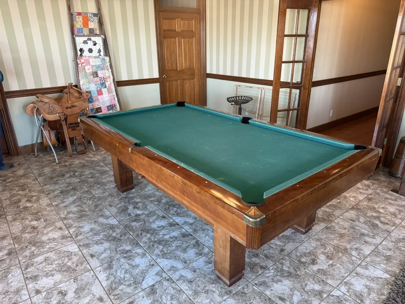
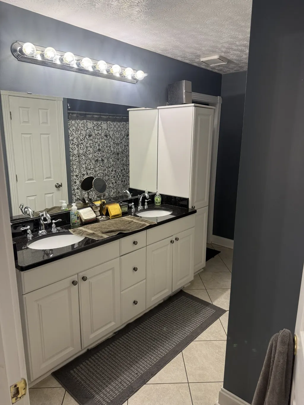
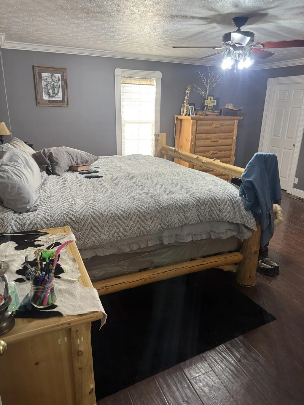
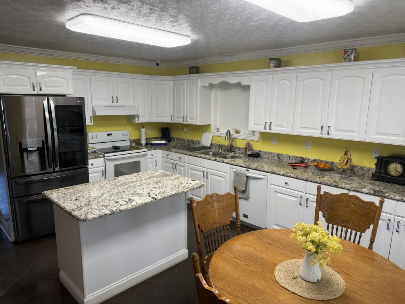
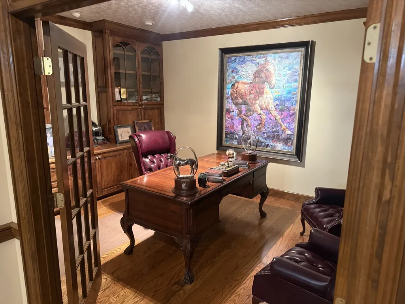
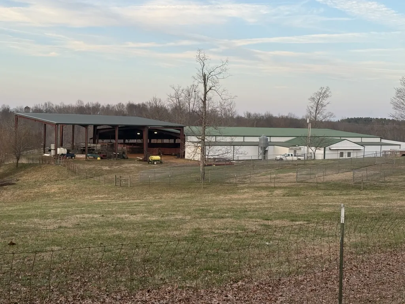
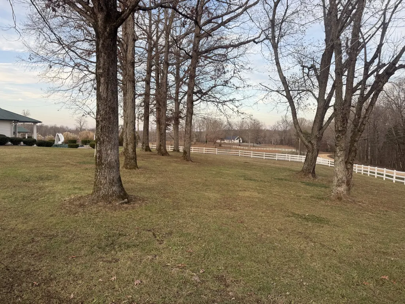
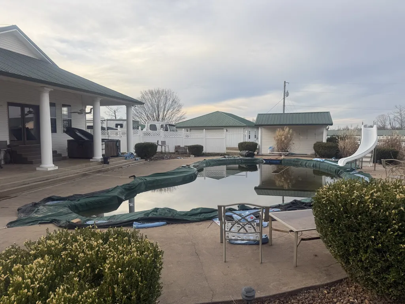
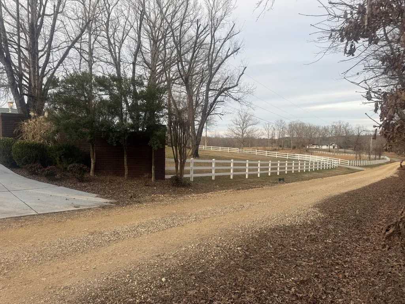
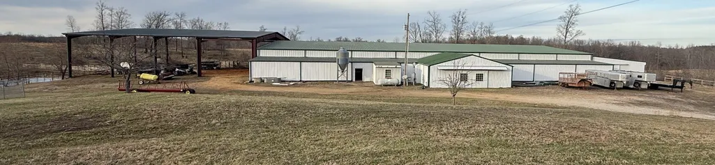
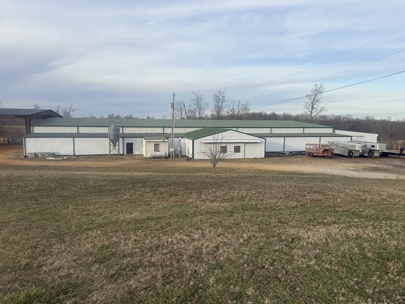
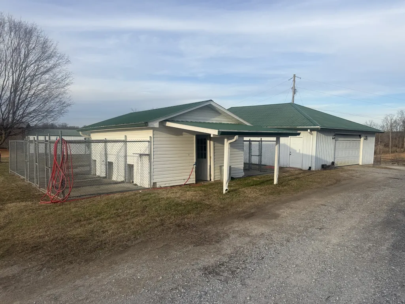
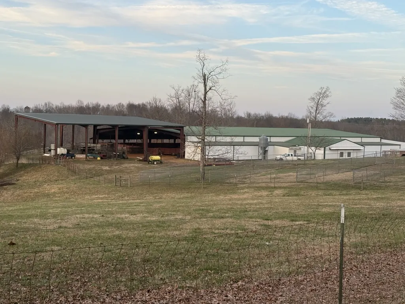
321 BELLVIEW RD WAVERLY, TN MAIN HOUSE – (6)BR, (7) BATHS Make the main house a place with room for entertaining guests! Tiled pool table room leads out to outdoor patio with swimming pool and changing rooms. Massive main BR has hardwood floors, tiled bath and large closets. Rustic stone fireplace is the centerpiece of the large living area. Lots of inside wood walls. Study/office w/cabinets. (2) Car attached garage and car port. Concrete gated driveway. White vinyl fencing. Additionally, 241 Bellview Rd home and property included in this farm. Potential rental or extra room for family or friends visiting. Two tracts are sold together with this property totaling 84 acres verified with a new survey! ARENA/STABLES – This huge covered arena is approximately 150’x350′. It has 12+- stalls with room for more. (6) additional stalls have are climate controlled. The arena also has a 1BR/BA apartment that is currently rented. The ( 40)+/- acres included with Tract 1 is mostly pasture and has a strip in the back that crosses Bellview Rd as it circles the property.
| Elementary School | Middle School | High School |
|---|---|---|
| Waverly Elementary | Waverly Jr High School | Waverly Central High School |
| Price History | |
|---|---|
| 5/4/2026 | Listed $2,200,000 |
General Features
| Living Area | 4702 |
|---|---|
| Sewer | Septic Tank |
| Heating | Central |
| Cooling | Central Air |
| Possession | Close Of Escrow |
| Roof | Metal |
| Appliances | Electric Oven,Electric Range,Dishwasher,Refrigerator |
| Garage Spaces | 2 |
| Patio/Porch Features | Porch,Covered |
| Architectural Style | Ranch |
| Pool Features | In Ground |
| Construction Materials | Vinyl Siding |
| Year Built | 2000 |
| Stories Count | 1 |
| Topography | Cleared,Hilly,Rolling Slope,Wooded |
| Levels | One |
| Property Subtype | Single Family Residence |
| County | Humphreys County,TN |
| New Construction | No |
| Property Type | Residential |
| Attached Garage | Yes |
| Subdivision Name | none |
| Garage Y/N | Yes |
| Full Baths | 5 |
| Status | Active |
| Directions | From Nashville,Take I-40W to exit 172,right onto Hwy 70,Left onto Beasley Dr. Left back onto Hwy 70,Right onto Main St. Hwy 231,Left onto Arnold Hollow Road,Left merge onto Hwy 13,Right onto TN Ridge |
| High School | Waverly Central High School |
| City | Waverly |
| Senior Community Y/N | No |
| Open Parking Spaces | 4 |
| Lot Size Units | Acres |
| Carport Spaces | 2 |
| Carport Y/N | Yes |
| Elementary School | Waverly Elementary |
| Property Attached Y/N | No |
| Year Built Details | Existing |
| Tax Annual Amount | 3647 |
| Middle/Junior High School | Waverly Jr High School |
| Building Area Units | Square Feet |
| Living Area Units | Square Feet |
| Standard Status | Active |
Interior Features
| Interior Amenities | Bookcases,Ceiling Fan(s) |
|---|---|
| Basement | Crawl Space |
| Flooring | Carpet,Wood |
| Total Fireplaces | 1 |
| Air Conditioning Y/N | Yes |
| Heating Y/N | Yes |
| Fireplace Y/N | Yes |
| Above Grade Finished Area | 4702 |
| Half Baths | 2 |
| Total Bedrooms | 6 |
| Main Level Bedrooms | 6 |
| Below Grade Finished Area Unit Type | Square Feet |
| LivingAreaSource | Assessor |
| Below Grade Finished Area Source | Assessor |
| Above Grade Finished Area Source | Assessor |
| Above Grade Finished Area Unit Type | Square Feet |
| Total Baths | 7 |
Exterior Features
| Fencing | Full |
|---|---|
| Parking Features | Garage Faces Front,Attached |
| Lot Features | Cleared,Hilly,Rolling Slope,Wooded |
| Water Source | Well |
| Total Parking | 8 |
| Lot Size Area | 84 |
| Building Area Total | 4702 |
| Lot Size Acres | 84 |
| Lot Size Source | Assessor |
| Waterfront Y/N | No |
| Covered Spaces | 4 |
Amenities
- Foreclosure
- Views
- Short Sale
- New Construction
- Adult 55+
- Lease To Own
- No HOA Fees
- Furnished
- Primary On Main
- Air Conditioning
- Seller Finance
- Green
- Fixer Upper
- Horse
- Golf
- Fireplace
- Deck
- Garage
- Basement
- Pool
Property vs Single Family Average in 37185
Price
Taxes
Year Built
Visits
 Each Weichert® franchised office is independently owned and operated.
 The data relating to real estate for sale on this web site comes in part from the Internet Data Exchange Program of RealTracs Solutions as distributed by MLS Grid. Real estate listings held by brokerage firms other than Weichert, Realtors® - The Space Place - Lewisburg are marked with the Internet Data Exchange Program logo or thumbnail logo and detailed information about them includes the name of the listing brokers.
