









Address
212 Woodland Trace Drive, Knoxville, TN
Price
$ 659,000
Property Attributes
- MLS#3205459
- TypeSingle Family
- Listing Status Active
- CountyKNOX
- CityKnoxville
- NeighborhoodWoodland Trace Unit 1
- Zip37934
- StyleTraditional
- Year Built1979
- Taxes$ 1569
- Price$ 659,000
- Bedrooms4
- Full Bathrooms2
- Half Bathrooms1
- Sqr Footage2753
- Lot Size0.39 Acres
Data Source:
Listing courtesy of RealTracs MLS as distributed by MLS GRID
Property Description
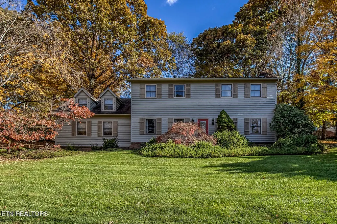
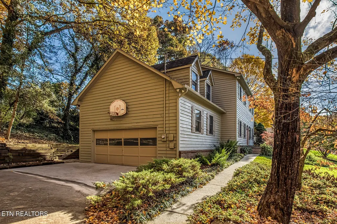
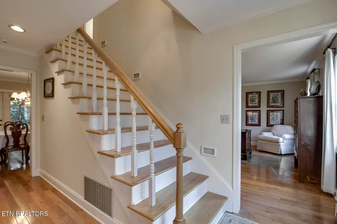
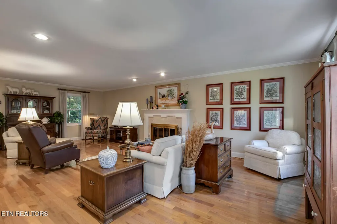
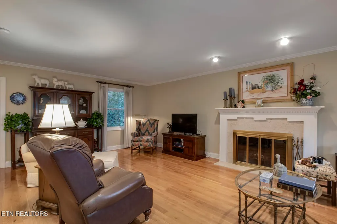
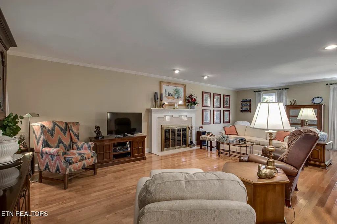
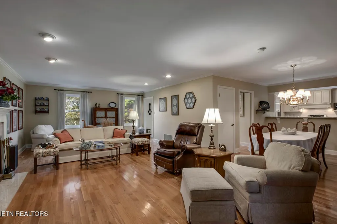
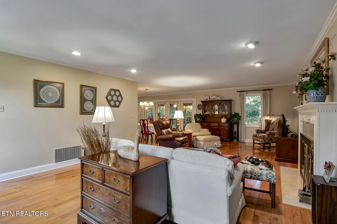
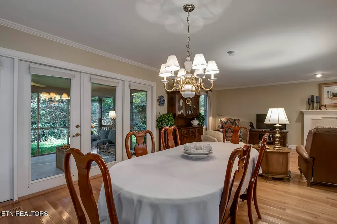
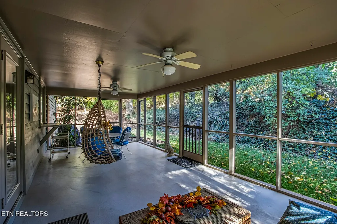
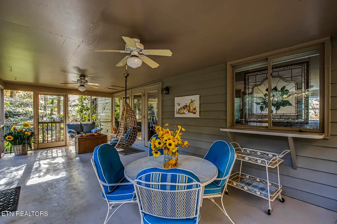
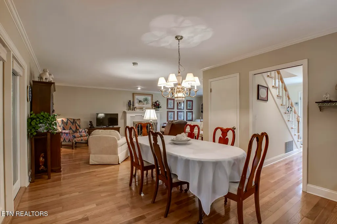
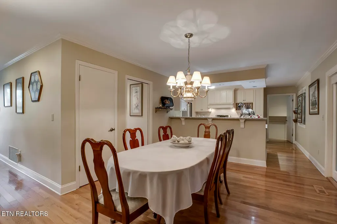
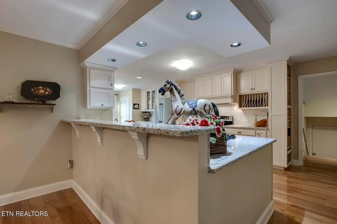
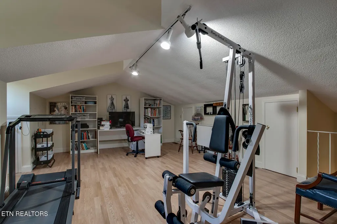
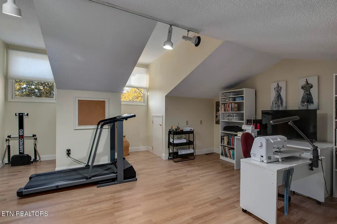
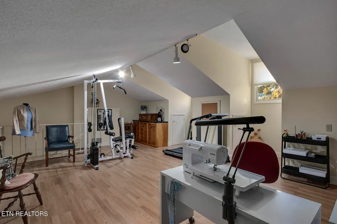
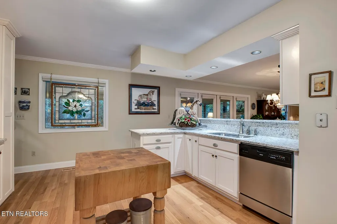
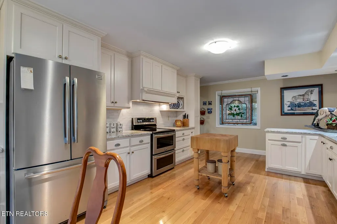
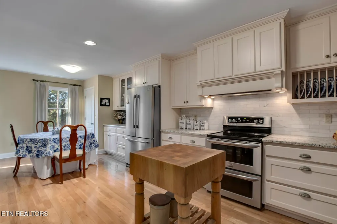
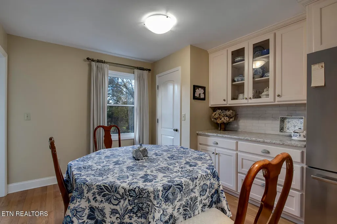
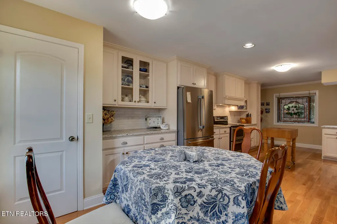
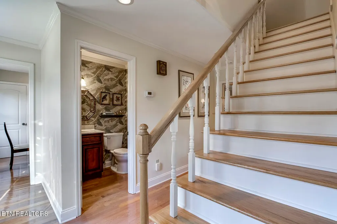
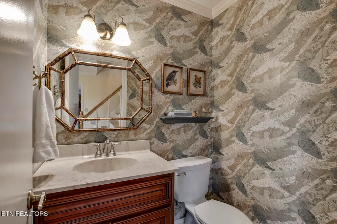
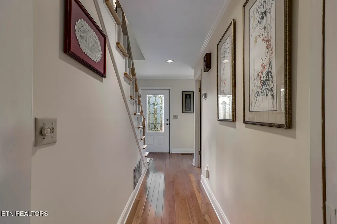
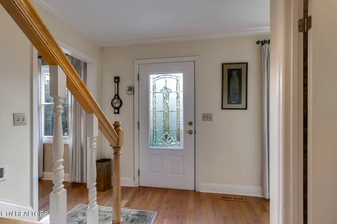
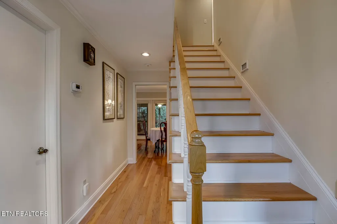
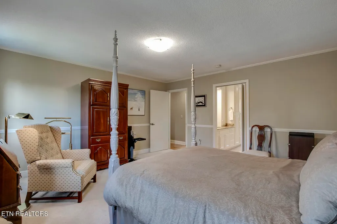
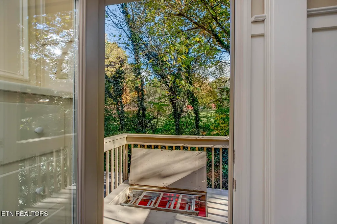
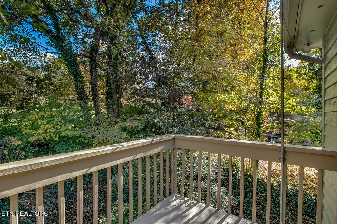
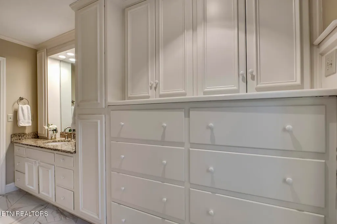
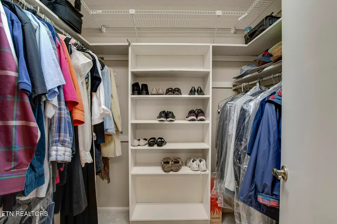
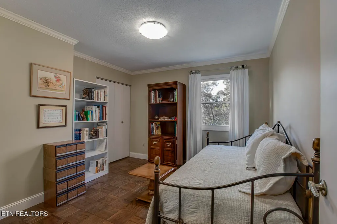
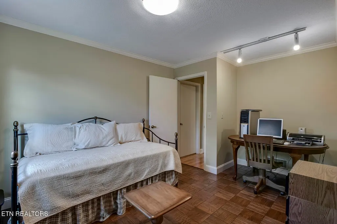
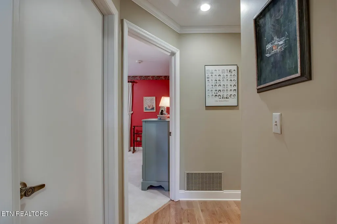
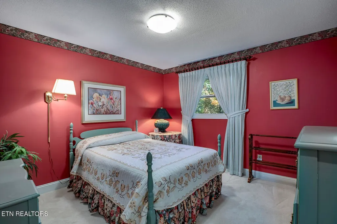
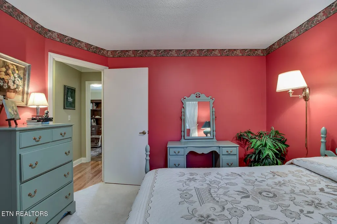
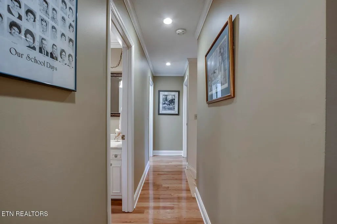
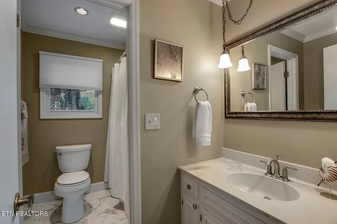
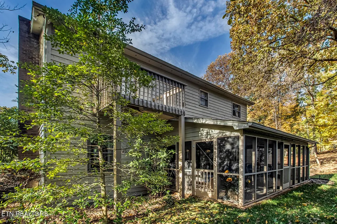
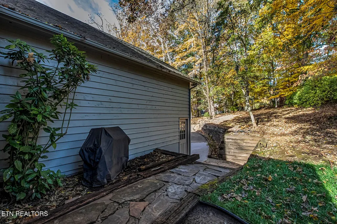
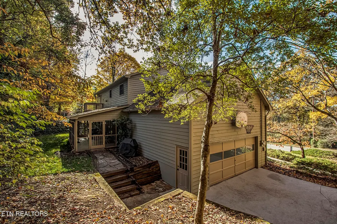
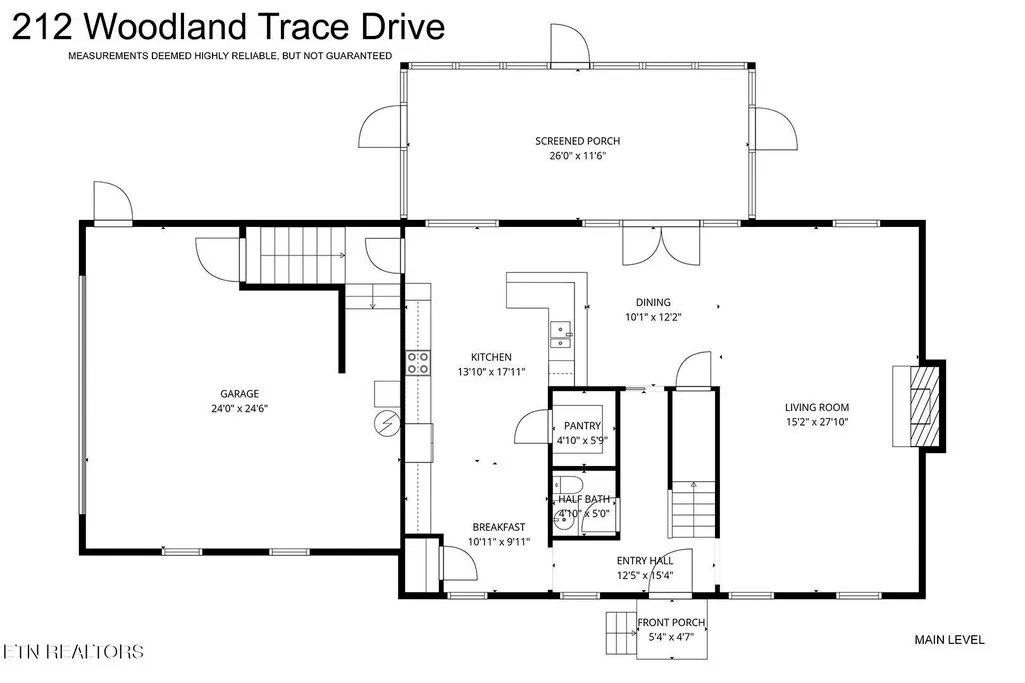
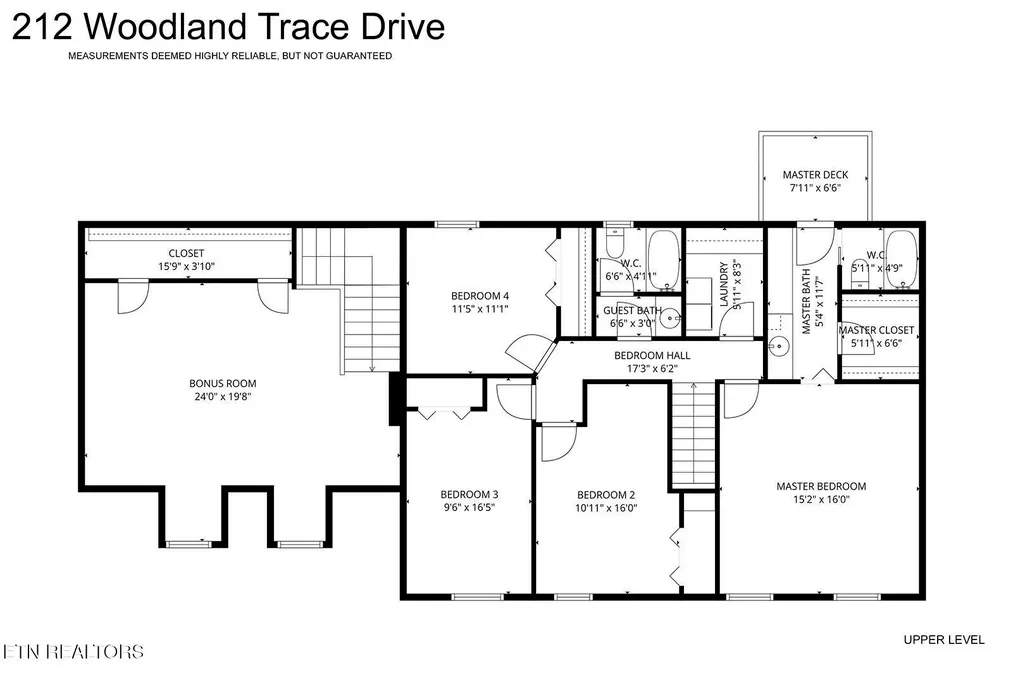
Amazing Farragut Location w/Tons of Storage & Privacy! Welcome to this beautifully maintained and thoughtfully updated home, ideally located within minutes to top-rated schools, local parks, walking trails, the library, and all the shopping and dining of Turkey Creek--owners love to walk to many of these local hot spots! With major updates completed between 2013 and 2015 and fresh exterior paint on its classic cedar siding, this home combines timeless craftsmanship with modern convenience. The home offers true comfort, beauty and quality, with a 2011 roof and a 2024 4-ton split-unit heat pump for peace of mind. Living Room, Dining Room, & Kitchen: Step inside to a spacious family room featuring hardwood floors, smooth ceilings, crown molding, recessed lighting, and a stunning wood-burning fireplace with a detailed dental-molding mantel. The floor plan flows seamlessly into a formal dining area and a beautifully remodeled kitchen--complete with 2 pantries, granite countertops, tile backsplash, crown molding, and custom cabinets with slide-out drawers for easy access. A large walk-in pantry offers plenty of storage and built-in outlets for small appliances. The kitchen also includes a Frigidaire ceramic-top double oven, 5 burner range, built-in dishwasher, and breakfast bar with decorative corbels. French doors from the breakfast room lead to a large, screened porch with full privacy, ceiling fan, and outdoor outlets--perfect for relaxing or entertaining. Bedrooms & Bathrooms All bedrooms are conveniently located upstairs, including a spacious primary suite with room for a sitting area, crown molding, and a beautifully remodeled en-suite bath. The primary bath features elegant craftsman-style wainscoting, diagonally laid tile floors, a separate water closet with shower and toilet, brushed nickel fixtures, tons of built-in cabinetry, and an expansive walk-in closet with exceptional storage.
| Elementary School | Middle School | High School |
|---|---|---|
| Farragut Primary Elementary School | Farragut Middle School | Farragut High School |
| Price History | |
|---|---|
| 5/29/2026 | Listed $695,000 |
| 6/25/2026 | 3$674,900 |
| 7/16/2026 | 3$659,000 |
General Features
| Living Area | 2753 |
|---|---|
| Sewer | Public Sewer |
| Heating | Central,Electric,Heat Pump,Natural Gas |
| Cooling | Central Air,Ceiling Fan(s) |
| Utilities | Electricity Available,Natural Gas Available,Water Available |
| Possession | Close Of Escrow |
| Appliances | Dishwasher,Disposal,Microwave,Range,Refrigerator |
| HOA Fee | 30 |
| Garage Spaces | 2 |
| Patio/Porch Features | Patio |
| Architectural Style | Traditional |
| Security Features | Smoke Detector(s) |
| Construction Materials | Frame,Other |
| Year Built | 1979 |
| Stories Count | 2 |
| Topography | Private,Wooded,Rolling Slope |
| Levels | Two |
| Property Subtype | Single Family Residence |
| Assoc Fee Paid Per | Annually |
| County | Knox County,TN |
| New Construction | No |
| Property Type | Residential |
| Attached Garage | No |
| Energy Efficient | Doors |
| Subdivision Name | Woodland Trace Unit 1 |
| Garage Y/N | Yes |
| Full Baths | 2 |
| Status | Active |
| Directions | Take Campbell Station Rd to Sonja Dr. Take a Left onto Woodland Trace Dr. 212 is on your right. |
| High School | Farragut High School |
| City | Knoxville |
| Senior Community Y/N | No |
| Lot Size Units | Acres |
| Elementary School | Farragut Primary |
| Property Attached Y/N | No |
| Year Built Details | Existing |
| Tax Annual Amount | 1569 |
| Middle/Junior High School | Farragut Middle School |
| Virtual Tour | https://www.tourfactory.com/idxr3230297 |
| Building Area Units | Square Feet |
| Living Area Units | Square Feet |
| Standard Status | Active |
Interior Features
| Interior Amenities | Walk-In Closet(s),Pantry,Ceiling Fan(s) |
|---|---|
| Basement | Crawl Space |
| Flooring | Carpet,Wood,Laminate,Tile |
| Total Fireplaces | 1 |
| Air Conditioning Y/N | Yes |
| Heating Y/N | Yes |
| Fireplace Y/N | Yes |
| Above Grade Finished Area | 2753 |
| Half Baths | 1 |
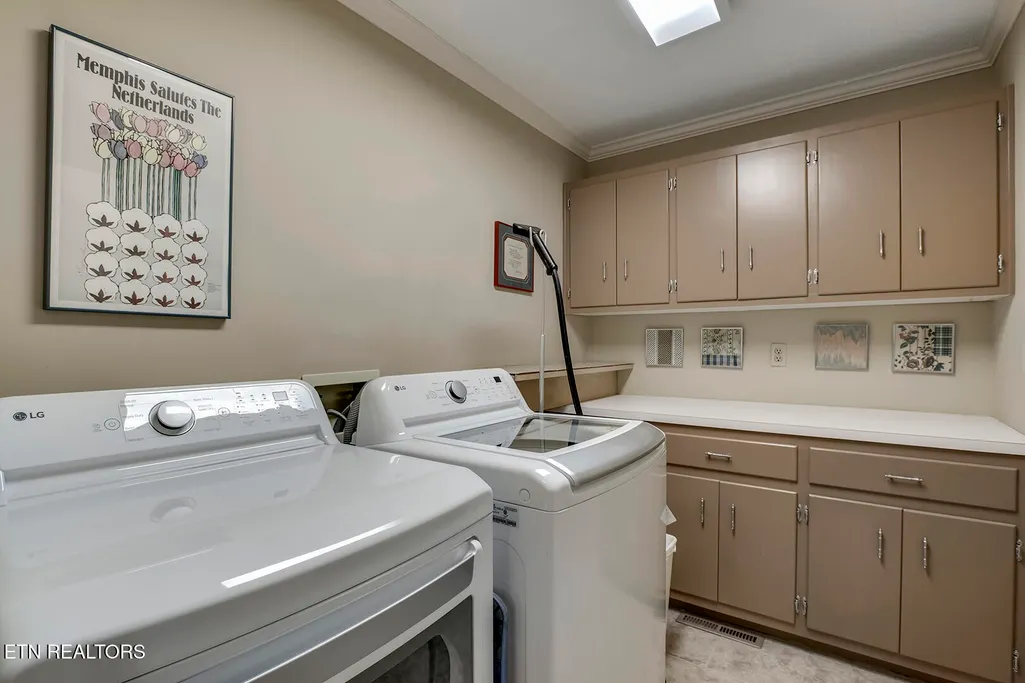
| Laundry Features | Washer Hookup,Electric Dryer Hookup |
| Total Bedrooms | 4 |
| Below Grade Finished Area Unit Type | Square Feet |
| LivingAreaSource | Agent Measured |
| Below Grade Finished Area Source | Agent Measured |
| Above Grade Finished Area Source | Agent Measured |
| Above Grade Finished Area Unit Type | Square Feet |
| Total Baths | 3 |
Exterior Features
| Exterior Amenities | Balcony |
|---|---|
| Parking Features | Garage Door Opener,Garage Faces Side |
| Lot Features | Private,Wooded,Rolling Slope |
| Water Source | Public |
| Total Parking | 2 |
| Lot Size Area | 0.39 |
| Building Area Total | 2753 |
| Lot Dimensions | 57' x 179' x 115' x 201' |
| Lot Size Acres | 0.39 |
| Lot Size Source | Assessor |
| Waterfront Y/N | No |
| Covered Spaces | 2 |
Amenities
- Foreclosure
- Views
- Short Sale
- New Construction
- Adult 55+
- Lease To Own
- No HOA Fees
- Furnished
- Primary On Main
- Air Conditioning
- Seller Finance
- Green
- Fixer Upper
- Horse
- Golf
- Fireplace
- Deck
- Garage
- Basement
- Pool
Property vs Single Family Average in 37934
Price
Taxes
Year Built
Visits
 Each Weichert® franchised office is independently owned and operated.
 The data relating to real estate for sale on this web site comes in part from the Internet Data Exchange Program of RealTracs Solutions as distributed by MLS Grid. Real estate listings held by brokerage firms other than Weichert, Realtors® - The Space Place - Lewisburg are marked with the Internet Data Exchange Program logo or thumbnail logo and detailed information about them includes the name of the listing brokers.
