
Address
2007 20th Ave S, Nashville, TN
Price
$ 2,699,000
Property Attributes
- MLS#3206923
- TypeSingle Family
- Listing Status Active
- CountyDAVIDSON
- CityNashville
- NeighborhoodBelmont-Hillsboro
- Zip37212
- Style
- Year Built1920
- Taxes$ 6049
- Price$ 2,699,000
- Bedrooms4
- Full Bathrooms4
- Half Bathrooms1
- Sqr Footage4125
- Lot Size0.17 Acres
Data Source:
Listing courtesy of RealTracs MLS as distributed by MLS GRID
Property Description
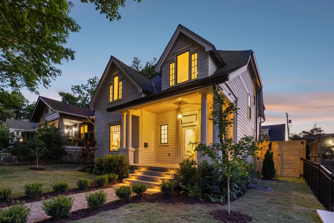
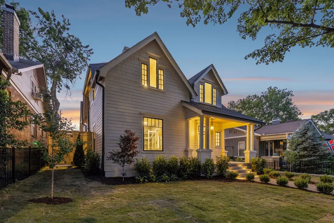
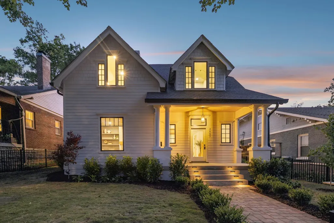
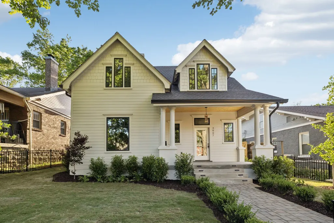
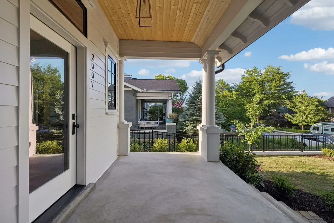
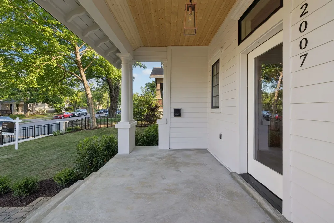
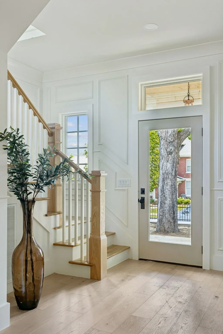
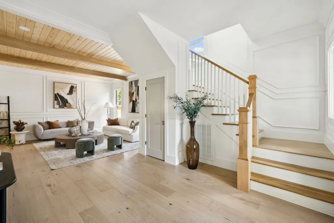
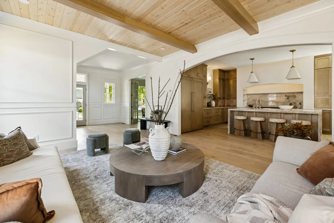
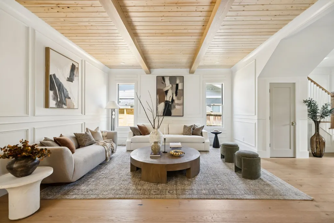
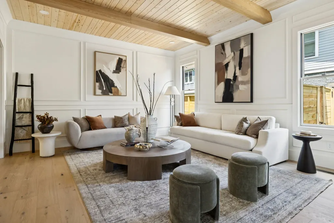
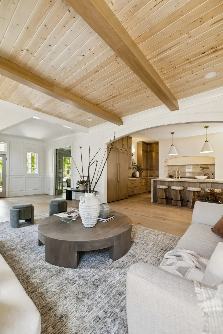
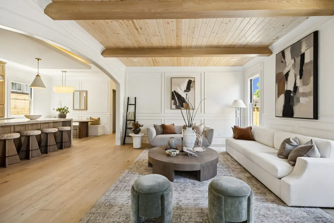
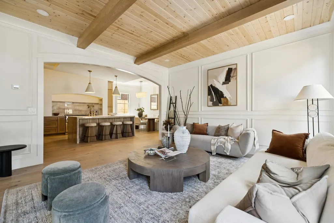
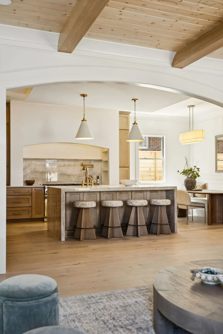
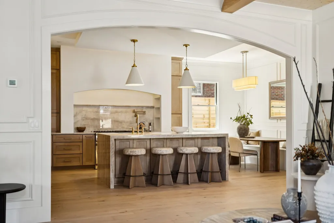
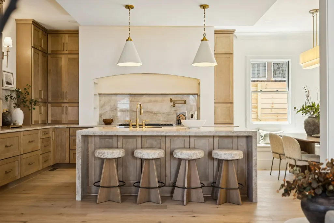
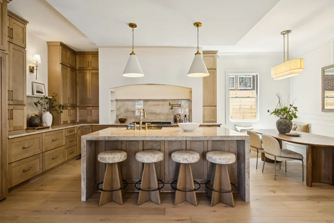
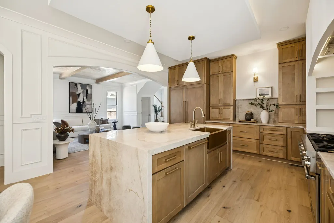
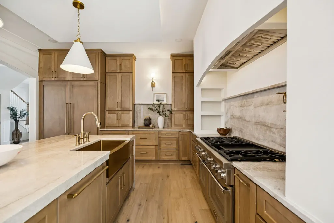
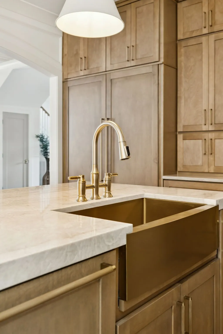
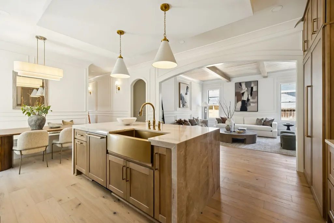
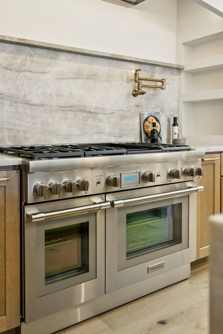
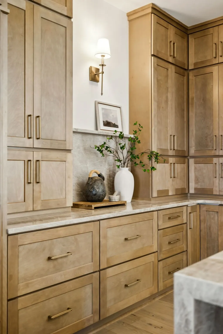
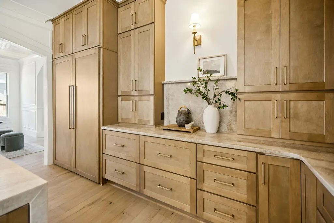
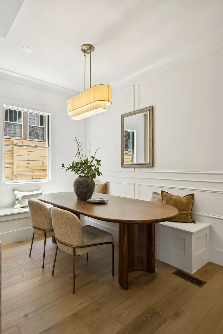
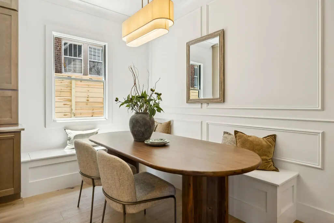
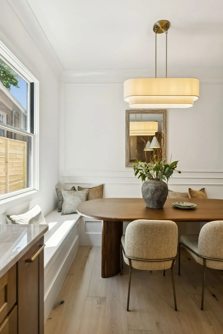
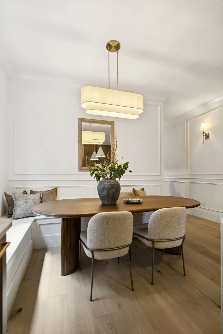
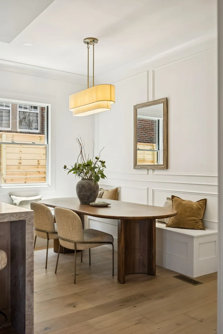
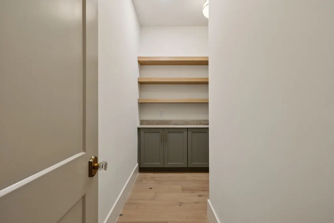
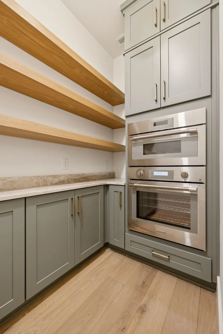
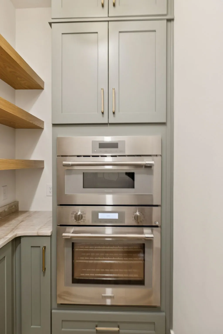
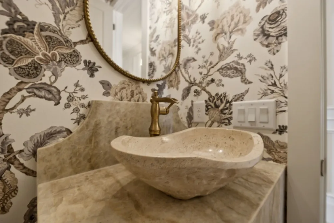
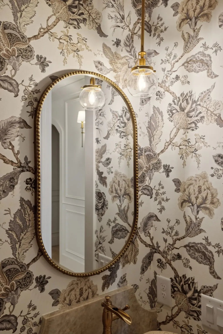
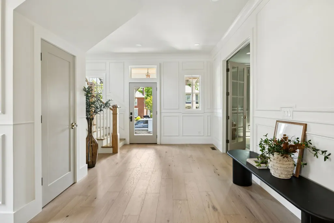
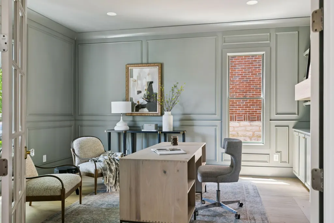
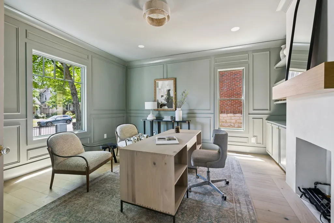
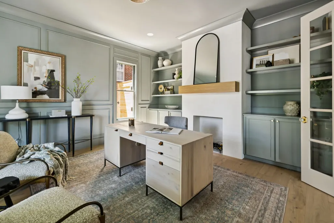
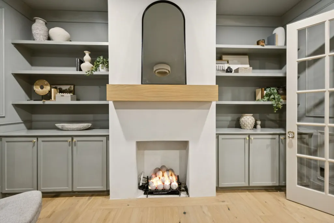
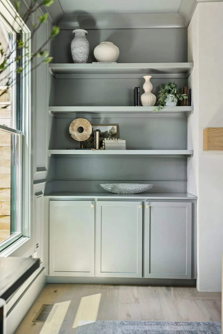
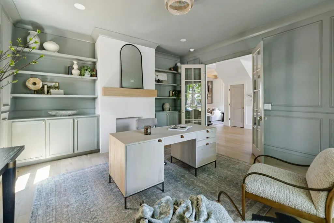
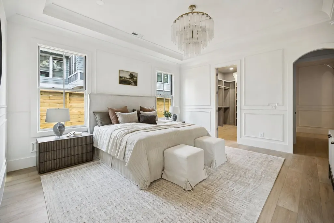
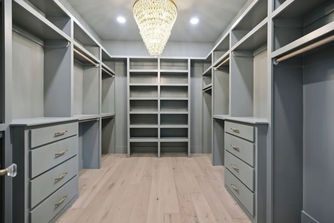
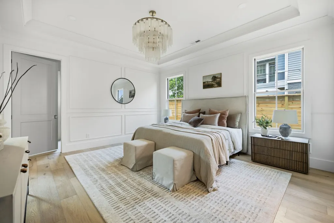
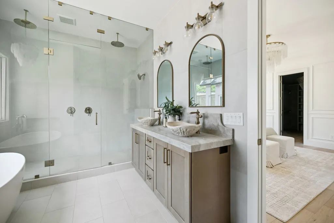
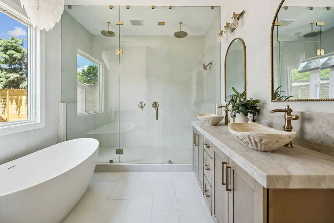
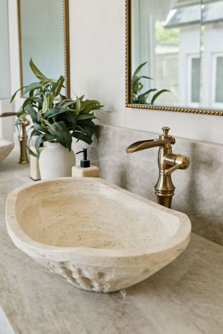
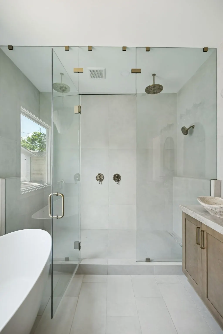
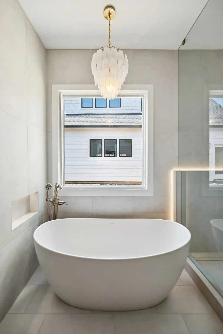
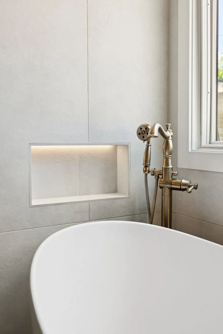
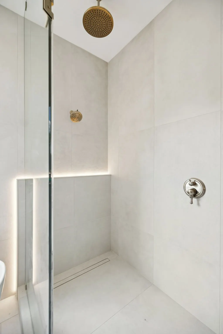
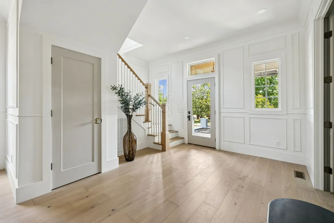
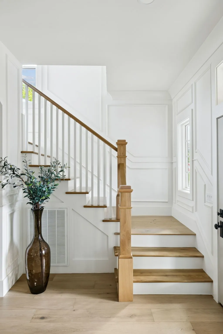
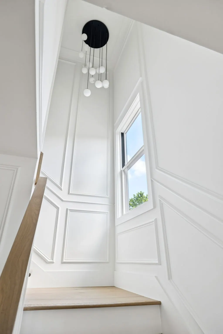
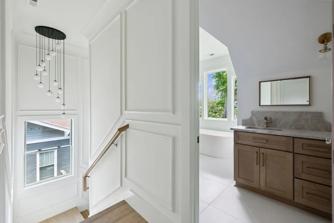
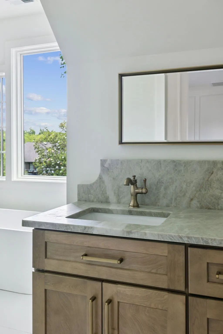
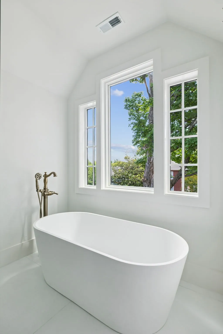
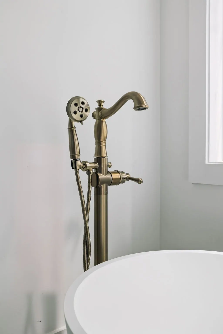
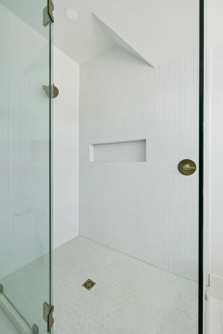
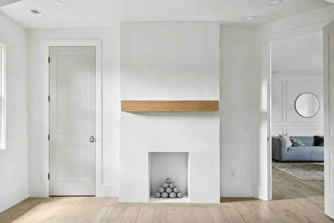
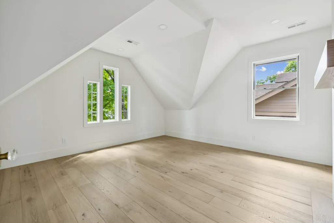
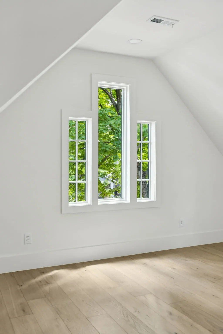
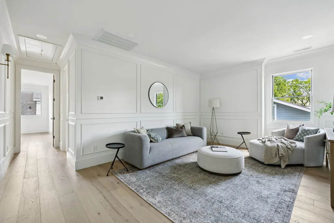
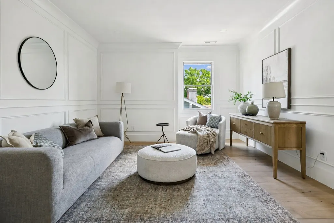
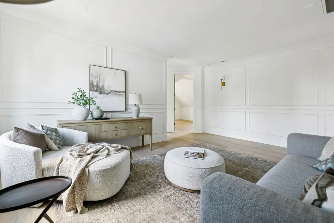
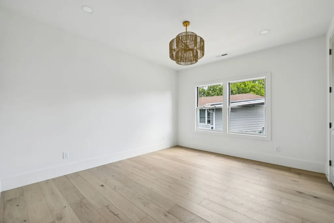
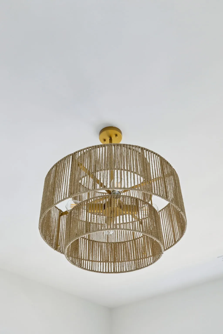
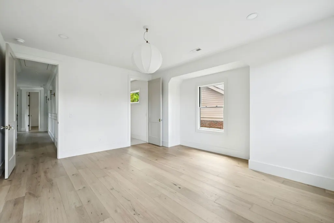
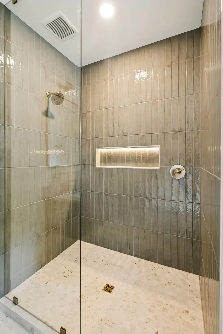
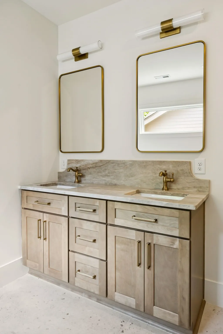
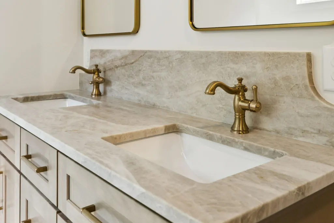
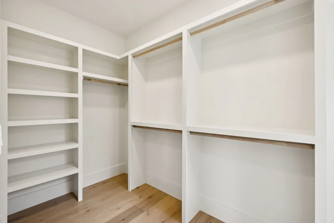
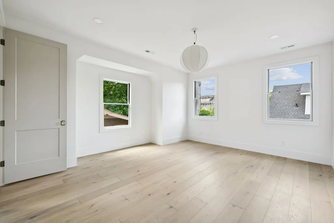
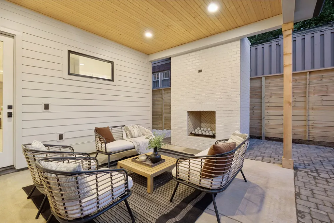
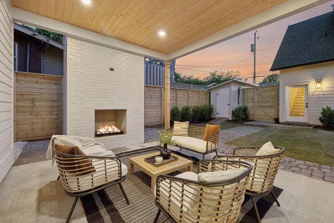
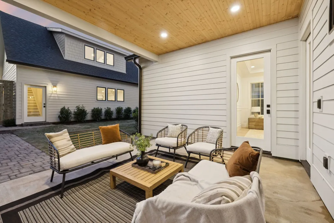
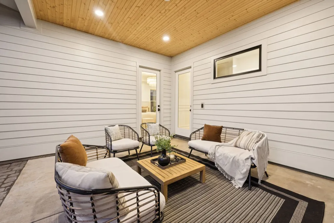
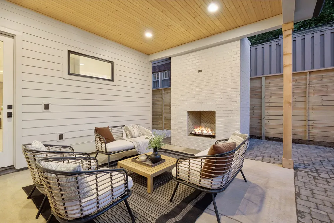
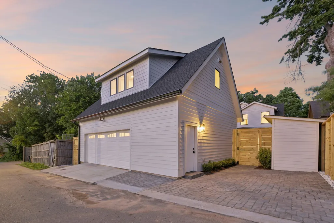
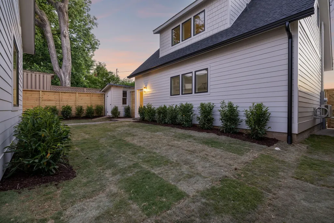
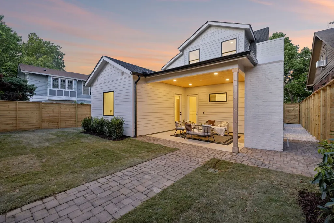
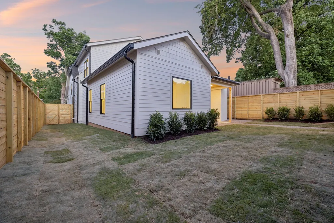
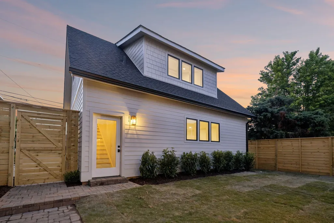
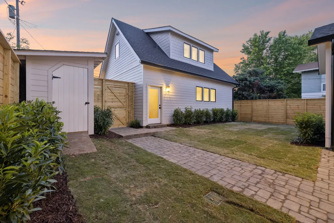
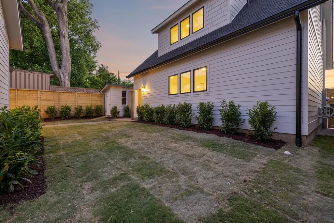
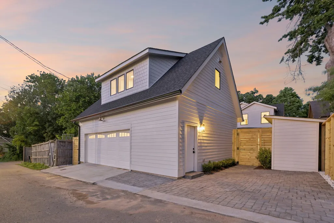
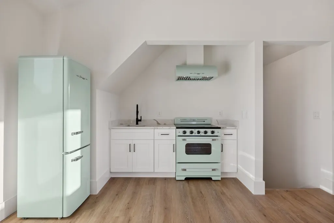
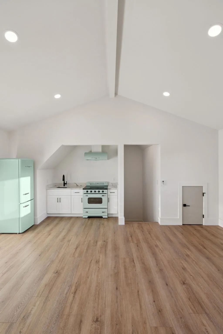
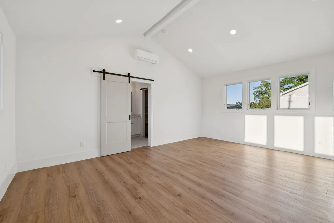
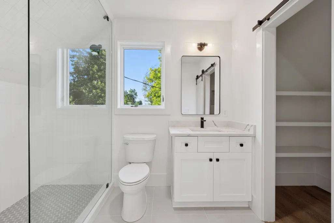
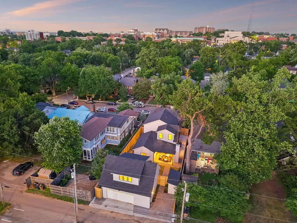
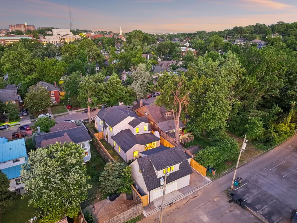
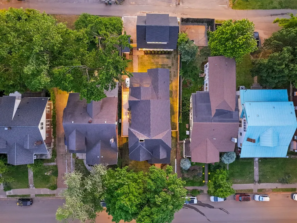
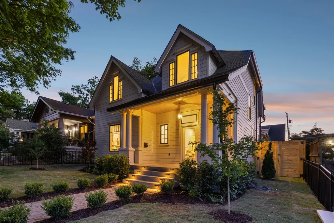
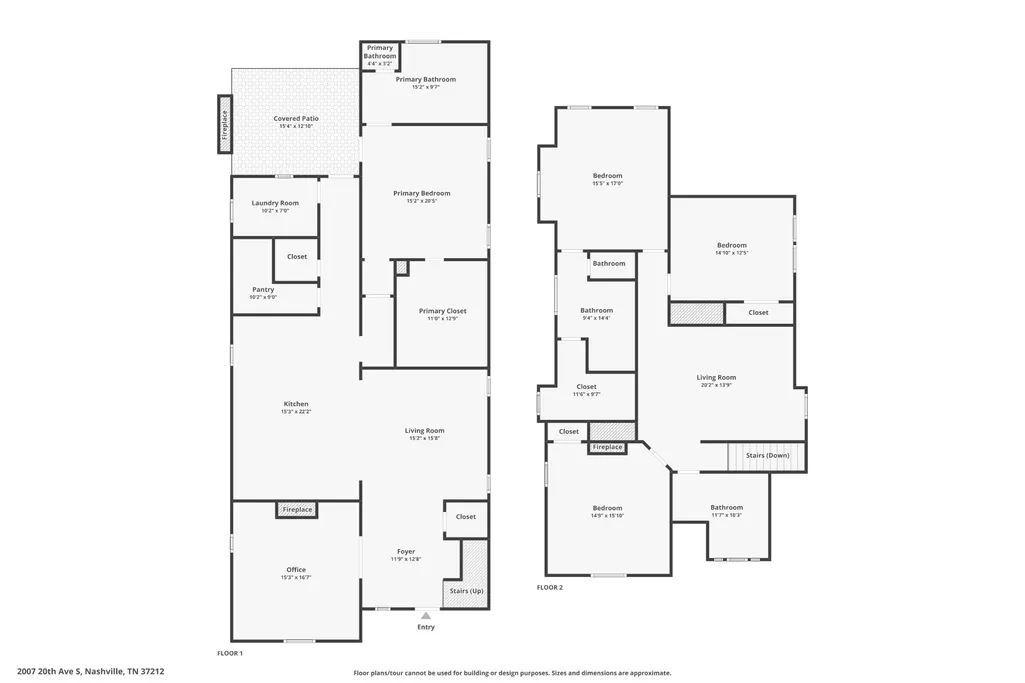
Intentionally designed renovation of a 1920 historic home in Belmont-Hillsboro. Main residence has four bedrooms, three full baths, a powder on main. Over four thousand square feet on two levels and a fully independent DADU with a studio and full bathroom above a two-car alley accessed garage. The main level is built around an oversized Thermador kitchen with a well equipped butler's pantry adjacent. The primary suite occupies its own wing on the main floor: coffered ceilings, a walk-in closet with built-ins and a chandelier, a five fixture primary bath with large-format tile floor to ceiling. Home office with color-matched built-ins, full sized laundry room, and a covered rear porch with a gas/wood fireplace to round out the main level. Upstairs: three bedrooms (approx. 15×15, 15×17, 15×12.5), a 5-fixture full bath, one en-suite, and a large (approx. 20×14) bonus room. Champagne bronze fixtures throughout. European wide-plank white oak engineered floors and Taj Mahal quartzite throughout. The entire property is fenced in, with historic respective metal fencing in the front, and 8' privacy fencing in the rear with large open space available for a pool, garden, or outdoor play. The DADU is fully independent: full kitchen, full bath, private entrance- all above a 2-car garage adjacent to a private oversized dedicated off street parking spot. 24hr FROR in place
| Elementary School | Middle School | High School |
|---|---|---|
| Eakin Elementary | West End Middle School | Hillsboro Comp High School |
| Price History | |
|---|---|
| 5/12/2026 | Listed $2,849,999 |
| 7/9/2026 | 6$2,699,000 |
General Features
| Living Area | 4125 |
|---|---|
| Sewer | Public Sewer |
| Heating | Central |
| Cooling | Central Air |
| Utilities | Water Available |
| Possession | Negotiable |
| Appliances | Gas Oven,Gas Range,Refrigerator |
| Garage Spaces | 2 |
| Construction Materials | Fiber Cement,Hardboard Siding |
| Year Built | 1920 |
| Stories Count | 2 |
| Levels | Two |
| Property Subtype | Single Family Residence |
| County | Davidson County,TN |
| New Construction | No |
| Property Type | Residential |
| Attached Garage | No |
| Subdivision Name | Belmont-Hillsboro |
| Garage Y/N | Yes |
| Full Baths | 4 |
| Status | Active |
| Directions | I-40 W to 440 W | Exit 3 21st Ave/Hillsboro Pike | Go left off Exit on 21st Ave S | Go 1.2 Miles to Right on Portland Ave | Right on 20th Ave S |
| High School | Hillsboro Comp High School |
| City | Nashville |
| Senior Community Y/N | No |
| Lot Size Units | Acres |
| Elementary School | Eakin Elementary |
| Property Attached Y/N | No |
| Year Built Details | Historic |
| Tax Annual Amount | 6049 |
| Middle/Junior High School | West End Middle School |
| Virtual Tour | https://www.zillow.com/view-imx/2f6a11ed-404e-4f86-880b-f5125131af71?wl=true&setAttribution=mls&initialViewType=pano |
| Building Area Units | Square Feet |
| Living Area Units | Square Feet |
| Standard Status | Active |
Interior Features
| Basement | Crawl Space,Exterior Entry |
|---|---|
| Flooring | Wood,Tile |
| Air Conditioning Y/N | Yes |
| Heating Y/N | Yes |
| Above Grade Finished Area | 4125 |
| Half Baths | 1 |
| Total Bedrooms | 4 |
| Main Level Bedrooms | 1 |
| Below Grade Finished Area Unit Type | Square Feet |
| LivingAreaSource | Professional Measurement |
| Below Grade Finished Area Source | Professional Measurement |
| Above Grade Finished Area Source | Professional Measurement |
| Above Grade Finished Area Unit Type | Square Feet |
| Total Baths | 5 |
Exterior Features
| Parking Features | Detached |
|---|---|
| Water Source | Public |
| Total Parking | 2 |
| Lot Size Area | 0.17 |
| Building Area Total | 4125 |
| Lot Dimensions | 50 X 150 |
| Lot Size Acres | 0.17 |
| Lot Size Source | Assessor |
| Waterfront Y/N | No |
| Covered Spaces | 2 |
Amenities
- Foreclosure
- Views
- Short Sale
- New Construction
- Adult 55+
- Lease To Own
- No HOA Fees
- Furnished
- Primary On Main
- Air Conditioning
- Seller Finance
- Green
- Fixer Upper
- Horse
- Golf
- Fireplace
- Deck
- Garage
- Basement
- Pool
Property vs Single Family Average in 37212
Price
Taxes
Year Built
Visits
 Each Weichert® franchised office is independently owned and operated.
 The data relating to real estate for sale on this web site comes in part from the Internet Data Exchange Program of RealTracs Solutions as distributed by MLS Grid. Real estate listings held by brokerage firms other than Weichert, Realtors® - The Space Place - Lewisburg are marked with the Internet Data Exchange Program logo or thumbnail logo and detailed information about them includes the name of the listing brokers.
