
Open House Sat, Sep 19th 02:00 PM - 04:00 PM - Price Reduction

Address
2133 Rosemary Ln, Nashville, TN
Price
$ 649,990
Property Attributes
- MLS#3208567
- TypeSingle Family
- Listing Status Active
- CountyDAVIDSON
- CityNashville
- NeighborhoodGlenrose Park
- Zip37210
- StyleTraditional
- Year Built1953
- Taxes$ 2647
- Price$ 649,990
- Bedrooms3
- Full Bathrooms2
- Half Bathrooms0
- Sqr Footage1814
- Lot Size0.17 Acres
Data Source:
Listing courtesy of RealTracs MLS as distributed by MLS GRID
Property Description
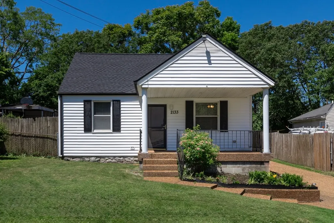
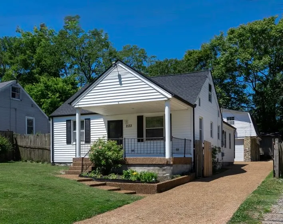
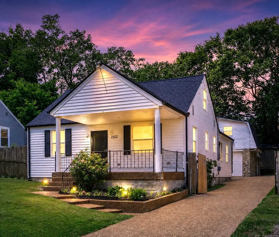
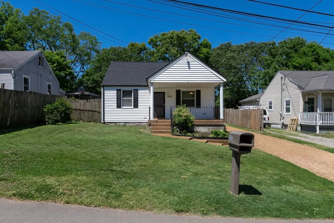
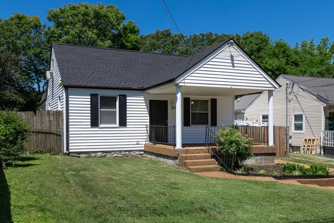
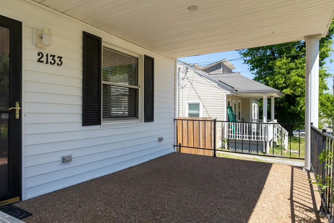
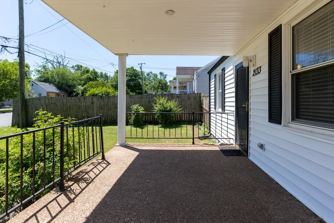
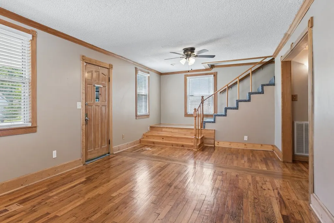
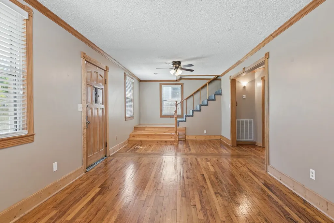
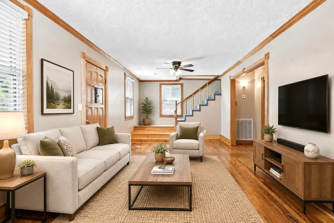
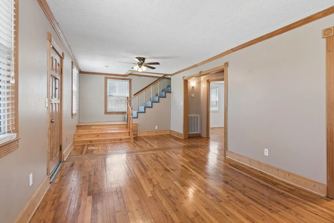
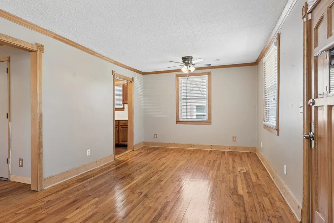
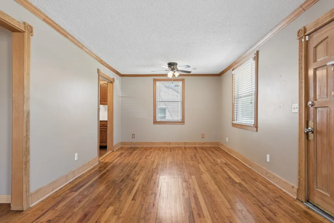
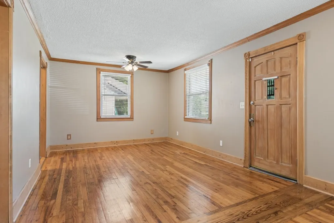
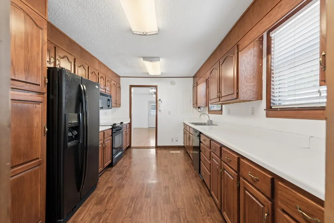
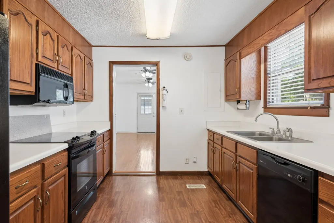
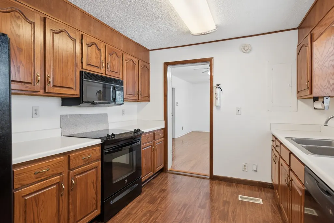
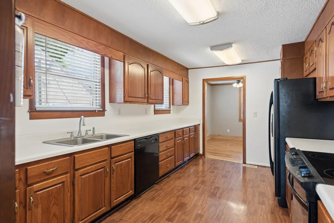
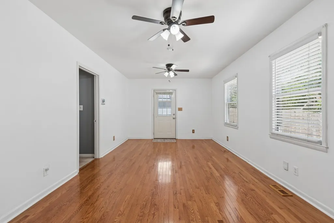
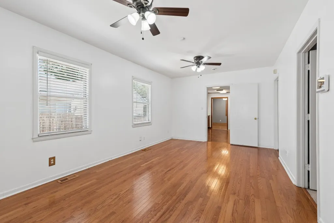
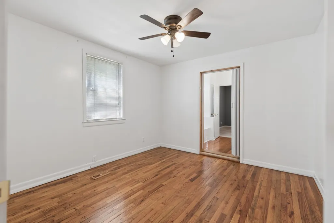
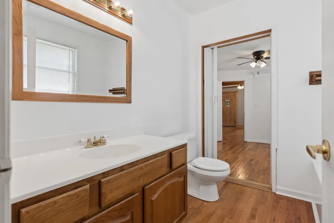
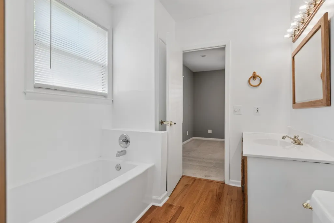
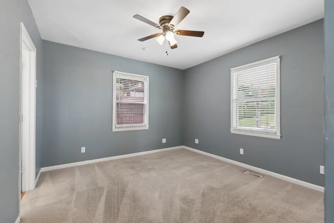
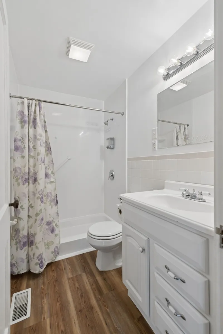
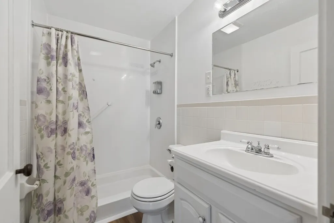
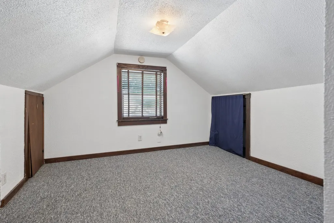
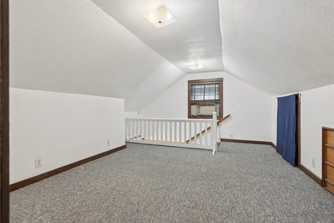
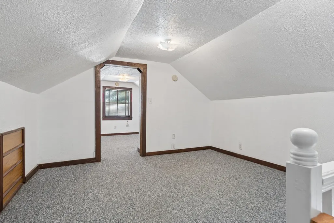
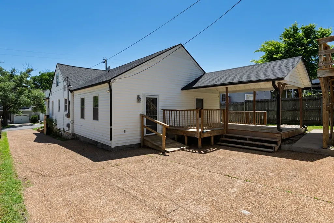
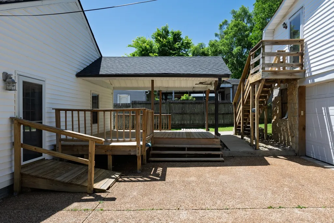
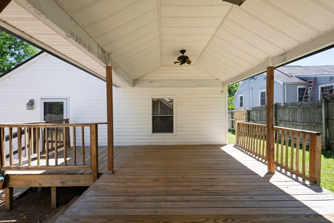
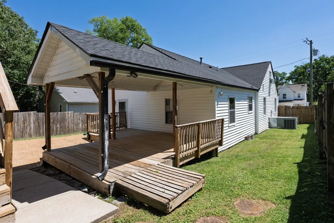
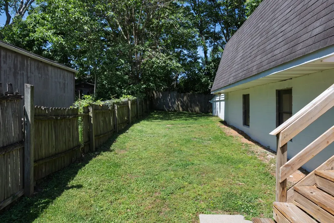
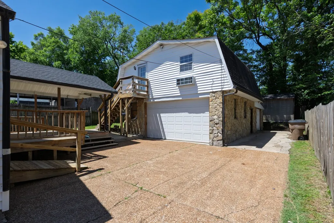
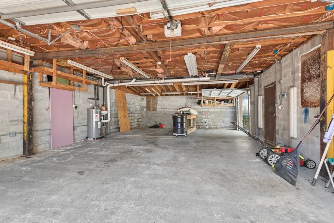
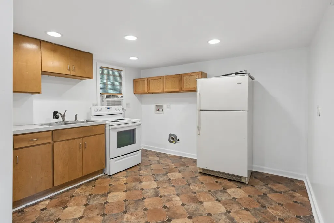
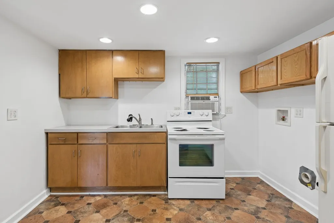
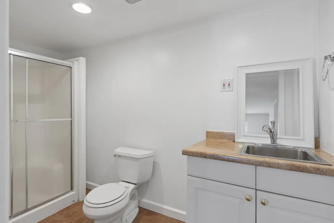
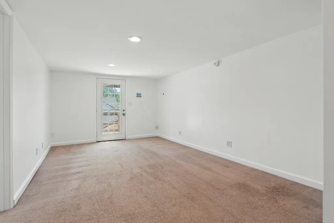
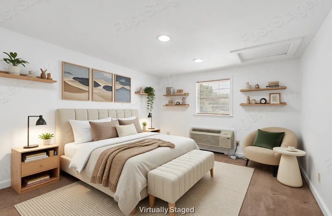
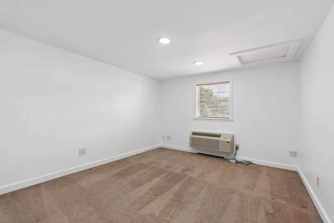
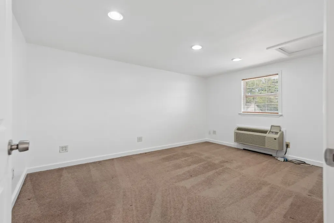
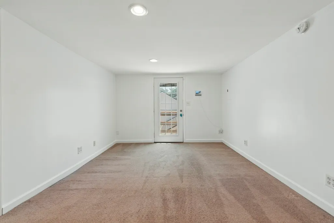
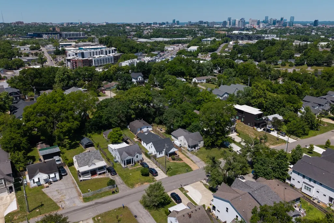
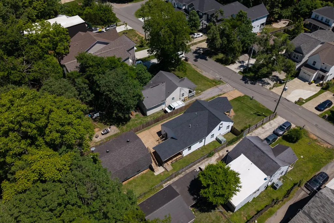
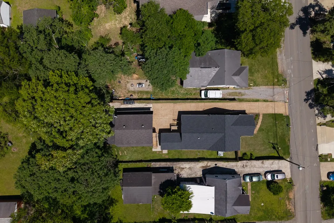
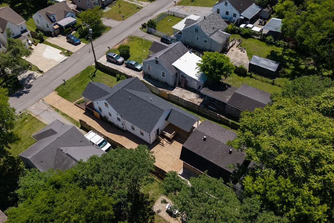
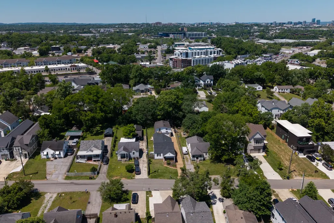
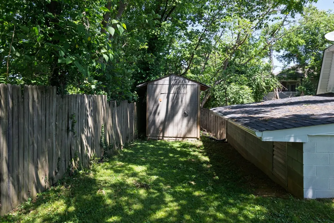
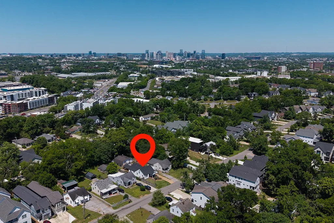
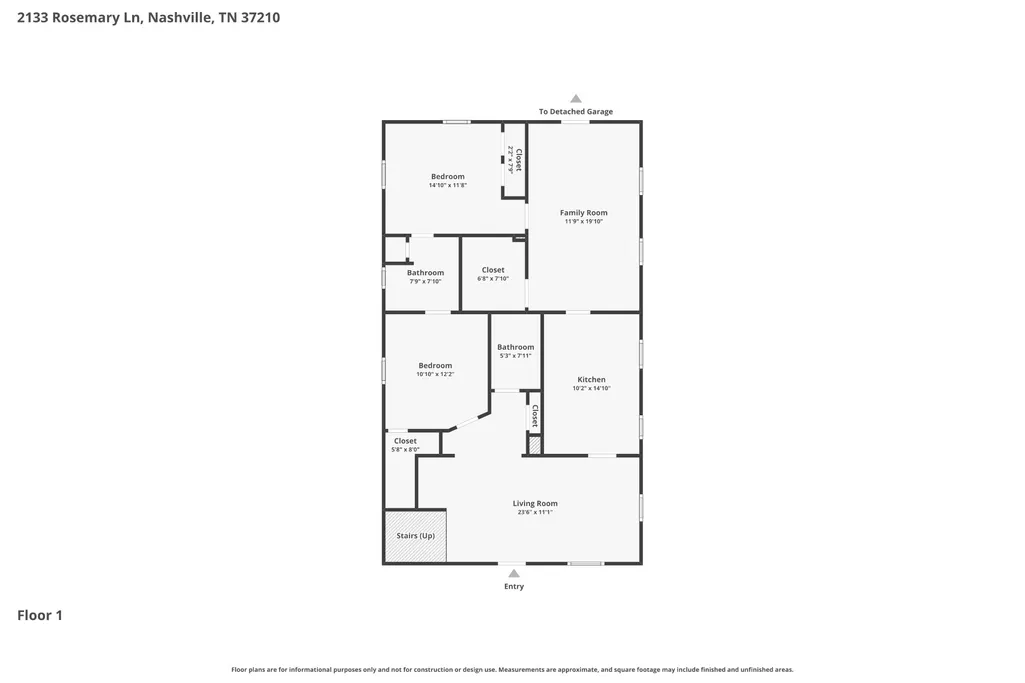
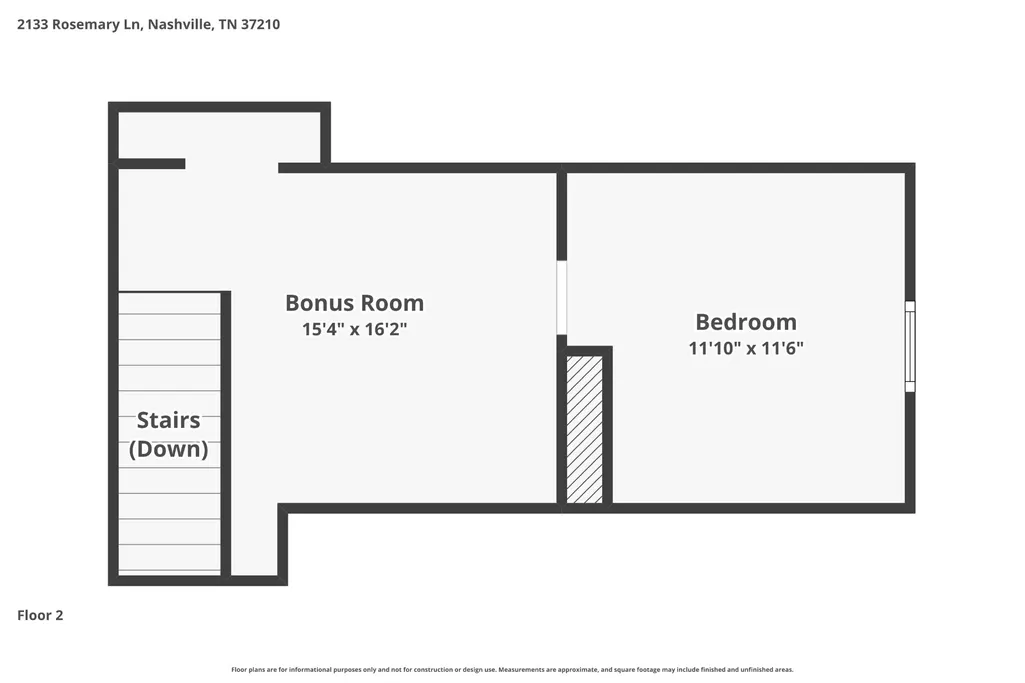
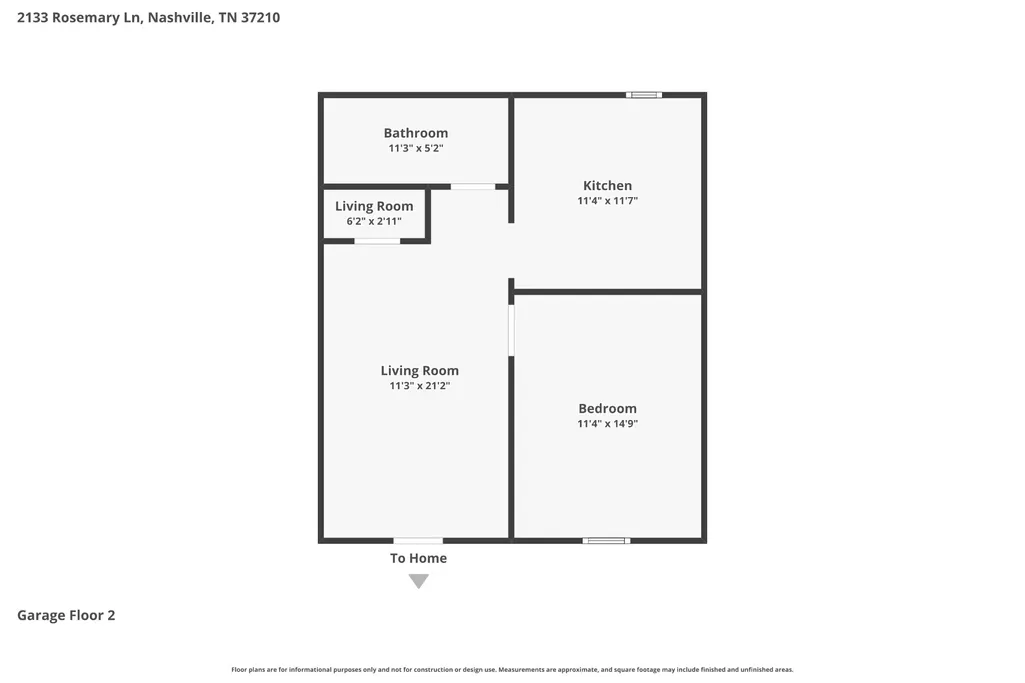
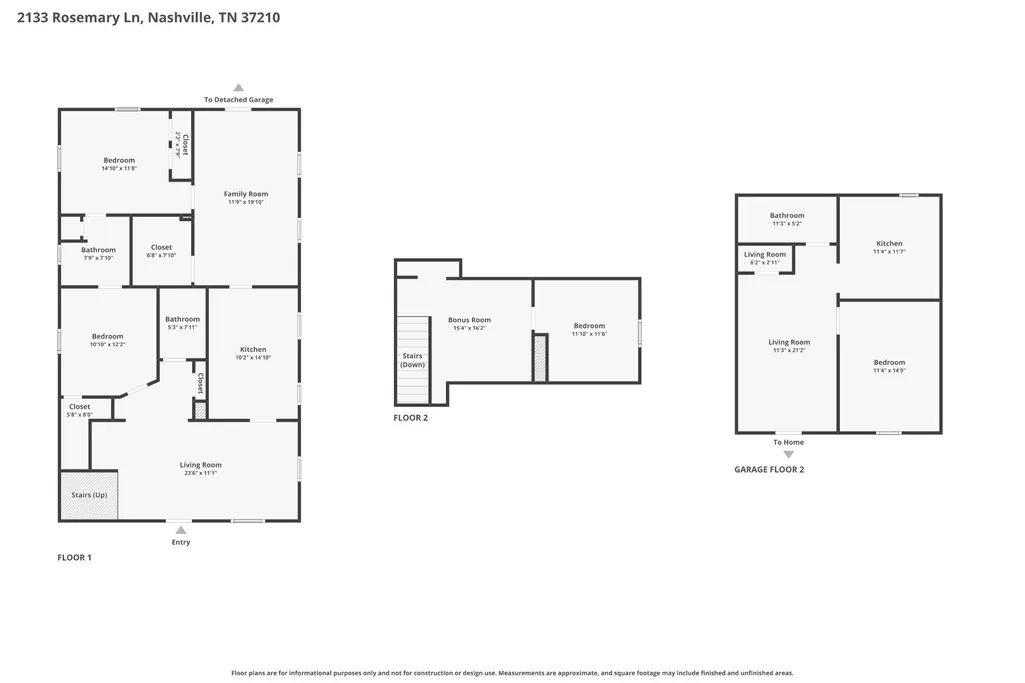
Located in the heart of Nashville, this one of a kind, one owner property offers the perfect blend of character, functionality, and location. Designed for the way people live today, the property features a beautifully maintained 3-bedroom, 2-bath main home with a loft, original hardwood floors, custom woodwork throughout, fresh paint, oversized kitchen and dining spaces, abundant storage, and a new roof just one year old. Adding incredible flexibility and immediate income potential, the detached garage includes a private 1-bedroom, 1-bath apartment complete with a full kitchen and laundry, ideal for rental income, guests, multigenerational living, or a home office setup. The property also boasts a rare 4 car garage, covered front and back porches, a storage shed, and ample parking for family and guests. Accessibility features include a rear entry ramp and an accessible bathroom, making the home both welcoming and functional for a variety of needs. Beyond the home itself, the neighborhood community garden creates a sense of connection rarely found this close to downtown. Enjoy walkable access to coffee shops, local restaurants, and entertainment, including Game Terminal, while being just moments from Wedgewood-Houston favorites like Aba, Soho House Nashville, Pastis Nashville, and Bastion. Just a short walk to GEODIS Park, you can skip the parking and easily enjoy Nashville SC matches, concerts, and events before returning home in minutes. All of this just minutes from downtown Nashville.
| Elementary School | Middle School | High School |
|---|---|---|
| John B. Whitsitt Elementary | Cameron College Preparatory Middle School | Glencliff High School |
| Price History | |
|---|---|
| 5/13/2026 | Listed $695,000 |
| 6/13/2026 | 3$675,000 |
| 9/15/2026 | 4$649,990 |
General Features
| Living Area | 1814 |
|---|---|
| Sewer | Public Sewer |
| Heating | Central,Natural Gas |
| Cooling | Central Air,Electric |
| Utilities | Electricity Available,Natural Gas Available,Water Available,Cable Connected |
| Possession | Close Of Escrow |
| Roof | Shingle |
| Appliances | Electric Oven,Electric Range,Dishwasher,Disposal,Freezer,Ice Maker,Microwave,Refrigerator |
| Garage Spaces | 4 |
| Patio/Porch Features | Deck,Covered,Porch |
| Architectural Style | Traditional |
| Security Features | Carbon Monoxide Detector(s),Security System,Smoke Detector(s) |
| Construction Materials | Vinyl Siding |
| Pets Allowed | Yes |
| Year Built | 1953 |
| Stories Count | 2 |
| Topography | Level |
| Levels | Two |
| Property Subtype | Single Family Residence |
| Accessibility | Accessible Approach with Ramp,Accessible Entrance |
| County | Davidson County,TN |
| New Construction | No |
| Property Type | Residential |
| Attached Garage | No |
| Subdivision Name | Glenrose Park |
| Garage Y/N | Yes |
| Full Baths | 2 |
| Status | Active |
| Buyer Financing | Conventional,FHA,VA |
| Directions | From downtown: Nolensville Rd S to Vivelle Ave,Left on Vivelle,L on Rosemary,home is on the left. |
| High School | Glencliff High School |
| City | Nashville |
| Senior Community Y/N | No |
| Open Parking Spaces | 6 |
| Lot Size Units | Acres |
| Elementary School | John B. Whitsitt Elementary |
| Property Attached Y/N | No |
| Year Built Details | Existing |
| Tax Annual Amount | 2647 |
| Middle/Junior High School | Cameron College Preparatory |
| Building Area Units | Square Feet |
| Living Area Units | Square Feet |
| Standard Status | Active |
| Virtual Tour | https://www.youtube.com/shorts/oNVHn76b3Q0 |
Interior Features
| Interior Amenities | Ceiling Fan(s),Extra Closets,In-Law Floorplan,Walk-In Closet(s),High Speed Internet |
|---|---|
| Basement | Crawl Space |
| Flooring | Carpet,Wood,Vinyl |
| Air Conditioning Y/N | Yes |
| Heating Y/N | Yes |
| Above Grade Finished Area | 1814 |
| Laundry Features | Electric Dryer Hookup,Washer Hookup |
| Total Bedrooms | 3 |
| Main Level Bedrooms | 2 |
| Below Grade Finished Area Unit Type | Square Feet |
| LivingAreaSource | Professional Measurement |
| Below Grade Finished Area Source | Professional Measurement |
| Above Grade Finished Area Source | Professional Measurement |
| Above Grade Finished Area Unit Type | Square Feet |
| Total Baths | 2 |
Exterior Features
| Fencing | Back Yard |
|---|---|
| Parking Features | Detached,Aggregate,Driveway |
| Lot Features | Level |
| Water Source | Public |
| Total Parking | 10 |
| Lot Size Area | 0.17 |
| Building Area Total | 1814 |
| Lot Dimensions | 50 X 150 |
| Lot Size Acres | 0.17 |
| Lot Size Source | Assessor |
| Waterfront Y/N | No |
| Covered Spaces | 4 |
Amenities
- Foreclosure
- Views
- Short Sale
- New Construction
- Adult 55+
- Lease To Own
- No HOA Fees
- Furnished
- Primary On Main
- Air Conditioning
- Seller Finance
- Green
- Fixer Upper
- Horse
- Golf
- Fireplace
- Deck
- Garage
- Basement
- Pool
Property vs Single Family Average in 37210
Price
Taxes
Year Built
Visits
 Each Weichert® franchised office is independently owned and operated.
 The data relating to real estate for sale on this web site comes in part from the Internet Data Exchange Program of RealTracs Solutions as distributed by MLS Grid. Real estate listings held by brokerage firms other than Weichert, Realtors® - The Space Place - Lewisburg are marked with the Internet Data Exchange Program logo or thumbnail logo and detailed information about them includes the name of the listing brokers.
