
Views

Address
1635 Right Prong Blue Buck Road, Duck River, TN
Price
$ 1,245,000
Property Attributes
- MLS#3211304
- TypeSingle Family
- Listing Status Active
- CountyHICKMAN
- CityDuck River
- Zip38454
- Style
- Year Built2009
- Taxes$ 3705
- Price$ 1,245,000
- Bedrooms3
- Full Bathrooms2
- Half Bathrooms1
- Sqr Footage4126
- Lot Size35.25 Acres
Data Source:
Listing courtesy of RealTracs MLS as distributed by MLS GRID
Property Description
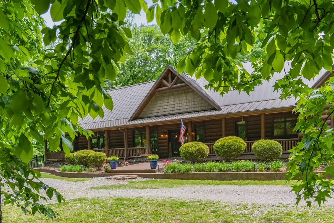
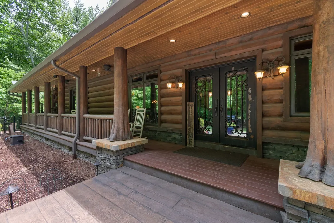
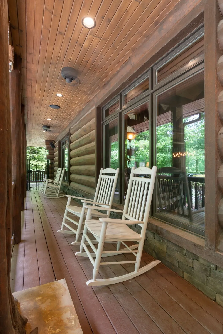
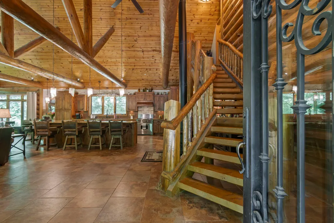
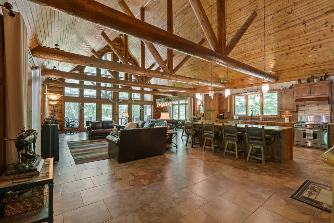
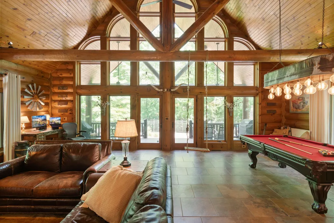
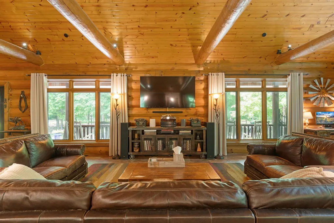
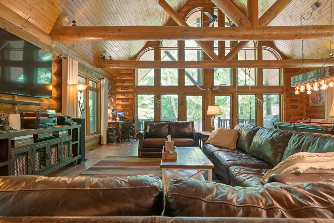
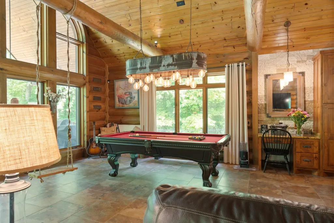
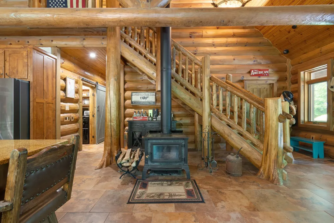
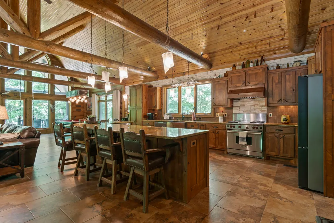
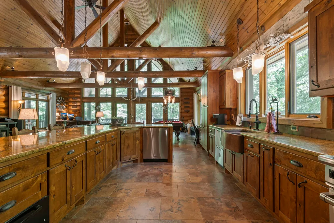
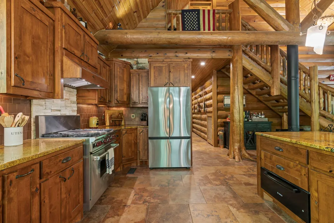
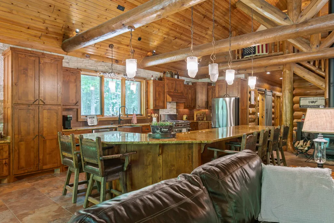
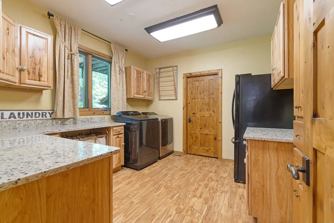
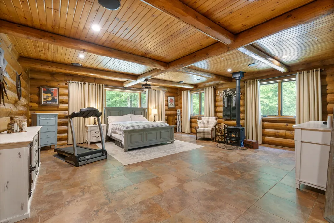
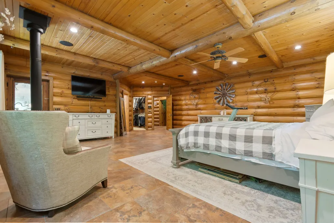
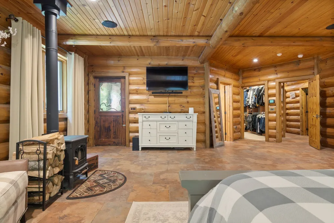
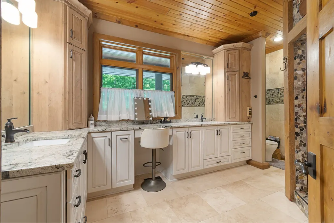
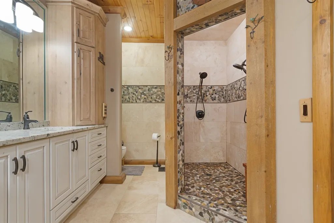
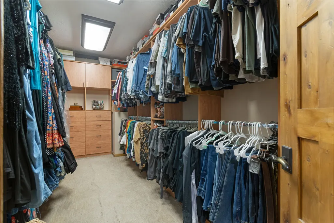
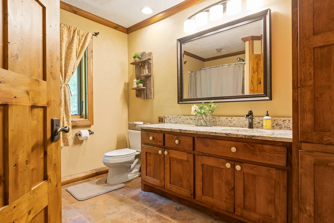
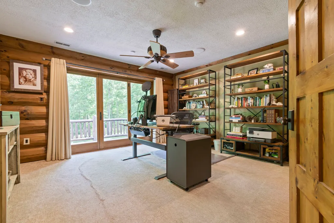
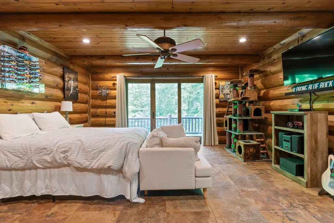
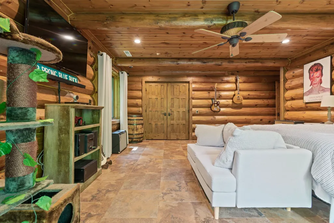
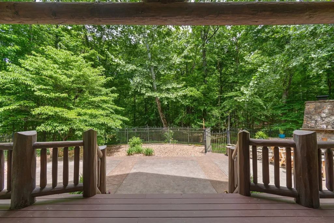
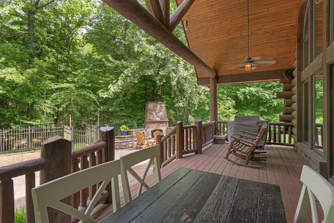
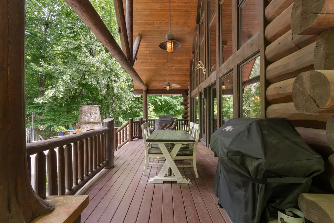
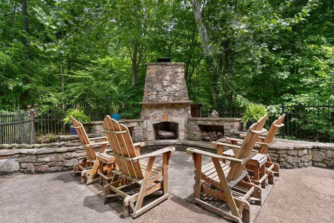
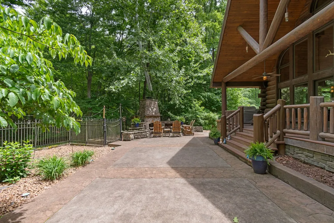
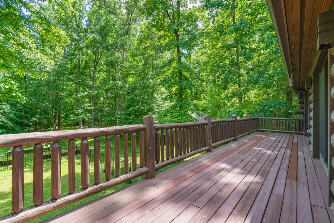
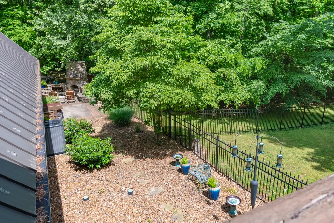
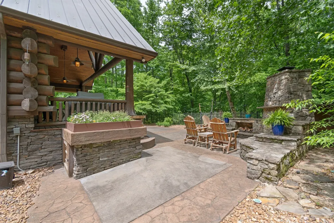
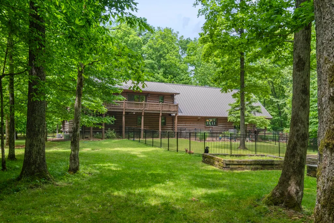
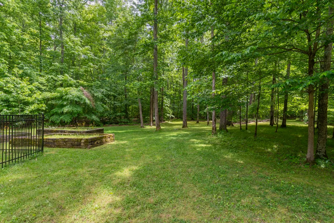
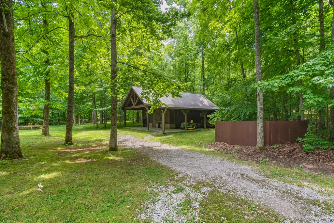
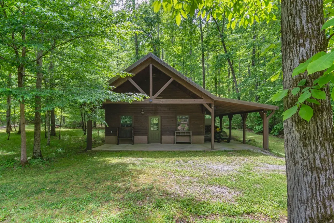
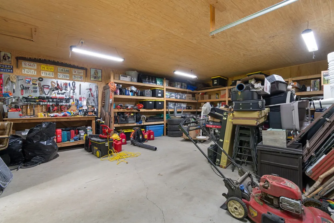
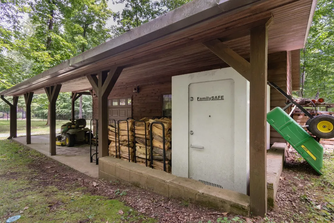
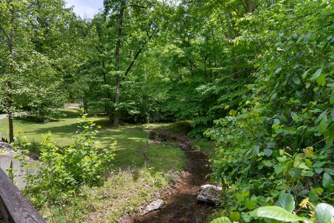
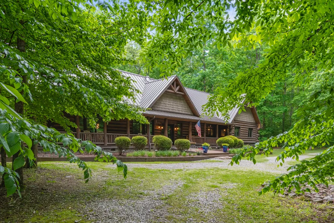
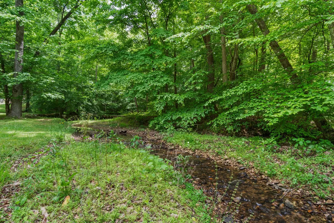
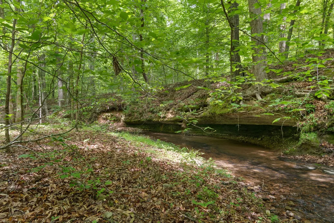
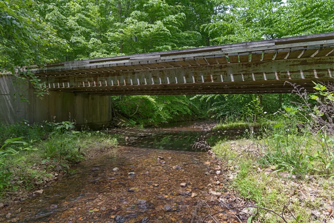
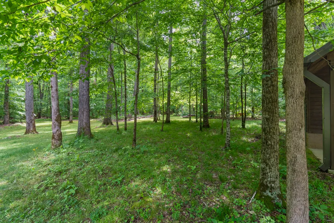
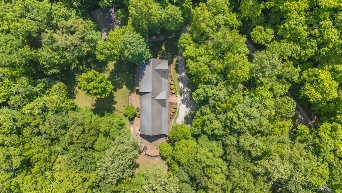
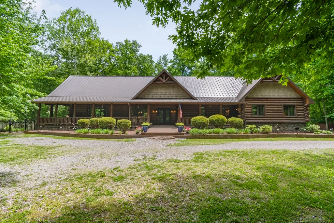
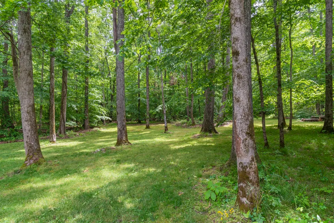
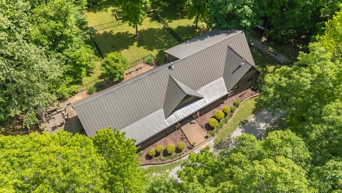
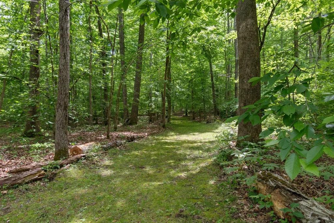
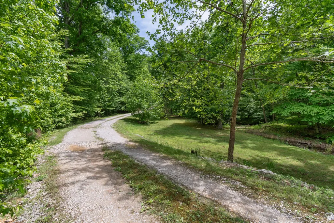
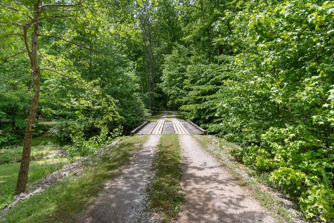
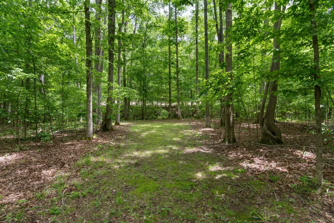
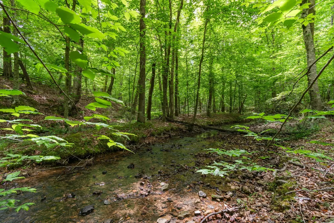
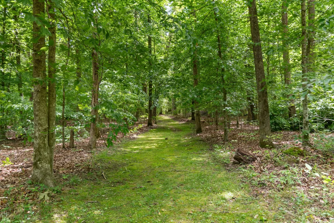
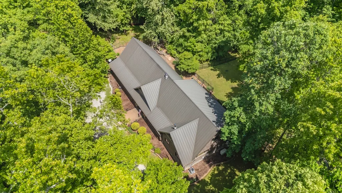
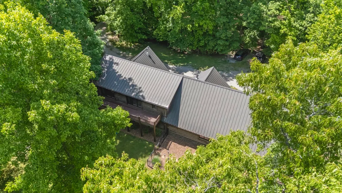
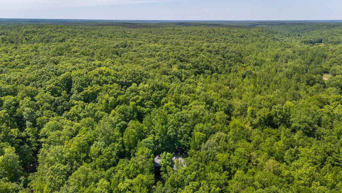
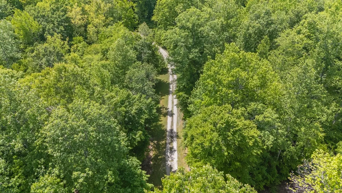
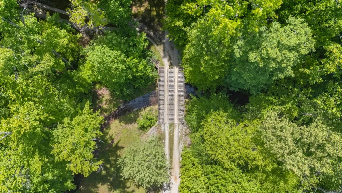
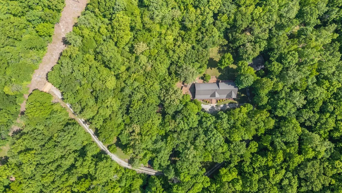
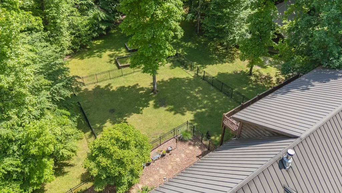
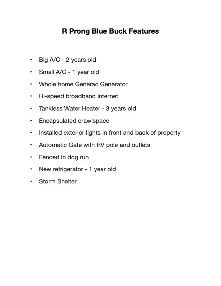
Tucked deep into Far Field Hollow in Duck River, Tennessee, this extraordinary retreat offers timeless craftsmanship, complete privacy, and breathtaking natural beauty — all just over an hour south of Nashville with convenient access to the Natchez Trace Parkway, Columbia, and Franklin. Hidden among mature timber and gently winding ridges, the property feels worlds away from the pace of everyday life while remaining within easy reach of shopping, dining, and entertainment. At the heart of the property sits a stunning 3 bed 2.5 bath Wisconsin log home crafted with exceptional attention to detail and authentic rustic character. Warm wood tones, soaring ceilings, and expansive windows create an inviting atmosphere that blends luxury with the serenity of its wooded surroundings. The spacious main-level primary suite offers comfort and convenience, while the open-concept living, dining, and kitchen area serves as the centerpiece of the home — designed to capture panoramic forest views. Natural light fills the living spaces, creating a peaceful setting ideal for entertaining or quiet evenings surrounded by nature. A beautiful spring-fed creek meanders through the property, providing the soothing sounds of moving water year-round and enhancing the remarkable sense of seclusion and tranquility. Just steps away, a private patio with an outdoor fireplace overlooks the creek, offering the perfect place to gather with family and friends, unwind after a long day, or enjoy the peaceful beauty of the Tennessee countryside beneath the stars. Additional improvements include a storage shed with an integrated storm shelter, adding both practicality and peace of mind. Whether envisioned as a full-time residence, luxury getaway, hunting retreat, or private weekend escape, this property presents a rare opportunity to own a secluded piece of Middle Tennessee paradise.
| Elementary School | Middle School | High School |
|---|---|---|
| Centerville Elementary | East Hickman Middle School | Hickman Co Sr High School |
| Price History | |
|---|---|
| 5/14/2026 | Listed $1,295,000 |
| 7/16/2026 | 4$1,245,000 |
General Features
| Living Area | 4126 |
|---|---|
| Sewer | Septic Tank |
| Heating | Central,Electric,Natural Gas |
| Cooling | Central Air,Electric |
| Utilities | Electricity Available,Natural Gas Available |
| Possession | Close Of Escrow |
| Appliances | Gas Oven,Gas Range,Dishwasher,Refrigerator |
| Construction Materials | Log |
| Year Built | 2009 |
| Stories Count | 2 |
| Levels | One |
| Property Subtype | Single Family Residence |
| County | Hickman County,TN |
| New Construction | No |
| Property Type | Residential |
| Attached Garage | No |
| Subdivision Name | NA |
| Garage Y/N | No |
| Full Baths | 2 |
| Status | Active |
| Directions | From Columbia,follow Hwy 50 towards Centerville. Turn left onto Hoovers Road,then left onto New She Boss Road. Take right onto Right Prong Blue Buck Road. Property is 1.2 miles on left. |
| High School | Hickman Co Sr High School |
| City | Duck River |
| Senior Community Y/N | No |
| Open Parking Spaces | 4 |
| Lot Size Units | Acres |
| Carport Spaces | 1 |
| Carport Y/N | Yes |
| Elementary School | Centerville Elementary |
| Property Attached Y/N | No |
| Year Built Details | Existing |
| Tax Annual Amount | 3705 |
| Middle/Junior High School | East Hickman Middle School |
| Building Area Units | Square Feet |
| Living Area Units | Square Feet |
| Standard Status | Active |
Interior Features
| Basement | Crawl Space |
|---|---|
| Flooring | Carpet,Wood,Tile |
| Total Fireplaces | 2 |
| Air Conditioning Y/N | Yes |
| Heating Y/N | Yes |
| Fireplace Y/N | Yes |
| Above Grade Finished Area | 4126 |
| Half Baths | 1 |
| Total Bedrooms | 3 |
| Main Level Bedrooms | 1 |
| Below Grade Finished Area Unit Type | Square Feet |
| LivingAreaSource | Professional Measurement |
| Below Grade Finished Area Source | Professional Measurement |
| Above Grade Finished Area Source | Professional Measurement |
| Above Grade Finished Area Unit Type | Square Feet |
| Total Baths | 3 |
Exterior Features
| Parking Features | Detached,Driveway,Gravel |
|---|---|
| Water Source | Well |
| Total Parking | 5 |
| Lot Size Area | 35.25 |
| Building Area Total | 4126 |
| Lot Size Acres | 35.25 |
| Lot Size Source | Survey |
| Waterfront Y/N | No |
| Covered Spaces | 1 |
Amenities
- Foreclosure
- Views
- Short Sale
- New Construction
- Adult 55+
- Lease To Own
- No HOA Fees
- Furnished
- Primary On Main
- Air Conditioning
- Seller Finance
- Green
- Fixer Upper
- Horse
- Golf
- Fireplace
- Deck
- Garage
- Basement
- Pool
Property vs Single Family Average in 38454
Price
Taxes
Year Built
Visits
 Each Weichert® franchised office is independently owned and operated.
 The data relating to real estate for sale on this web site comes in part from the Internet Data Exchange Program of RealTracs Solutions as distributed by MLS Grid. Real estate listings held by brokerage firms other than Weichert, Realtors® - The Space Place - Lewisburg are marked with the Internet Data Exchange Program logo or thumbnail logo and detailed information about them includes the name of the listing brokers.
