










Address
4112 Crestridge Dr, Nashville, TN
Price
$ 3,995,000
Property Attributes
- MLS#3222940
- TypeSingle Family
- Listing Status Active
- CountyDAVIDSON
- CityNashville
- NeighborhoodBrookhaven Estates
- Zip37204
- StyleContemporary
- Year Built2022
- Taxes$ 26884
- Price$ 3,995,000
- Bedrooms5
- Full Bathrooms5
- Half Bathrooms1
- Sqr Footage5992
- Lot Size0.85 Acres
Data Source:
Listing courtesy of RealTracs MLS as distributed by MLS GRID
Property Description
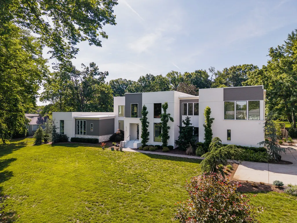
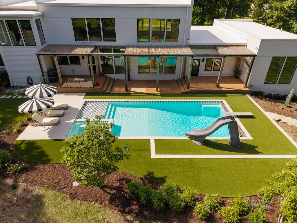
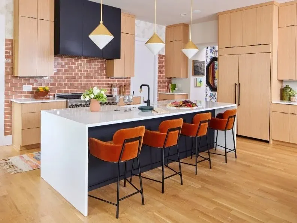
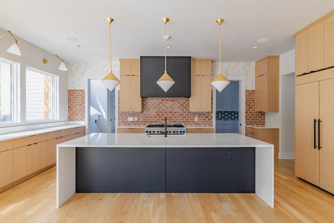
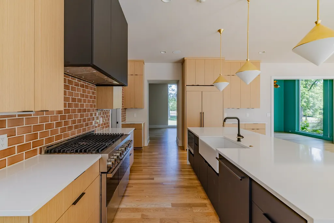
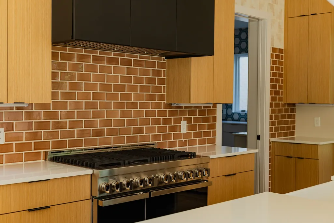
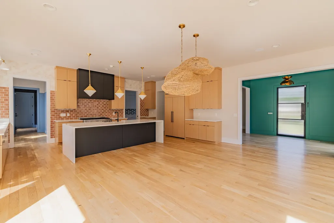
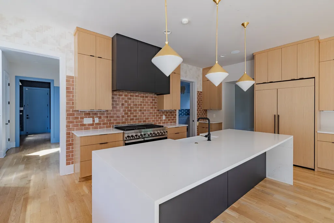
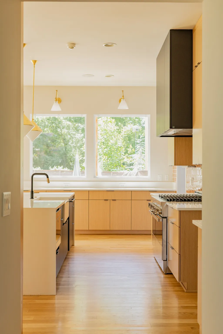
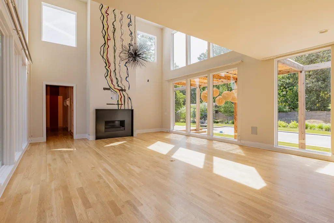
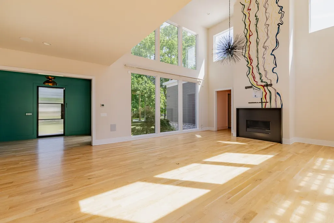
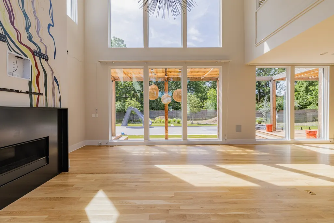
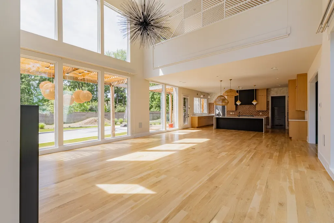
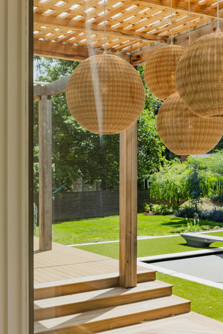
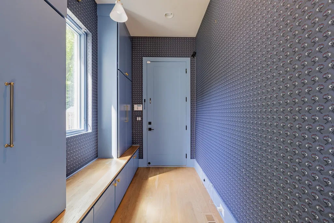
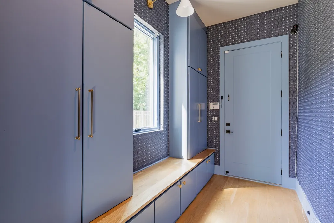
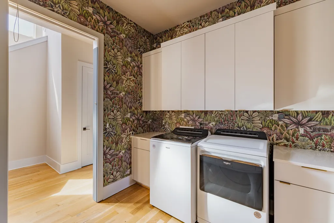
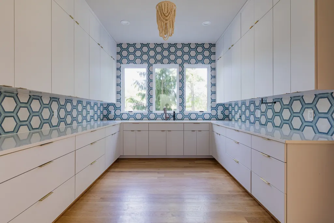
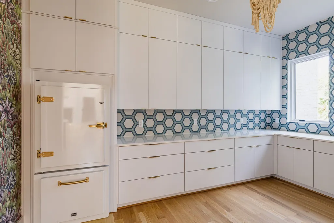
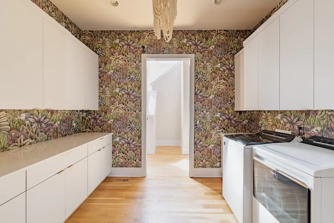
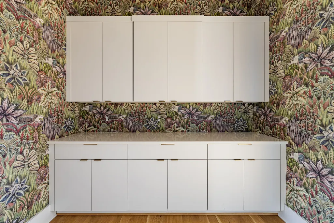
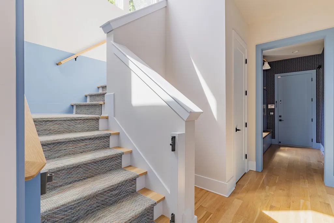
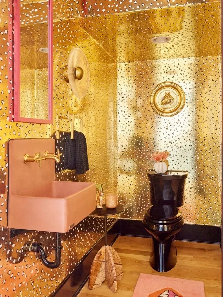
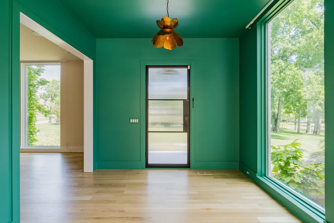
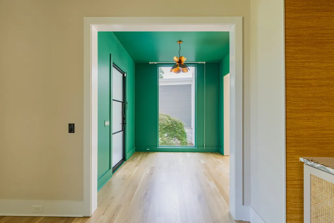
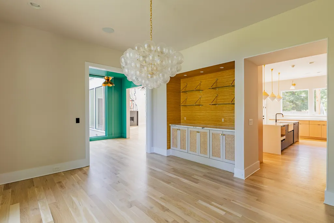
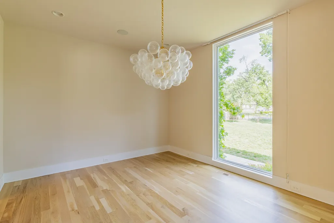
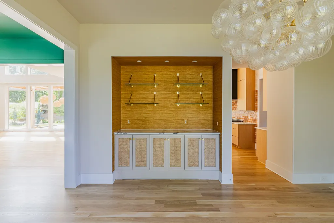
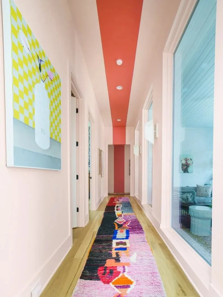
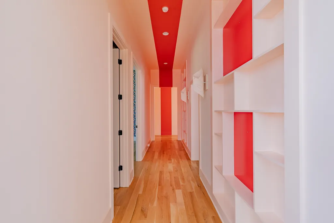
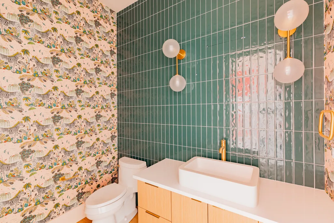
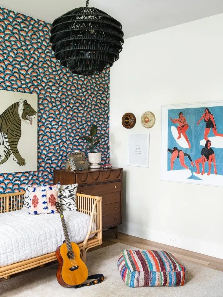
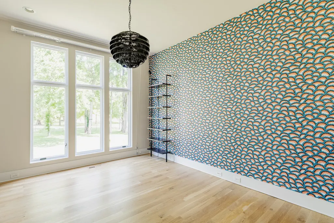
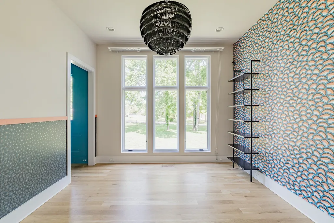
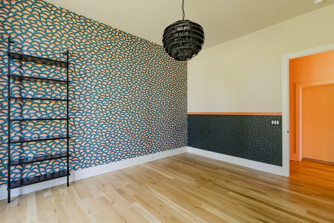
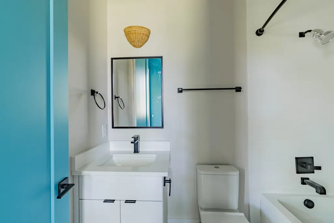
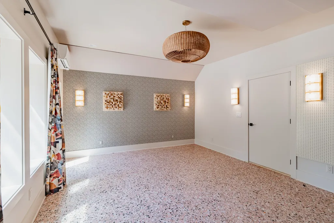
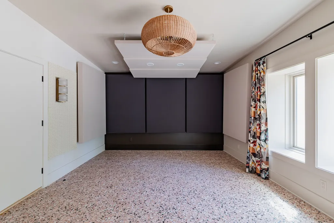
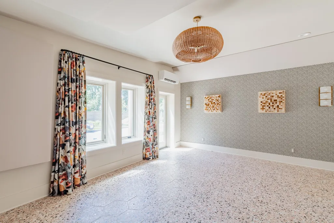
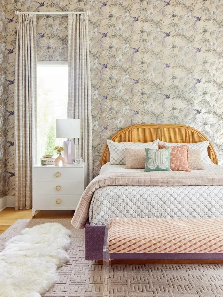
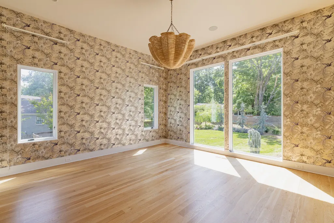
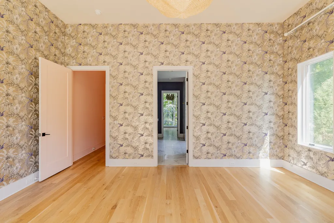
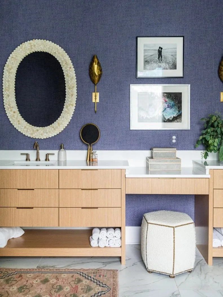
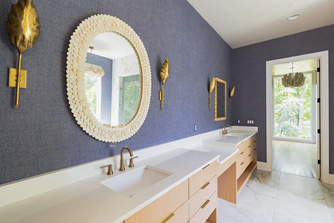
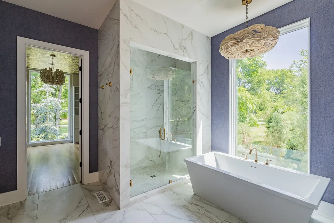
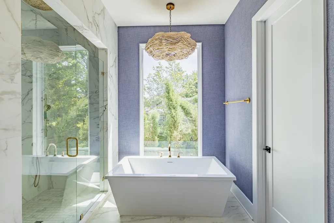
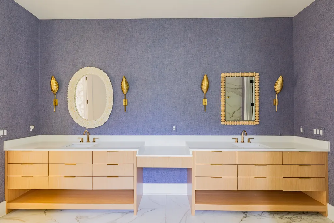
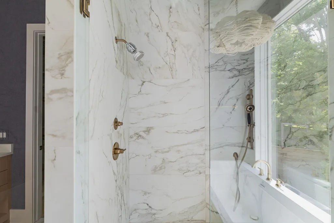
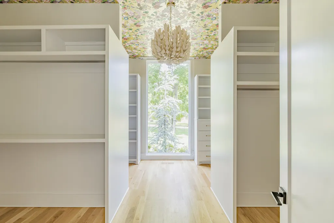
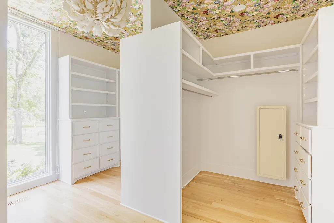
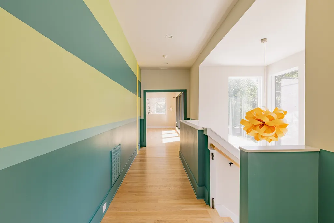
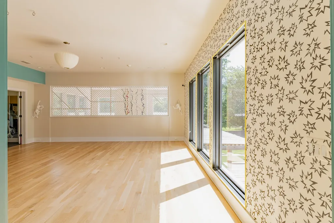
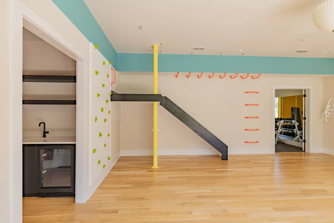
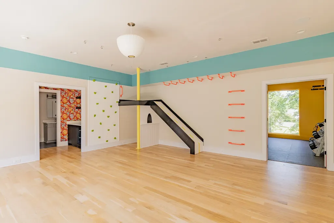
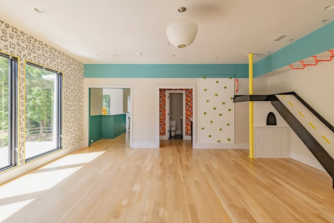
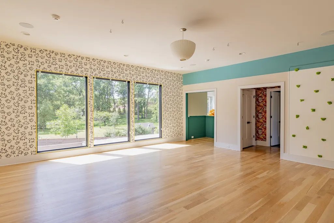
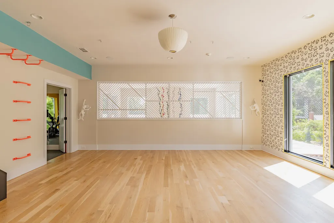
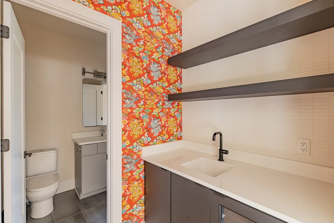
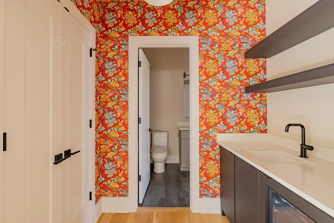
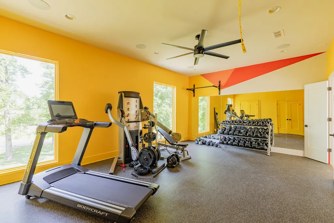
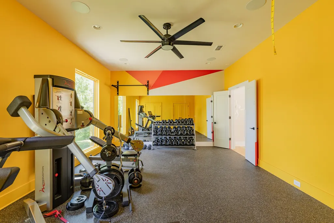
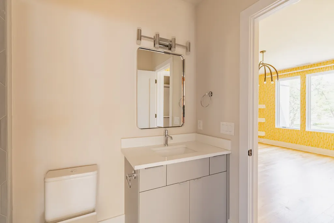
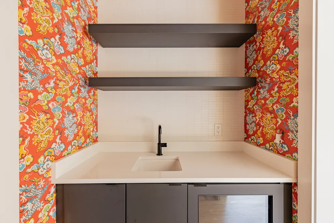
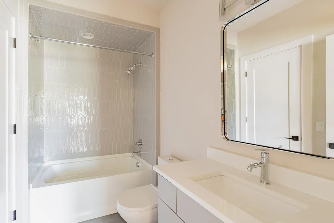
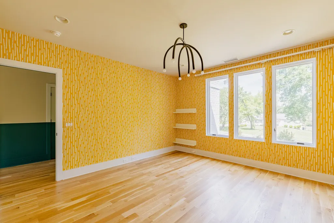
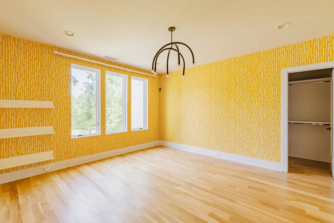
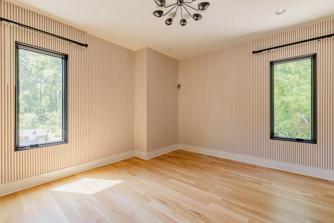
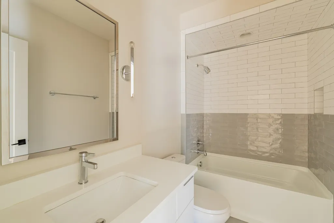
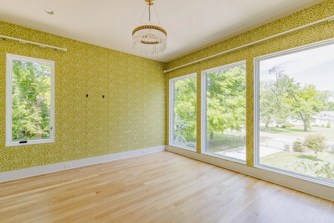
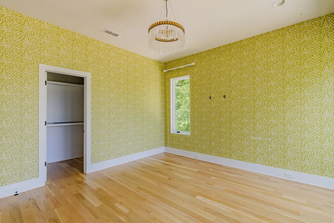
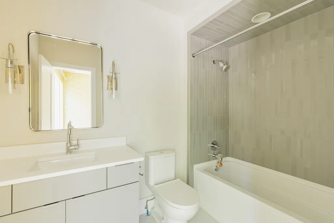
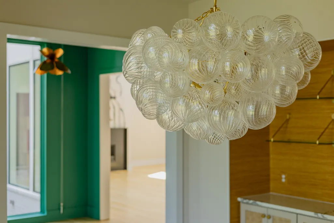
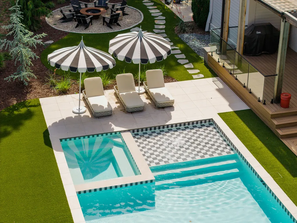
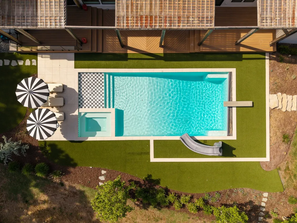
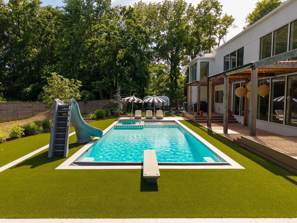
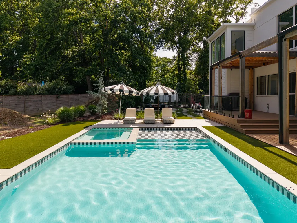
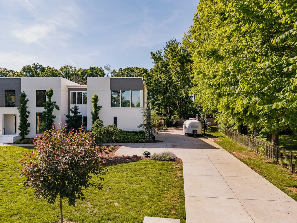
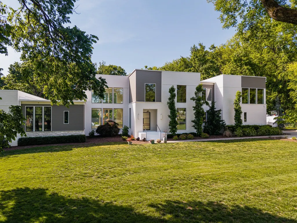
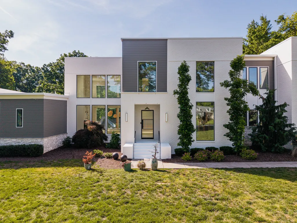
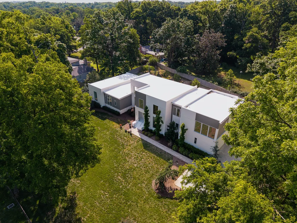
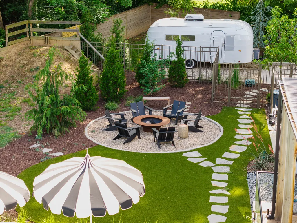
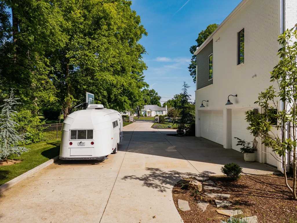
Some new homes are built, others are curated. This resort-styled home was created with intention- every finish, every fixture a deliberate act of design to bring color, fun and functionality with the luxury you would hope for in a home. Set on a private 0.85-acre lot in Oak Hill, this gated 2022 custom build by P. Shea Designs and McKenzie Construction has been reimagined by Annali Interiors — and featured in HGTV Magazine. Oversized custom Pella windows bathe the home in light, bespoke cabinetry, designer light fixtures, commissioned artwork, and high-end custom wall coverings define the interiors bringing whimsy, fun and character. The kitchen is anchored by a JennAir professional double oven and range, integrated column refrigerator and freezer, and a butler's pantry of your dreams with Big Chill Classic refrigerator. Beyond the kitchen: a professionally fitted out gymnasium, adventure room with rock wall and slide, a professionally built music studio, and an exceptional oversized custom dressing room to suit any fashionista. Outside, a custom pool by Burleson Master Pools, complete with slide and diving board, pergola, deck, synthetic lawn, fire pit, BMX track, and raised garden beds make the most of every inch of this nearly acre lot. A certified family storm shelter and whole-house water filtration complete a home built for exceptional living. Showing like a new construction with none of the wait — this home is move-in ready and delivers absolute luxury from day one. Book your private showing today.
| Elementary School | Middle School | High School |
|---|---|---|
| Glendale Elementary | John Trotwood Moore Middle | Hillsboro Comp High School |
| Price History | |
|---|---|
| 5/27/2026 | Listed $4,200,000 |
| 8/14/2026 | 5$3,995,000 |
General Features
| Living Area | 5992 |
|---|---|
| Sewer | Public Sewer |
| Heating | Central,Electric |
| Cooling | Central Air,Electric |
| Utilities | Electricity Available,Water Available |
| Possession | Close Of Escrow |
| Roof | Shingle |
| Appliances | Double Oven,Gas Oven,Gas Range,Dishwasher,Disposal,Dryer,Freezer,Microwave,Refrigerator,Washer |
| Garage Spaces | 3 |
| Patio/Porch Features | Deck,Covered,Porch |
| Architectural Style | Contemporary |
| Pool Features | In Ground |
| Security Features | Security Gate,Smoke Detector(s) |
| Construction Materials | Other,Brick,Stone |
| Year Built | 2022 |
| Stories Count | 2 |
| Topography | Level |
| Levels | Two |
| Property Subtype | Single Family Residence |
| County | Davidson County,TN |
| New Construction | No |
| Property Type | Residential |
| Attached Garage | No |
| Subdivision Name | Brookhaven Estates |
| Garage Y/N | Yes |
| Full Baths | 5 |
| Status | Active |
| Directions | South on Lealand Lane. Left on Outer. Right on General Bate. Left on Crestridge. |
| High School | Hillsboro Comp High School |
| City | Nashville |
| Senior Community Y/N | No |
| Lot Size Units | Acres |
| Elementary School | Glendale Elementary |
| Property Attached Y/N | No |
| Year Built Details | Existing |
| Tax Annual Amount | 26884 |
| Middle/Junior High School | John Trotwood Moore Middle |
| Building Area Units | Square Feet |
| Living Area Units | Square Feet |
| Standard Status | Active |
| Virtual Tour | https://wingmanvisuals.pixieset.com/theexodusgroup/ |
Interior Features
| Interior Amenities | Built-in Features,Entrance Foyer,Extra Closets,High Ceilings,Open Floorplan,Pantry,Walk-In Closet(s) |
|---|---|
| Basement | Crawl Space |
| Flooring | Wood,Tile |
| Total Fireplaces | 1 |
| Air Conditioning Y/N | Yes |
| Heating Y/N | Yes |
| Fireplace Y/N | Yes |
| Above Grade Finished Area | 5992 |
| Half Baths | 1 |
| Laundry Features | Electric Dryer Hookup,Washer Hookup |
| Total Bedrooms | 5 |
| Main Level Bedrooms | 2 |
| Below Grade Finished Area Unit Type | Square Feet |
| LivingAreaSource | Other |
| Below Grade Finished Area Source | Other |
| Above Grade Finished Area Source | Other |
| Above Grade Finished Area Unit Type | Square Feet |
| Total Baths | 6 |
Exterior Features
| Exterior Amenities | Storm Shelter |
|---|---|
| Fencing | Back Yard |
| Parking Features | Garage Door Opener,Garage Faces Side |
| Lot Features | Level |
| Water Source | Public |
| Total Parking | 3 |
| Lot Size Area | 0.85 |
| Building Area Total | 5992 |
| Lot Dimensions | 180 X 240 |
| Lot Size Acres | 0.85 |
| Lot Size Source | Assessor |
| Waterfront Y/N | No |
| Covered Spaces | 3 |
| Other Equipment | Irrigation System |
Amenities
- Foreclosure
- Views
- Short Sale
- New Construction
- Adult 55+
- Lease To Own
- No HOA Fees
- Furnished
- Primary On Main
- Air Conditioning
- Seller Finance
- Green
- Fixer Upper
- Horse
- Golf
- Fireplace
- Deck
- Garage
- Basement
- Pool
Property vs Single Family Average in 37204
Price
Taxes
Year Built
Visits
 Each Weichert® franchised office is independently owned and operated.
 The data relating to real estate for sale on this web site comes in part from the Internet Data Exchange Program of RealTracs Solutions as distributed by MLS Grid. Real estate listings held by brokerage firms other than Weichert, Realtors® - The Space Place - Lewisburg are marked with the Internet Data Exchange Program logo or thumbnail logo and detailed information about them includes the name of the listing brokers.
