
Address
1267 Wades Branch Rd, Centerville, TN
Price
$ 5,550,000
Property Attributes
- MLS#3230234
- TypeSingle Family
- Listing Status Active
- CountyHICKMAN
- CityCenterville
- Zip37033
- Style
- Year Built1916
- Taxes$ 4539
- Price$ 5,550,000
- Bedrooms3
- Full Bathrooms2
- Half Bathrooms1
- Sqr Footage2740
- Lot Size579 Acres
Data Source:
Listing courtesy of RealTracs MLS as distributed by MLS GRID
Property Description
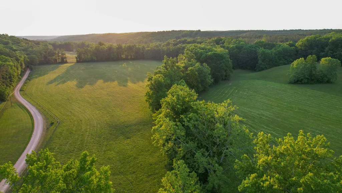
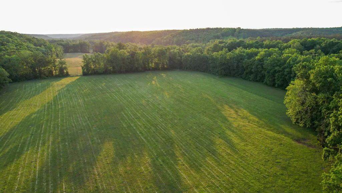
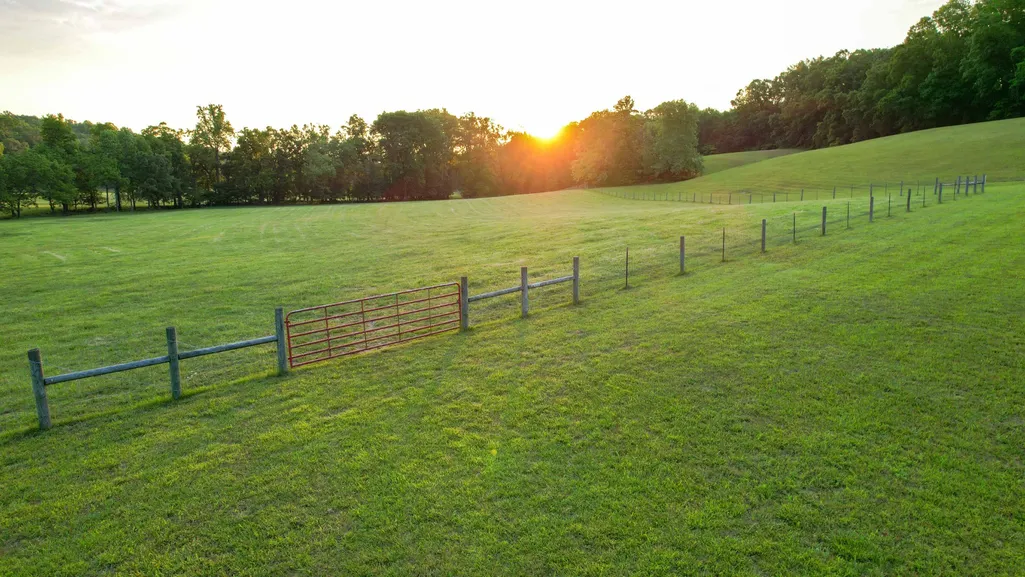
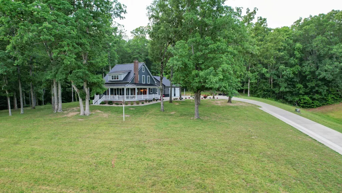
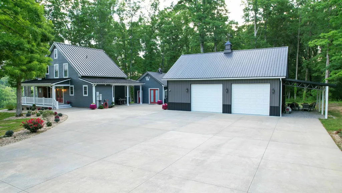
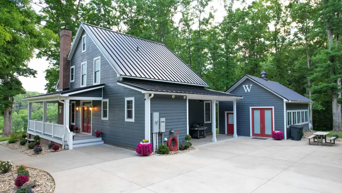
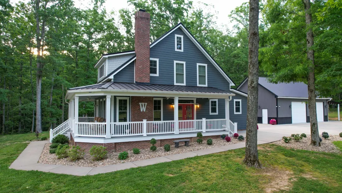
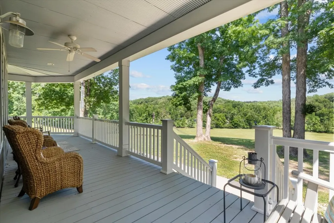
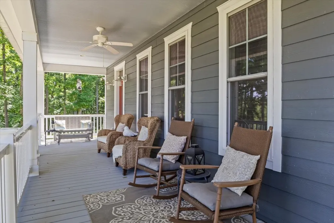
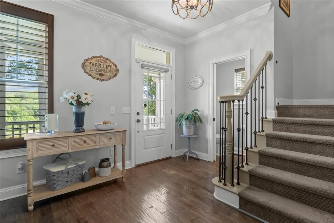
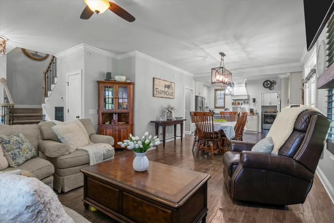
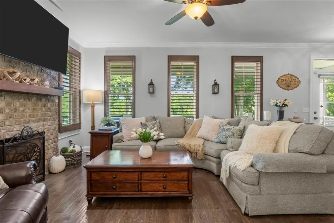
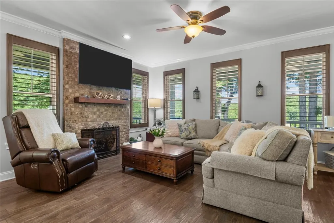
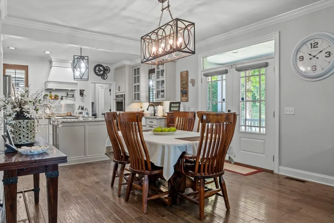
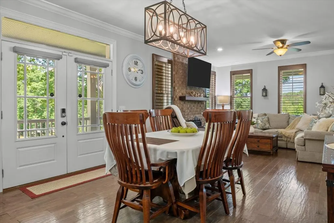
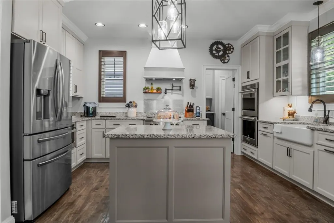
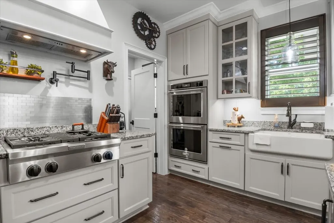
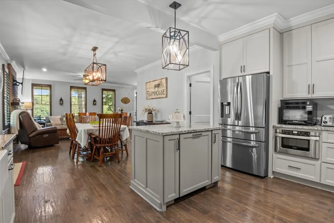
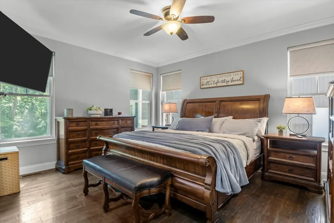
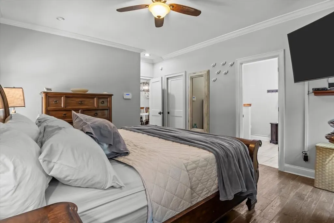
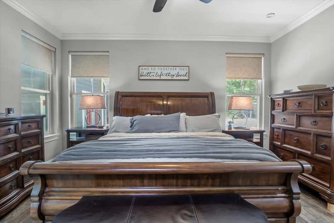
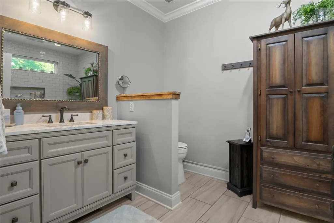
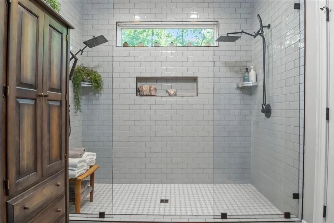
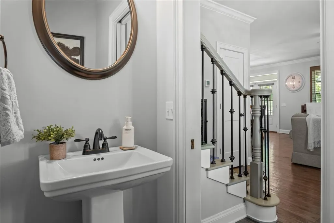
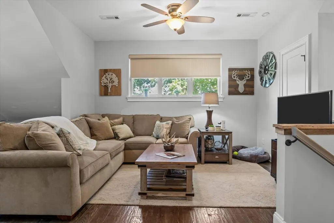
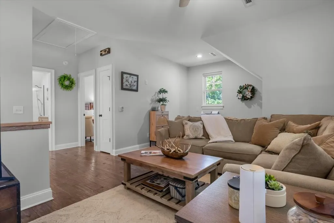
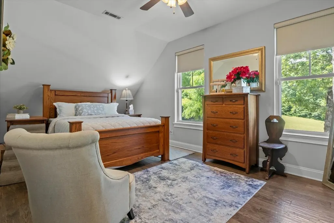
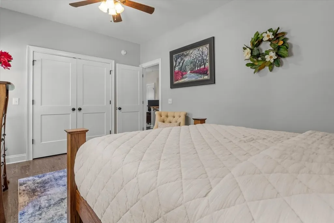
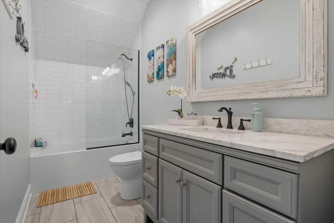
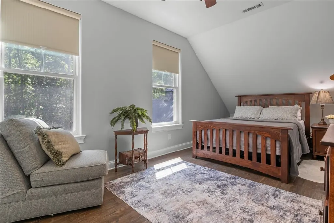
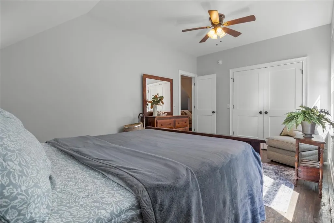
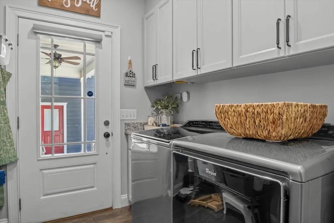
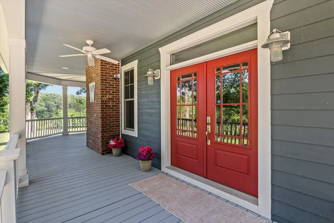
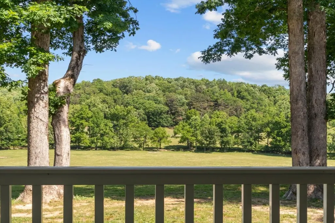
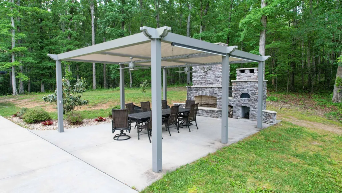
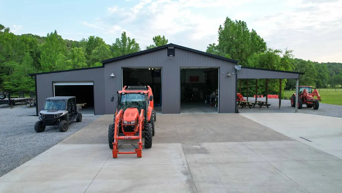
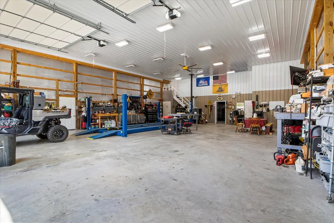
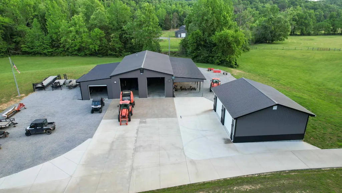
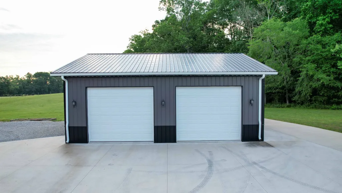
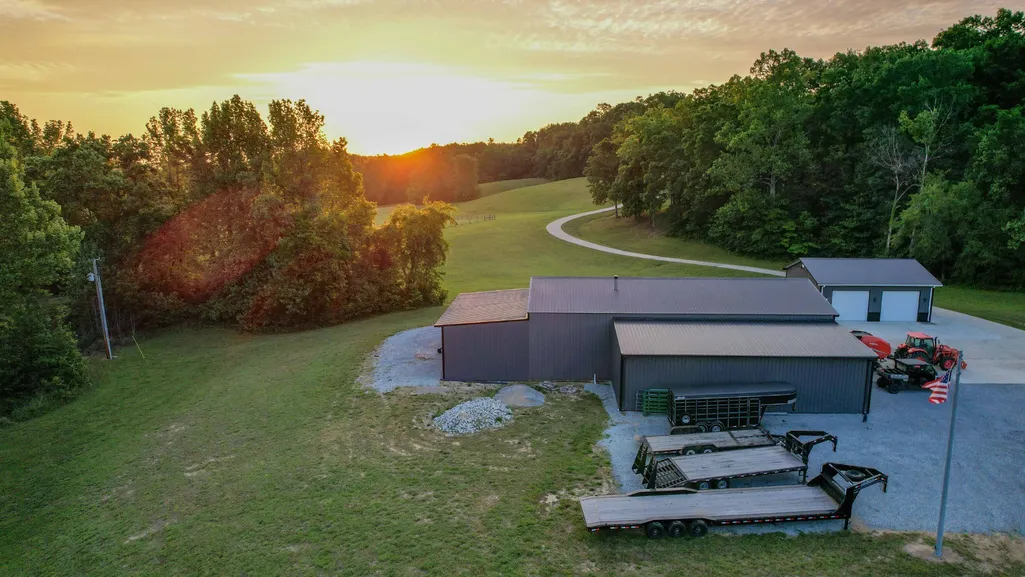
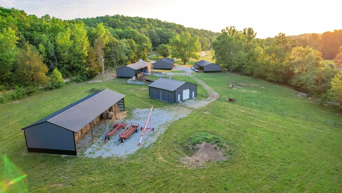
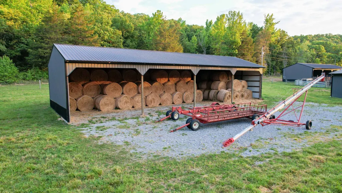
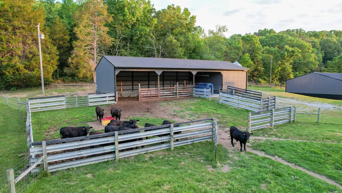
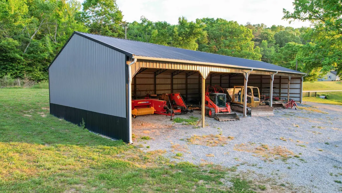
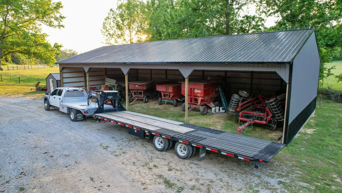
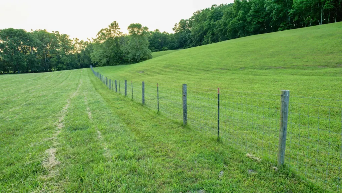
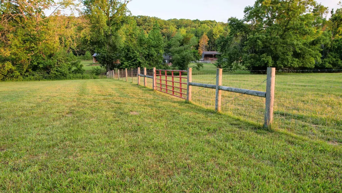
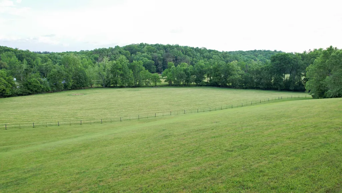
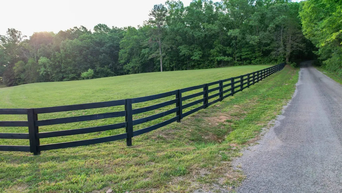
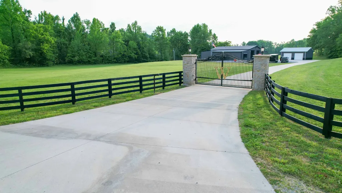
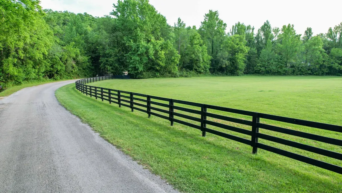
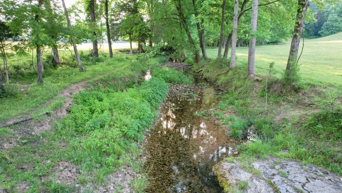
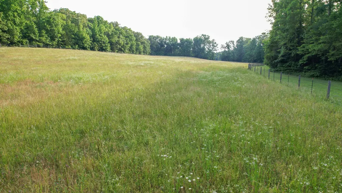
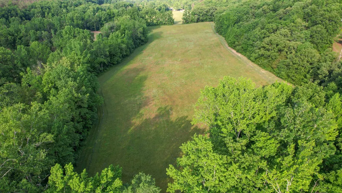
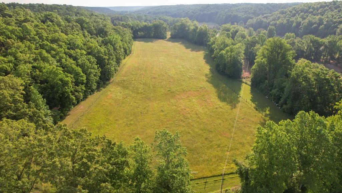
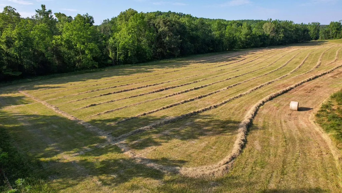
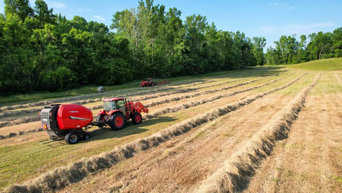
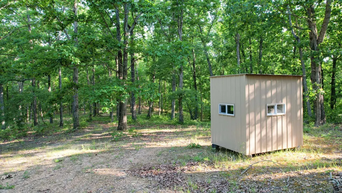
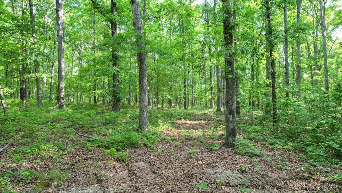
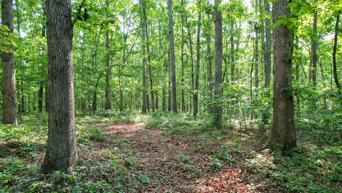
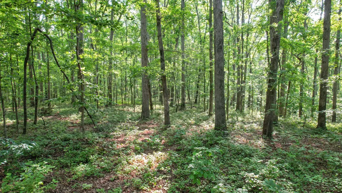
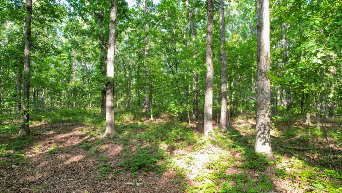
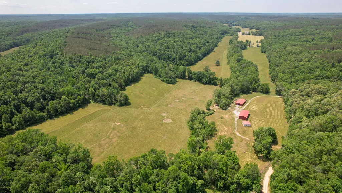
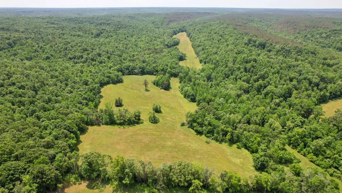
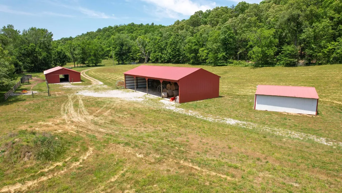
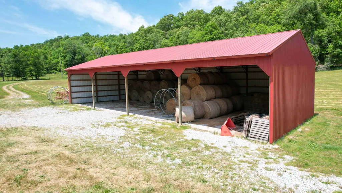
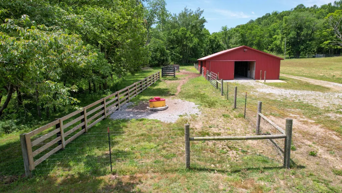
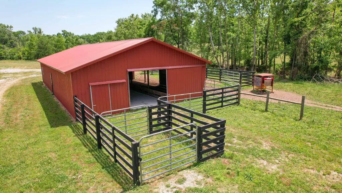
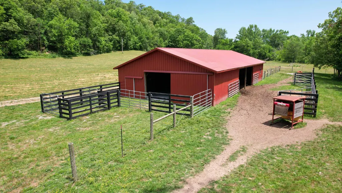
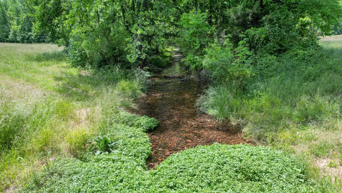
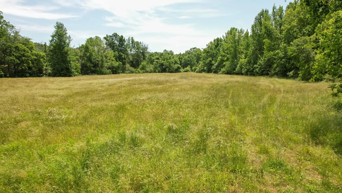
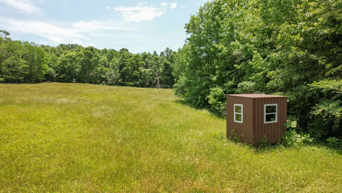
This incredible farm features 579 beautiful acres with mature timber, great pasture, food plots, trails, live water, fencing, private gated entrance, multiple barns, truck wash and two homes. The farm is well-fenced and thoughtfully maintained, with productive hay fields and established food plots that attract an impressive population of deer and turkey. This exceptional property combines luxury living, first-class improvements, and outstanding agricultural functionality behind a private gated entrance with a concrete driveway. Built in 2019, the beautifully designed main residence offers 2,740 square feet with 3 bedrooms, 2.5 bathrooms, serviced by city water and thoughtfully equipped for comfort and convenience. High speed fiber optic internet is available and has provided the current owner with very fast, reliable internet connection. The home features Generac backup power, a stunning 20’x25’ hot tub room, and a spacious 36’x40’ heated and cooled garage with spray foam insulation and tornado shelter installed. Outdoor living is equally impressive with a pergola featuring luxury motorized shades, an outdoor fireplace, and a brick oven pizza maker designed for entertaining year-round. The infrastructure throughout the property is second to none. The primary 70’x40’ shop is built for serious functionality with two 14-foot doors, a full bathroom, RV hookups, and a loft area serviced by a septic system already perked for a two-bedroom setup. Expansive 20-foot lean-tos on three sides provide abundant covered equipment storage. Adjacent to the shop is a fully insulated, heated and cooled truck wash complete with soap and water systems, vacuum system, and enough room to accommodate two full-size vehicles simultaneously. Additional improvements include two 80’x40’ hay barns, a 60’x40’ hay barn, a completely renovated 32’x32’ workshop, and a large walk-in cooler capable of storing several deer. The 2nd home is 3 bed, 2 bath and is currently used as the caretakers home.
| Elementary School | Middle School | High School |
|---|---|---|
| Centerville Elementary | Hickman Co Middle School | Hickman Co Sr High School |
| Price History | |
|---|---|
| 6/4/2026 | Listed $5,550,000 |
General Features
| Living Area | 2740 |
|---|---|
| Sewer | Other |
| Heating | Central |
| Cooling | Central Air |
| Utilities | Water Available |
| Possession | Close Of Escrow |
| Appliances | Oven,Dishwasher,Disposal,Dryer,Microwave,Refrigerator,Washer |
| Garage Spaces | 2 |
| Construction Materials | Frame |
| Pets Allowed | Yes |
| Year Built | 1916 |
| Stories Count | 2 |
| Levels | One |
| Property Subtype | Single Family Residence |
| County | Hickman County,TN |
| New Construction | No |
| Property Type | Residential |
| Attached Garage | No |
| Subdivision Name | n/a |
| Garage Y/N | Yes |
| Full Baths | 2 |
| Status | Active |
| Buyer Financing | Conventional |
| Directions | From Centerville. Take Hwy 100/Linden Rd 9.5 miles to Wades Branch Rd on Right. Drive 1.3 miles to gated drive on Right. |
| High School | Hickman Co Sr High School |
| City | Centerville |
| Senior Community Y/N | No |
| Lot Size Units | Acres |
| Elementary School | Centerville Elementary |
| Property Attached Y/N | No |
| Year Built Details | Existing |
| Tax Annual Amount | 4539 |
| Middle/Junior High School | Hickman Co Middle School |
| Building Area Units | Square Feet |
| Living Area Units | Square Feet |
| Standard Status | Active |
Interior Features
| Basement | None |
|---|---|
| Flooring | Carpet,Tile |
| Air Conditioning Y/N | Yes |
| Heating Y/N | Yes |
| Above Grade Finished Area | 2740 |
| Half Baths | 1 |
| Total Bedrooms | 3 |
| Main Level Bedrooms | 3 |
| Below Grade Finished Area Unit Type | Square Feet |
| LivingAreaSource | Owner |
| Below Grade Finished Area Source | Owner |
| Above Grade Finished Area Source | Owner |
| Above Grade Finished Area Unit Type | Square Feet |
| Total Baths | 3 |
Exterior Features
| Parking Features | Detached |
|---|---|
| Water Source | Public |
| Total Parking | 2 |
| Lot Size Area | 579 |
| Building Area Total | 2740 |
| Lot Size Acres | 579 |
| Lot Size Source | Assessor |
| Waterfront Y/N | No |
| Covered Spaces | 2 |
Amenities
- Foreclosure
- Views
- Short Sale
- New Construction
- Adult 55+
- Lease To Own
- No HOA Fees
- Furnished
- Primary On Main
- Air Conditioning
- Seller Finance
- Green
- Fixer Upper
- Horse
- Golf
- Fireplace
- Deck
- Garage
- Basement
- Pool
Property vs Single Family Average in 37033
Price
Taxes
Year Built
Visits
 Each Weichert® franchised office is independently owned and operated.
 The data relating to real estate for sale on this web site comes in part from the Internet Data Exchange Program of RealTracs Solutions as distributed by MLS Grid. Real estate listings held by brokerage firms other than Weichert, Realtors® - The Space Place - Lewisburg are marked with the Internet Data Exchange Program logo or thumbnail logo and detailed information about them includes the name of the listing brokers.
