
Address
1037 Burslem Cv, Cordova, TN
Price
$ 435,000
Property Attributes
- MLS#3231653
- TypeSingle Family
- Listing Status Active
- CountySHELBY
- CityCordova
- NeighborhoodAfton Grove
- Zip38018
- StyleTraditional
- Year Built2004
- Taxes$ 1971
- Price$ 435,000
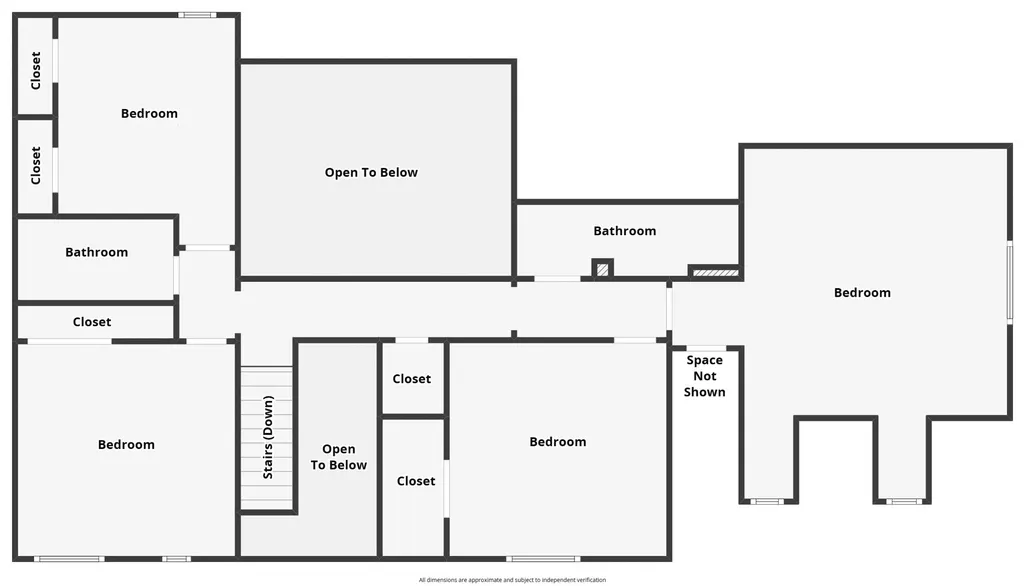
- Bedrooms5
- Full Bathrooms3
- Half Bathrooms1
- Sqr Footage2700
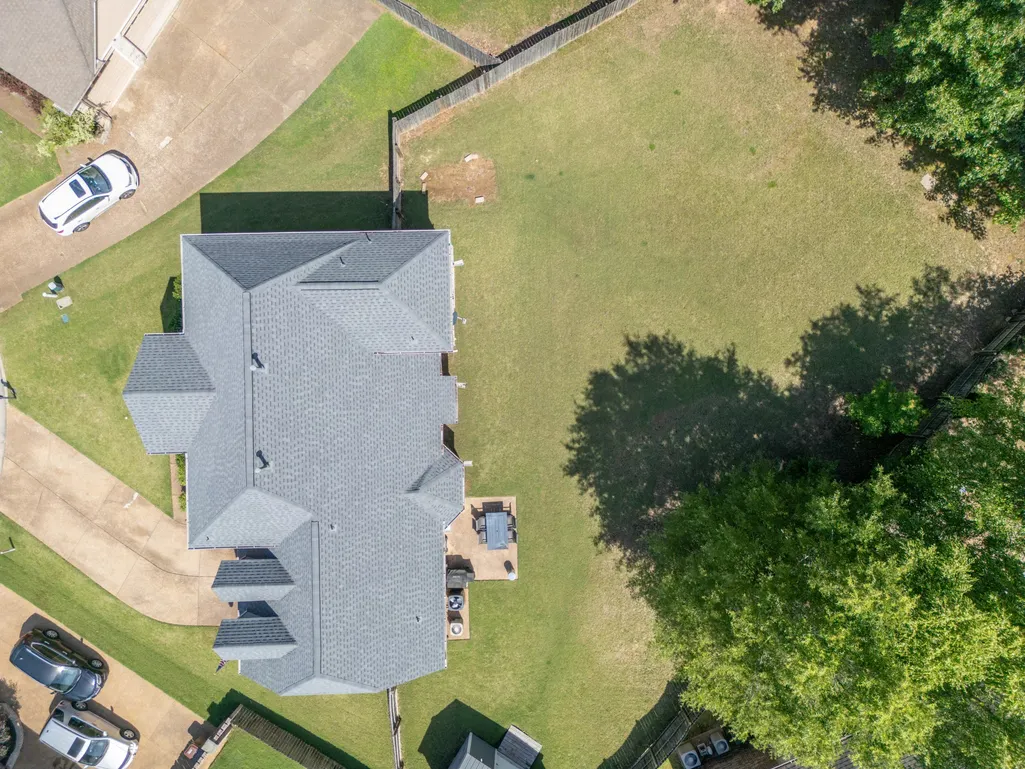
- Lot Size0.31 Acres
Data Source:
Listing courtesy of RealTracs MLS as distributed by MLS GRID
Property Description
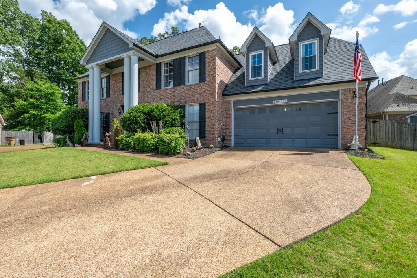
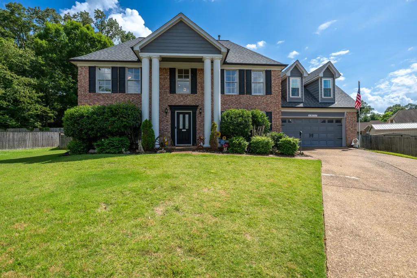
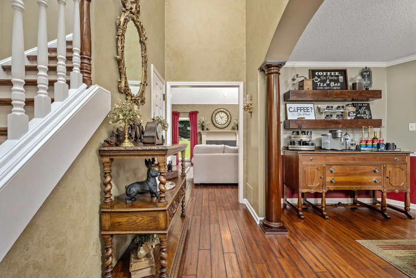
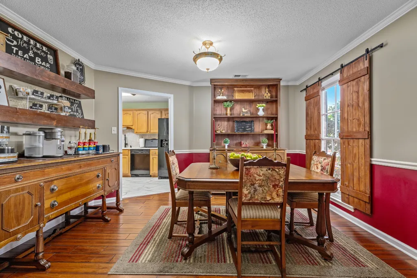
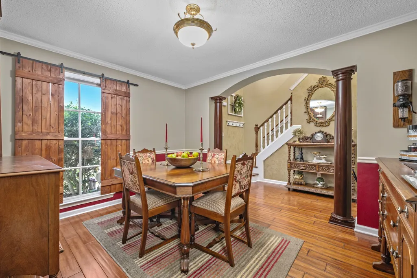
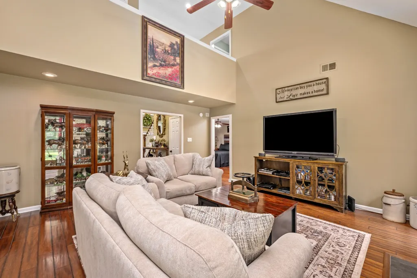
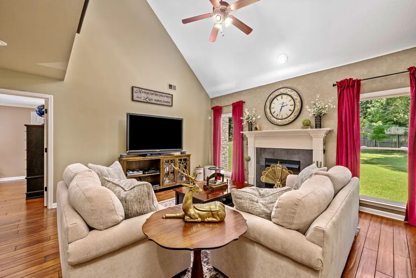
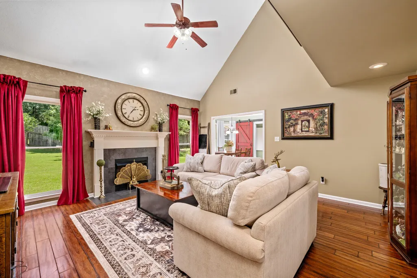
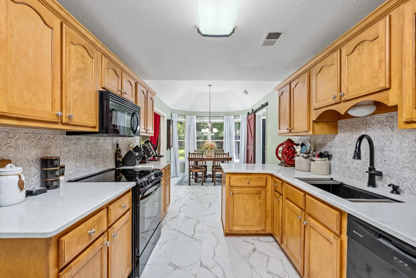
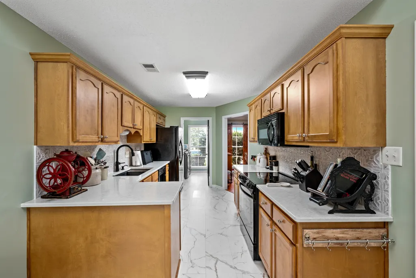
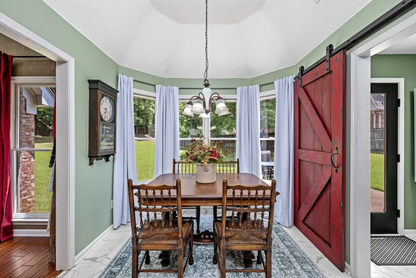
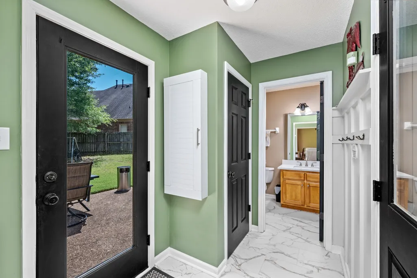
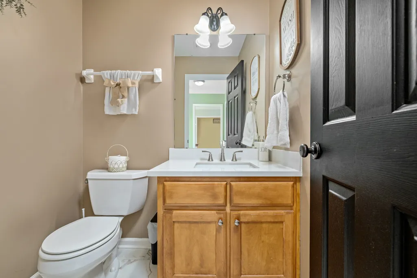
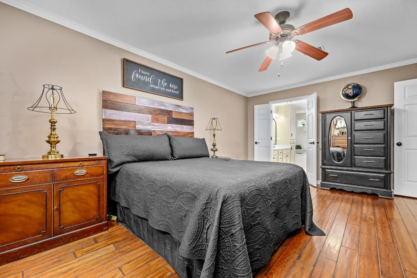
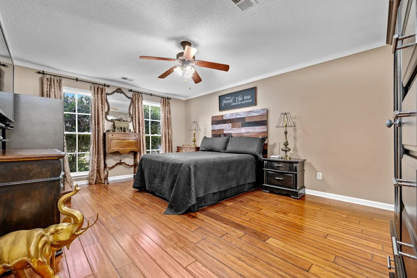
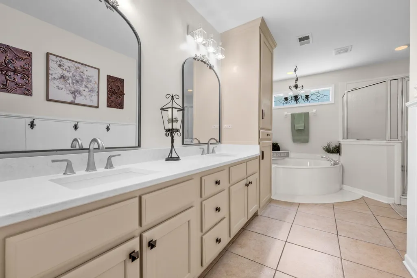
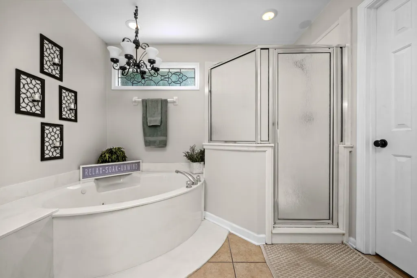
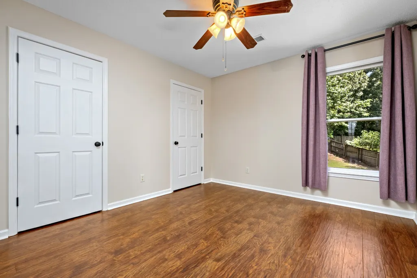
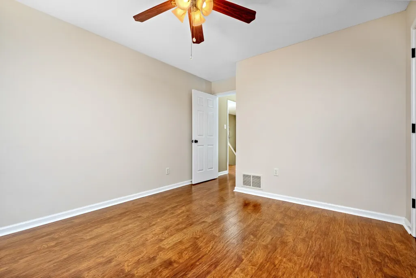
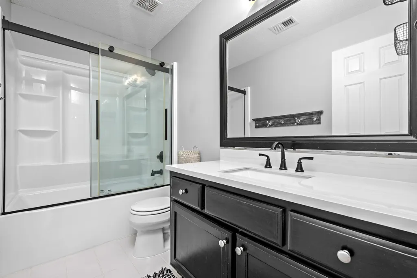
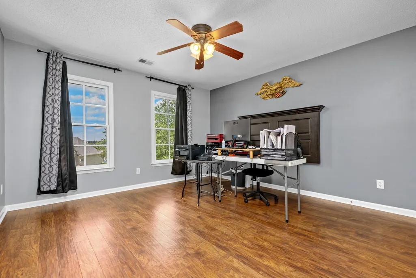
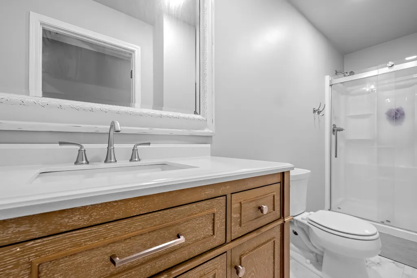
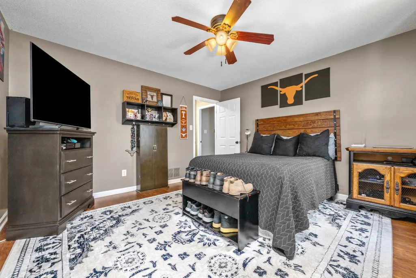
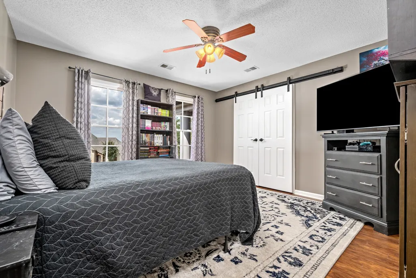
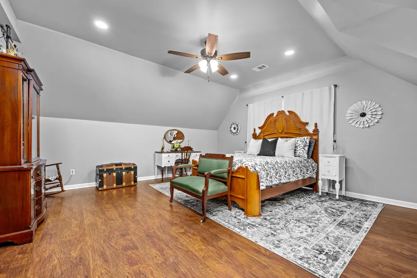
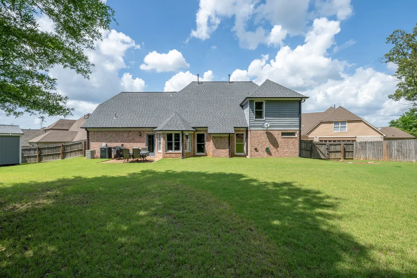
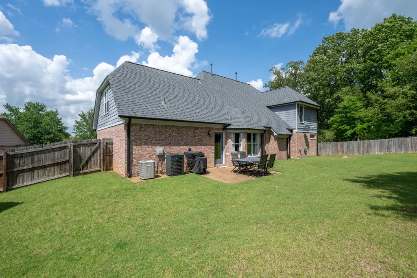
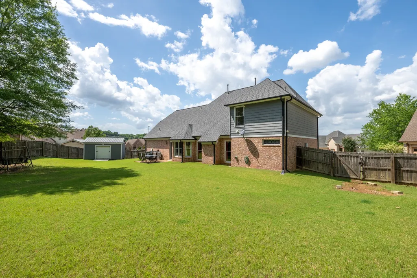
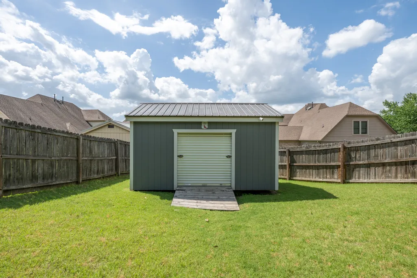
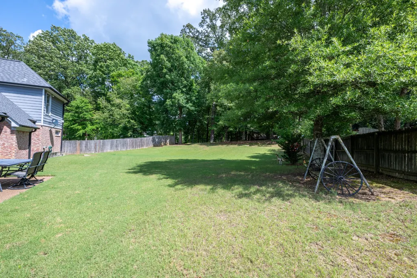
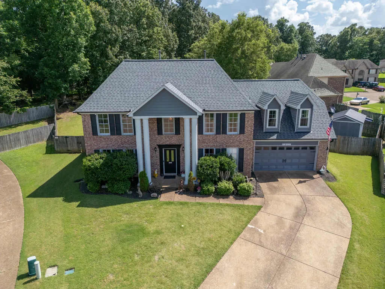
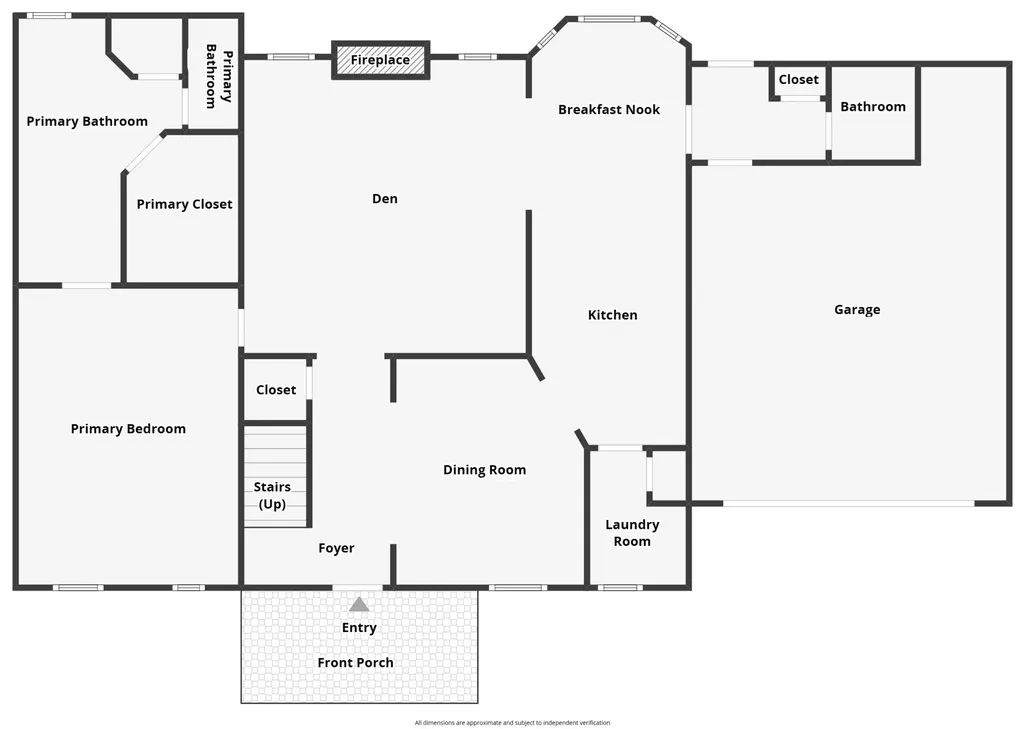
Tucked away on a quiet cove in one of Cordova’s desirable single-entry neighborhoods, this beautifully updated 5-bedroom, 3.5-bath home offers the perfect blend of space, comfort, and privacy. Situated among mature trees with frequent visits from deer and other wildlife, the backyard creates a peaceful retreat while still being conveniently located near shopping, dining, and everyday amenities. Inside, you’ll find a thoughtfully renovated interior with no carpet throughout, featuring engineered hardwoods, waterproof laminate flooring, luxury vinyl, and tile. The remodeled kitchen serves as the heart of the home, complemented by beautifully updated bathrooms and a spacious bonus room above the garage that provides flexibility for a media room, playroom, home office, or guest space. Recent improvements include a new roof and two brand new HVAC systems, offering added value and peace of mind for years to come. Outside, a 10’ x 16’ storage shed provides ample room for tools, lawn equipment, and seasonal storage. Located in an unincorporated area of Cordova, you’ll enjoy the added benefit of no city taxes. With generous living spaces, modern updates, and a serene natural setting, 1037 Burslem Cove is a place you’ll be proud to call home.
| Elementary School | Middle School | High School |
|---|---|---|
| Macon-Hall Elementary | Mt. Pisgah Middle/High | Germantown High |
| Price History | |
|---|---|
| 6/6/2026 | Listed $440,000 |
| 8/7/2026 | 2$435,000 |
General Features
| Living Area | 2700 |
|---|---|
| Sewer | Public Sewer |
| Heating | Central,Furnace |
| Cooling | Central Air,Electric |
| Utilities | Electricity Available,Water Available |
| Possession | Close Of Escrow |
| Roof | Shingle |
| Appliances | Electric Oven,Electric Range,Dishwasher,Disposal,Microwave,Refrigerator |
| HOA Fee | 225 |
| Garage Spaces | 2 |
| Patio/Porch Features | Patio |
| Architectural Style | Traditional |
| Construction Materials | Brick |
| Year Built | 2004 |
| Stories Count | 2 |
| Levels | One |
| Property Subtype | Single Family Residence |
| Assoc Fee Paid Per | Annually |
| County | Shelby County,TN |
| New Construction | No |
| Property Type | Residential |
| Attached Garage | Yes |
| Subdivision Name | Afton Grove |
| Garage Y/N | Yes |
| Full Baths | 3 |
| Status | Active |
| Directions | I 40 E to Walnut Grove Rd,left on Sanga Rd,right on Rocky Point Rd,left on Afton Grove Rd,right on Burslem Cv to 1037 Burslem Cv,Cordova,TN 38018. |
| High School | Germantown High |
| City | Cordova |
| Senior Community Y/N | No |
| Lot Size Units | Acres |
| Elementary School | Macon-Hall Elementary |
| Property Attached Y/N | No |
| Year Built Details | Existing |
| Tax Annual Amount | 1971 |
| Middle/Junior High School | Mt. Pisgah Middle/High |
| Virtual Tour | https://www.zillow.com/view-imx/5127418e-6b70-4a27-8806-6bcd07072bfe/?initialViewType=pano&hidePhotos=true&setAttribution=mls&wl=true |
| Building Area Units | Square Feet |
| Living Area Units | Square Feet |
| Standard Status | Active |
Interior Features
| Interior Amenities | Built-in Features,Entrance Foyer,Extra Closets,High Ceilings,Pantry,Walk-In Closet(s),High Speed Internet |
|---|---|
| Basement | None |
| Flooring | Wood,Laminate,Luxury Vinyl,Tile |
| Total Fireplaces | 1 |
| Air Conditioning Y/N | Yes |
| Heating Y/N | Yes |
| Fireplace Y/N | Yes |
| Above Grade Finished Area | 2700 |
| Half Baths | 1 |
| Laundry Features | Electric Dryer Hookup,Washer Hookup |
| Total Bedrooms | 5 |
| Main Level Bedrooms | 1 |
| Below Grade Finished Area Unit Type | Square Feet |
| LivingAreaSource | Owner |
| Below Grade Finished Area Source | Owner |
| Above Grade Finished Area Source | Owner |
| Above Grade Finished Area Unit Type | Square Feet |
| Total Baths | 4 |
Exterior Features
| Parking Features | Garage Faces Front,Concrete,Driveway |
|---|---|
| Water Source | Public |
| Total Parking | 2 |
| Lot Size Area | 0.31 |
| Building Area Total | 2700 |
| Lot Dimensions | 33 X 105.45 (IRR) |
| Lot Size Acres | 0.31 |
| Lot Size Source | Assessor |
| Waterfront Y/N | No |
| Covered Spaces | 2 |
Amenities
- Foreclosure
- Views
- Short Sale
- New Construction
- Adult 55+
- Lease To Own
- No HOA Fees
- Furnished
- Primary On Main
- Air Conditioning
- Seller Finance
- Green
- Fixer Upper
- Horse
- Golf
- Fireplace
- Deck
- Garage
- Basement
- Pool
Property vs Single Family Average in 38018
Price
Taxes
Year Built
Visits
 Each Weichert® franchised office is independently owned and operated.
 The data relating to real estate for sale on this web site comes in part from the Internet Data Exchange Program of RealTracs Solutions as distributed by MLS Grid. Real estate listings held by brokerage firms other than Weichert, Realtors® - The Space Place - Lewisburg are marked with the Internet Data Exchange Program logo or thumbnail logo and detailed information about them includes the name of the listing brokers.
