
Price Reduction
Address
1778 Gable Green Drive, Apison, TN
Price
$ 499,000
Property Attributes
- MLS#3245112
- TypeSingle Family
- Listing Status Active
- CountyHAMILTON
- CityApison
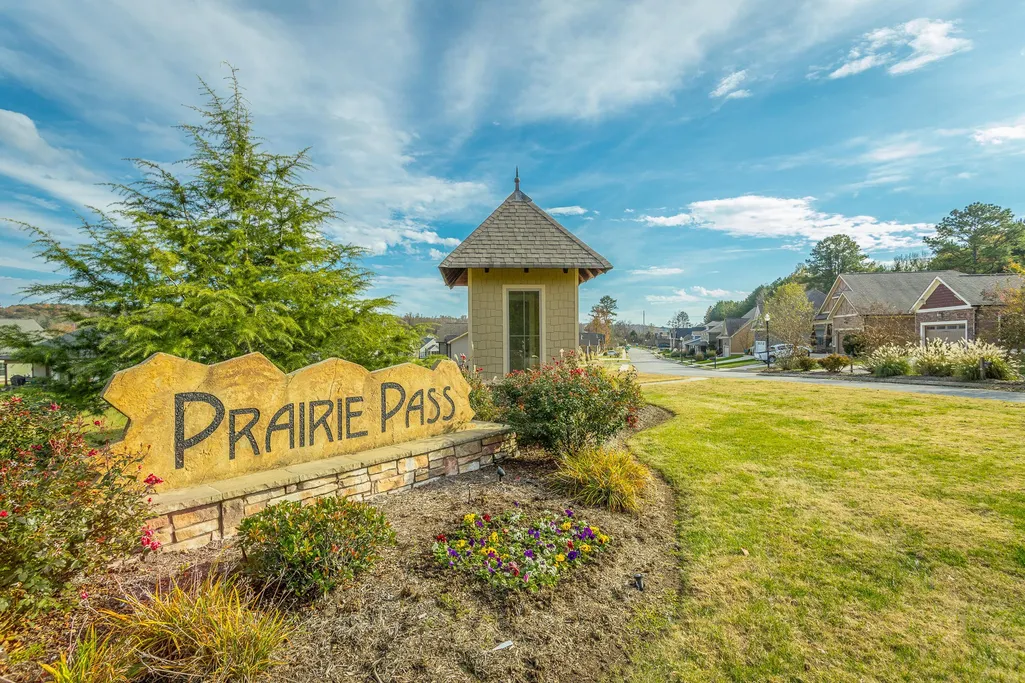
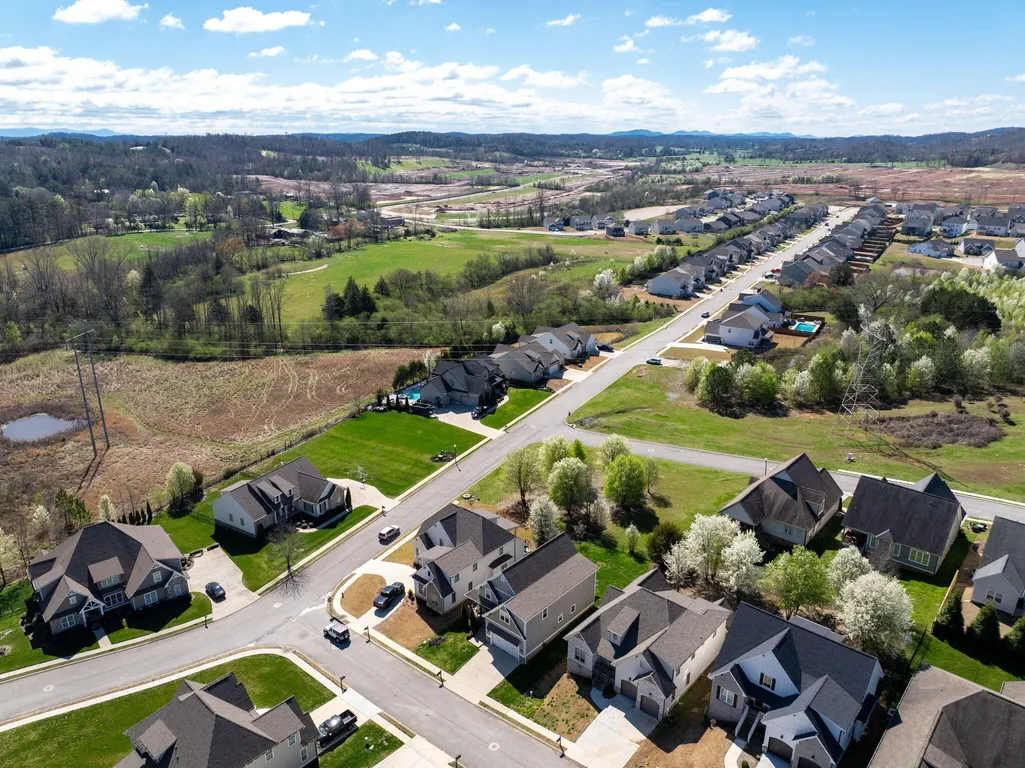
- NeighborhoodPrairie Pass
- Zip37302
- Style
- Year Built2017
- Taxes$ 1987
- Price$ 499,000
- Bedrooms4
- Full Bathrooms3
- Half Bathrooms0
- Sqr Footage2760
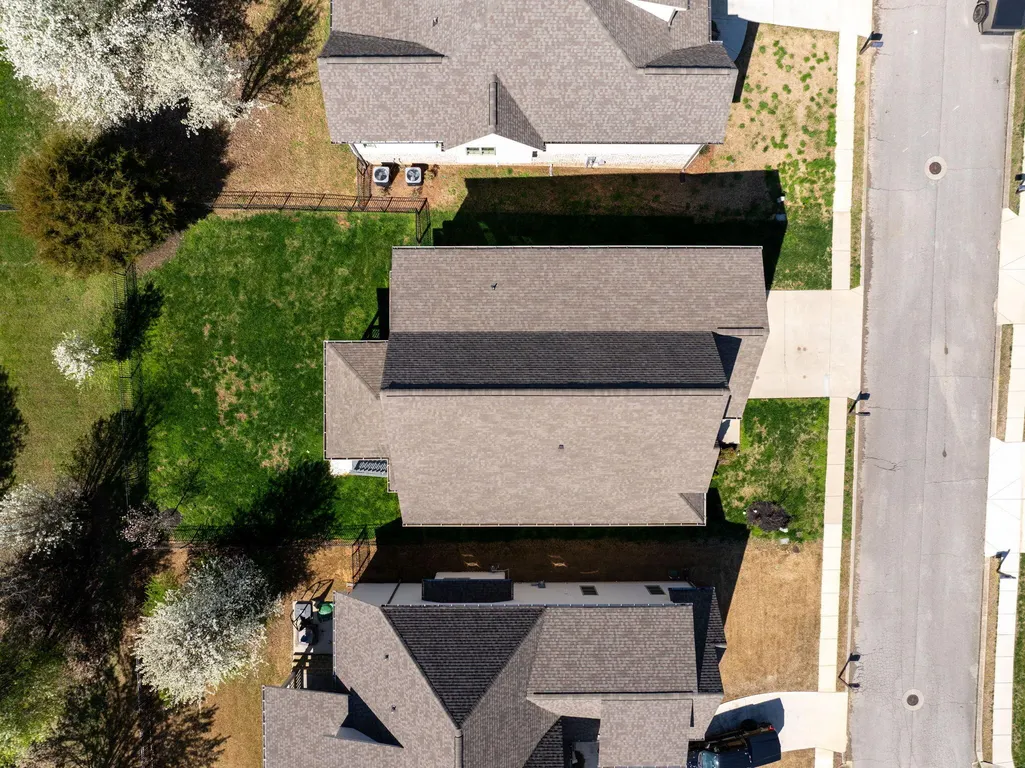
- Lot Size0.17 Acres
Data Source:
Listing courtesy of RealTracs MLS as distributed by MLS GRID
Property Description
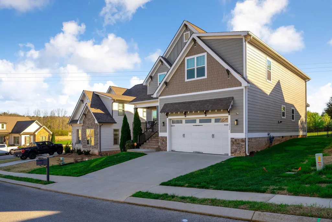
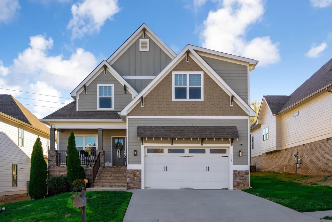
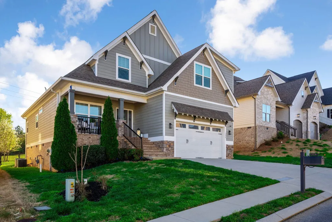
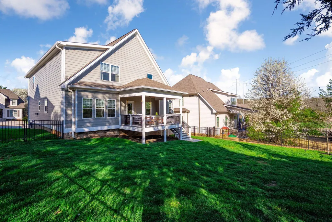
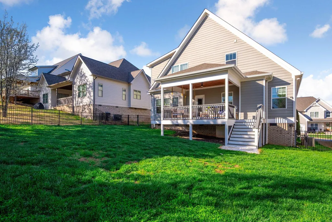
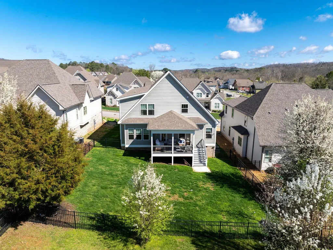
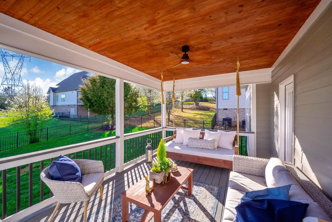
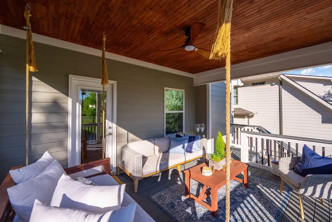
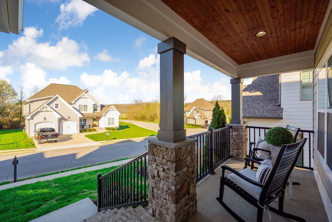
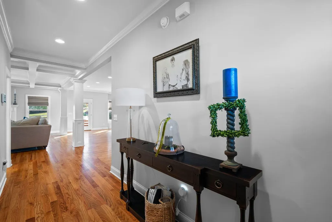
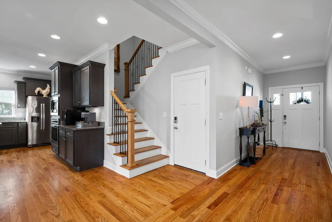
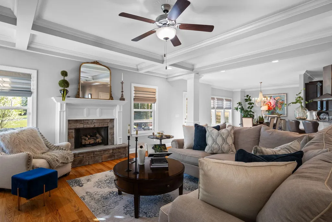
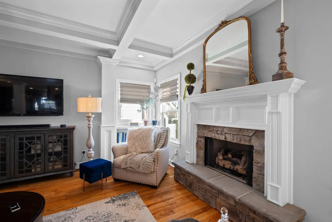
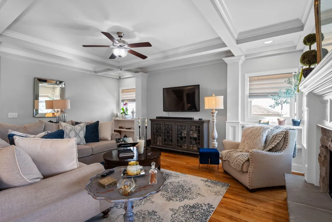
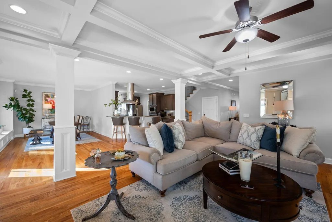
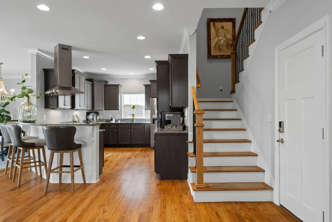
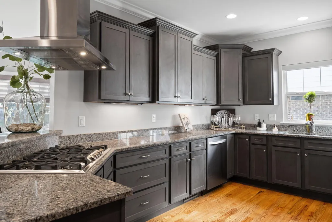
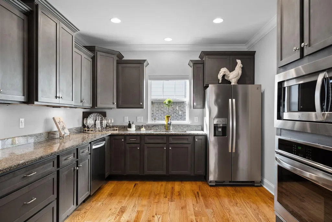
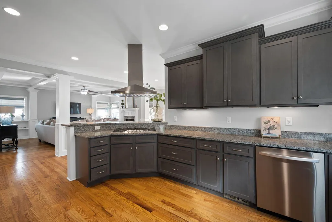
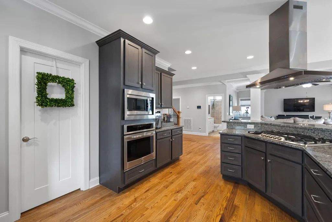
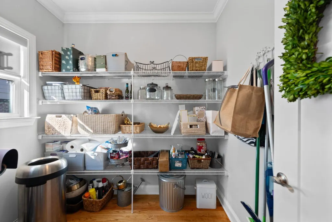
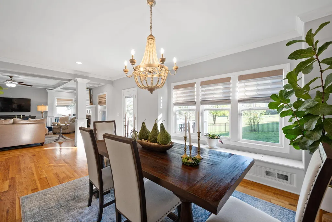
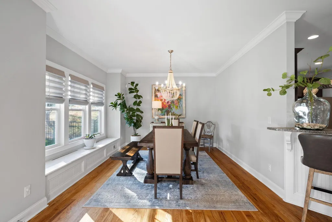
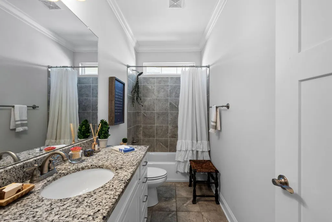
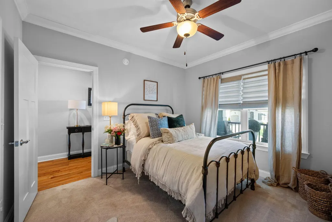
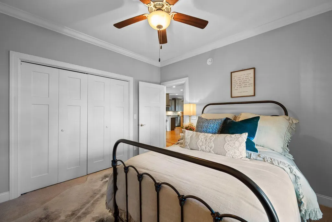
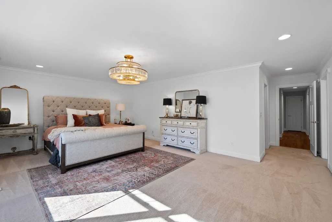
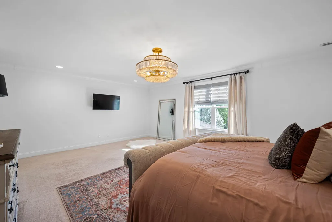
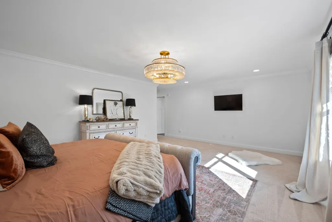
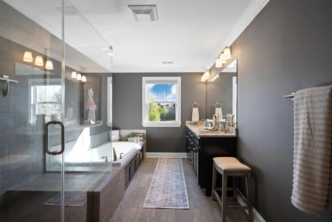
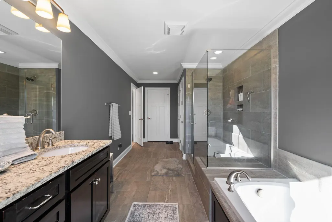
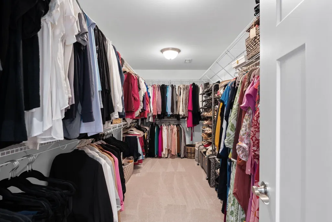
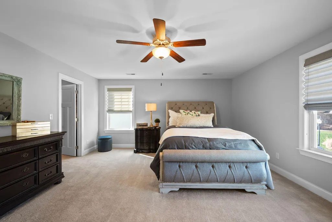
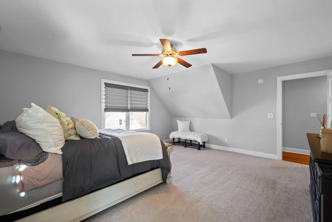
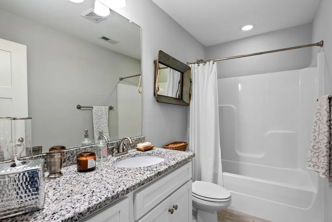
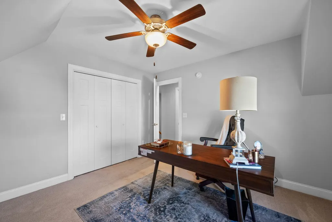
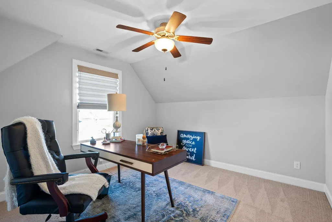
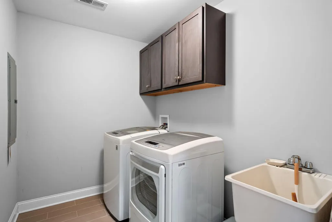
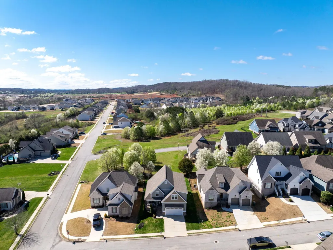
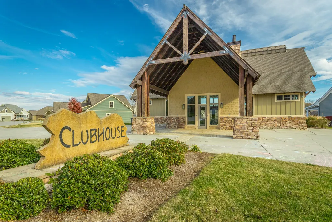
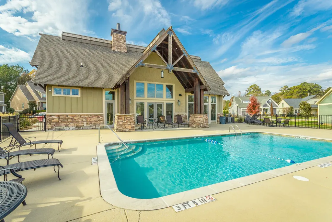
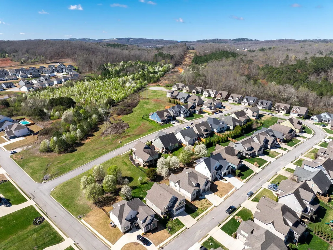
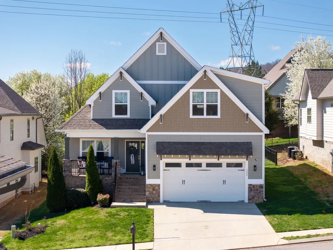
The price has been sharply reduced to move immediately. If you love timeless Craftsman charm but want the modern upgrades, this is the home for you at a great price! What sets this home apart from many of the new builds? Quality craftsmanship - from the exterior and throughout the interior, you will notice the superior materials and craftsmanship. You find real site finished hardwood floors, bathtubs surrounded by beautiful tile, specialty ceilings on the front porch, back porch and living area, designer upgraded light fixtures, built in bookcases, window seat with storage and extensive crown molding, a five-burner cooktop with a stainless hood and oversized pantry - just to name a few. From the time you step on the front porch, you will realize this home is special - not only is it meticulously cared for and with room for the entire family; it comes with a Vivint Smart Home system that connects everything - smart locks, door/window sensors, smart thermostats, indoor/outdoor cameras and an advanced doorbell camera. With 4 bedrooms and 3 full baths--including a convenient main-level guest bedroom or home office and a full bath on the main level, this home blends thoughtful design with modern functionality. The kitchen, dining, and living areas flow seamlessly, creating an ideal setting for gatherings and easy entertaining. Upstairs, you'll find generously sized bedrooms with HUGE closets that make storage effortless. Every space feels intentional, well-proportioned, and inviting. Out back, a soothing covered porch offers the perfect retreat for morning coffee or unwinding at the end of the day--quiet, private, and designed for relaxation. The fenced yard is perfect for little ones to play or pets to roam. Located in a wonderful neighborhood with a community pool known for its charm and community feel, this home delivers the full package: modern construction, beautiful finishes, and a layout that truly lives well.
| Elementary School | Middle School | High School |
|---|---|---|
| Apison Elementary School | East Hamilton Middle School | East Hamilton High School |
| Price History | |
|---|---|
| 6/18/2026 | Listed $564,000 |
| 6/26/2026 | 3$549,000 |
| 7/20/2026 | 4$529,000 |
| 8/12/2026 | 1$525,000 |
| 9/10/2026 | 5$499,000 |
General Features
| Living Area | 2760 |
|---|---|
| Sewer | Public Sewer |
| Heating | Central,Electric |
| Cooling | Central Air,Electric |
| Utilities | Electricity Available,Water Available |
| Possession | Close Of Escrow |
| Roof | Asphalt |
| Appliances | Oven,Refrigerator,Microwave,Cooktop,Disposal,Dishwasher |
| HOA Fee | 700 |
| Garage Spaces | 2 |
| Patio/Porch Features | Deck,Covered,Patio,Porch |
| Security Features | Smoke Detector(s) |
| Construction Materials | Fiber Cement,Stone,Brick |
| Year Built | 2017 |
| Stories Count | 2 |
| Topography | Other |
| Levels | Three Or More |
| Property Subtype | Single Family Residence |
| Assoc Fee Paid Per | Annually |
| County | Hamilton County,TN |
| New Construction | No |
| Property Type | Residential |
| Association Amenities | Clubhouse,Pool,Sidewalks |
| Attached Garage | Yes |
| Energy Efficient | Windows |
| Subdivision Name | Prairie Pass |
| Garage Y/N | Yes |
| Full Baths | 3 |
| Status | Active |
| Buyer Financing | Other,Conventional,FHA,VA |
| Directions | East Brainerd Road East. Cross over Ooltewah-Ringgold Rd and continue approximately 3.5 miles to Prairie Pass on the right. Right onto Prairie Lake Drive. Right onto Gable Green,home on the left. |
| High School | East Hamilton High School |
| City | Apison |
| Senior Community Y/N | No |
| Lot Size Units | Acres |
| Elementary School | Apison Elementary School |
| Property Attached Y/N | No |
| Year Built Details | Existing |
| Tax Annual Amount | 1987 |
| Middle/Junior High School | East Hamilton Middle School |
| Building Area Units | Square Feet |
| Living Area Units | Square Feet |
| Standard Status | Active |
Interior Features
| Interior Amenities | Ceiling Fan(s),High Ceilings,Open Floorplan,Walk-In Closet(s) |
|---|---|
| Basement | Crawl Space,None |
| Flooring | Carpet,Wood,Tile |
| Total Fireplaces | 1 |
| Air Conditioning Y/N | Yes |
| Heating Y/N | Yes |
| Fireplace Y/N | Yes |
| Total Bedrooms | 4 |
| Below Grade Finished Area Unit Type | Square Feet |
| LivingAreaSource | Assessor |
| Below Grade Finished Area Source | Assessor |
| Above Grade Finished Area Source | Assessor |
| Above Grade Finished Area Unit Type | Square Feet |
| Total Baths | 3 |
Exterior Features
| Exterior Amenities | Smart Lock(s) |
|---|---|
| Fencing | Back Yard |
| Parking Features | Garage Door Opener,Attached |
| Lot Features | Other |
| Water Source | Public |
| Total Parking | 2 |
| Lot Size Area | 0.17 |
| Building Area Total | 2760 |
| Lot Dimensions | 60X120 |
| Lot Size Acres | 0.17 |
| Lot Size Source | Agent Calculated |
| Waterfront Y/N | No |
| Covered Spaces | 2 |
| Other Equipment | Irrigation System |
Amenities
- Foreclosure
- Views
- Short Sale
- New Construction
- Adult 55+
- Lease To Own
- No HOA Fees
- Furnished
- Primary On Main
- Air Conditioning
- Seller Finance
- Green
- Fixer Upper
- Horse
- Golf
- Fireplace
- Deck
- Garage
- Basement
- Pool
Property vs Single Family Average in 37302
Price
Taxes
Year Built
Visits
 Each Weichert® franchised office is independently owned and operated.
 The data relating to real estate for sale on this web site comes in part from the Internet Data Exchange Program of RealTracs Solutions as distributed by MLS Grid. Real estate listings held by brokerage firms other than Weichert, Realtors® - The Space Place - Lewisburg are marked with the Internet Data Exchange Program logo or thumbnail logo and detailed information about them includes the name of the listing brokers.
