
Price Reduction

Address
561 Noelton Drive, Knoxville, TN
Price
$ 999,000
Property Attributes
- MLS#3251799
- TypeSingle Family
- Listing Status Active
- CountyKNOX
- CityKnoxville
- NeighborhoodSequoyah Hills
- Zip37919
- StyleTraditional
- Year Built1960
- Taxes$ 6202
- Price$ 999,000
- Bedrooms3
- Full Bathrooms2
- Half Bathrooms1
- Sqr Footage2993
- Lot Size0.24 Acres
Data Source:
Listing courtesy of RealTracs MLS as distributed by MLS GRID
Property Description
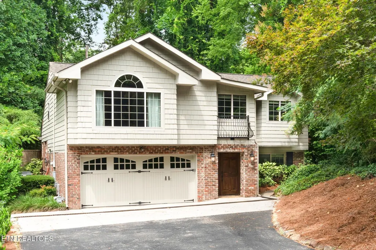
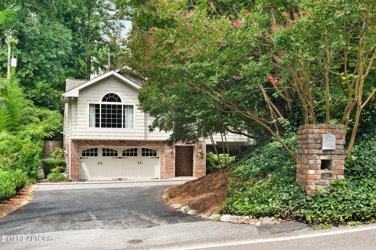
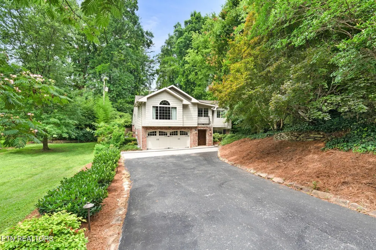
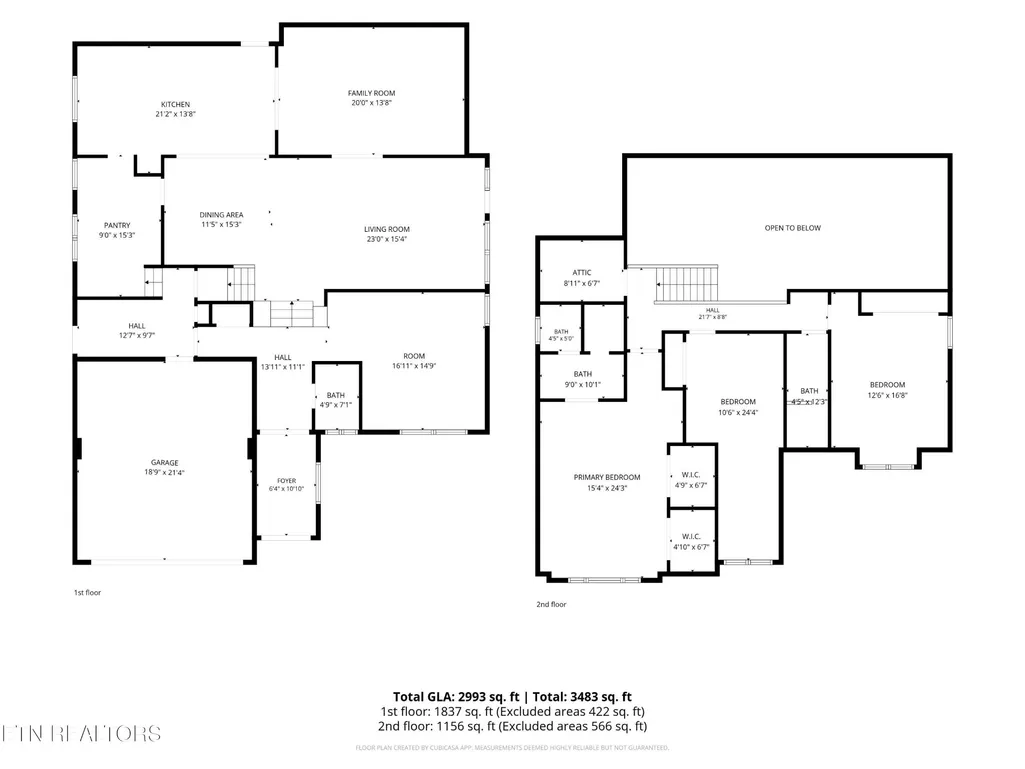
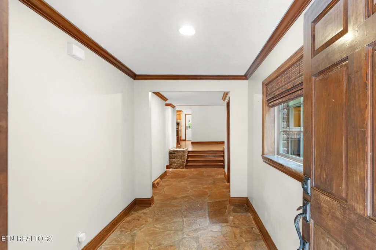
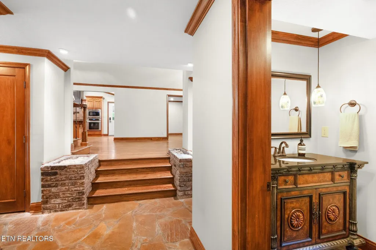
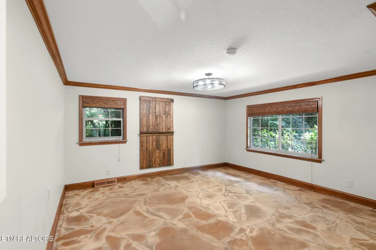
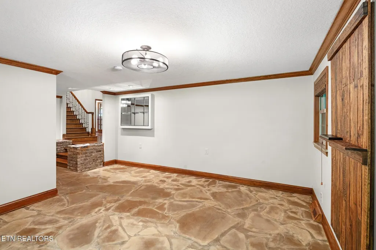
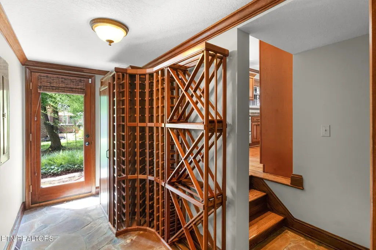
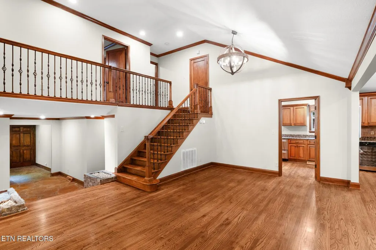
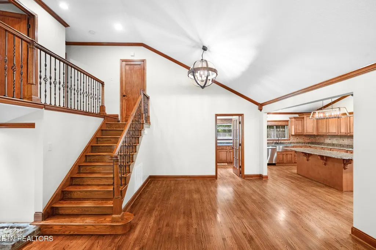
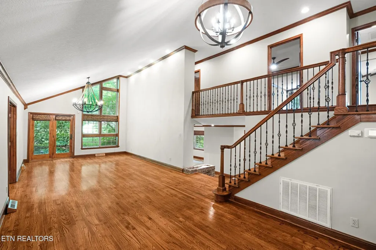
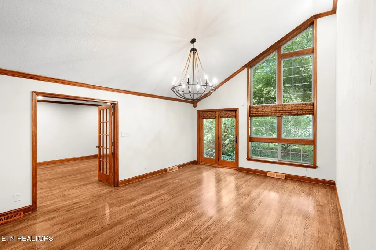
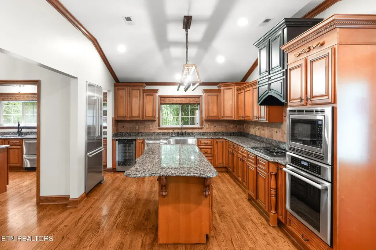
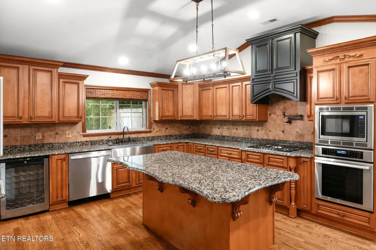
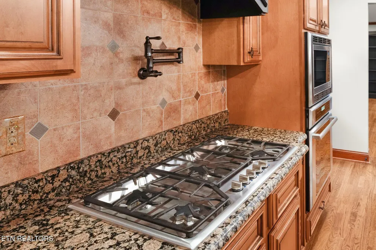
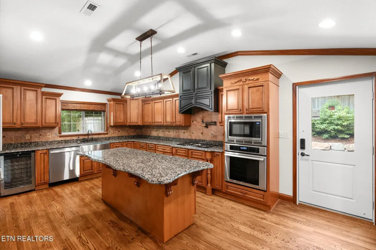
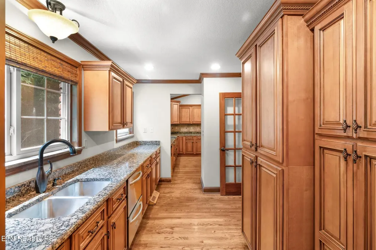
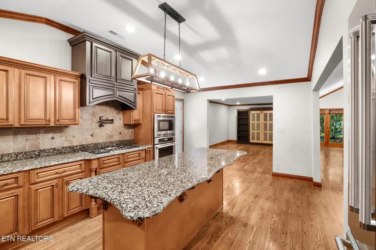
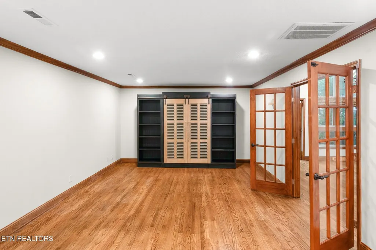
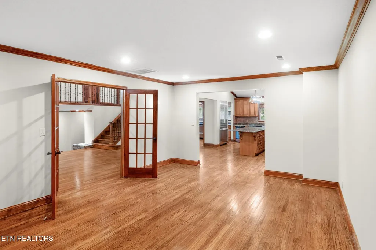
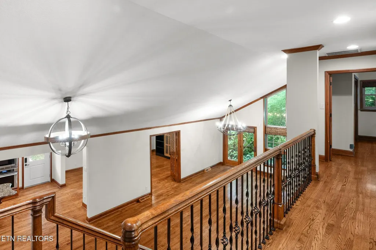
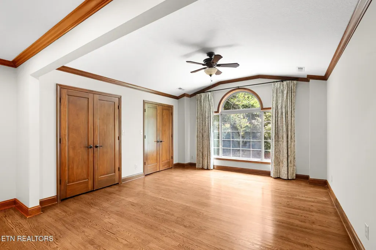
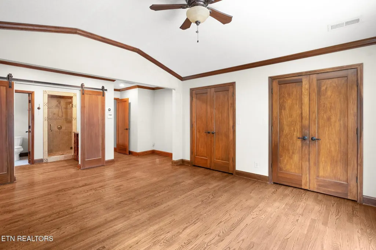
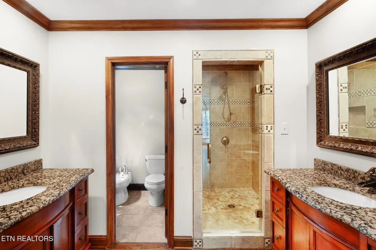
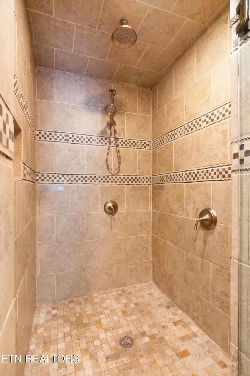
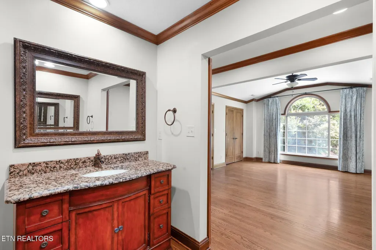
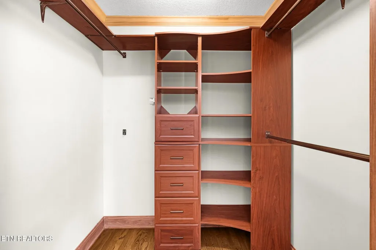
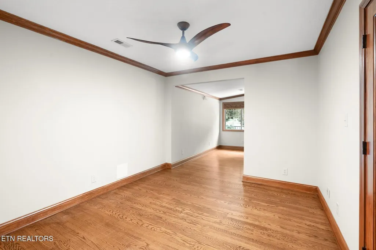
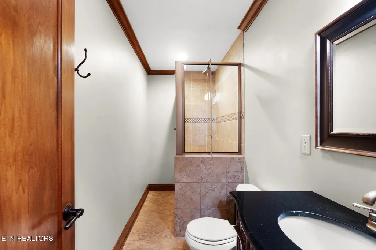
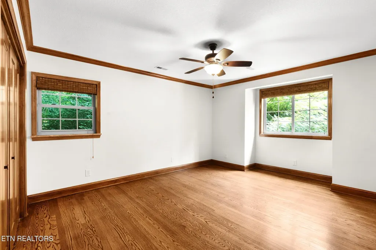
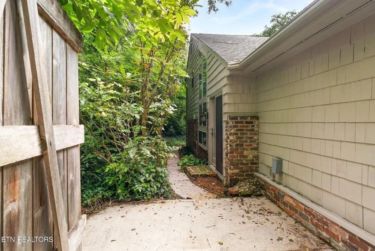
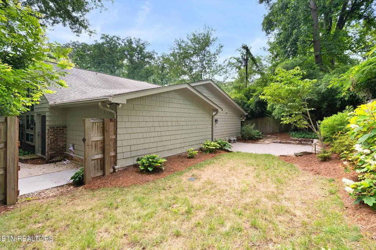
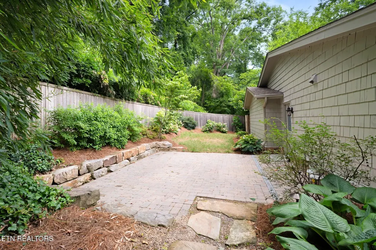
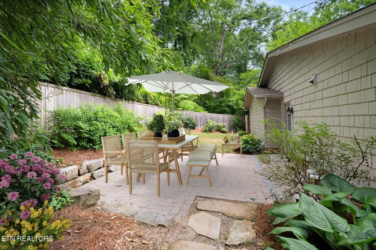
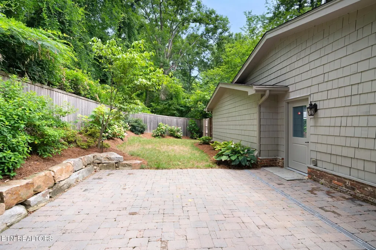
Welcome to 561 Noelton Drive, where timeless elegance meets modern comfort in one of Knoxville's most sought-after locations. This beautifully maintained 3-bedroom, 2.5-bathroom home offers a perfect blend of classic character and thoughtful updates, creating an inviting retreat designed for today's lifestyle. From the moment you step inside, striking flagstone floors make a memorable first impression, while rich hardwood flooring flows throughout the home, adding warmth, sophistication, and enduring appeal. The main level features an open, flowing layout that seamlessly connects the living spaces, creating an inviting atmosphere ideal for both everyday living and effortless entertaining. The updated kitchen showcases quality finishes, gas stove with a pot filler, abundant workspace, and a spacious butler's pantry that provides exceptional storage and functionality. Every room reflects the meticulous care and attention invested in maintaining and enhancing this exceptional property. The spacious primary suite serves as a private sanctuary, featuring an ensuite bathroom and a generous walk-in closets with built-ins, offering both comfort and convenience. Step outside to discover an extensively and professionally redesigned backyard created as a true extension of the home. Thoughtfully curated hardscaping and landscaping, an expanded outdoor living area, and a fully fenced yard create the ideal setting for entertaining, relaxing, gardening, or play. Recent improvements also include a new rear entry door, enhancing both accessibility and style. Significant system updates that provide added peace of mind, including replacement of both HVAC systems, a new water heater and a recently installed dishwasher. Ideally situated, this exceptional residence offers unmatched convenience with easy access to Downtown Knoxville, the University of Tennessee, premier shopping and dining, scenic parks, and the area's renowned lakes and outdoor recreation.
| Price History | |
|---|---|
| 6/29/2026 | Listed $1,100,000 |
| 8/20/2026 | 10$999,000 |
General Features
| Living Area | 2993 |
|---|---|
| Sewer | Public Sewer |
| Heating | Central,Electric,Natural Gas |
| Cooling | Central Air,Ceiling Fan(s) |
| Utilities | Electricity Available,Natural Gas Available,Water Available |
| Possession | Close Of Escrow |
| Appliances | Dishwasher,Disposal,Microwave,Range,Refrigerator,Oven |
| Garage Spaces | 2 |
| Patio/Porch Features | Patio |
| Architectural Style | Traditional |
| Security Features | Smoke Detector(s) |
| Construction Materials | Frame,Other,Brick |
| Year Built | 1960 |
| Stories Count | 2 |
| Topography | Private,Wooded,Level |
| Levels | Two |
| Property Subtype | Single Family Residence |
| County | Knox County,TN |
| New Construction | No |
| Property Type | Residential |
| Association Amenities | Playground |
| Attached Garage | Yes |
| Energy Efficient | Windows |
| Subdivision Name | Sequoyah Hills |
| Garage Y/N | Yes |
| Full Baths | 2 |
| Status | Active |
| Buyer Financing | Other,Conventional |
| Directions | Kingston Pike heading East,Turn Right on Noelton Drive. Home on Right. Sign in Yard. |
| City | Knoxville |
| Senior Community Y/N | No |
| Lot Size Units | Acres |
| Property Attached Y/N | No |
| Year Built Details | Existing |
| Tax Annual Amount | 6202 |
| Building Area Units | Square Feet |
| Living Area Units | Square Feet |
| Standard Status | Active |
| Tax Lot | 49 |
Interior Features
| Interior Amenities | Walk-In Closet(s),Pantry,Ceiling Fan(s) |
|---|---|
| Basement | Crawl Space |
| Flooring | Wood,Other,Tile |
| Air Conditioning Y/N | Yes |
| Heating Y/N | Yes |
| Fireplace Y/N | No |
| Above Grade Finished Area | 2993 |
| Half Baths | 1 |
| Laundry Features | Washer Hookup,Electric Dryer Hookup |
| Total Bedrooms | 3 |
| Below Grade Finished Area Unit Type | Square Feet |
| LivingAreaSource | Builder |
| Below Grade Finished Area Source | Builder |
| Above Grade Finished Area Source | Builder |
| Above Grade Finished Area Unit Type | Square Feet |
| Total Baths | 3 |
Exterior Features
| Parking Features | Garage Door Opener,Attached |
|---|---|
| Lot Features | Private,Wooded,Level |
| Water Source | Public |
| Total Parking | 2 |
| Lot Size Area | 0.24 |
| Building Area Total | 2993 |
| Lot Dimensions | 70.0 X 154.5 X IRR |
| Lot Size Acres | 0.24 |
| Lot Size Source | Assessor |
| Waterfront Y/N | No |
| Covered Spaces | 2 |
Amenities
- Foreclosure
- Views
- Short Sale
- New Construction
- Adult 55+
- Lease To Own
- No HOA Fees
- Furnished
- Primary On Main
- Air Conditioning
- Seller Finance
- Green
- Fixer Upper
- Horse
- Golf
- Fireplace
- Deck
- Garage
- Basement
- Pool
Property vs Single Family Average in 37919
Price
Taxes
Year Built
Visits
 Each Weichert® franchised office is independently owned and operated.
 The data relating to real estate for sale on this web site comes in part from the Internet Data Exchange Program of RealTracs Solutions as distributed by MLS Grid. Real estate listings held by brokerage firms other than Weichert, Realtors® - The Space Place - Lewisburg are marked with the Internet Data Exchange Program logo or thumbnail logo and detailed information about them includes the name of the listing brokers.
