
Views - New Construction - Golf Course
Address
1110 Rocky Creek Way, Pigeon Forge, TN
Price
$ 599,000
Property Attributes
- MLS#3256799
- TypeSingle Family
- Listing Status Active
- CountySEVIER
- CityPigeon Forge
- NeighborhoodParkside Resort
- Zip37863
- StyleCabin
- Year Built2026
- Taxes$ 1200
- Price$ 599,000
- Bedrooms2
- Full Bathrooms2
- Half Bathrooms1
- Sqr Footage1428
- Lot Size0.01 Acres
Data Source:
Listing courtesy of RealTracs MLS as distributed by MLS GRID
Property Description
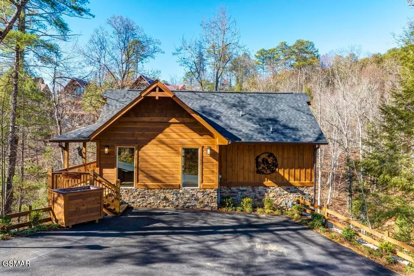
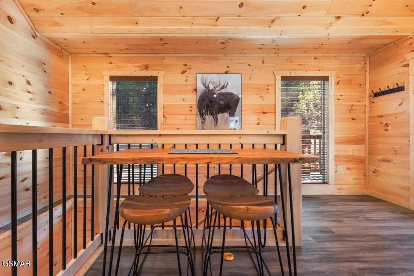
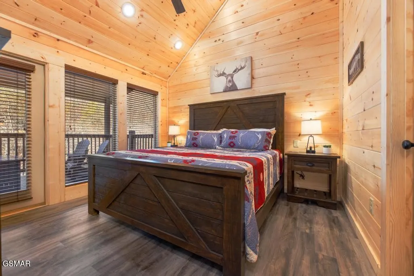
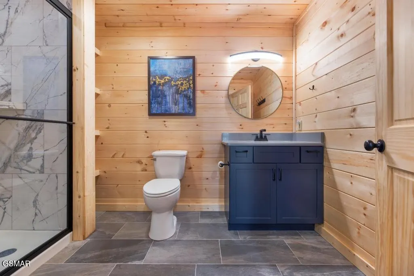
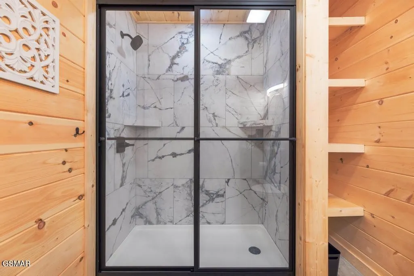
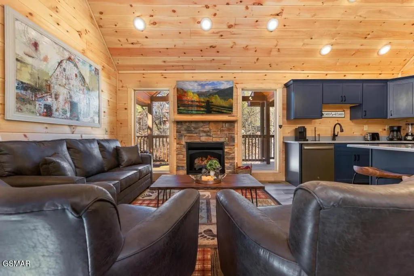
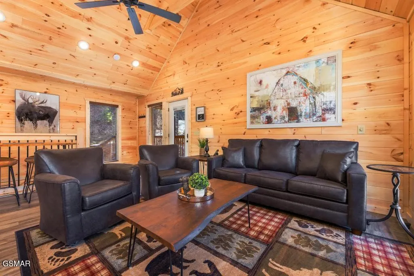
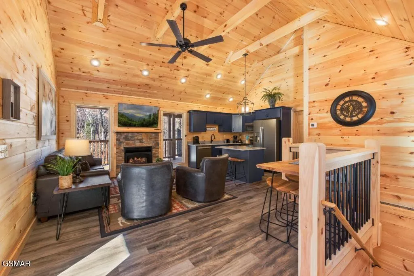
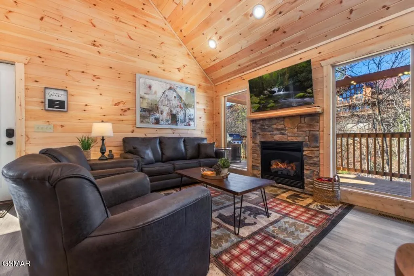
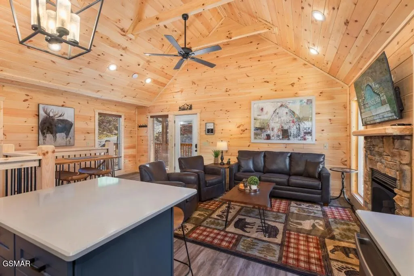
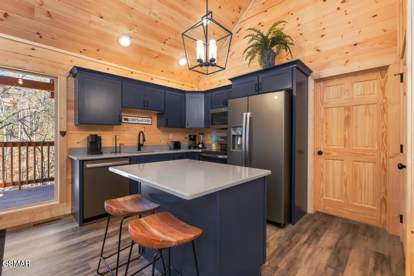
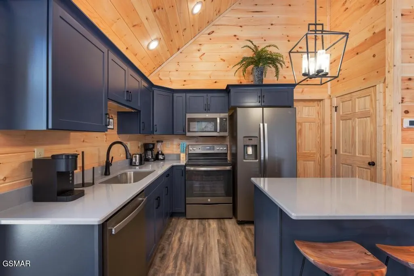
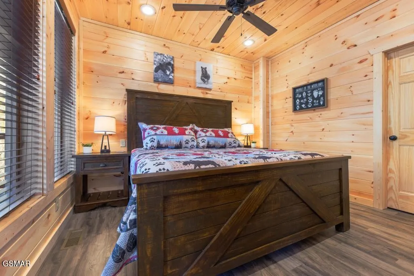
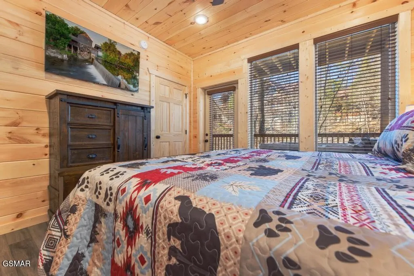
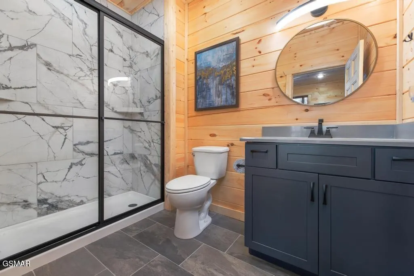
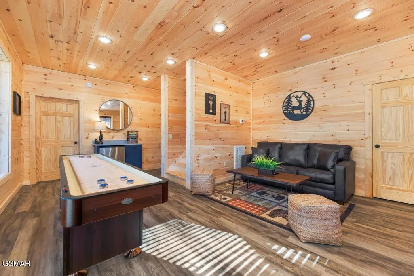
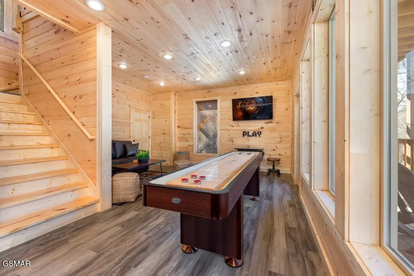
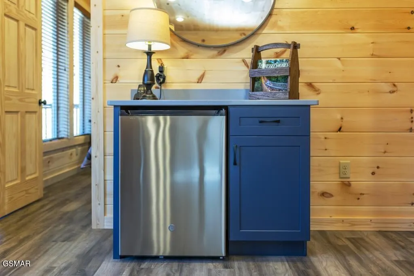
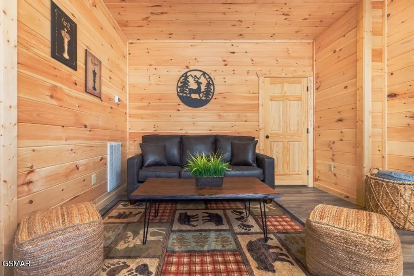
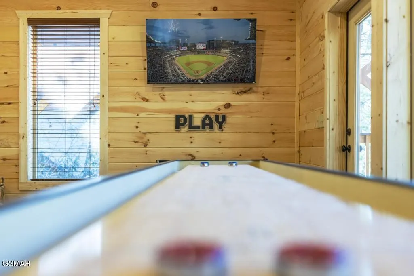
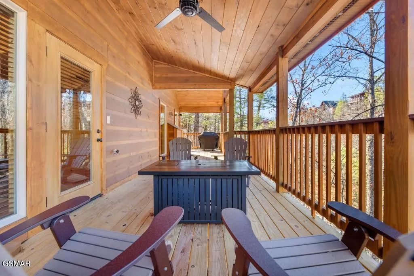
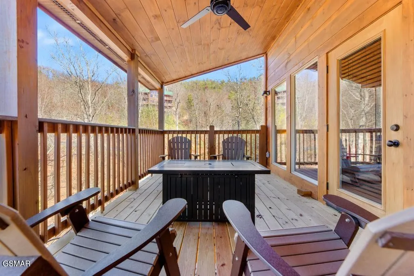
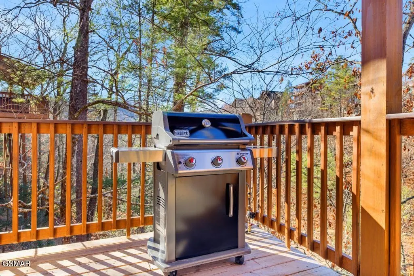
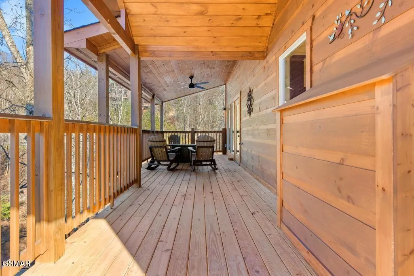
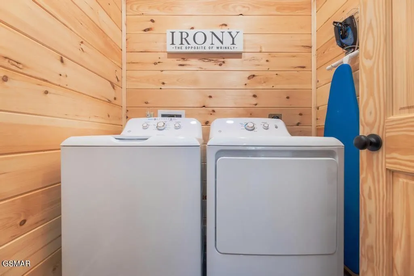
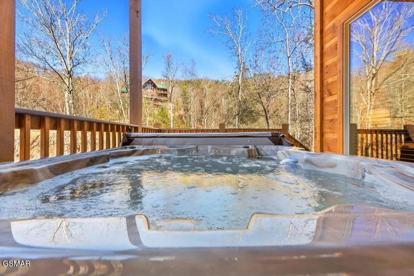
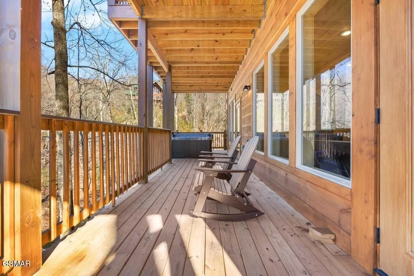
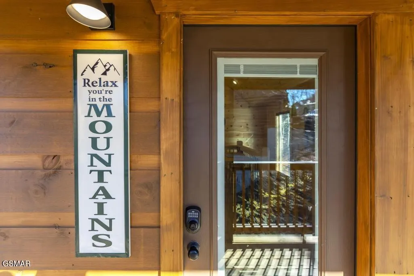
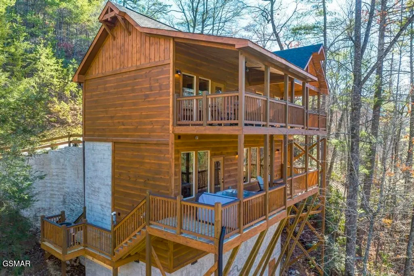
Pre-construction opportunity in the heart of Pigeon Forge! Welcome to this stunning luxury cabin located in the highly desirable Parkside Resort in Pigeon Forge, TN. This beautifully designed 2-bedroom, 2.5-bathroom cabin offers an open-concept floor plan with soaring ceilings and full-length windows that flood the living space with natural light and showcase the mountain setting. The spacious living area flows seamlessly into the kitchen and dining space, making it ideal for entertaining. Additional highlights include a private hot tub, gas grill and upscale finishes throughout. Situated in a luxury resort community just minutes from Dollywood, the Pigeon Forge Parkway, dining, shopping, and entertainment, this cabin offers easy access while maintaining a peaceful retreat atmosphere. Parkside Resort offers an impressive array of amenities, including indoor and outdoor swimming pools with water slides, picnic areas, playground, 18-hole putt-putt golf, on-site restaurant, arcade, fitness room, convenience store, and wedding venues, providing a true resort-style experience. Ideal as a short-term rental investment, vacation home, or second residence, this property combines location, amenities, and modern mountain charm in one exceptional offering.! (To be built! Cabin comes unfurnished, photos are for marketing purposes only)
| Price History | |
|---|---|
| 7/2/2026 | Listed $599,000 |
General Features
| Living Area | 1428 |
|---|---|
| Sewer | Public Sewer |
| Heating | Central,Natural Gas |
| Cooling | Gas,Other |
| Utilities | Natural Gas Available,Water Available,Cable Connected |
| Possession | Close Of Escrow |
| Roof | Metal |
| Appliances | Dishwasher,Dryer,Cooktop,Microwave,Refrigerator,Washer |
| HOA Fee | 225 |
| Association Fee Includes | Gas,Maintenance Grounds,Sewer,Trash |
| Patio/Porch Features | Deck,Covered |
| Architectural Style | Cabin |
| Pool Features | Indoor |
| Security Features | Security Gate,Smoke Detector(s) |
| Construction Materials | Block,Log,Stone,Other |
| Pets Allowed | No |
| Year Built | 2026 |
| View | Mountain(s),Trees/Woods |
| Stories Count | 2 |
| Topography | Corner Lot,Views,Wooded |
| Levels | Three Or More |
| Assoc Fee Paid Per | Monthly |
| County | Sevier County,TN |
| New Construction | Yes |
| Property Type | Residential |
| Association Amenities | Pool,Fitness Center,Gated,Golf Course,Playground |
| Attached Garage | No |
| Energy Efficient | Windows |
| Subdivision Name | Parkside Resort |
| Full Baths | 2 |
| Status | Active |
| Buyer Financing | Other,Conventional,FHA,VA |
| Directions | Heading South on the Parkway (Hwy 441),drive until you come to traffic light #10 in Pigeon. At the light,take a RIGHT on Conner Heights Road. Continue on Conner Heights Road for 2.5 miles ( the road |
| City | Pigeon Forge |
| Senior Community Y/N | No |
| Lot Size Units | Acres |
| Year Built Details | To Be Built |
| Tax Annual Amount | 1200 |
| Building Area Units | Square Feet |
| Living Area Units | Square Feet |
| Standard Status | Active |
| Tax Lot | 12 |
Interior Features
| Interior Amenities | High Ceilings,Ceiling Fan(s),High Speed Internet,Kitchen Island |
|---|---|
| Basement | Finished |
| Flooring | Luxury Vinyl,Tile |
| Total Fireplaces | 1 |
| Air Conditioning Y/N | Yes |
| Heating Y/N | Yes |
| Fireplace Y/N | Yes |
| Half Baths | 1 |
| Total Bedrooms | 2 |
| Below Grade Finished Area Unit Type | Square Feet |
| LivingAreaSource | Agent Measured |
| Below Grade Finished Area Source | Agent Measured |
| Above Grade Finished Area Source | Agent Measured |
| Above Grade Finished Area Unit Type | Square Feet |
| Total Baths | 3 |
Exterior Features
| Exterior Amenities | Gas Grill |
|---|---|
| Parking Features | Detached,Concrete |
| Lot Features | Corner Lot,Views,Wooded |
| Water Source | Public |
| Lot Size Area | 0.01 |
| Building Area Total | 1428 |
| Lot Size Acres | 0.01 |
| Lot Size Source | Owner |
| Waterfront Y/N | No |
Amenities
- Foreclosure
- Views
- Short Sale
- New Construction
- Adult 55+
- Lease To Own
- No HOA Fees
- Furnished
- Primary On Main
- Air Conditioning
- Seller Finance
- Green
- Fixer Upper
- Horse
- Golf
- Fireplace
- Deck
- Garage
- Basement
- Pool
Property vs Single Family Average in 37863
Price
Taxes
Year Built
Visits
 Each Weichert® franchised office is independently owned and operated.
 The data relating to real estate for sale on this web site comes in part from the Internet Data Exchange Program of RealTracs Solutions as distributed by MLS Grid. Real estate listings held by brokerage firms other than Weichert, Realtors® - The Space Place - Lewisburg are marked with the Internet Data Exchange Program logo or thumbnail logo and detailed information about them includes the name of the listing brokers.
