
Views

Address
2570 Martha Washington Rd, Clarkrange, TN
Price
$ 2,999,500
Property Attributes
- MLS#3260607
- TypeSingle Family
- Listing Status Active
- CountyFENTRESS
- CityClarkrange
- NeighborhoodCounty
- Zip38553
- StyleTraditional
- Year Built1990
- Taxes$ 1167
- Price$ 2,999,500
- Bedrooms3
- Full Bathrooms4
- Half Bathrooms1
- Sqr Footage5478
- Lot Size158.16 Acres
Data Source:
Listing courtesy of RealTracs MLS as distributed by MLS GRID
Property Description
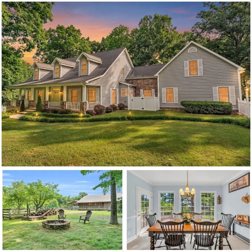
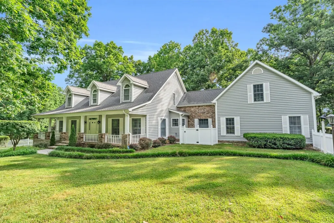
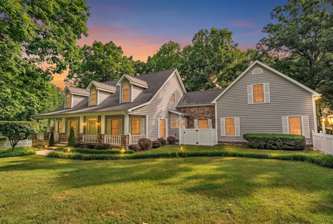
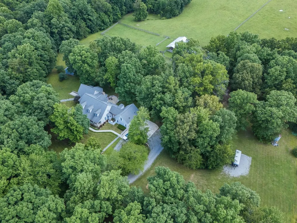
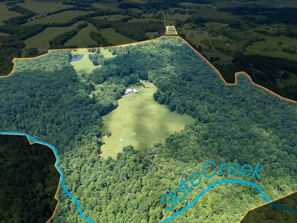
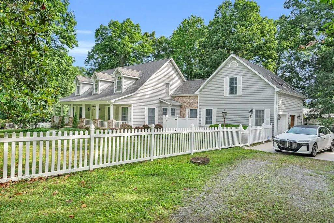
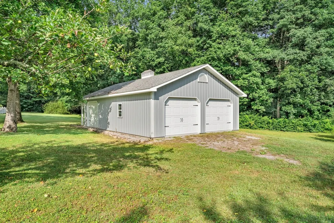
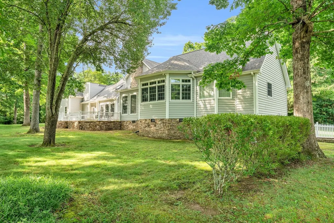
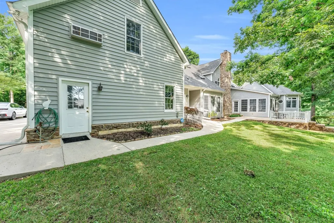
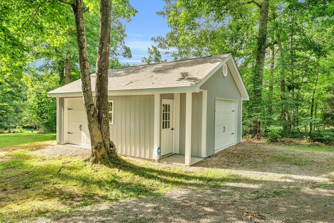
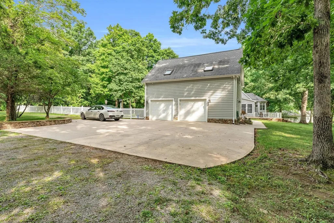
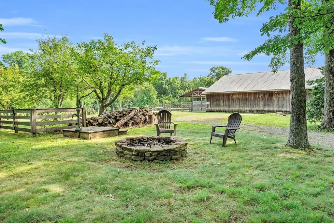
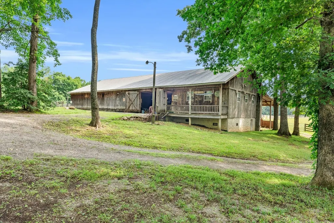
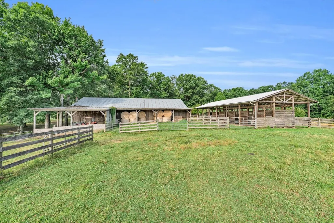
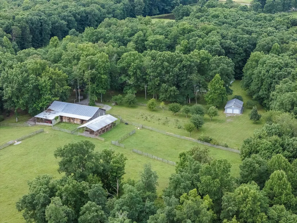
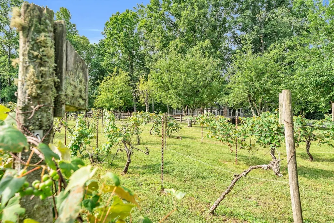
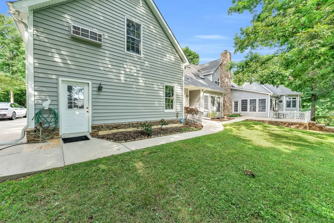
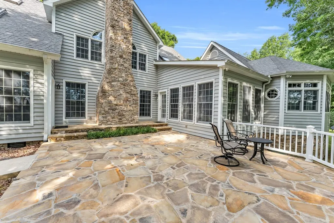
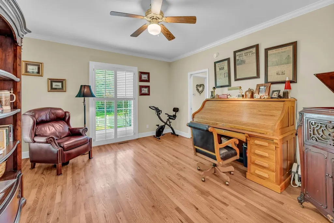
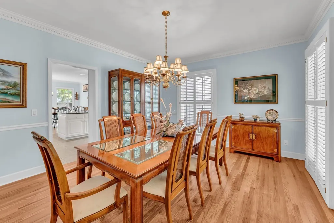
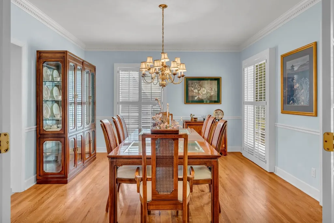
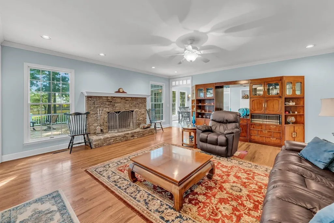
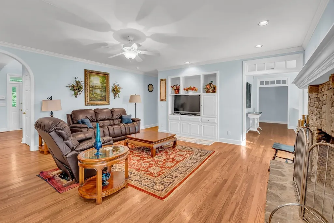
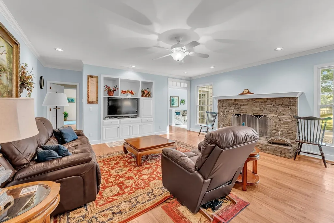
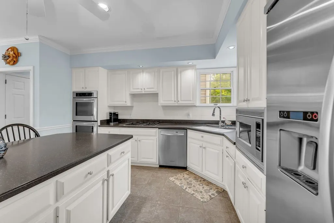
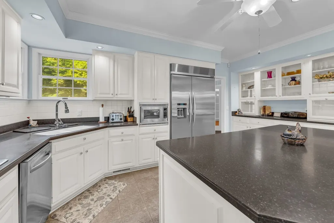
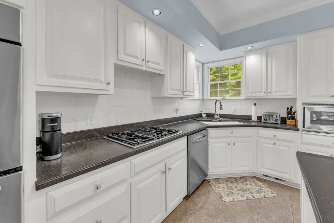
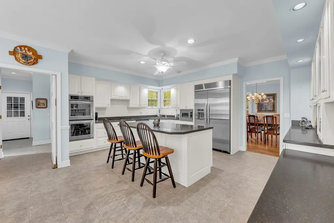
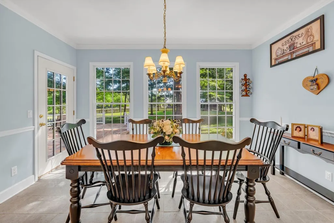
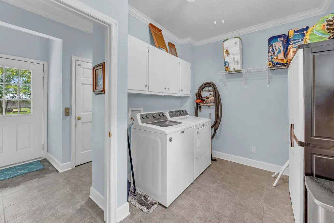
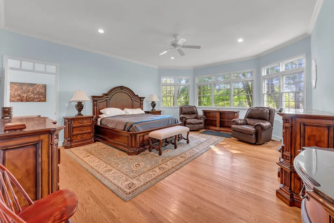
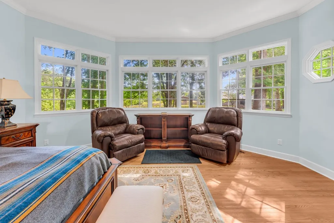
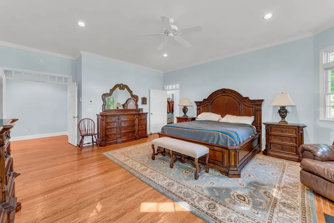
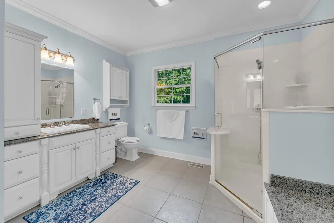
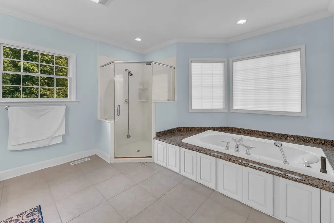
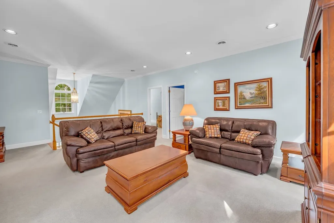
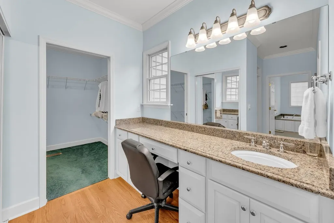
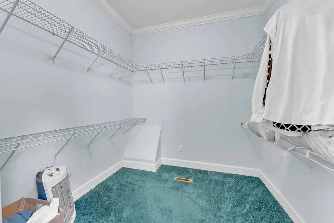
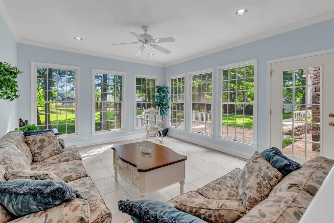
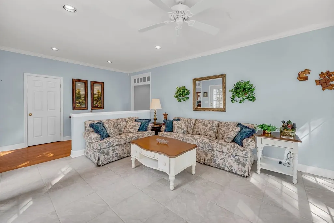
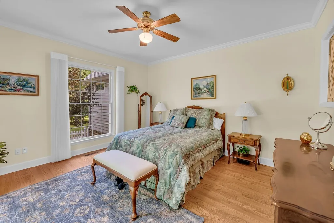
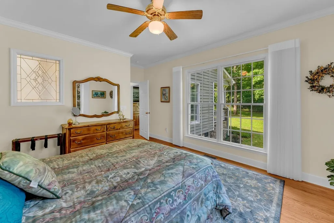
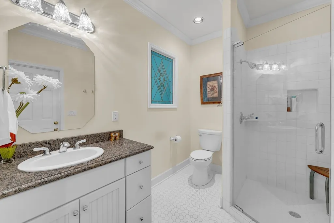
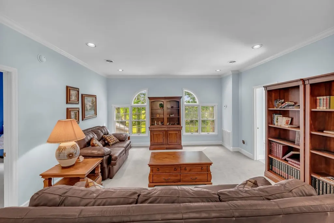
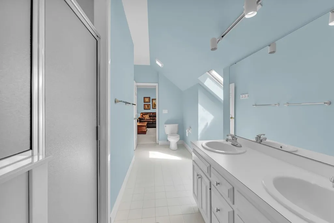
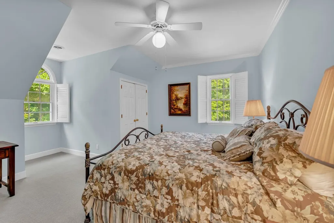
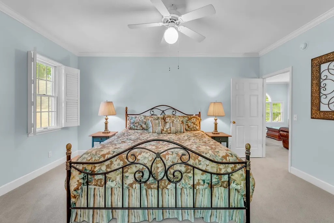
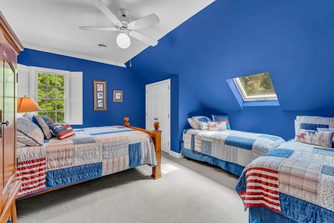
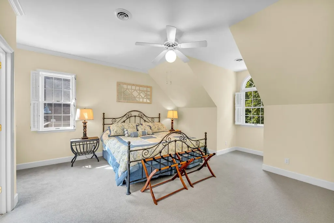
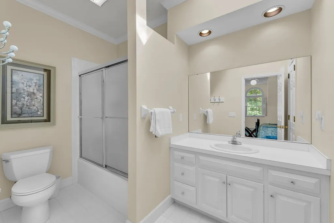
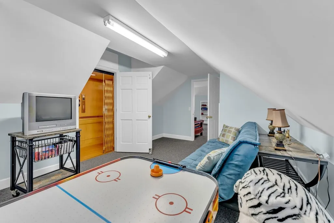
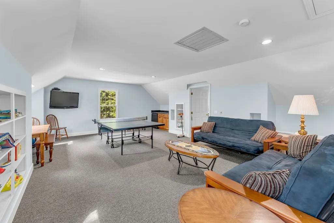
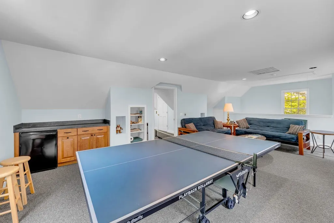
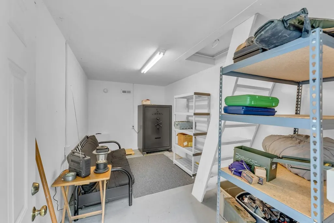
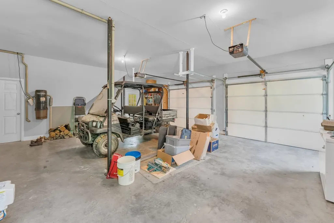
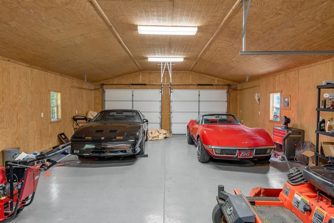
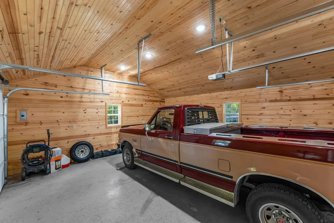
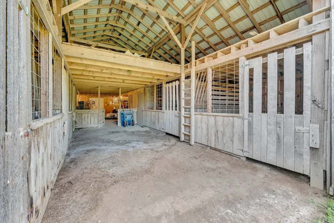
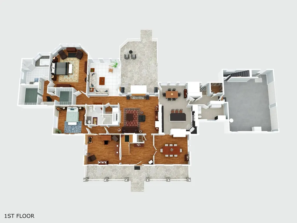
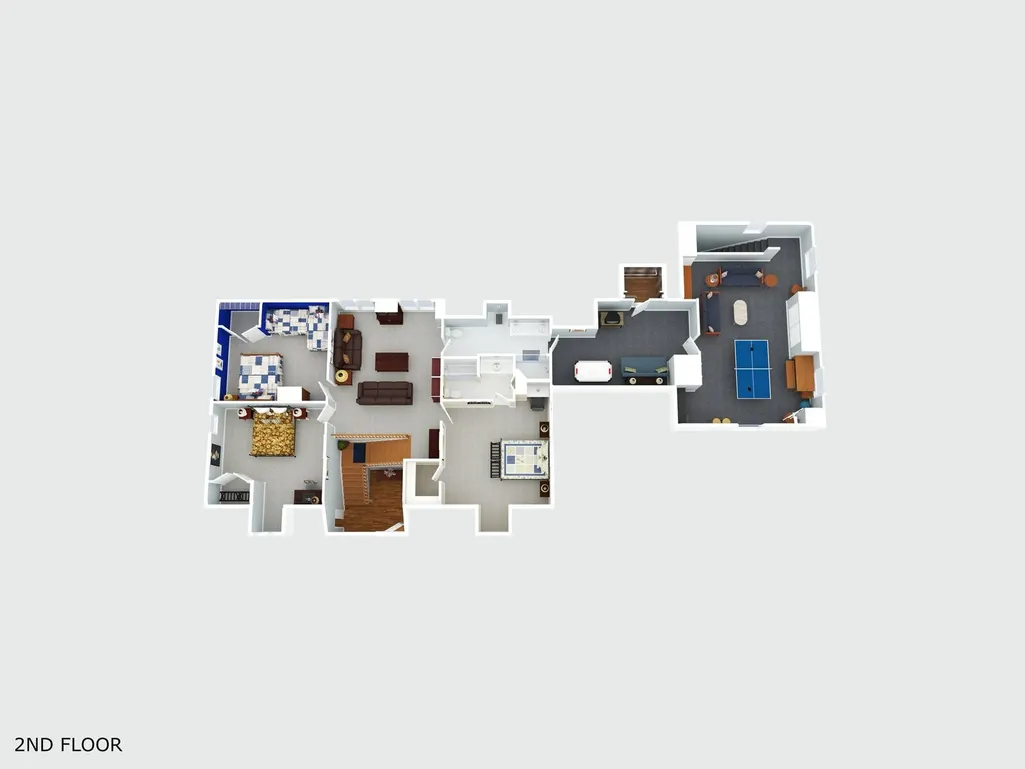
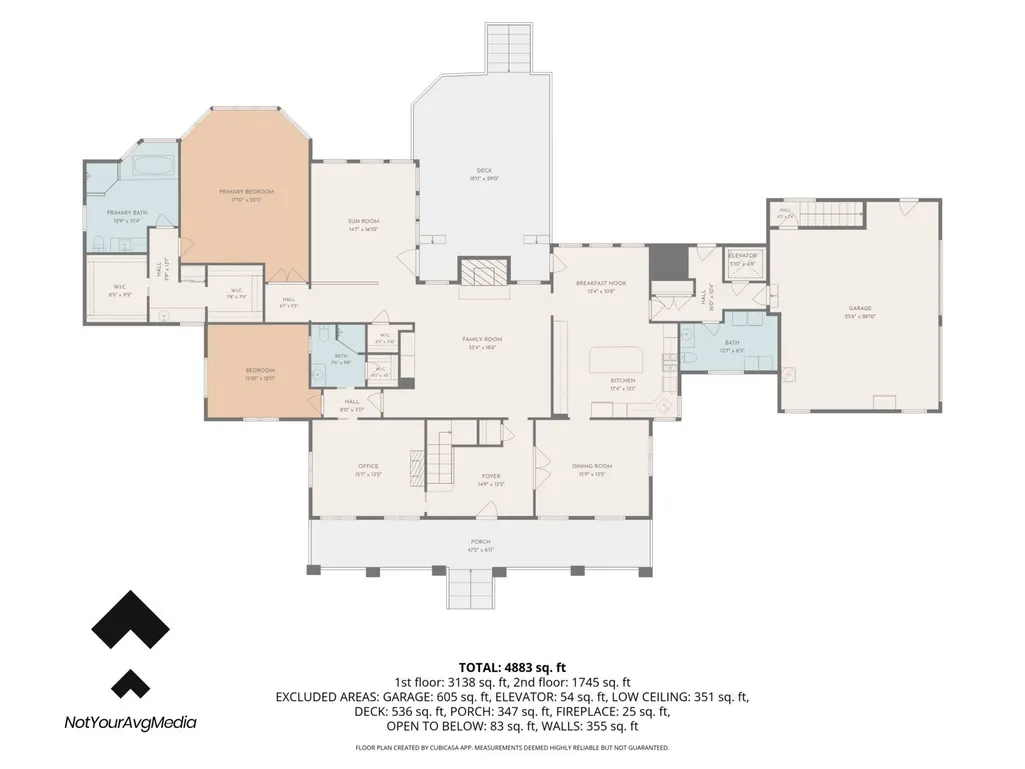
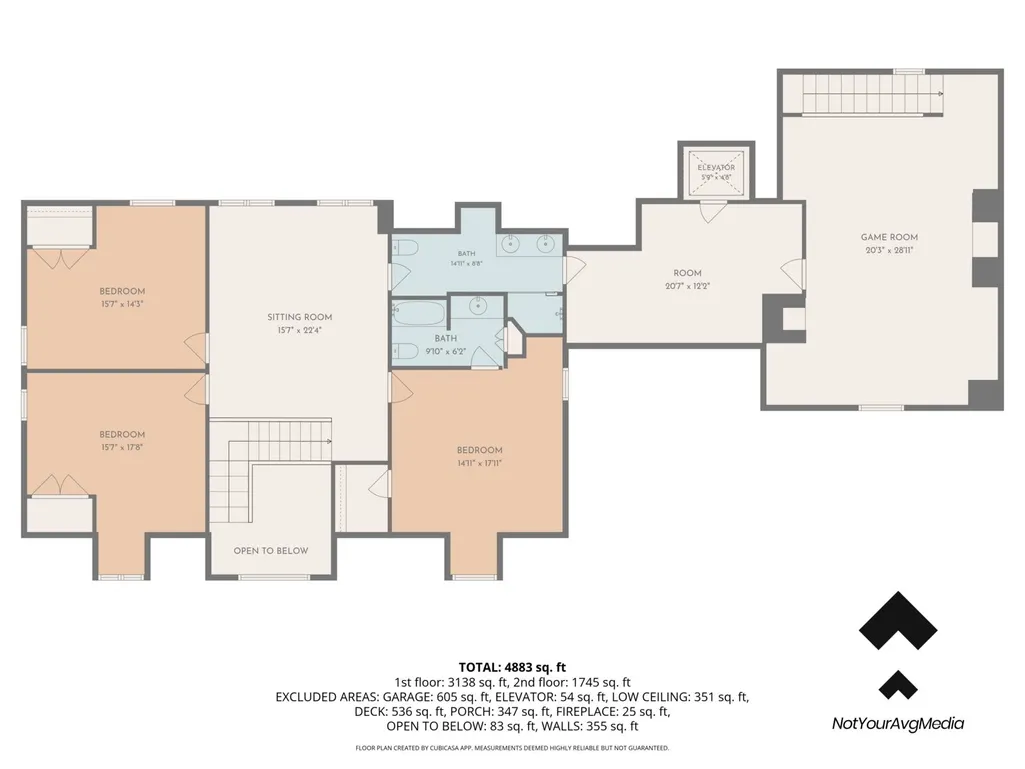
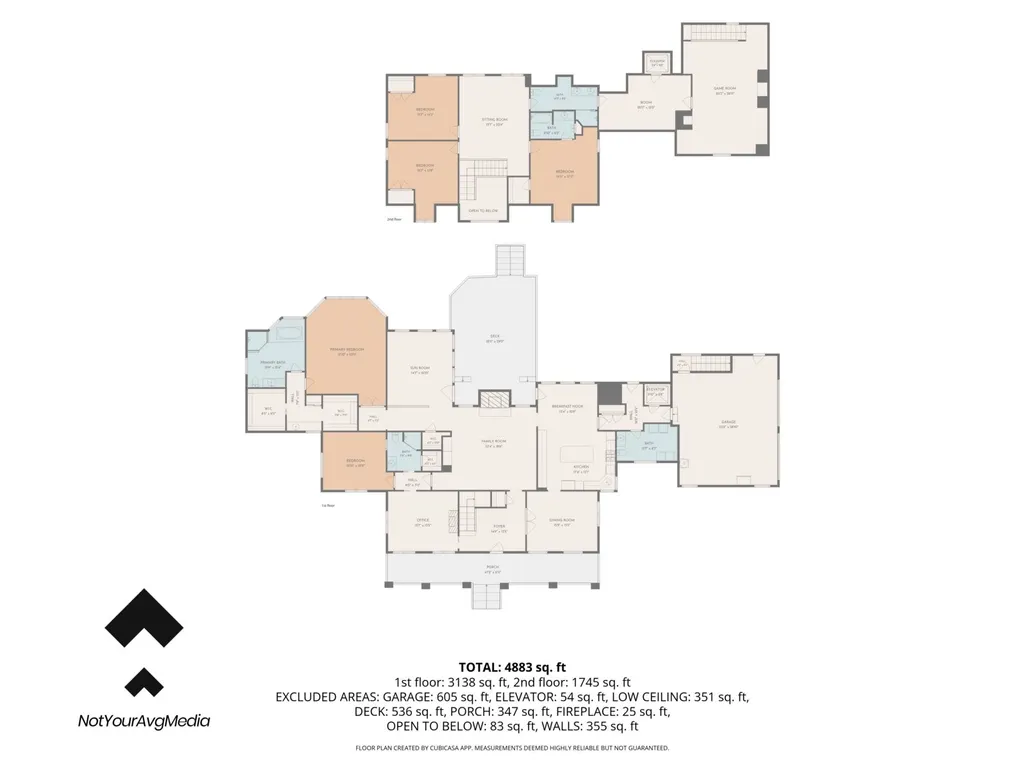
Discover an extraordinary opportunity to own a premier 150-acre horse and cattle farm where rolling pastures, breathtaking scenery, and complete privacy come together to create the ultimate East Tennessee retreat. Gated by a private electric entrance, this exceptional estate offers approximately 30 acres of fenced pasture and homesite, complemented by 120 acres of mature hardwood forest with creek frontage, natural caves, waterfalls, and abundant wildlife. Whether you're an equestrian, cattle rancher, outdoor enthusiast, or simply seeking a private family estate, this remarkable property offers endless possibilities. The land is as impressive as the home itself, featuring lush grazing pastures, picturesque ponds, mature landscaping, an established apple orchard, cherry trees, grapevines, and blueberry bushes. Beyond the open fields, miles of hardwood forest invite exploration with scenic creeks, natural springs, waterfalls, caves, and exceptional habitat for deer, turkey, and other native wildlife. Enjoy horseback riding, hiking, hunting, fishing, ATV trails, or simply relaxing in the peaceful surroundings. The custom 5,474-square-foot residence was thoughtfully designed for both comfortable everyday living and effortless entertaining. Rich dental and crown moldings, a central vacuum system, elevator access to the upper level, and a stunning stacked stone fireplace reflect's the home's quality craftsmanship. A bright sunroom overlooks the farm, creating the perfect setting to enjoy morning coffee while watching the sunrise over the pastures. The spacious kitchen is equipped with a gas cooktop, oversized refrigerator, abundant cabinetry, and generous counter space, making it ideal for preparing meals and gathering with family and friends. The flexible floor plan includes a spacious primary suite and additional bedrooms on the main level, while the upper level provides multiple rooms ideal for guests, home offices, hobbies, or additional living space.
| Elementary School | Middle School | High School |
|---|---|---|
| South Fentress Elementary School | Allardt Elementary | Clarkrange High School |
| Price History | |
|---|---|
| 7/5/2026 | Listed $2,999,500 |
General Features
| Living Area | 5478 |
|---|---|
| Sewer | Septic Tank |
| Heating | Central,Natural Gas,Zoned |
| Cooling | Attic Fan,Ceiling Fan(s),Central Air,Electric |
| Utilities | Electricity Available,Natural Gas Available,Water Available,Cable Connected |
| Possession | Close Of Escrow |
| Roof | Asphalt |
| Appliances | Cooktop,Gas Range,Range,Dishwasher,Disposal,Dryer,Microwave,Refrigerator,Stainless Steel Appliance(s),Washer |
| Garage Spaces | 2 |
| Patio/Porch Features | Patio,Covered,Porch |
| Architectural Style | Traditional |
| Security Features | Security System,Smoke Detector(s) |
| Construction Materials | Frame |
| Pets Allowed | Yes |
| Year Built | 1990 |
| View | Other |
| Stories Count | 2 |
| Topography | Level,Other,Private,Wooded |
| Levels | Two |
| Property Subtype | Single Family Residence |
| Accessibility | Accessible Elevator Installed |
| County | Fentress County,TN |
| New Construction | No |
| Property Type | Residential |
| Attached Garage | No |
| Subdivision Name | County |
| Garage Y/N | Yes |
| Full Baths | 4 |
| Status | Active |
| Directions | From Exit 317 at I-40,Travel North on HWY127 for approxamately 13 miles to 4 way stop in Clarkrange. Take left on Hwy 62 then right on Martha Washington. Travel trough gated entrance on left. NO SIGN |
| High School | Clarkrange High School |
| City | Clarkrange |
| Senior Community Y/N | No |
| Lot Size Units | Acres |
| Elementary School | South Fentress Elementary School |
| Property Attached Y/N | No |
| Year Built Details | Existing |
| Tax Annual Amount | 1167 |
| Middle/Junior High School | Allardt Elementary |
| Building Area Units | Square Feet |
| Living Area Units | Square Feet |
| Standard Status | Active |
Interior Features
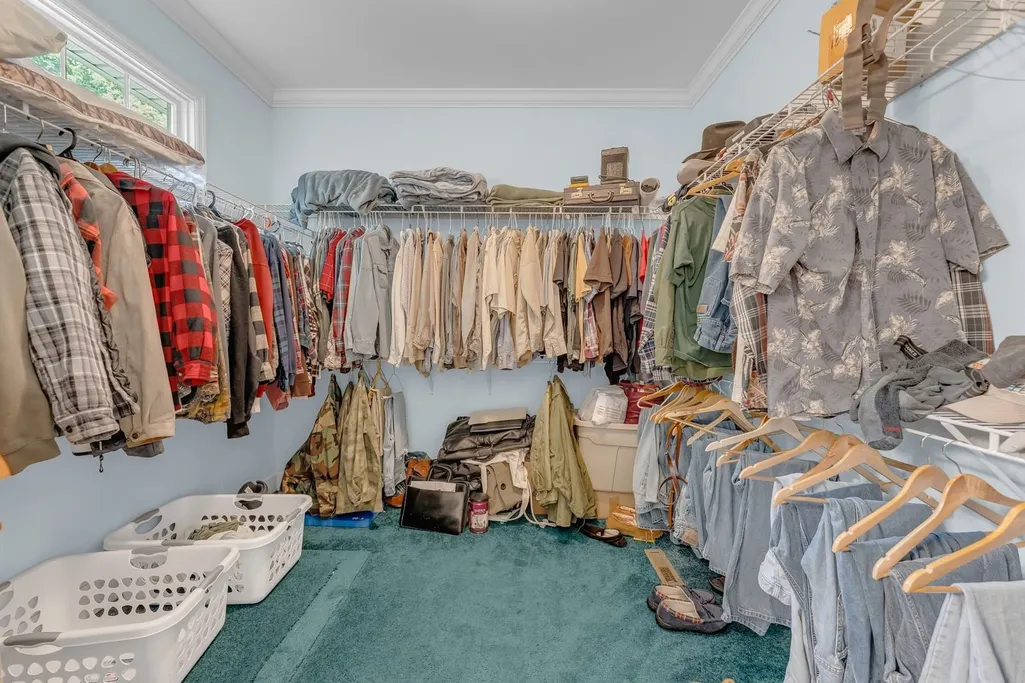
| Interior Amenities | Bookcases,Built-in Features,Ceiling Fan(s),Elevator,Entrance Foyer,Extra Closets,Pantry,Walk-In Closet(s),High Speed Internet |
|---|---|
| Basement | Crawl Space,Partially Finished |
| Flooring | Carpet,Wood,Other,Tile |
| Total Fireplaces | 1 |
| Air Conditioning Y/N | Yes |
| Heating Y/N | Yes |
| Fireplace Y/N | Yes |
| Above Grade Finished Area | 5478 |
| Half Baths | 1 |
| Laundry Features | Electric Dryer Hookup,Washer Hookup |
| Total Bedrooms | 3 |
| Main Level Bedrooms | 3 |
| Below Grade Finished Area Unit Type | Square Feet |
| LivingAreaSource | Assessor |
| Below Grade Finished Area Source | Assessor |
| Above Grade Finished Area Source | Assessor |
| Above Grade Finished Area Unit Type | Square Feet |
| Total Baths | 5 |
Exterior Features
| Parking Features | Garage Door Opener,Attached/Detached,Driveway |
|---|---|
| Lot Features | Level,Other,Private,Wooded |
| Water Source | Public |
| Total Parking | 2 |
| Lot Size Area | 158.16 |
| Building Area Total | 5478 |
| Lot Size Acres | 158.16 |
| Lot Size Source | Assessor |
| Waterfront Y/N | No |
| Covered Spaces | 2 |
Amenities
- Foreclosure
- Views
- Short Sale
- New Construction
- Adult 55+
- Lease To Own
- No HOA Fees
- Furnished
- Primary On Main
- Air Conditioning
- Seller Finance
- Green
- Fixer Upper
- Horse
- Golf
- Fireplace
- Deck
- Garage
- Basement
- Pool
Property vs Single Family Average in 38553
Price
Taxes
Year Built
Visits
 Each Weichert® franchised office is independently owned and operated.
 The data relating to real estate for sale on this web site comes in part from the Internet Data Exchange Program of RealTracs Solutions as distributed by MLS Grid. Real estate listings held by brokerage firms other than Weichert, Realtors® - The Space Place - Lewisburg are marked with the Internet Data Exchange Program logo or thumbnail logo and detailed information about them includes the name of the listing brokers.
