
Open House Sun, Sep 20th 12:00 PM - 02:00 PM - Price Reduction - Views - New Construction
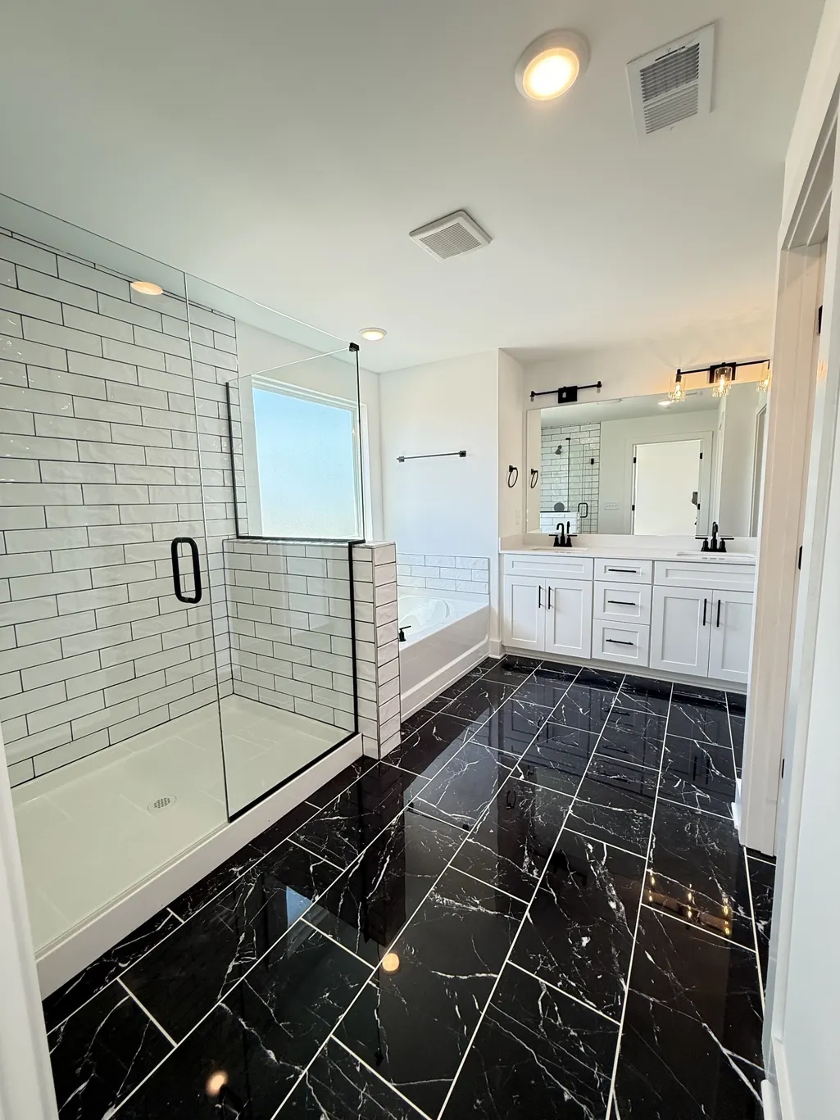
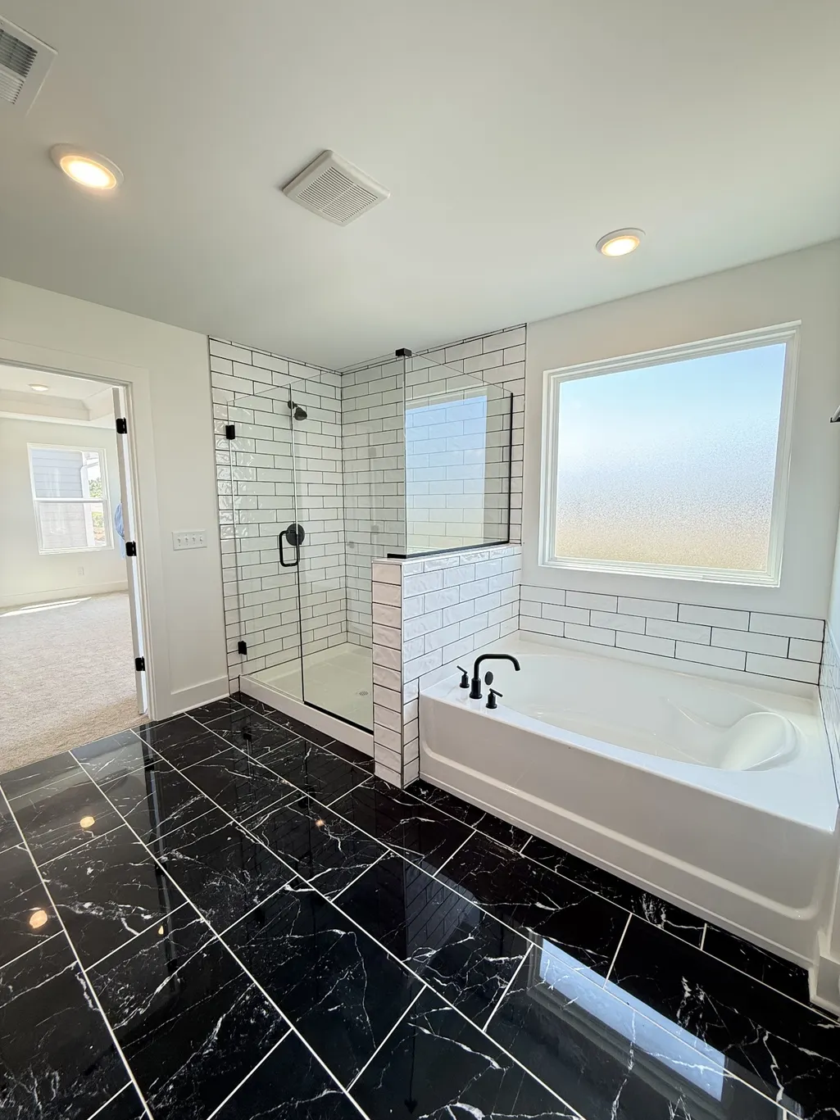
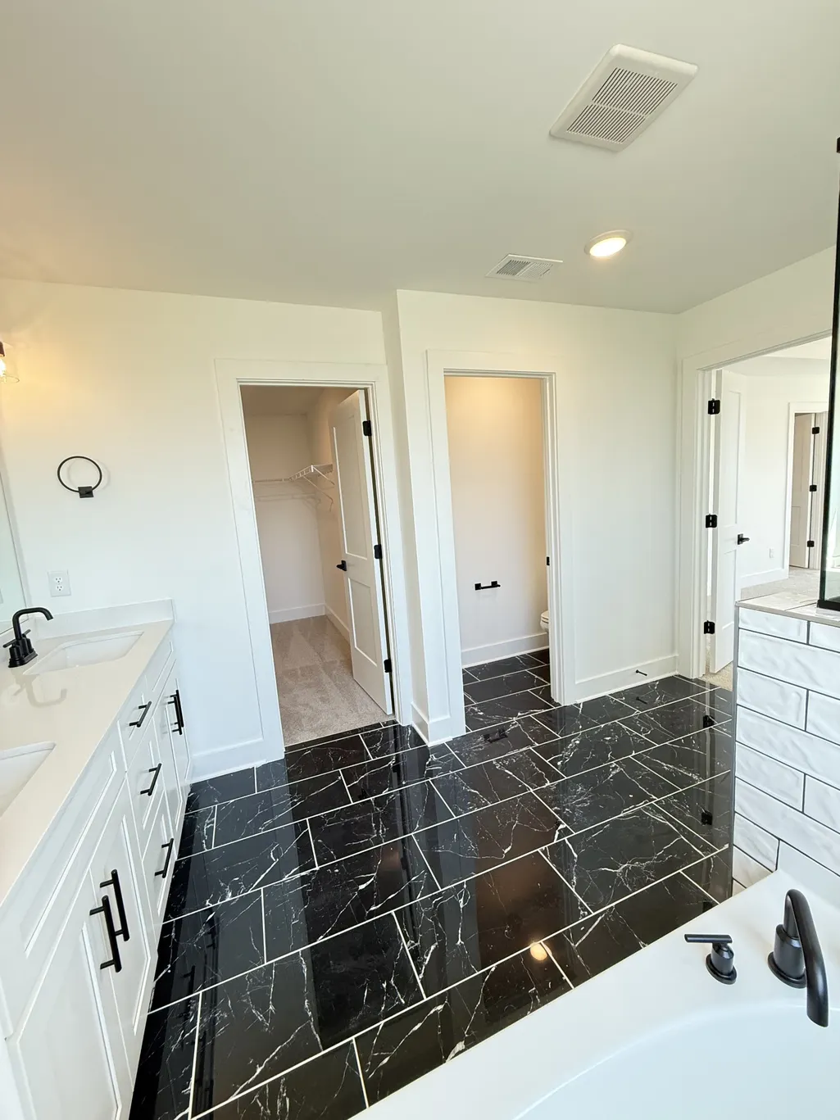
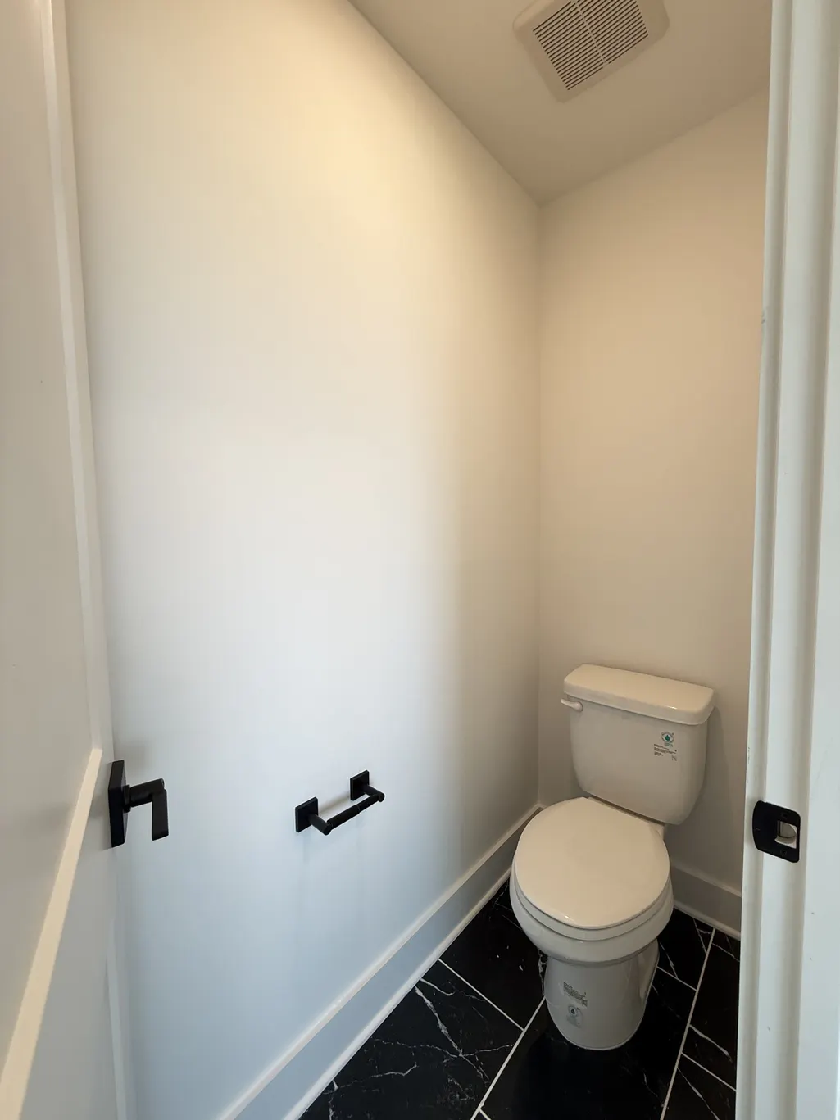
Address
933 Watercourse Court, Nashville, TN
Price
$ 574,990
Property Attributes
- MLS#3265729
- TypeSingle Family
- Listing Status Active
- CountyDAVIDSON
- CityNashville
- NeighborhoodPennington Mills
- Zip37214
- Style
- Year Built2025
- Taxes$ 3500
- Price$ 574,990
- Bedrooms3
- Full Bathrooms2
- Half Bathrooms1
- Sqr Footage2442
Data Source:
Listing courtesy of RealTracs MLS as distributed by MLS GRID
Property Description
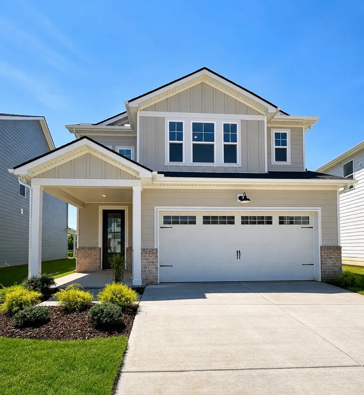
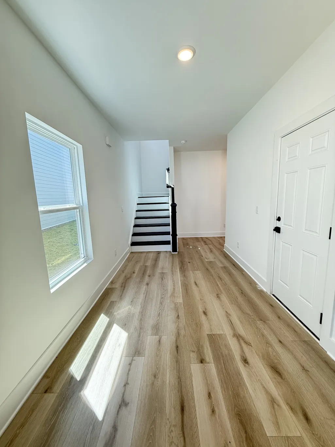
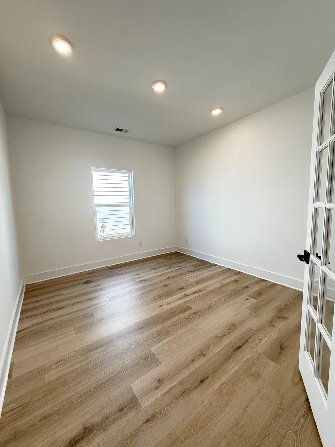
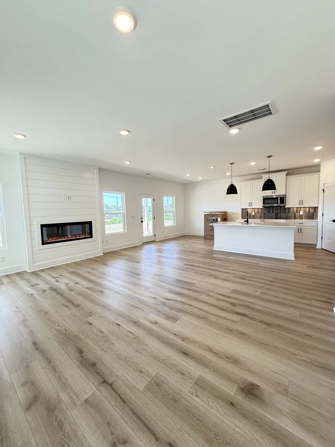
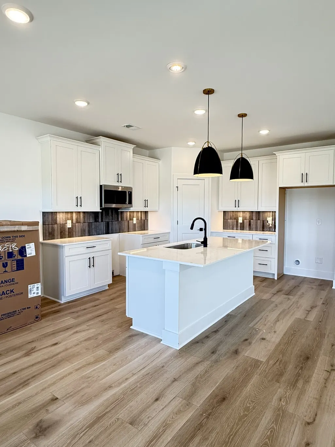
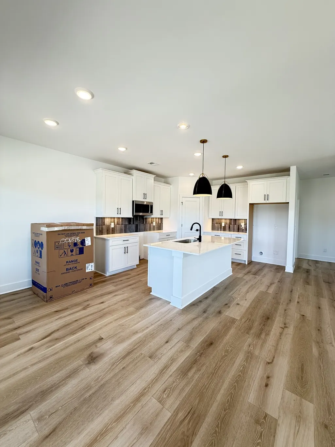
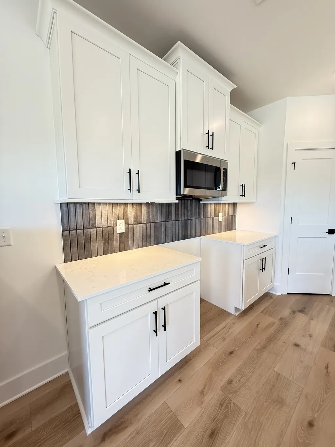
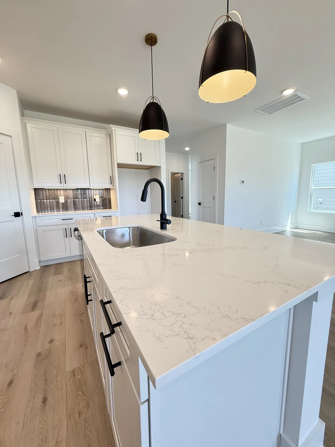
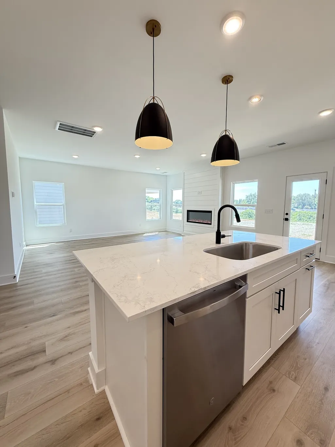
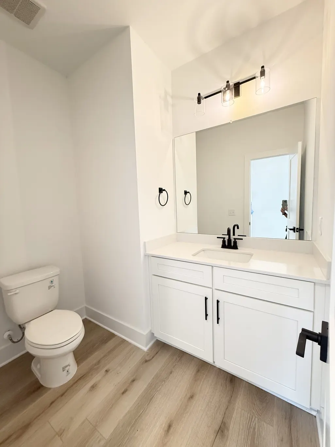
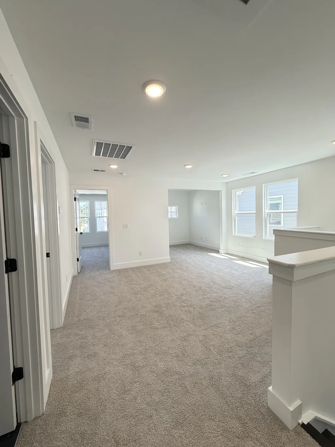
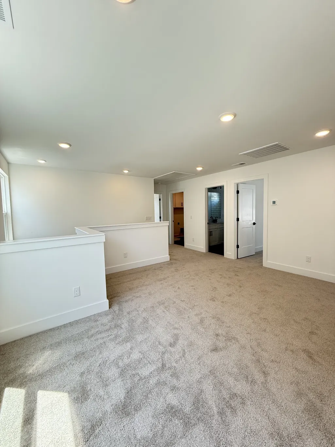
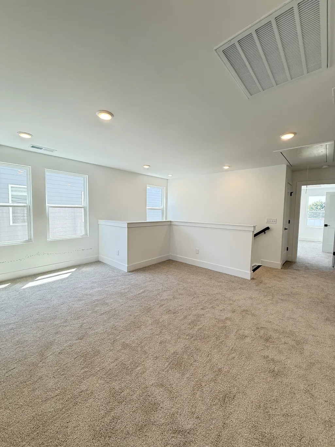
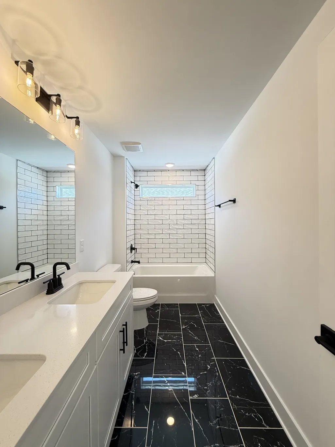
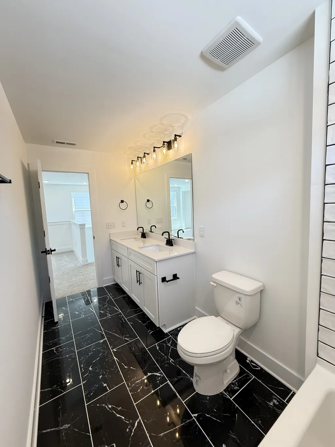
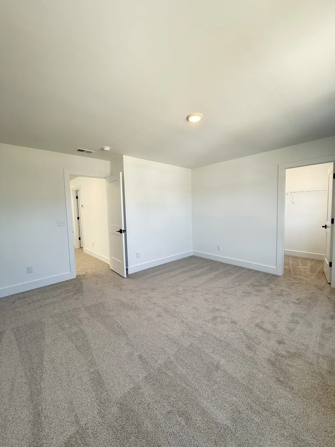
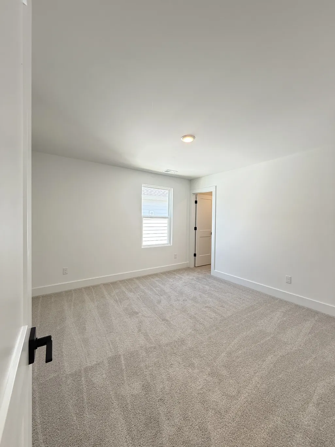
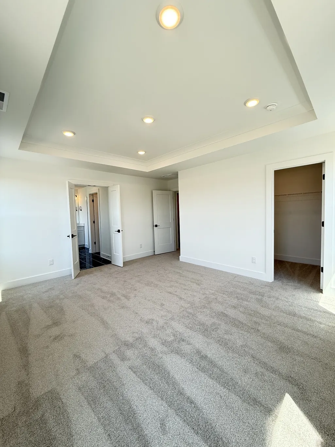
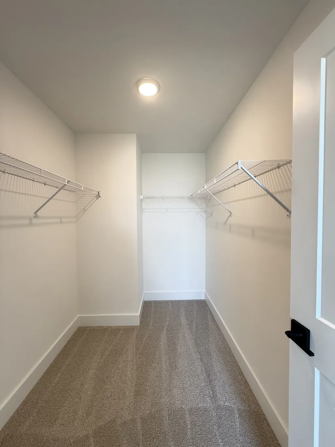
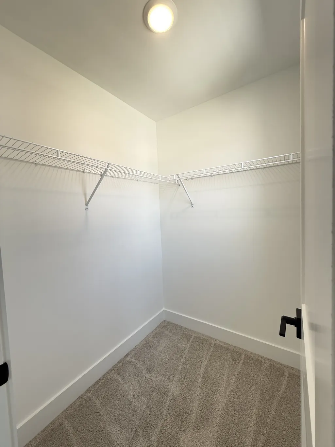
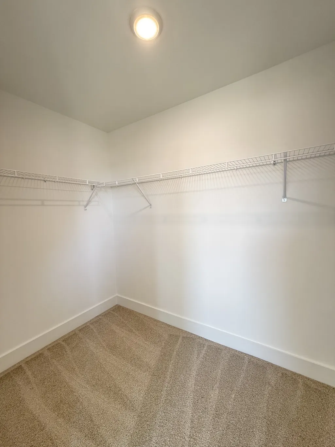
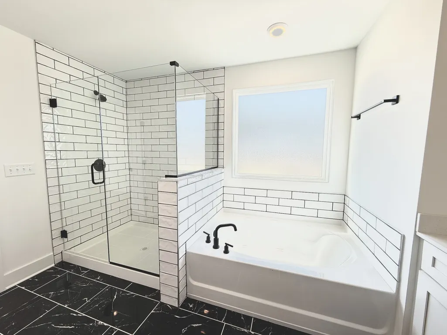
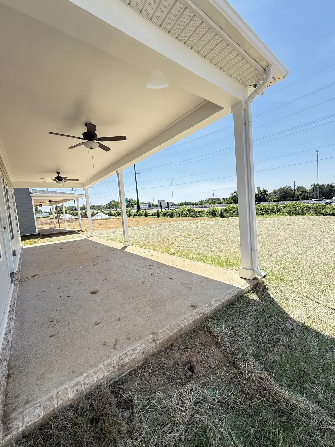
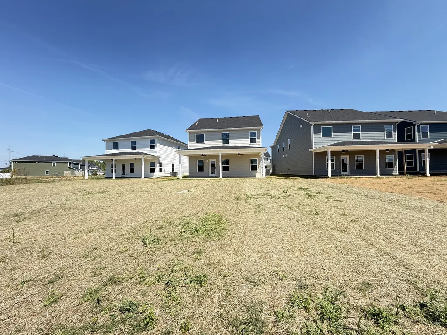
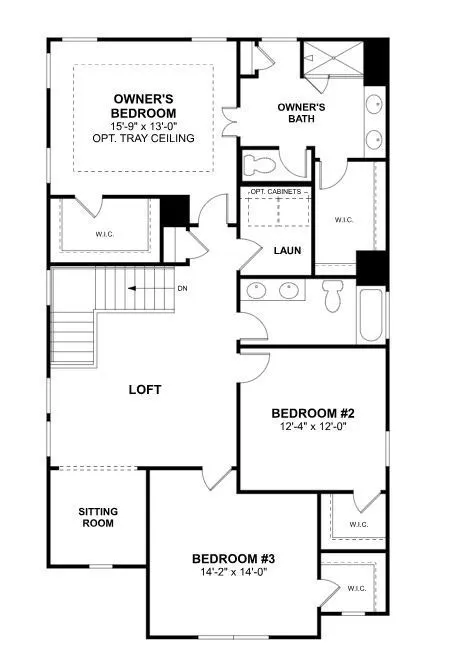
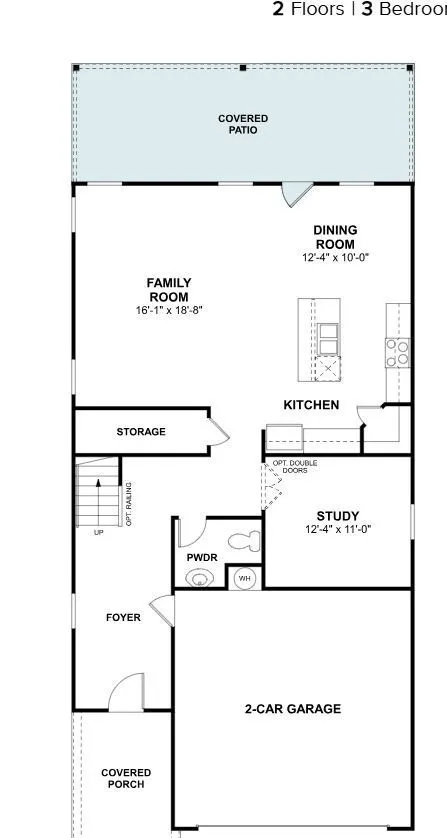
Price Improvement + Special Financing Available - No cost!! If you've been searching for a home that gives you room to breathe without sacrificing convenience, welcome to the Arcadia at Pennington Mills, affectionately known as the "suburbs in the city." Situated on one of the community's spacious homesites, this thoughtfully designed home offers the kind of backyard potential that's hard to find in Nashville. Whether you envision a future pool, outdoor kitchen, firepit, play area, garden, or simply extra room for pets and entertaining, you'll have the space to create the backyard retreat you've always wanted. An oversized covered patio extends your living space outdoors, making it the perfect setting for morning coffee, weekend barbecues, or relaxing evenings with friends and family. Inside, the heart of the home is a generously sized living room that effortlessly accommodates everything from game days and movie nights to holiday gatherings. The open-concept design flows seamlessly into a beautifully appointed kitchen featuring quartz countertops, modern finishes, and abundant workspace. Need a dedicated work-from-home space? The private first-floor office offers the flexibility today's buyers demand, serving as a home office, study, reading retreat, hobby room, or quiet sanctuary away from the main living areas. Upstairs, you'll find oversized secondary bedrooms with ample closet space, giving everyone room to spread out, stay organized, and feel at home. Storage is thoughtfully incorporated throughout the floorplan, helping keep everyday life clutter-free. Nestled within scenic Pennington Mills, residents enjoy a unique setting along the Nashville Greenway with walking trails, wooded views, a playground, and direct access to outdoor recreation. Yet you're only minutes from downtown Nashville, BNA Airport, shopping, dining, and entertainment. It's all the convenience of city living without the premium price tag often associated with East Nashville. Welcome Home!
| Elementary School | Middle School | High School |
|---|---|---|
| Pennington Elementary | Two Rivers Middle | McGavock Comp High School |
| Price History | |
|---|---|
| 7/9/2026 | Listed $599,990 |
| 8/25/2026 | 1$594,990 |
| 9/16/2026 | 4$574,990 |
General Features
| Living Area | 2442 |
|---|---|
| Sewer | Public Sewer |
| Heating | Central |
| Cooling | Central Air |
| Utilities | Water Available |
| Possession | Close Of Escrow |
| Appliances | Oven,Range,Dishwasher,Disposal,Microwave,Stainless Steel Appliance(s) |
| HOA Fee | 80 |
| Garage Spaces | 2 |
| Patio/Porch Features | Patio,Covered,Porch |
| Security Features | Smoke Detector(s) |
| Construction Materials | Fiber Cement,Brick |
| Pets Allowed | Yes |
| Year Built | 2025 |
| Stories Count | 2 |
| Topography | Cul-De-Sac,Level |
| Levels | Two |
| Property Subtype | Single Family Residence |
| HOA Fee 2 | 450 |
| Assoc Fee Paid Per | Monthly |
| County | Davidson County,TN |
| New Construction | Yes |
| Property Type | Residential |
| Association Amenities | Sidewalks,Underground Utilities,Trail(s) |
| Attached Garage | Yes |
| Subdivision Name | Pennington Mills |
| Garage Y/N | Yes |
| Full Baths | 2 |
| Status | Active |
| Buyer Financing | Conventional,FHA,Other,VA |
| Directions | Get on US-31E N/Ellington Pkwy from US-31 N/US-41 N/US-431 N/James Robertson Pkwy 6 min (1.6 mi) Follow US-31E N/Ellington Pkwy and TN-155 E to McGavock Pk. Take exit 12 from TN-155 E 9 min (8.3 mi) |
| High School | McGavock Comp High School |
| City | Nashville |
| Senior Community Y/N | No |
| Lot Size Units | Acres |
| HOA Fee 2 Frequency | One Time |
| Elementary School | Pennington Elementary |
| Property Attached Y/N | No |
| Year Built Details | New |
| Tax Annual Amount | 3500 |
| Middle/Junior High School | Two Rivers Middle |
| Virtual Tour | https://my.matterport.com/show/?m=nc6Hwuo2Lut |
| Building Area Units | Square Feet |
| Living Area Units | Square Feet |
| Standard Status | Active |
| Tax Lot | 21 |
Interior Features
| Interior Amenities | High Speed Internet |
|---|---|
| Basement | None |
| Flooring | Carpet,Laminate,Tile |
| Total Fireplaces | 1 |
| Air Conditioning Y/N | Yes |
| Heating Y/N | Yes |
| Fireplace Y/N | Yes |
| Above Grade Finished Area | 2442 |
| Half Baths | 1 |
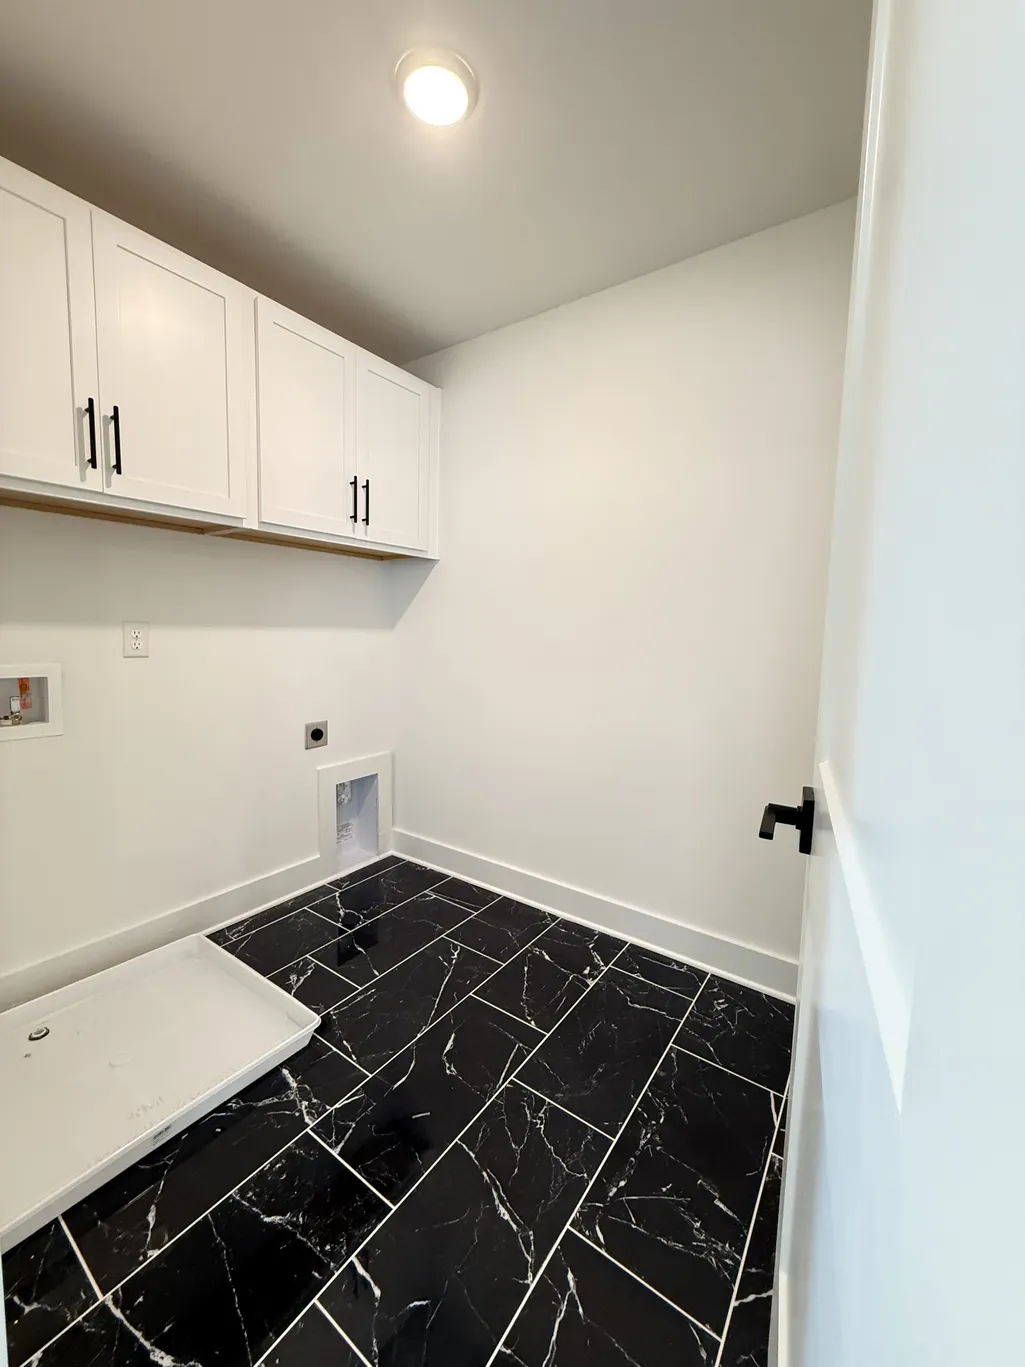
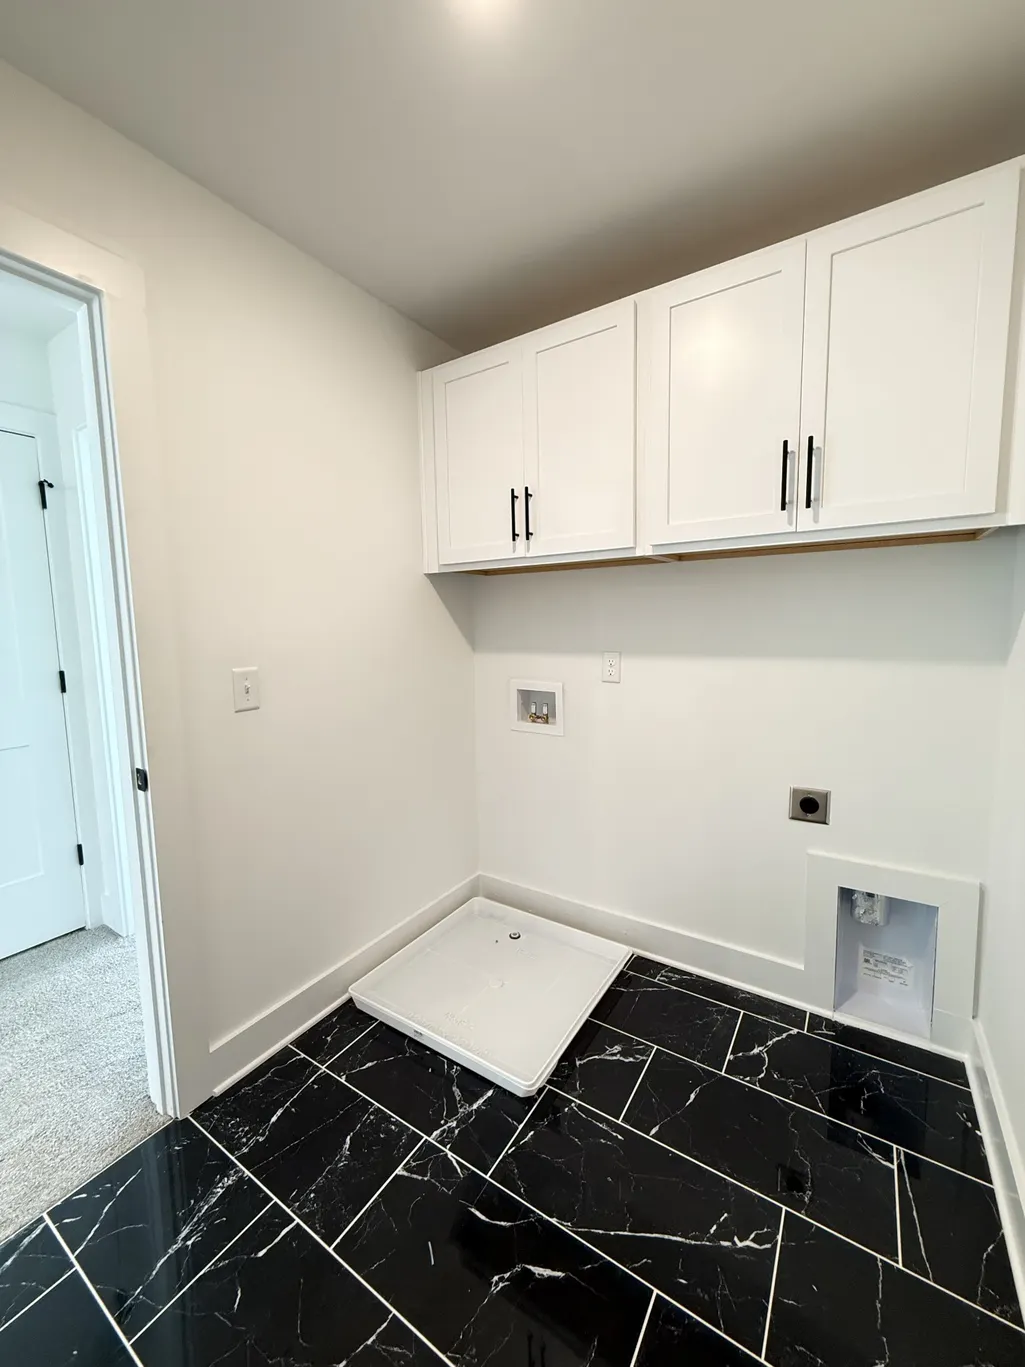
| Laundry Features | Electric Dryer Hookup |
| Total Bedrooms | 3 |
| Below Grade Finished Area Unit Type | Square Feet |
| LivingAreaSource | Builder |
| Below Grade Finished Area Source | Builder |
| Above Grade Finished Area Source | Builder |
| Above Grade Finished Area Unit Type | Square Feet |
| Total Baths | 3 |
Exterior Features
| Parking Features | Garage Faces Front |
|---|---|
| Lot Features | Cul-De-Sac,Level |
| Water Source | Public |
| Total Parking | 2 |
| Building Area Total | 2442 |
| Lot Size Source | Calculated from Plat |
| Waterfront Y/N | No |
| Covered Spaces | 2 |
Amenities
- Foreclosure
- Views
- Short Sale
- New Construction
- Adult 55+
- Lease To Own
- No HOA Fees
- Furnished
- Primary On Main
- Air Conditioning
- Seller Finance
- Green
- Fixer Upper
- Horse
- Golf
- Fireplace
- Deck
- Garage
- Basement
- Pool
Property vs Single Family Average in 37214
Price
Taxes
Year Built
Visits
 Each Weichert® franchised office is independently owned and operated.
 The data relating to real estate for sale on this web site comes in part from the Internet Data Exchange Program of RealTracs Solutions as distributed by MLS Grid. Real estate listings held by brokerage firms other than Weichert, Realtors® - The Space Place - Lewisburg are marked with the Internet Data Exchange Program logo or thumbnail logo and detailed information about them includes the name of the listing brokers.
