
New Construction
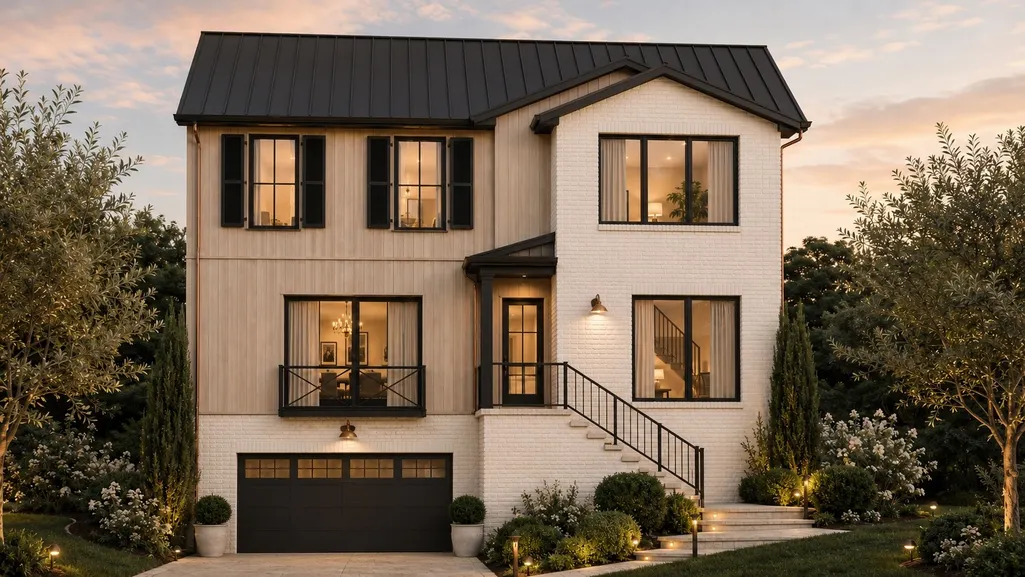
Address
1714 Allison Pl # B, Nashville, TN
Price
$ 1,650,000
Property Attributes
- MLS#3288283
- TypeSingle Family
- Listing Status Active
- CountyDAVIDSON
- CityNashville
- NeighborhoodHomes At 1714 Allison Place
- Zip37203
- Style
- Year Built1940
- Taxes$ 3663
- Price$ 1,650,000
- Bedrooms4
- Full Bathrooms4
- Half Bathrooms1
- Sqr Footage3501
- Lot Size0.03 Acres
Data Source:
Listing courtesy of RealTracs MLS as distributed by MLS GRID
Property Description
Pre-Sale New Construction Opportunity in the Heart of Wedgewood-Houston! Rare opportunity to own a thoughtfully designed new construction home on Allison Place, offering elevated finishes, exceptional functionality, and generous indoor and outdoor living spaces. Designed for modern living and entertaining, the open-concept main level features a spacious living and dining area, a beautifully appointed kitchen with an oversized island, a walk-in pantry, private office, powder room, and seamless access to the covered front porch. The second level is anchored by an expansive primary suite featuring a spa-inspired bathroom, dual vanities, oversized walk-in shower, and generous closet space. Additional bedrooms, full bathrooms, a conveniently located laundry room, and a spacious bonus room provide plenty of flexibility for family, guests, and everyday living. A separate living space above the attached two-car garage offers even more versatility, complete with a bedroom, full bathroom, kitchen, and living area, ideal for guests, extended family, a private home office, or additional entertaining space. Located in the heart of Wedgewood-Houston, this exceptional home offers convenient access to some of Nashville’s best dining, shopping, entertainment, and GEODIS Park, while remaining just minutes from downtown and major interstates. With construction not yet underway, now is the perfect opportunity to inquire about available selections and customization options. Don’t miss the chance to own a truly exceptional new construction home in one of Nashville’s most sought-after neighborhoods.
| Elementary School | Middle School | High School |
|---|---|---|
| Fall-Hamilton Elementary | Cameron College Preparatory Middle School | Glencliff High School |
| Price History | |
|---|---|
| 7/19/2026 | Listed $1,650,000 |
General Features
| Living Area | 3501 |
|---|---|
| Sewer | Public Sewer |
| Heating | Central |
| Cooling | Central Air |
| Utilities | Water Available |
| Possession | Close Of Escrow |
| Appliances | Built-In Gas Oven,Double Oven,Gas Range,Dishwasher,Disposal,Freezer,Ice Maker,Refrigerator,Stainless Steel Appliance(s),Washer |
| Garage Spaces | 2 |
| Construction Materials | Block,Frame,Hardboard Siding,Brick,Stone |
| Pets Allowed | Yes |
| Year Built | 1940 |
| Stories Count | 3 |
| Levels | Three Or More |
| Unit Number | B |
| Property Subtype | Horizontal Property Regime - Detached |
| County | Davidson County,TN |
| New Construction | Yes |
| Property Type | Residential |
| Attached Garage | Yes |
| Subdivision Name | Homes At 1714 Allison Place |
| Garage Y/N | Yes |
| Full Baths | 4 |
| Status | Active |
| Directions | From Downtown Nashville Take 4th Ave N,Slight Right on Rains Ave,Right on Southgate Ave,Left on Allison Place,1714 Allison is on the left |
| High School | Glencliff High School |
| City | Nashville |
| Senior Community Y/N | No |
| Lot Size Units | Acres |
| Elementary School | Fall-Hamilton Elementary |
| Property Attached Y/N | No |
| Year Built Details | New |
| Tax Annual Amount | 3663 |
| Middle/Junior High School | Cameron College Preparatory |
| Building Area Units | Square Feet |
| Living Area Units | Square Feet |
| Standard Status | Active |
Interior Features
| Basement | None |
|---|---|
| Flooring | Wood,Tile |
| Air Conditioning Y/N | Yes |
| Heating Y/N | Yes |
| Above Grade Finished Area | 3501 |
| Half Baths | 1 |
| Total Bedrooms | 4 |
| Main Level Bedrooms | 1 |
| Below Grade Finished Area Unit Type | Square Feet |
| LivingAreaSource | Builder |
| Below Grade Finished Area Source | Builder |
| Above Grade Finished Area Source | Builder |
| Above Grade Finished Area Unit Type | Square Feet |
| Total Baths | 5 |
Exterior Features
| Parking Features | Attached |
|---|---|
| Water Source | Public |
| Total Parking | 2 |
| Lot Size Area | 0.03 |
| Building Area Total | 3501 |
| Lot Size Acres | 0.03 |
| Lot Size Source | Calculated from Plat |
| Waterfront Y/N | No |
| Covered Spaces | 2 |
Amenities
- Foreclosure
- Views
- Short Sale
- New Construction
- Adult 55+
- Lease To Own
- No HOA Fees
- Furnished
- Primary On Main
- Air Conditioning
- Seller Finance
- Green
- Fixer Upper
- Horse
- Golf
- Fireplace
- Deck
- Garage
- Basement
- Pool
Property vs Single Family Average in 37203
Price
Taxes
Year Built
Visits
 Each Weichert® franchised office is independently owned and operated.
 The data relating to real estate for sale on this web site comes in part from the Internet Data Exchange Program of RealTracs Solutions as distributed by MLS Grid. Real estate listings held by brokerage firms other than Weichert, Realtors® - The Space Place - Lewisburg are marked with the Internet Data Exchange Program logo or thumbnail logo and detailed information about them includes the name of the listing brokers.
