
Views
Address
9359 Highway 52, Chatsworth, GA
Price
$ 950,000
Property Attributes
- MLS#3301768
- TypeSingle Family
- Listing Status Active
- CountyMURRAY
- CityChatsworth
- Zip30705
- StyleRanch
- Year Built2022
- Taxes$ 5133
- Price$ 950,000
- Bedrooms4
- Full Bathrooms4
- Half Bathrooms0
- Sqr Footage2948
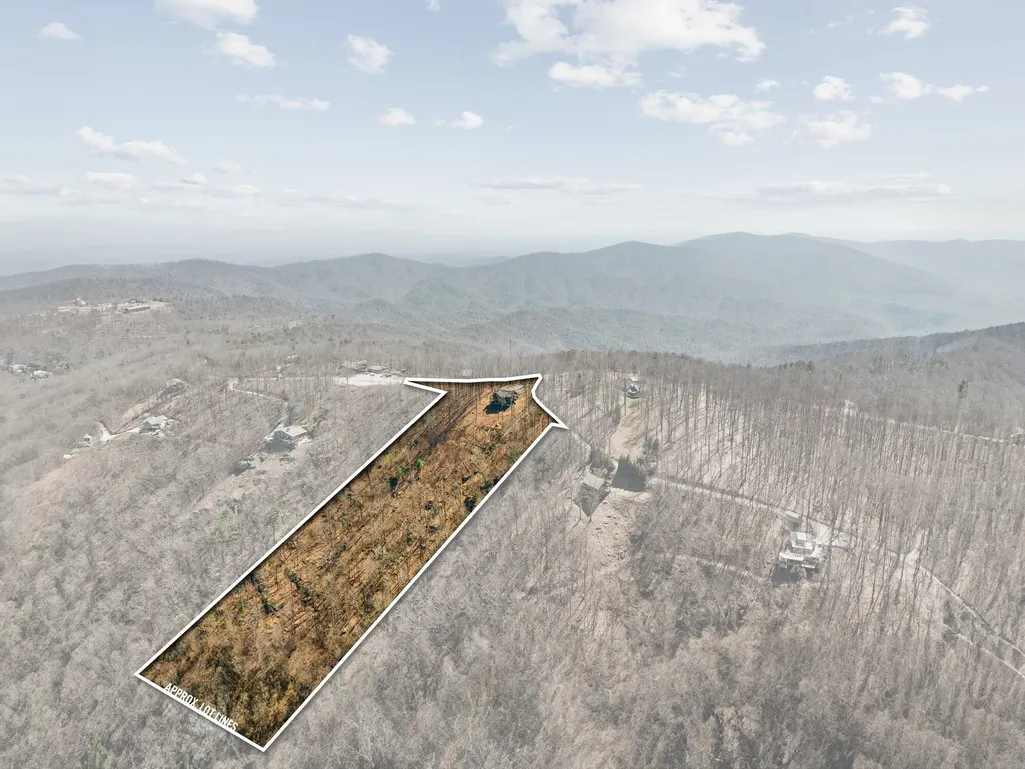
- Lot Size6.98 Acres
Data Source:
Listing courtesy of RealTracs MLS as distributed by MLS GRID
Property Description
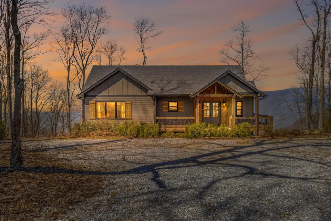
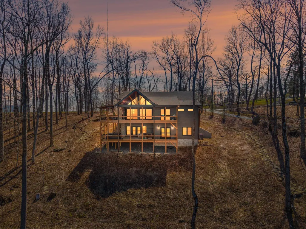
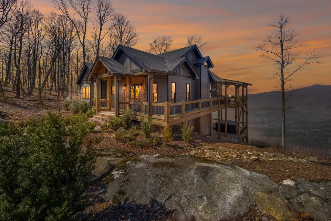
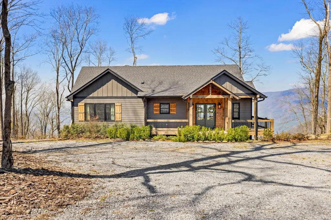
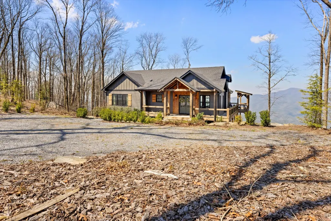
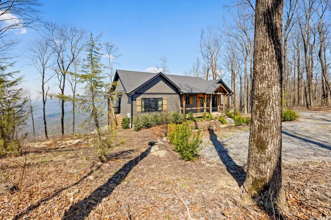
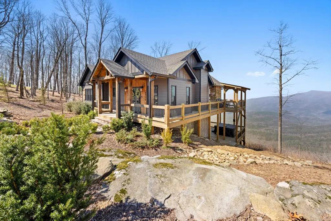
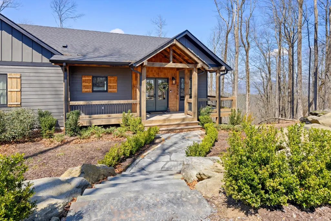
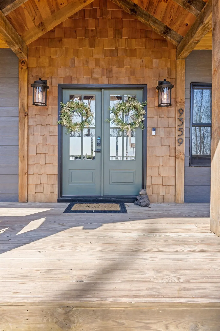
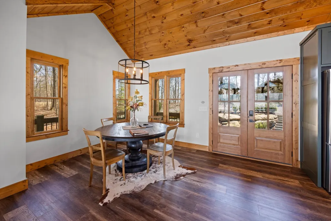
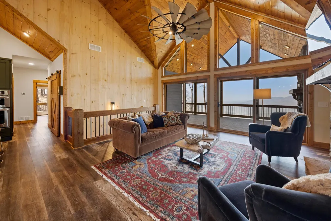
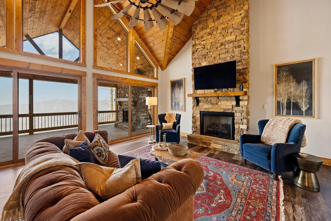
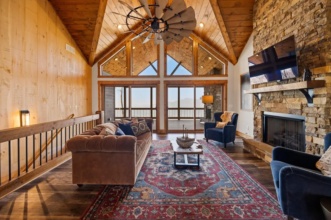
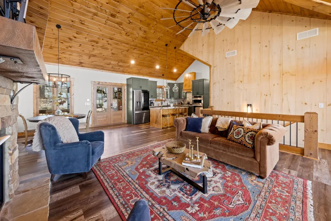

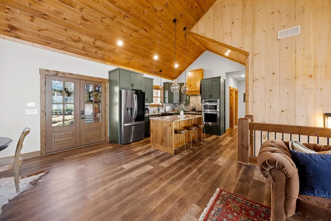
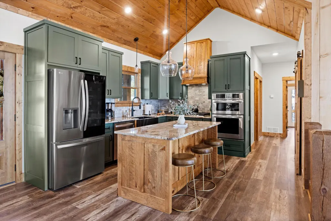
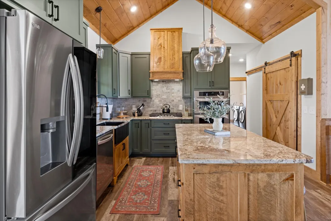
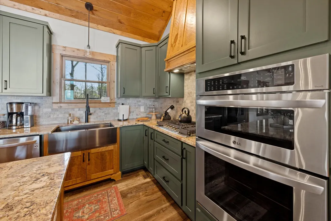
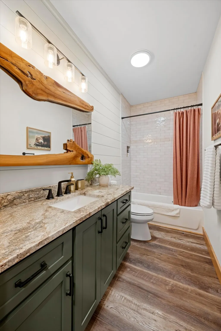
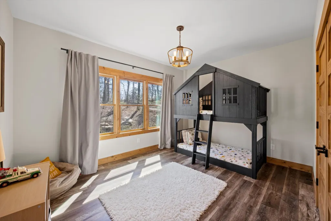
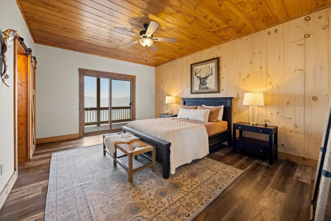
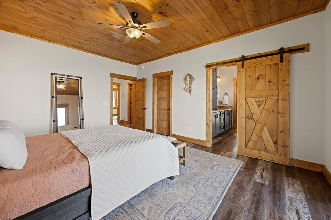
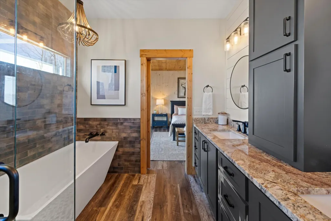
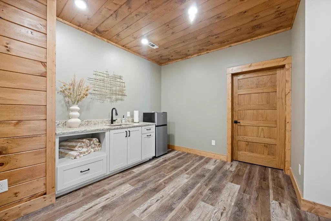
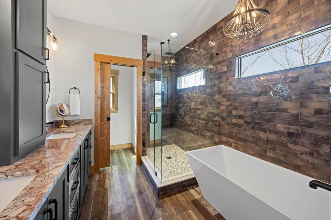
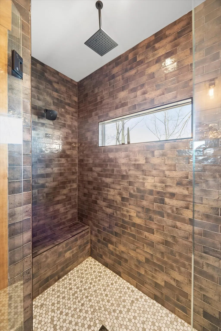
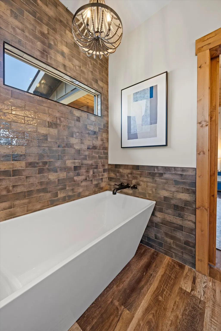
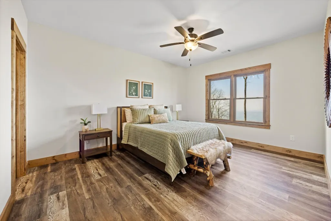
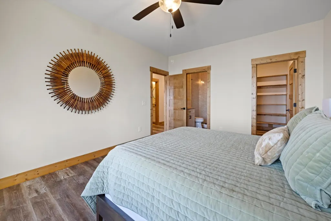
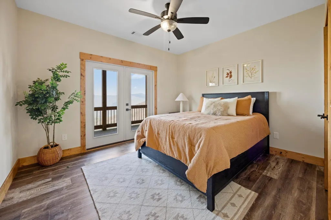
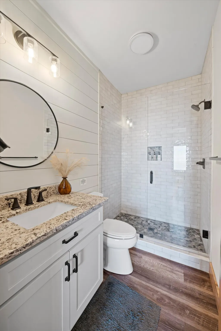
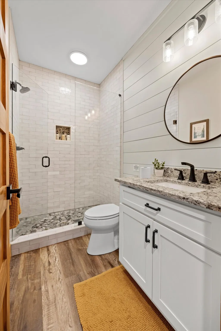
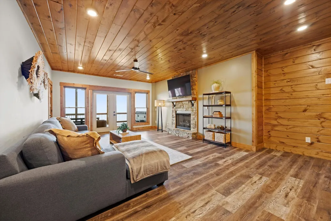
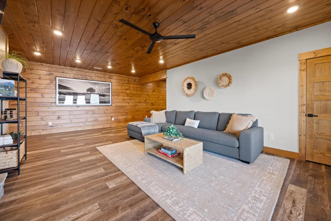
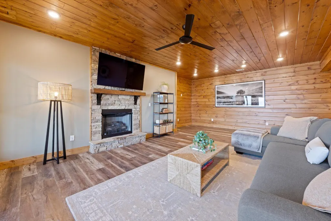
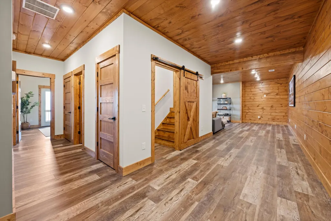
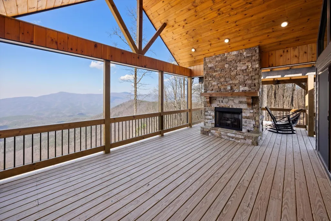
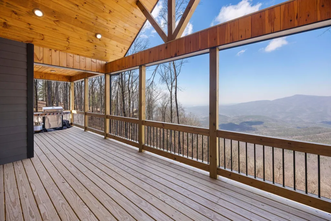
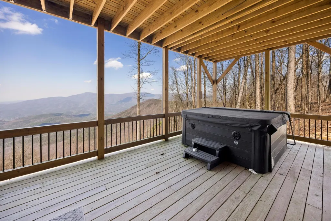
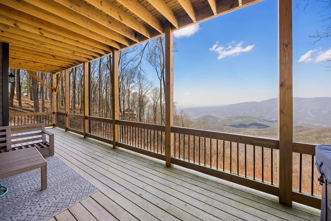
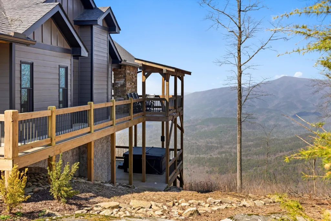
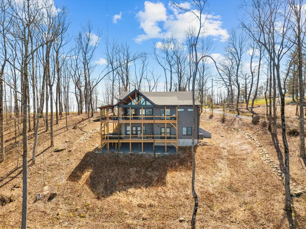
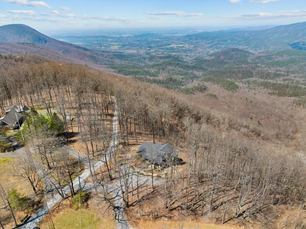
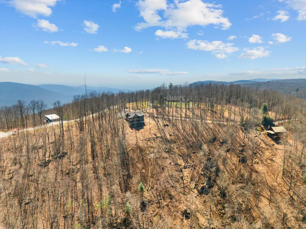
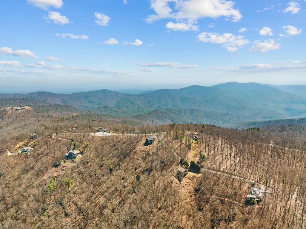
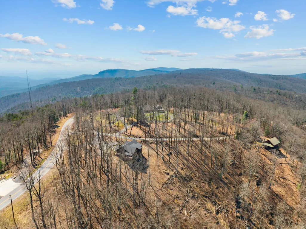
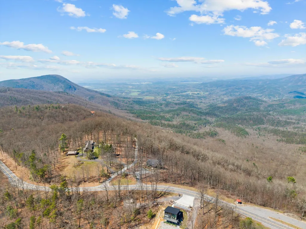
Perched high above it all on Fort Mountain in the scenic mountains of Chatsworth, this stunning 4-bedroom, 4-bathroom home delivers breathtaking, long-range views that stretch as far as the eye can see. Offered fully Airbnb-ready and sold completely furnished with over $100,000 in high-end décor, furnishings, and curated amenities, this property presents a rare turnkey opportunity--great as an income-producing investment or effortless mountain retreat. Built just over two years ago, the home blends a warm cabin feel with modern accents, featuring spacious living areas, a beautifully appointed kitchen with gas cooking, and large windows that flood the home with natural light while showcasing the incredible scenery. Designed with both comfort and flexibility in mind, the layout includes a main-level bedroom with an attached bath, a private upstairs en-suite, and an additional en-suite bedroom in the fully finished basement--ideal for guests, multi-generational living, or maximizing rental potential. The finished basement also offers the great space for a second living area, game room, or private retreat. Step outside to two expansive levels of oversized decking--one on the main level and one below--creating the ultimate setting for entertaining or simply taking in the views. Enjoy standout amenities, including a high-end luxury hot tub and outdoor grilling area, making every evening feel like a private getaway. With modern features like an instant water heater and a setting that's second to none, this home offers the great blend of comfort, style, and opportunity. If you're looking for a property that delivers both an unforgettable experience and immediate income potential--this is the one.
| Elementary School | Middle School | High School |
|---|---|---|
| Chatsworth Elementary School | Gladden Middle School | Murray County High School |
| Price History | |
|---|---|
| 7/21/2026 | Listed $999,000 |
| 8/14/2026 | 5$950,000 |
General Features
| Living Area | 2948 |
|---|---|
| Sewer | Septic Tank |
| Heating | Central |
| Cooling | Ceiling Fan(s),Central Air |
| Possession | Close Of Escrow |
| Roof | Shingle |
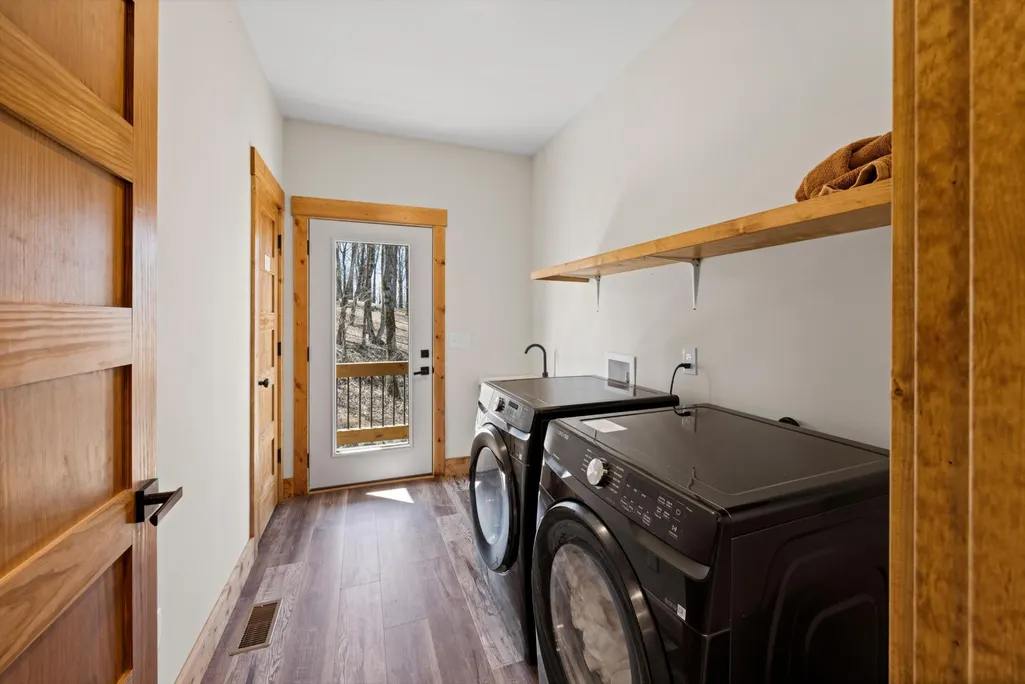
| Appliances | Oven,Washer,Stainless Steel Appliance(s),Refrigerator,Microwave,Ice Maker,Gas Oven,Cooktop,Freezer,Dryer,Dishwasher,Built-In Gas Oven |
| Patio/Porch Features | Deck,Covered,Porch |
| Architectural Style | Ranch |
| Security Features | Fire Alarm |
| Construction Materials | Other |
| Year Built | 2022 |
| View | Mountain(s) |
| Stories Count | 2 |
| Topography | Wooded,Views,Other |
| Levels | Three Or More |
| County | Murray County,GA |
| New Construction | No |
| Property Type | Residential |
| Attached Garage | No |
| Energy Efficient | Water Heater |
| Subdivision Name | None |
| Full Baths | 4 |
| Status | Active |
| Buyer Financing | Other,Conventional,FHA,USDA,VA |
| Directions | From downtown Chatsworth,take Highway 52 for approximately 9.1 miles to the property on the left. Home is next to Scenic Overlook and across the street from The Overlook Inn. Approximately 2 miles pa |
| High School | Murray County High School |
| City | Chatsworth |
| Senior Community Y/N | No |
| Lot Size Units | Acres |
| Elementary School | Chatsworth Elementary School |
| Year Built Details | Existing |
| Tax Annual Amount | 5133 |
| Middle/Junior High School | Gladden Middle School |
| Virtual Tour | https://www.zillow.com/view-imx/371bcde3-090f-4cb9-b0e2-bf3e6d726f80?wl=true&setAttribution=mls&initialViewType=pano |
| Building Area Units | Square Feet |
| Living Area Units | Square Feet |
| Standard Status | Active |
Interior Features
| Interior Amenities | Ceiling Fan(s),High Ceilings,Open Floorplan,Walk-In Closet(s),Wet Bar |
|---|---|
| Basement | Full,Finished |
| Flooring | Vinyl |
| Air Conditioning Y/N | Yes |
| Heating Y/N | Yes |
| Laundry Features | Washer Hookup |
| Total Bedrooms | 4 |
| Below Grade Finished Area Unit Type | Square Feet |
| LivingAreaSource | Other |
| Below Grade Finished Area Source | Other |
| Above Grade Finished Area Source | Other |
| Above Grade Finished Area Unit Type | Square Feet |
| Total Baths | 4 |
Exterior Features
| Parking Features | Detached,Driveway,Gravel |
|---|---|
| Lot Features | Wooded,Views,Other |
| Water Source | Well |
| Lot Size Area | 6.98 |
| Building Area Total | 2948 |
| Lot Dimensions | 932x329 |
| Lot Size Acres | 6.98 |
| Lot Size Source | Agent Calculated |
| Waterfront Y/N | No |
Amenities
- Foreclosure
- Views
- Short Sale
- New Construction
- Adult 55+
- Lease To Own
- No HOA Fees
- Furnished
- Primary On Main
- Air Conditioning
- Seller Finance
- Green
- Fixer Upper
- Horse
- Golf
- Fireplace
- Deck
- Garage
- Basement
- Pool
Property vs Single Family Average in 30705
Price
Taxes
Year Built
Visits
 Each Weichert® franchised office is independently owned and operated.
 The data relating to real estate for sale on this web site comes in part from the Internet Data Exchange Program of RealTracs Solutions as distributed by MLS Grid. Real estate listings held by brokerage firms other than Weichert, Realtors® - The Space Place - Lewisburg are marked with the Internet Data Exchange Program logo or thumbnail logo and detailed information about them includes the name of the listing brokers.
