
Water Views
Address
3225 Pinson School Rd, Greenbrier, TN
Price
$ 2,950,000
Property Attributes
- MLS#3305428
- TypeSingle Family
- Listing Status Active
- CountyROBERTSON
- CityGreenbrier
- Zip37073
- Style
- Year Built1986
- Taxes$ 3025
- Price$ 2,950,000
- Bedrooms4
- Full Bathrooms3
- Half Bathrooms1
- Sqr Footage4146
- Lot Size54.9 Acres
Data Source:
Listing courtesy of RealTracs MLS as distributed by MLS GRID
Property Description
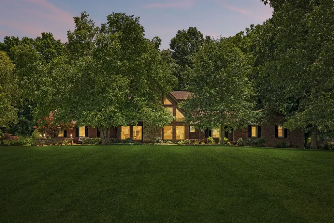
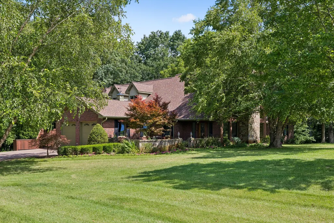
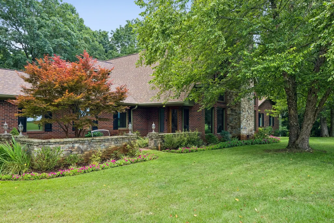
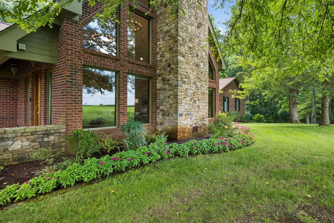
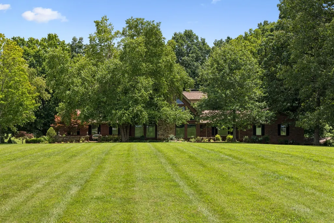
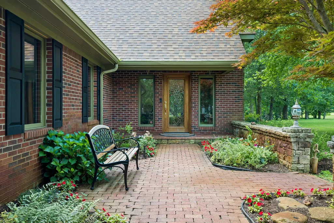
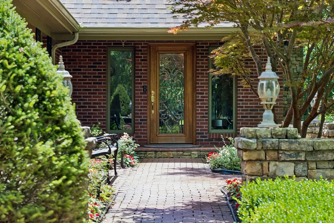
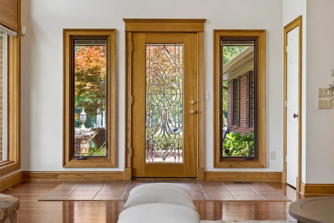
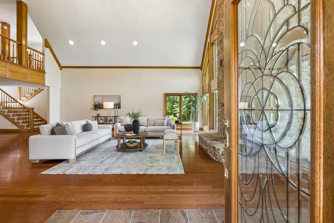
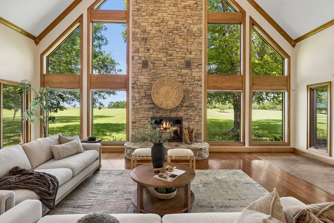
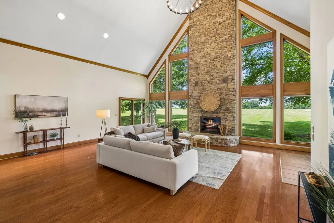
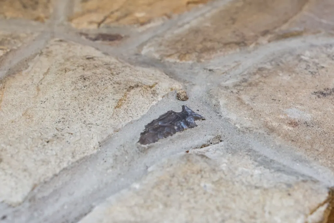
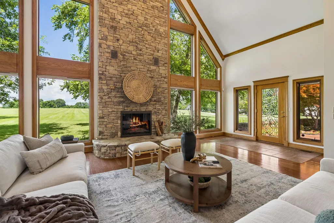
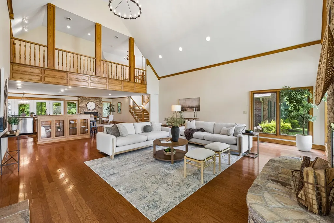
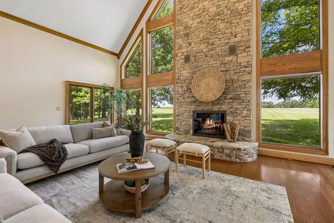
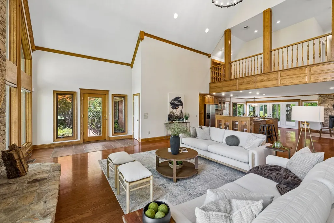
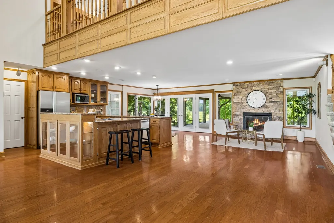
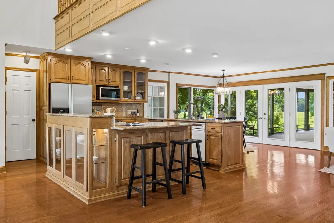
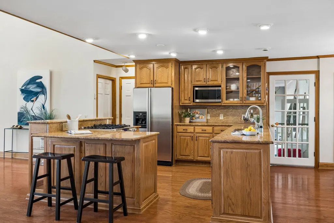
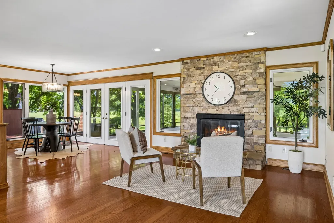
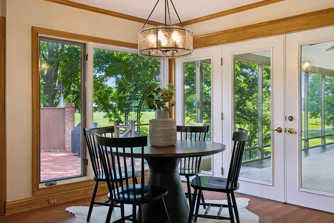
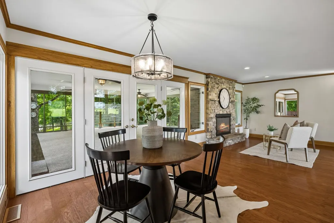
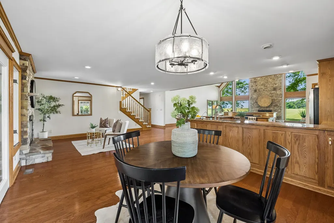
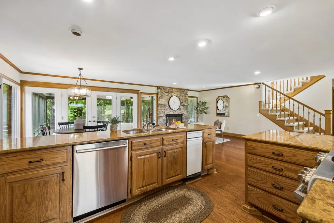
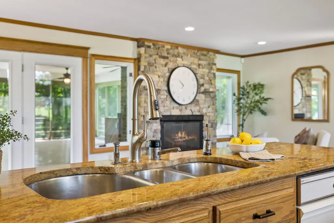
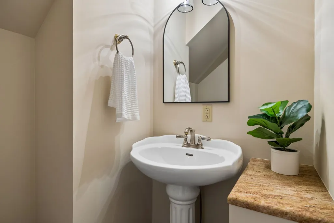
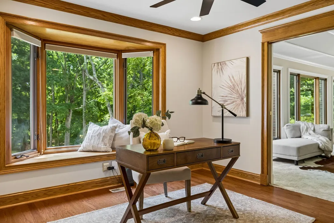
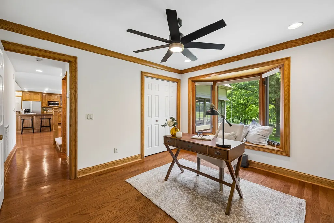
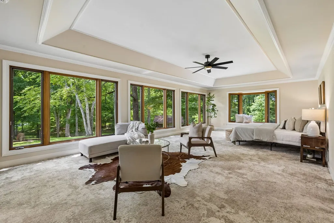
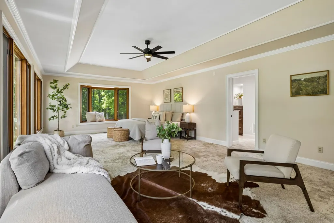
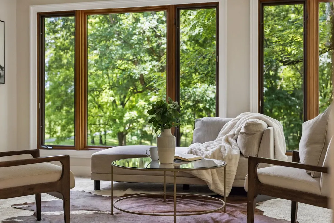
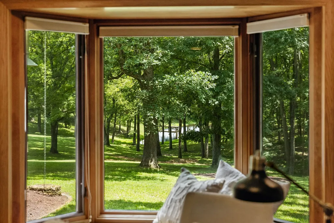
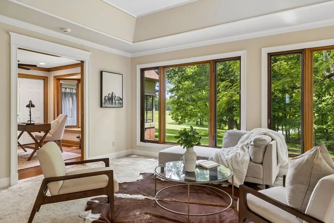
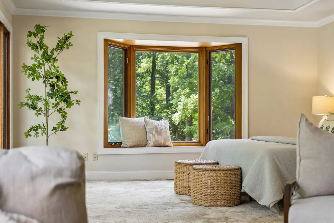
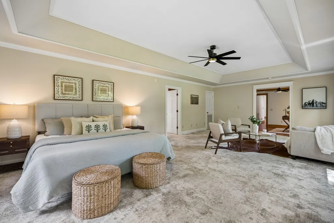
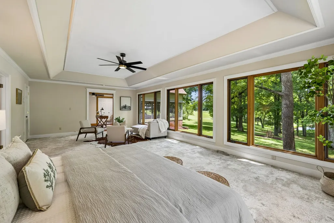
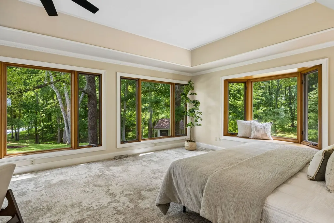
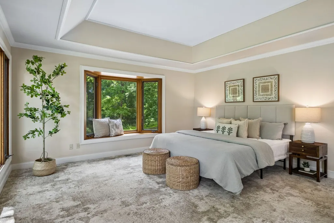
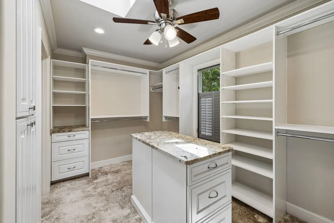
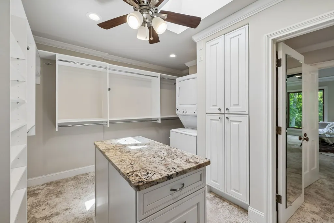
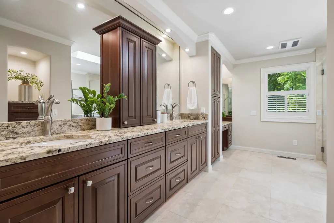
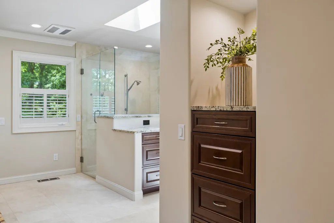
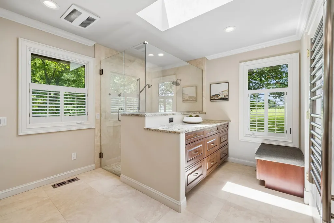
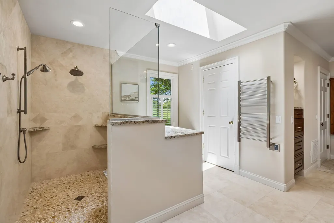
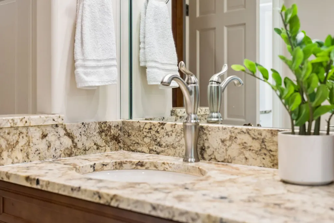
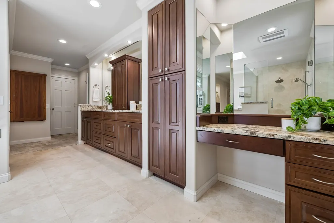
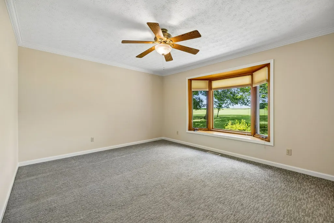
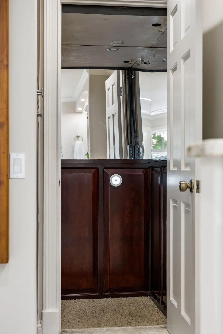
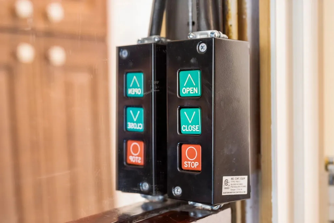
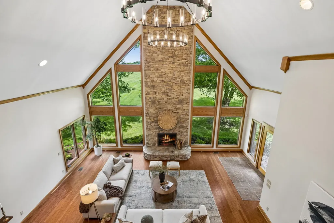
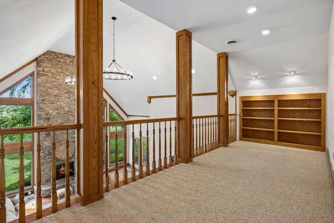
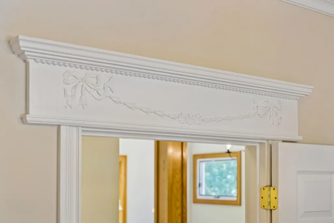
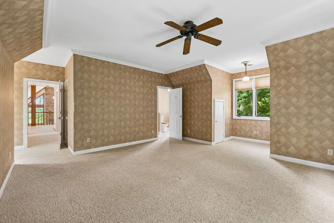
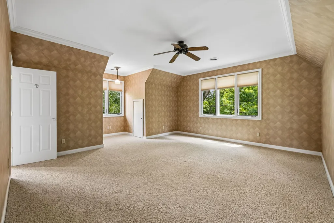
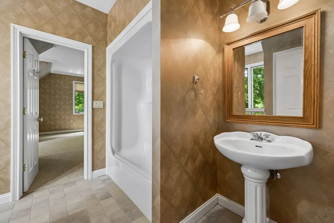
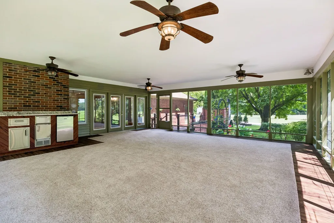
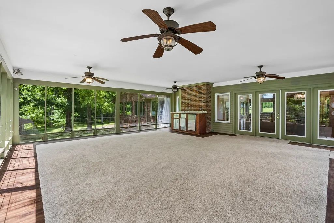
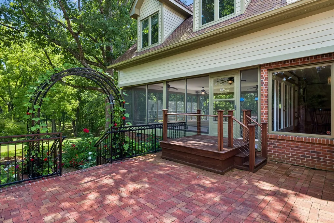
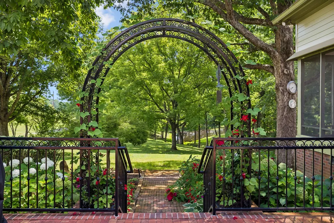
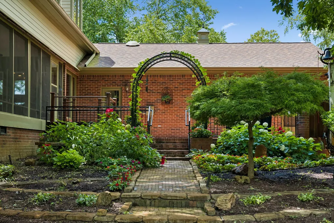
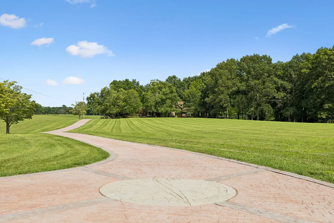
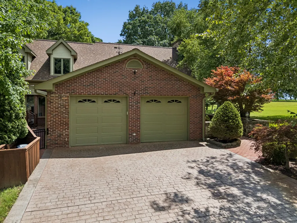
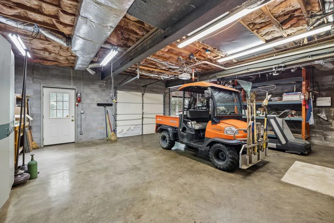
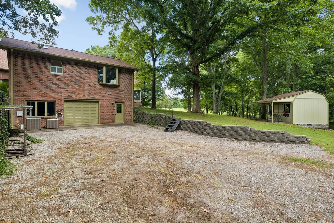
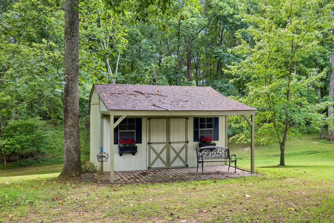
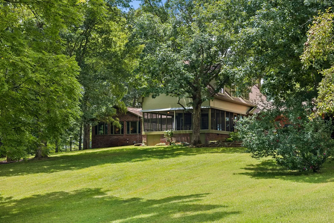
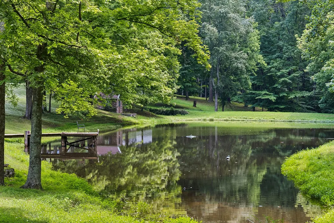
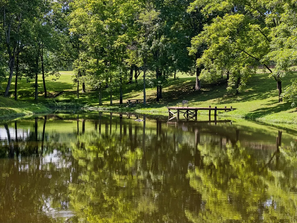
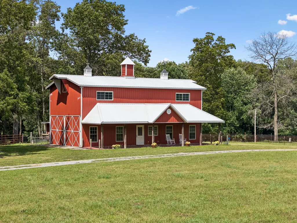
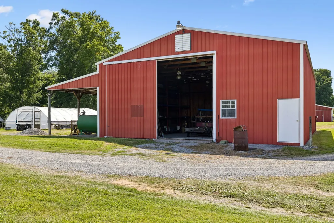
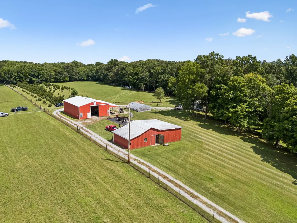
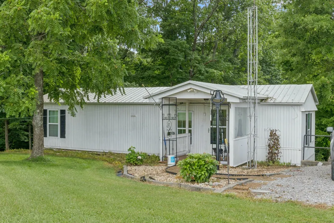
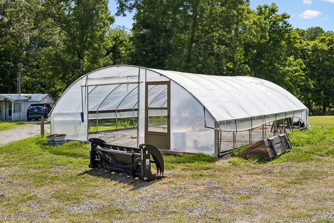
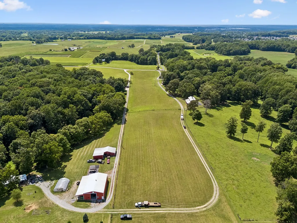
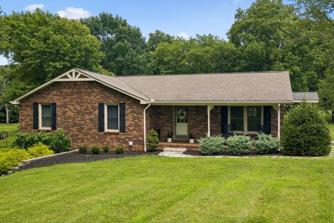
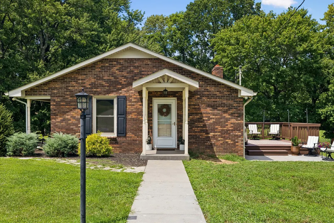
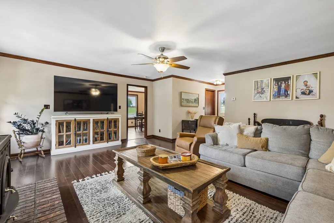
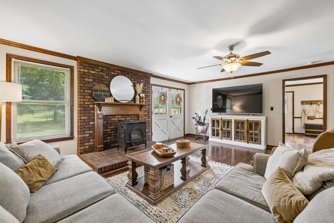
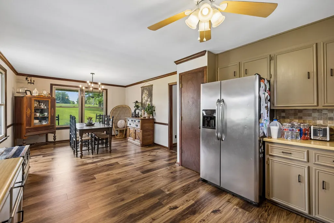
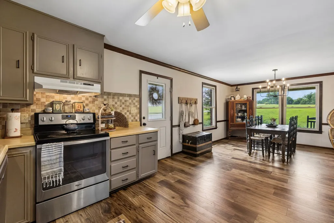
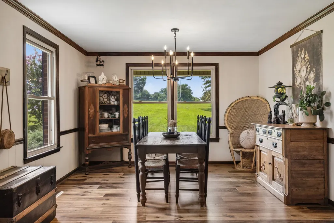
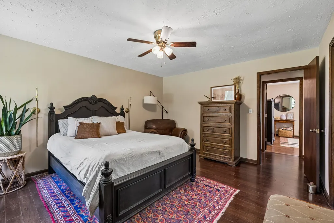
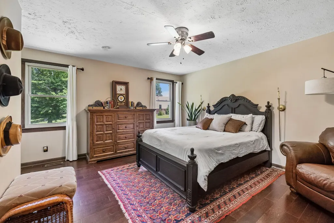
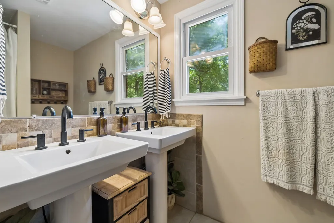
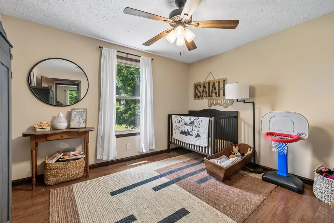
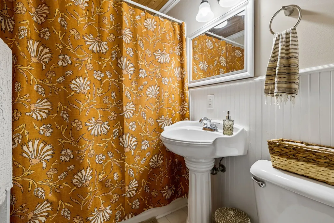
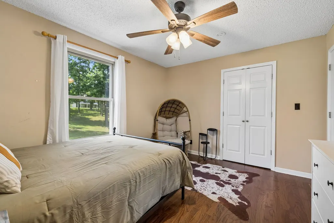
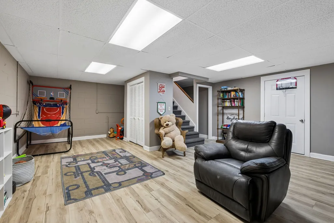
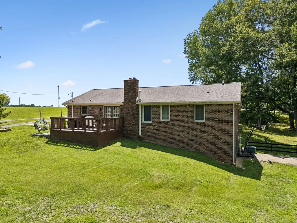
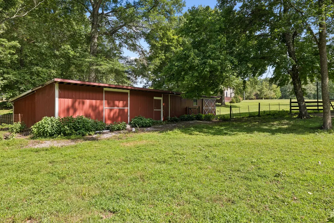
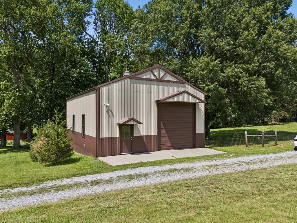
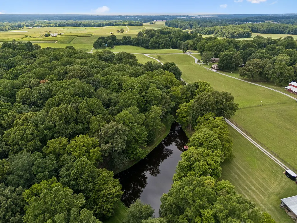
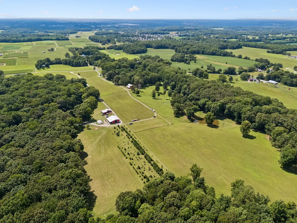
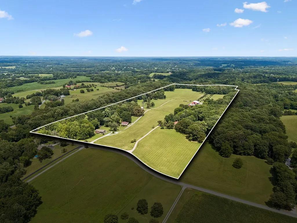
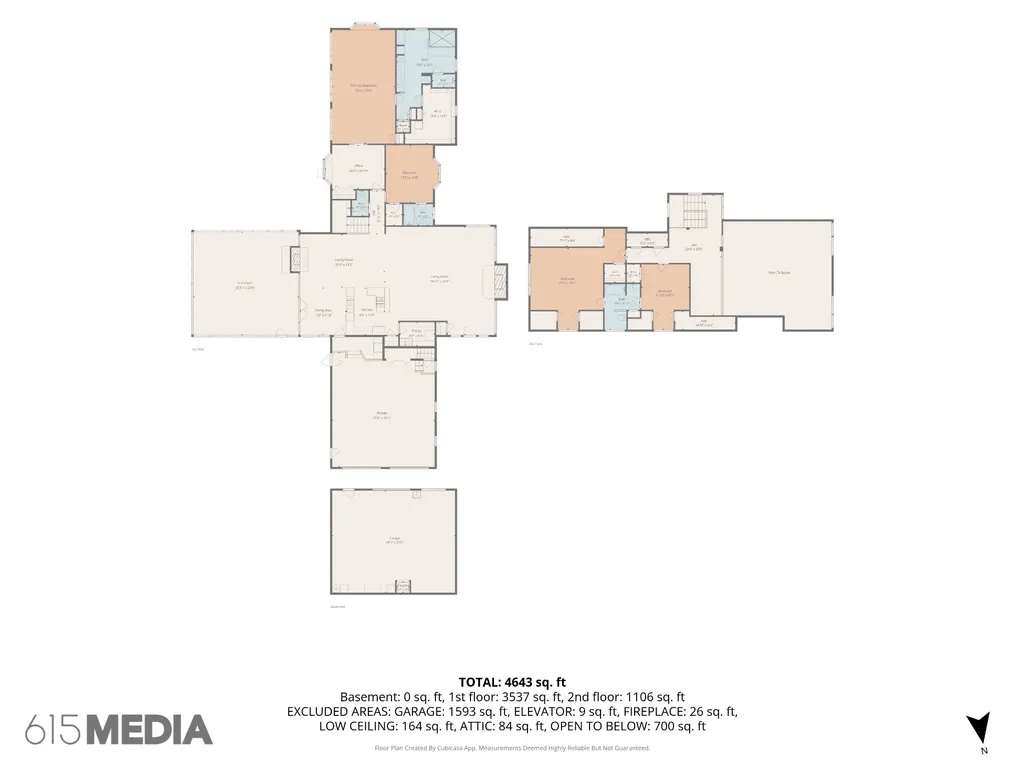
A rare legacy estate with three residences on 54.9 acres, this extraordinary property offers an unmatched opportunity to own a private family compound in the heart of Middle Tennessee. Blending timeless craftsmanship, modern conveniences, and breathtaking natural beauty, this one-of-a-kind estate is designed for generations to gather, grow, and create lasting memories. The custom main residence showcases exceptional quality and thoughtful design, featuring elegant living spaces, premium finishes, and a luxurious primary suite with heated bathroom floors, custom cabinetry, a fully handicap-accessible bath, elevator access, and laundry within the primary closet. A whole-house 16k generator, city water, and multiple private wells dedicated to irrigation provide comfort, convenience, and peace of mind. In addition to the main residence, the property includes a charming 3-bedroom, 2-bath brick ranch and a third residence, offering exceptional flexibility for multigenerational living, guest accommodations, caretakers, or income-producing opportunities. With 54.9 acres, there is also ample room for future expansion while preserving the estate's privacy and natural beauty. Designed for both work and recreation, the property features multiple barns, a greenhouse, extensive agricultural improvements, expansive pastureland ideal for livestock, two fully stocked ponds, approximately five acres of mature woods, and an extensive irrigation system that keeps the landscape beautifully maintained year-round. Whether you're seeking a multigenerational retreat, a working estate, or a private sanctuary with room to grow, this remarkable property offers a rare combination of luxury, versatility, and acreage—all within convenient reach of Nashville. Opportunities to own a legacy estate of this caliber are truly exceptional. Please refer to the attached Features Sheet for a complete list of the estate's exceptional upgrades, custom craftsmanship, and thoughtfully curated amenities.
| Elementary School | Middle School | High School |
|---|---|---|
| Crestview Elementary School | Greenbrier Middle School | Greenbrier High School |
| Price History | |
|---|---|
| 7/24/2026 | Listed $2,950,000 |
General Features
| Living Area | 4146 |
|---|---|
| Sewer | Septic Tank |
| Heating | Central,Heat Pump,Natural Gas |
| Cooling | Central Air |
| Utilities | Natural Gas Available,Water Available |
| Possession | Close Of Escrow |
| Appliances | Gas Range,Dishwasher,Ice Maker,Refrigerator,Stainless Steel Appliance(s) |
| Garage Spaces | 3 |
| Patio/Porch Features | Porch,Screened |
| Security Features | Security System |
| Construction Materials | Brick |
| Year Built | 1986 |
| View | Trees/Woods,Water |
| Stories Count | 2 |
| Levels | Two |
| Property Subtype | Single Family Residence |
| County | Robertson County,TN |
| New Construction | No |
| Property Type | Residential |
| Attached Garage | No |
| Subdivision Name | None |
| Garage Y/N | Yes |
| Full Baths | 3 |
| Status | Active |
| Directions | From Springfield: Head toward 5th Ave E. Turn right at the 1st cross street onto 5th Ave E.Turn right onto TN-76 E/Hwy 76 E/White House Rd.Turn right onto Pinson School Rd/Pinson School Access Rd.Con |
| High School | Greenbrier High School |
| City | Greenbrier |
| Senior Community Y/N | No |
| Lot Size Units | Acres |
| Elementary School | Crestview Elementary School |
| Property Attached Y/N | No |
| Year Built Details | Existing |
| Tax Annual Amount | 3025 |
| Middle/Junior High School | Greenbrier Middle School |
| Building Area Units | Square Feet |
| Living Area Units | Square Feet |
| Standard Status | Active |
Interior Features
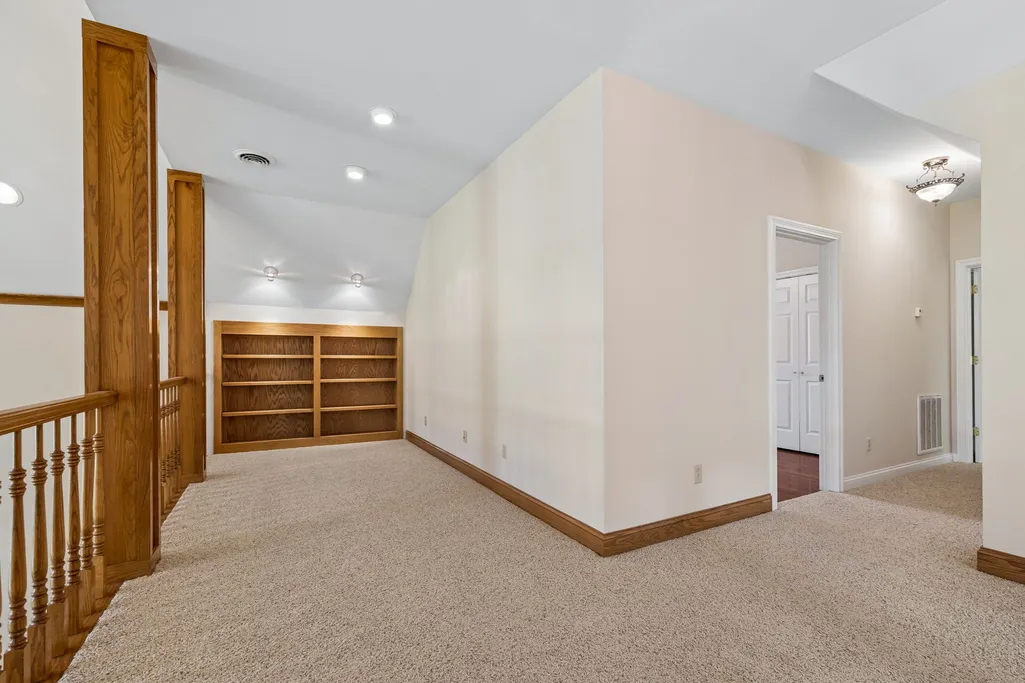
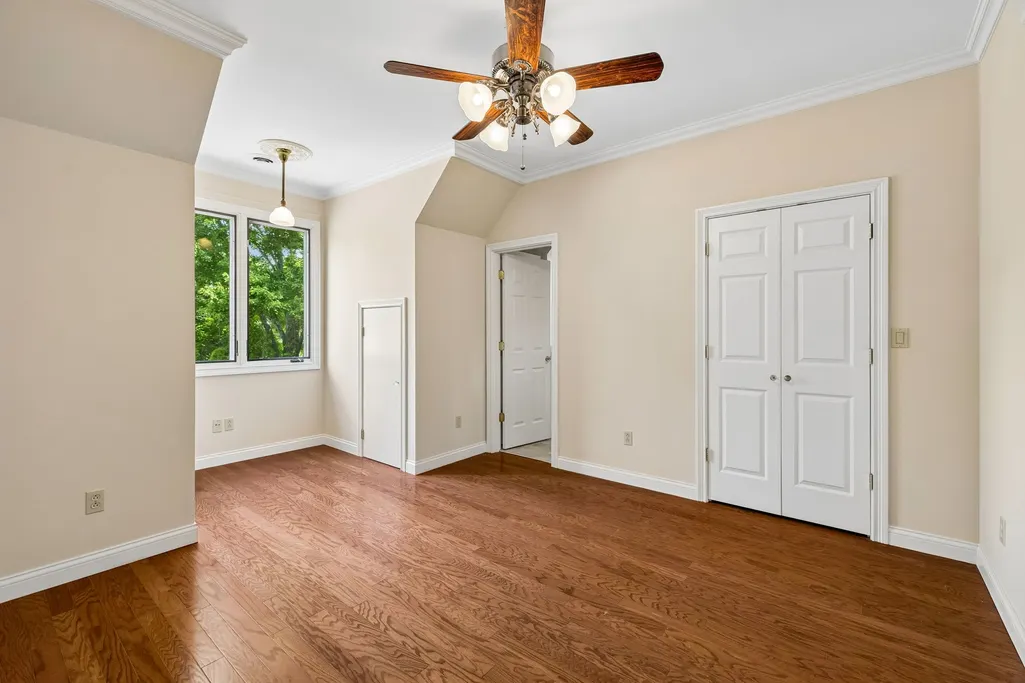
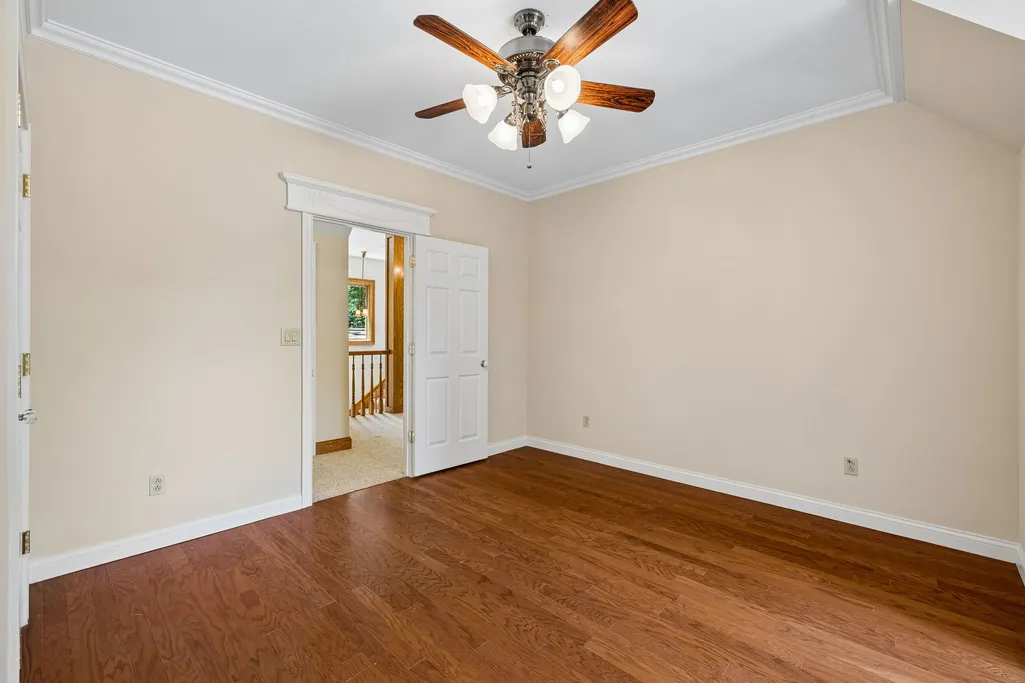
| Interior Amenities | Bookcases,Built-in Features,Ceiling Fan(s),Elevator,Extra Closets,High Ceilings,Open Floorplan,Pantry,Walk-In Closet(s),Wet Bar,High Speed Internet |
|---|---|
| Basement | Partial |
| Flooring | Carpet,Wood,Tile |
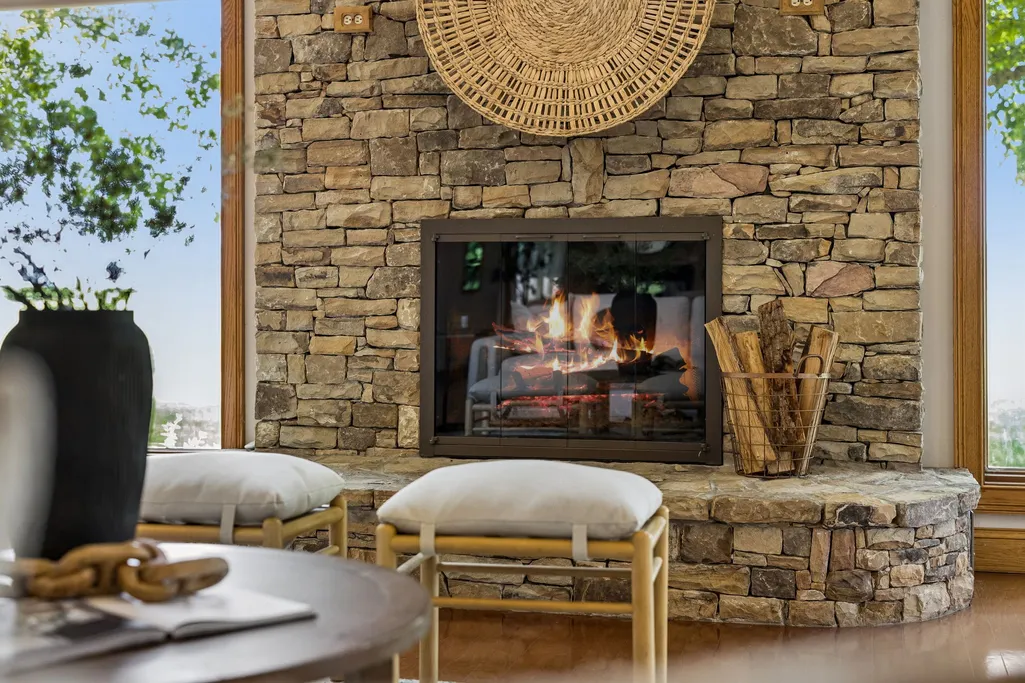
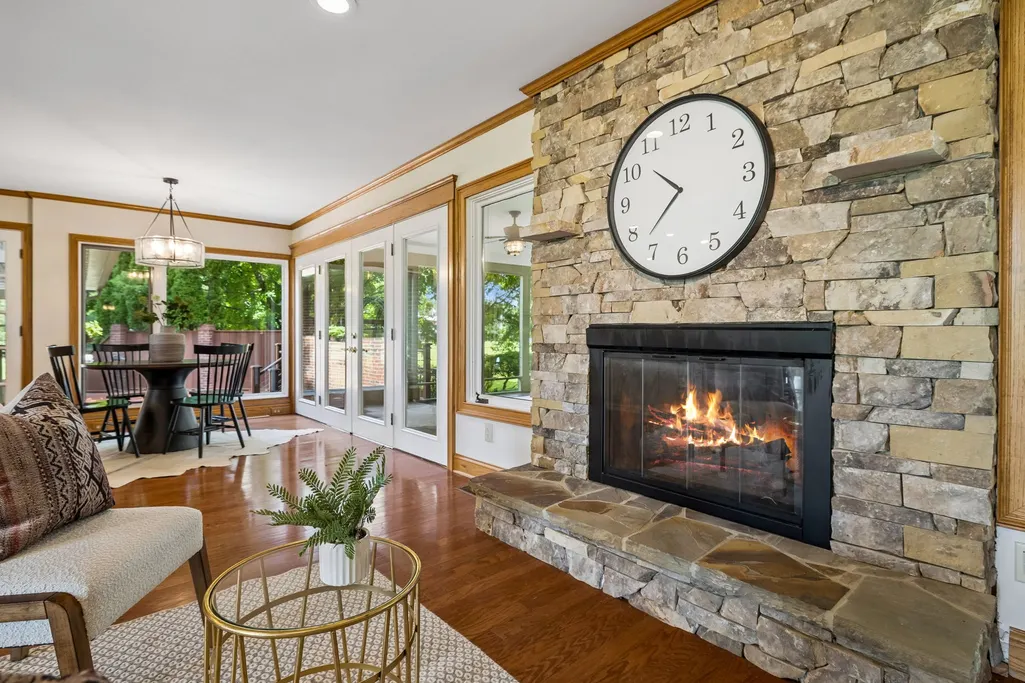
| Total Fireplaces | 2 |
| Air Conditioning Y/N | Yes |
| Heating Y/N | Yes |
| Fireplace Y/N | Yes |
| Above Grade Finished Area | 4146 |
| Half Baths | 1 |
| Laundry Features | Electric Dryer Hookup,Washer Hookup |
| Total Bedrooms | 4 |
| Main Level Bedrooms | 2 |
| Below Grade Finished Area Unit Type | Square Feet |
| LivingAreaSource | Assessor |
| Below Grade Finished Area Source | Assessor |
| Above Grade Finished Area Source | Assessor |
| Above Grade Finished Area Unit Type | Square Feet |
| Total Baths | 4 |
Exterior Features
| Exterior Amenities | Dock |
|---|---|
| Fencing | Partial |
| Parking Features | Garage Door Opener,Garage Faces Side |
| Water Source | Public |
| Total Parking | 3 |
| Lot Size Area | 54.9 |
| Building Area Total | 4146 |
| Lot Size Acres | 54.9 |
| Lot Size Source | Assessor |
| Waterfront Y/N | No |
| Covered Spaces | 3 |
| Other Equipment | Irrigation System |
Amenities
- Foreclosure
- Views
- Short Sale
- New Construction
- Adult 55+
- Lease To Own
- No HOA Fees
- Furnished
- Primary On Main
- Air Conditioning
- Seller Finance
- Green
- Fixer Upper
- Horse
- Golf
- Fireplace
- Deck
- Garage
- Basement
- Pool
Property vs Single Family Average in 37073
Price
Taxes
Year Built
Visits
 Each Weichert® franchised office is independently owned and operated.
 The data relating to real estate for sale on this web site comes in part from the Internet Data Exchange Program of RealTracs Solutions as distributed by MLS Grid. Real estate listings held by brokerage firms other than Weichert, Realtors® - The Space Place - Lewisburg are marked with the Internet Data Exchange Program logo or thumbnail logo and detailed information about them includes the name of the listing brokers.
