
Open House Sat, Sep 19th 02:00 PM - 04:00 PM
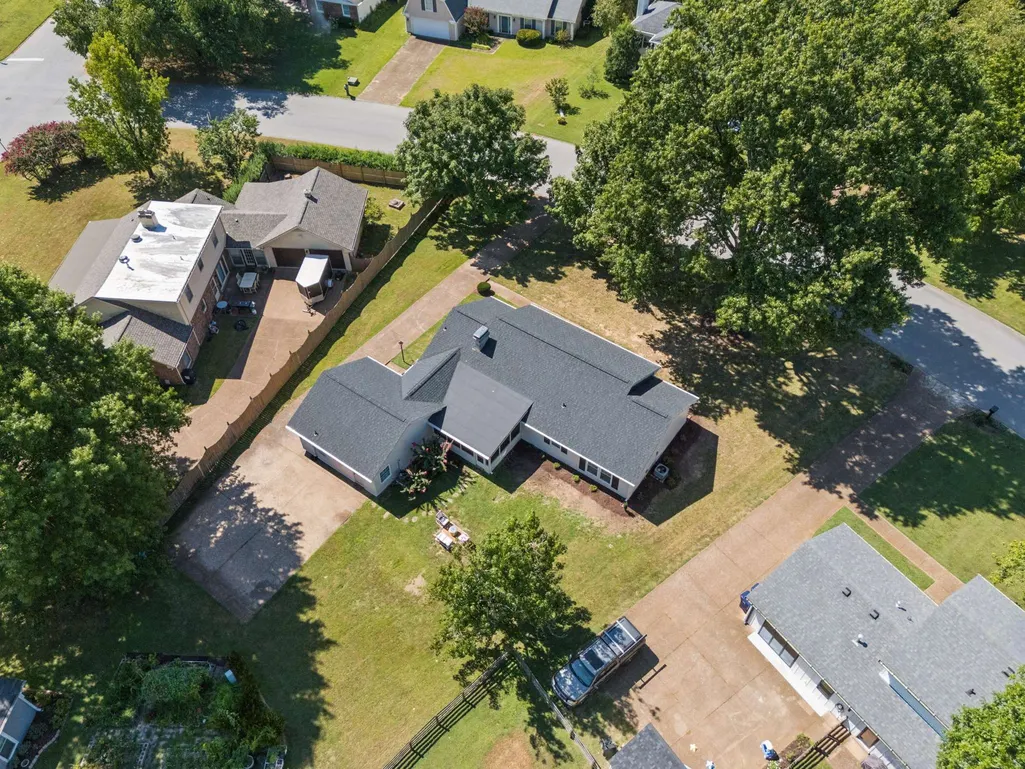
Address
1006 Boxwood Dr, Franklin, TN
Price
$ 699,999
Property Attributes
- MLS#3306662
- TypeSingle Family
- Listing Status Active
- CountyWILLIAMSON
- CityFranklin
- NeighborhoodRiver Rest Est
- Zip37069
- StyleRanch
- Year Built1978
- Taxes$ 2369
- Price$ 699,999
- Bedrooms4
- Full Bathrooms3
- Half Bathrooms0
- Sqr Footage1950
- Lot Size0.32 Acres
Data Source:
Listing courtesy of RealTracs MLS as distributed by MLS GRID
Property Description
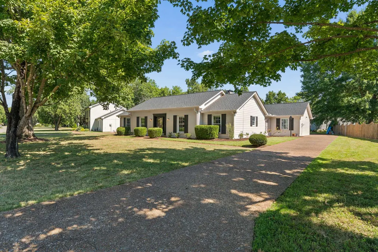
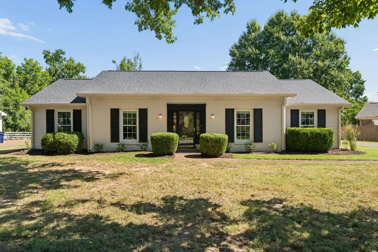
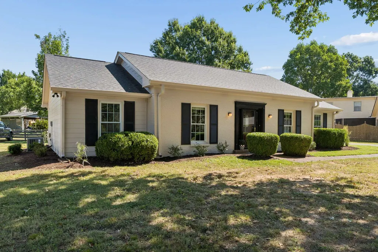
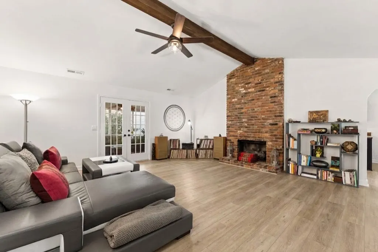
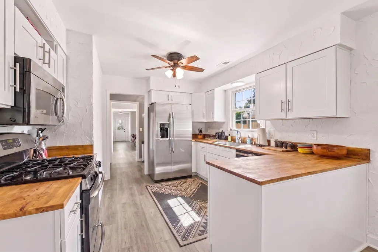
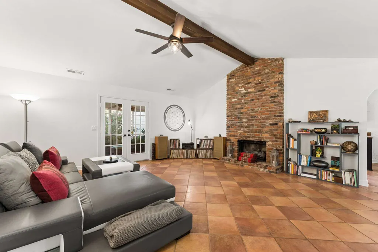
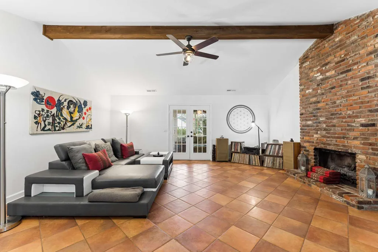
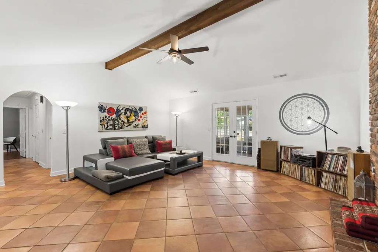
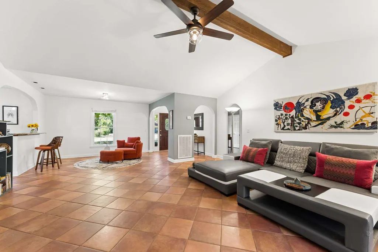
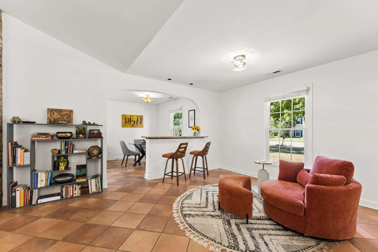
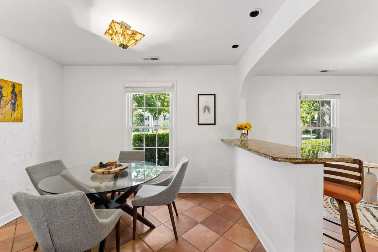
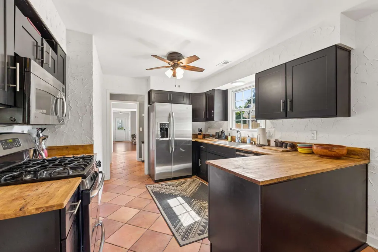
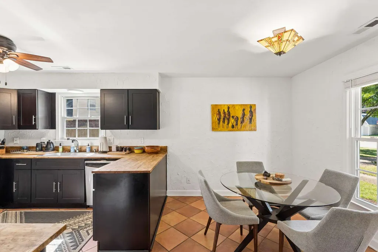
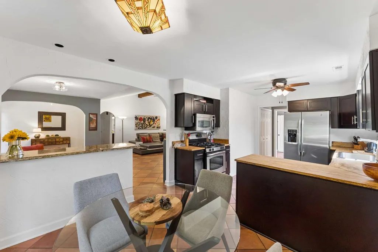
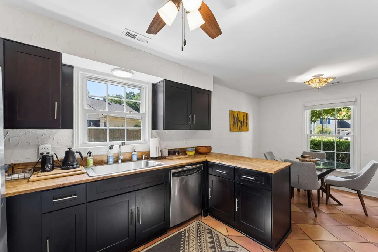
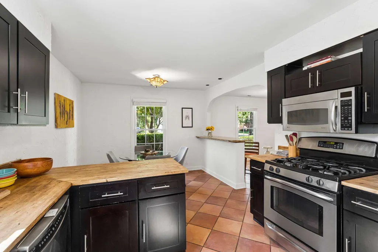
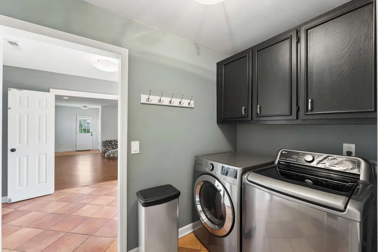
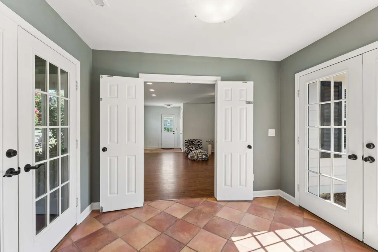
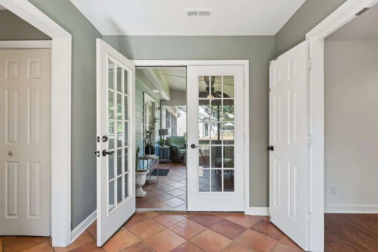
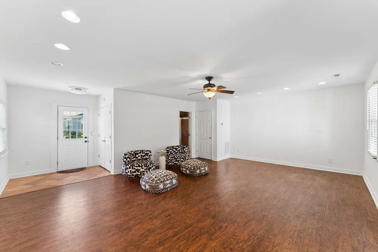
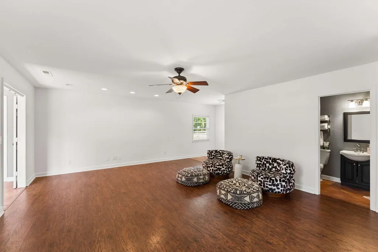
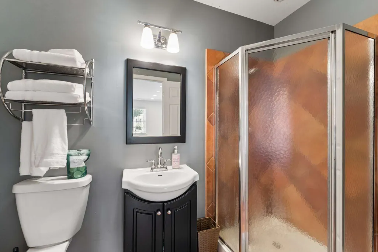
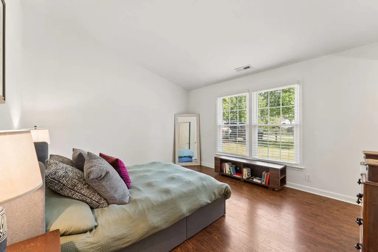
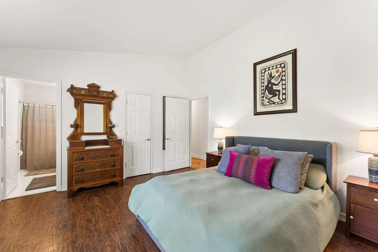
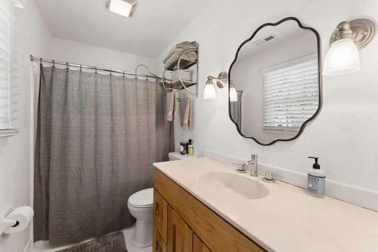
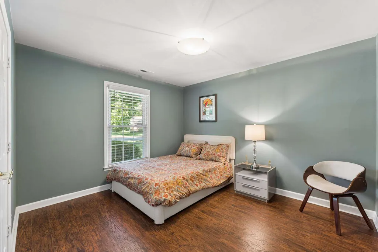
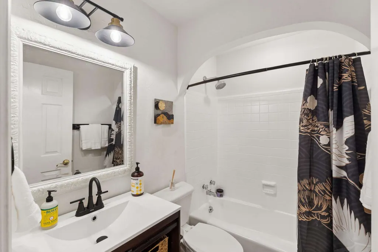
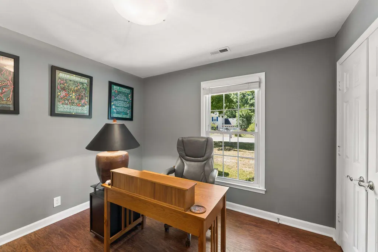
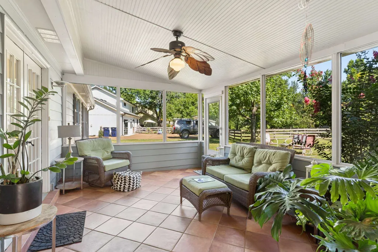
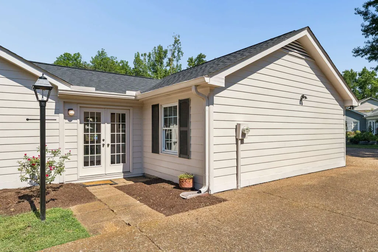
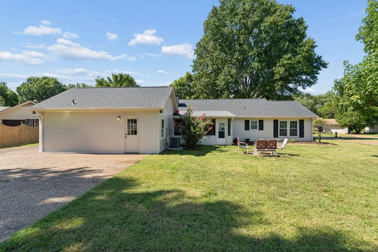
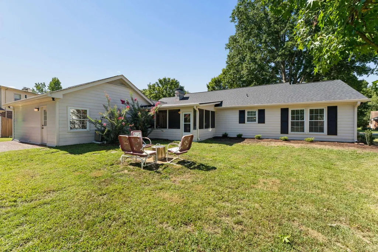
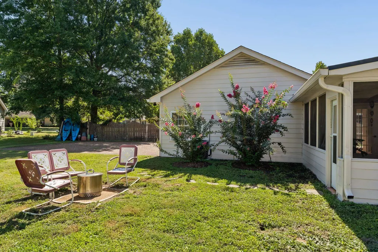
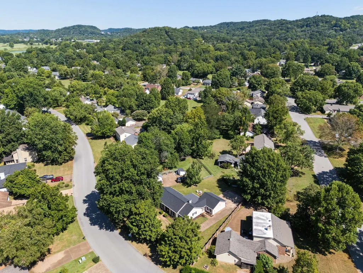
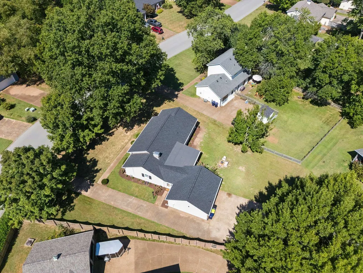
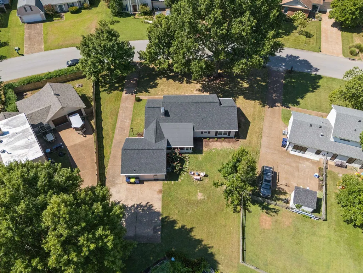
Welcome to 1006 Boxwood Drive in the popular River Rest neighborhood of Franklin. Walk to the schools, pools and tennis courts. This home is situated so close to Grassland Elementary and Middle schools, making it a convenient choice for those looking to settle here. It offers a practical layout designed for easy daily living. The interior is anchored by a spacious living room featuring vaulted ceilings that create an open, airy feel. The floor plan provides a functional separation of space, with three bedrooms and two full bathrooms positioned on one side of the home, while the large bonus room with en-suite bathroom sits privately on the opposite side. This could be a 4th bedroom, mother in law suite, kids playroom or office. The kitchen has been updated with clean, shaker-style cabinets and durable butcher block countertops. The sunroom is a great place to relax on crisp fall nights. Outside, the property includes a flat, usable backyard with plenty of room for outdoor activities or gardening. Recent updates include a brand new roof, brand new HVAC for the primary suite, and refreshed exterior. Additionally, miles of hiking and bike trails along the Harpeth River are just steps from your home. Come see it in person today!
| Elementary School | Middle School | High School |
|---|---|---|
| Grassland Elementary | Grassland Middle School | Franklin High School |
| Price History | |
|---|---|
| 7/27/2026 | Listed $699,999 |
General Features
| Living Area | 1950 |
|---|---|
| Sewer | Private Sewer |
| Heating | Central,Electric |
| Cooling | Central Air |
| Utilities | Electricity Available,Water Available |
| Possession | Negotiable |
| Roof | Asphalt |
| Appliances | Gas Oven,Gas Range |
| HOA Fee | 55 |
| Patio/Porch Features | Patio,Screened |
| Architectural Style | Ranch |
| Construction Materials | Fiber Cement,Brick |
| Pets Allowed | Yes |
| Year Built | 1978 |
| Stories Count | 1 |
| Topography | Level |
| Levels | One |
| Property Subtype | Single Family Residence |
| Assoc Fee Paid Per | Monthly |
| County | Williamson County,TN |
| New Construction | No |
| Property Type | Residential |
| Association Amenities | Clubhouse,Playground,Pool,Tennis Court(s),Underground Utilities |
| Attached Garage | No |
| Subdivision Name | River Rest Est Sec 4 |
| Garage Y/N | No |
| Full Baths | 3 |
| Status | Active |
| Directions | From Hillsboro Rd heading South,turn right on Boxwood Drive across from Grassland Middle School,home is on the right. |
| High School | Franklin High School |
| City | Franklin |
| Senior Community Y/N | No |
| Open Parking Spaces | 4 |
| Lot Size Units | Acres |
| Elementary School | Grassland Elementary |
| Property Attached Y/N | No |
| Year Built Details | Existing |
| Tax Annual Amount | 2369 |
| Middle/Junior High School | Grassland Middle School |
| Building Area Units | Square Feet |
| Living Area Units | Square Feet |
| Standard Status | Active |
Interior Features
| Interior Amenities | Air Filter,Ceiling Fan(s) |
|---|---|
| Basement | None |
| Flooring | Tile |
| Total Fireplaces | 1 |
| Air Conditioning Y/N | Yes |
| Heating Y/N | Yes |
| Fireplace Y/N | Yes |
| Above Grade Finished Area | 1950 |
| Total Bedrooms | 4 |
| Main Level Bedrooms | 4 |
| Below Grade Finished Area Unit Type | Square Feet |
| LivingAreaSource | Other |
| Below Grade Finished Area Source | Other |
| Above Grade Finished Area Source | Other |
| Above Grade Finished Area Unit Type | Square Feet |
| Total Baths | 3 |
Exterior Features
| Fencing | Back Yard |
|---|---|
| Parking Features | Aggregate,On Street |
| Lot Features | Level |
| Water Source | Public |
| Total Parking | 4 |
| Lot Size Area | 0.32 |
| Building Area Total | 1950 |
| Lot Dimensions | 124 X 152 |
| Lot Size Acres | 0.32 |
| Lot Size Source | Calculated from Plat |
| Waterfront Y/N | No |
| Other Equipment | Air Purifier |
Amenities
- Foreclosure
- Views
- Short Sale
- New Construction
- Adult 55+
- Lease To Own
- No HOA Fees
- Furnished
- Primary On Main
- Air Conditioning
- Seller Finance
- Green
- Fixer Upper
- Horse
- Golf
- Fireplace
- Deck
- Garage
- Basement
- Pool
Property vs Single Family Average in 37069
Price
Taxes
Year Built
Visits
 Each Weichert® franchised office is independently owned and operated.
 The data relating to real estate for sale on this web site comes in part from the Internet Data Exchange Program of RealTracs Solutions as distributed by MLS Grid. Real estate listings held by brokerage firms other than Weichert, Realtors® - The Space Place - Lewisburg are marked with the Internet Data Exchange Program logo or thumbnail logo and detailed information about them includes the name of the listing brokers.
