
Open House Sat, Sep 19th 01:00 PM - 03:00 PM - Price Reduction




Address
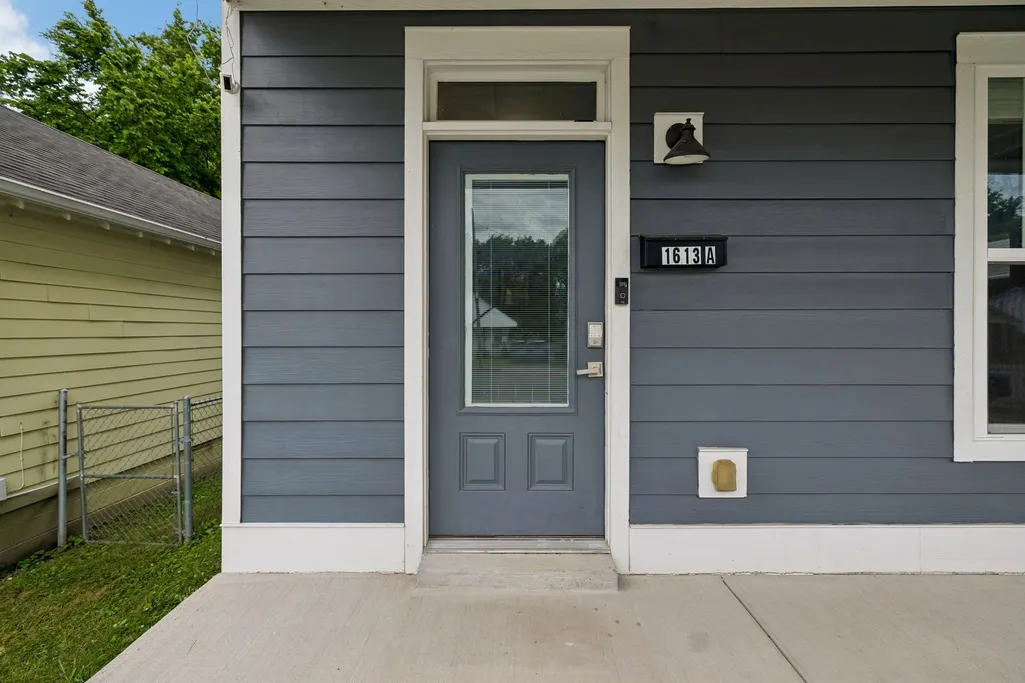
1613 14th Ave N, Nashville, TN
Price
$ 560,000
Property Attributes
- MLS#3316080
- TypeSingle Family
- Listing Status Active
- CountyDAVIDSON
- CityNashville
- NeighborhoodBuchanan Arts District
- Zip37208
- Style
- Year Built2016
- Taxes$ 3484
- Price$ 560,000
- Bedrooms3
- Full Bathrooms2
- Half Bathrooms1
- Sqr Footage1811
- Lot Size0.14 Acres
Data Source:
Listing courtesy of RealTracs MLS as distributed by MLS GRID
Property Description
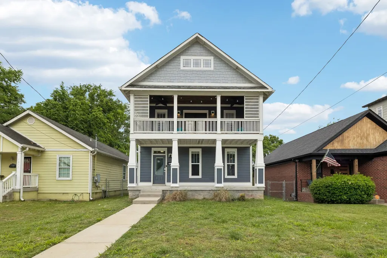
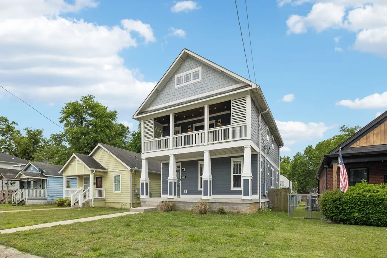
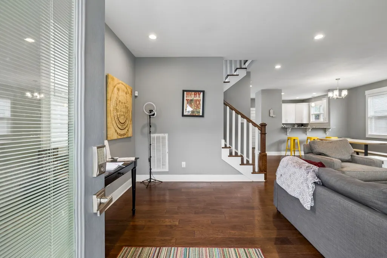
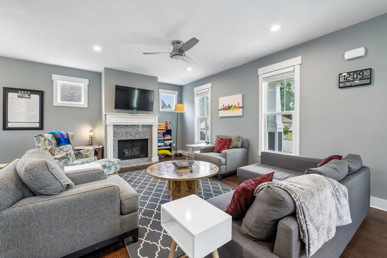
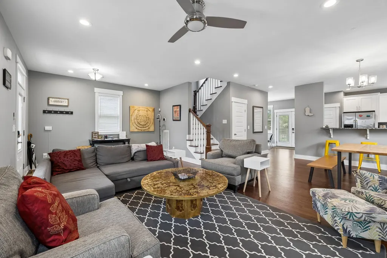
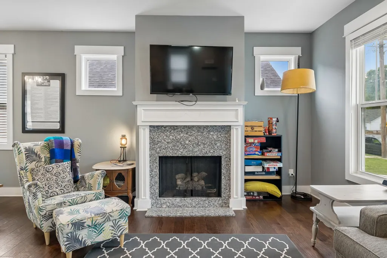
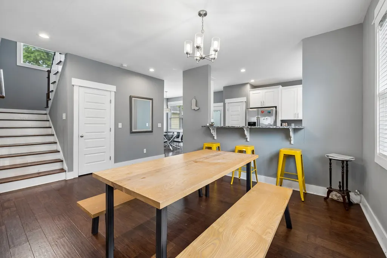
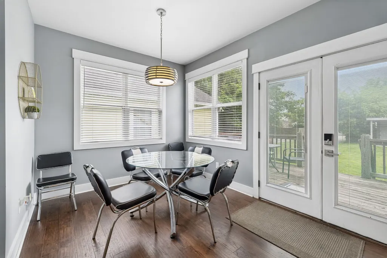
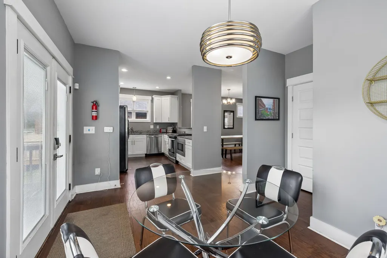
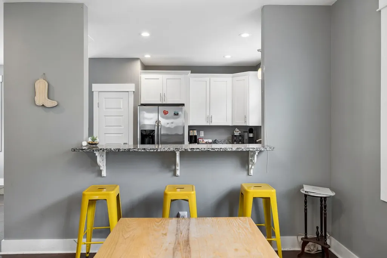
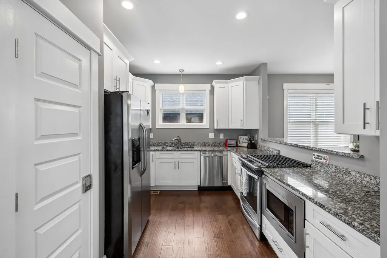
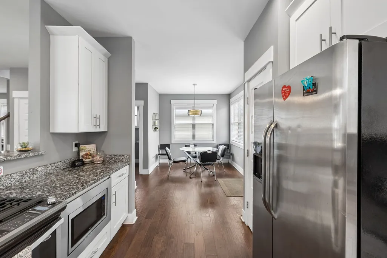
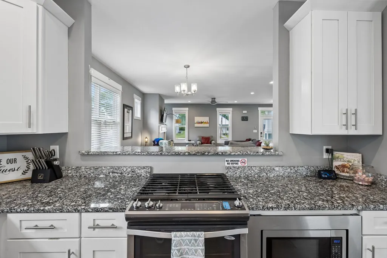
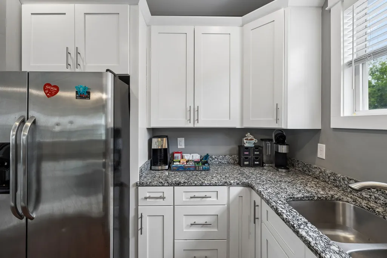
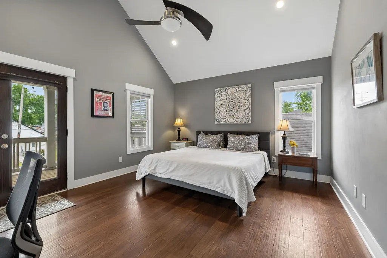
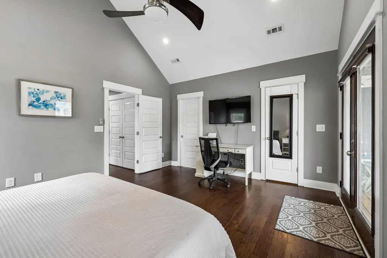
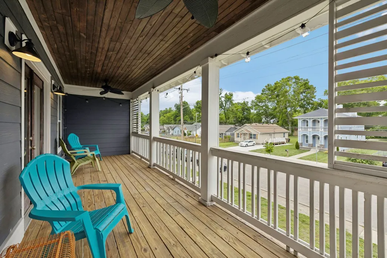
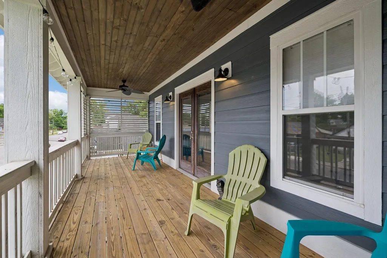
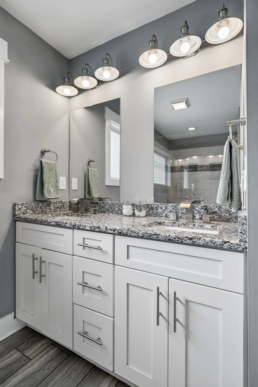
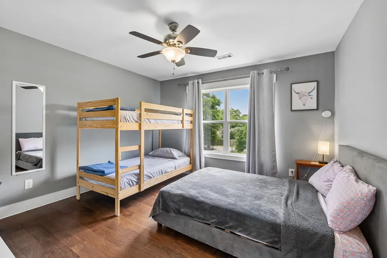
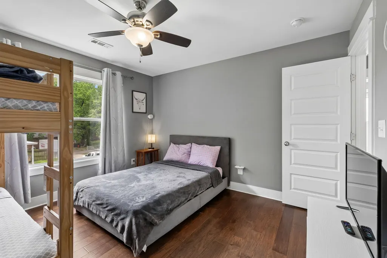
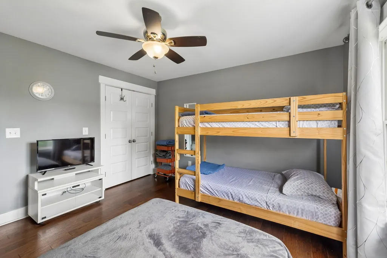
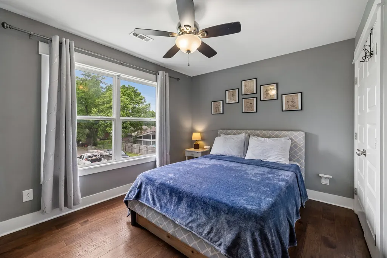
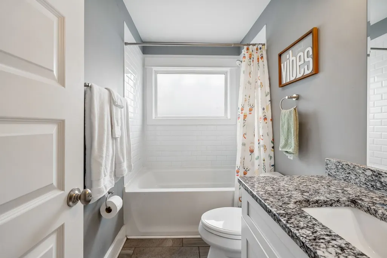
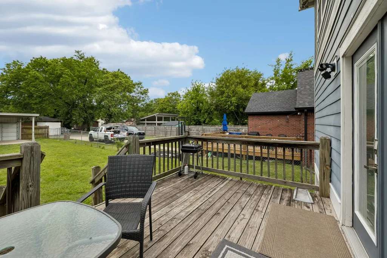
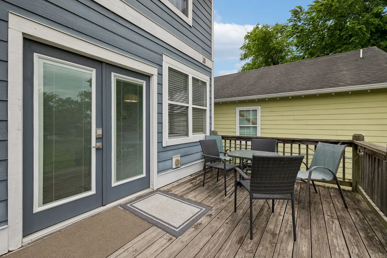
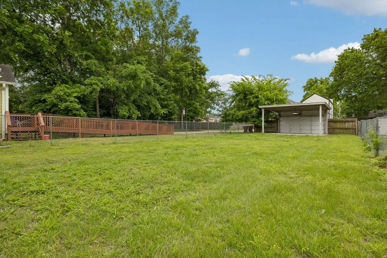
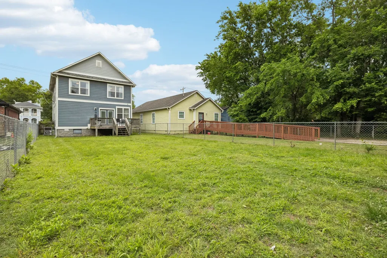
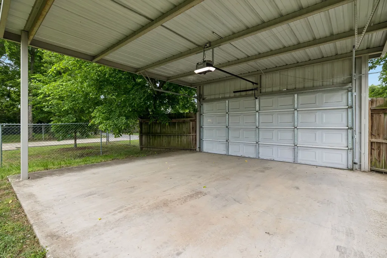
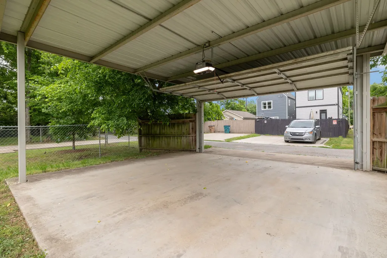
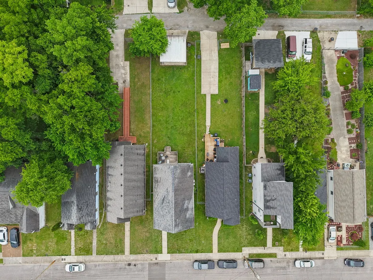
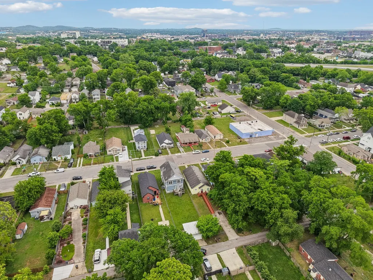
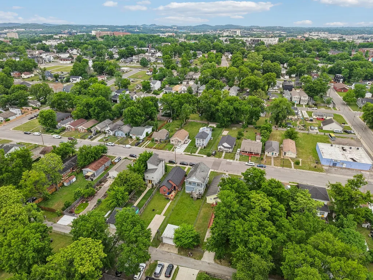
Southern Charm, Oversized Yard & Incredible Future Potential in Buchanan Arts! A rare opportunity in the heart of Buchanan Arts—where iconic double front balconies meet an exceptionally large, fenced 170' x 38' lot. With a two-car rear carport, expansive backyard, inviting outdoor living spaces, and potential for a future DADU or custom garage, this property offers something increasingly hard to find in this part of Nashville: space, character and room to grow. Inside, natural light fills the main level, where a welcoming living room centers around a gas fireplace and flows seamlessly into the dining area and kitchen. Stainless steel appliances and an adjoining breakfast nook create a comfortable space for everyday living, while double French doors open directly to the oversized rear deck—perfect for entertaining, morning coffee or enjoying the privacy of your own backyard. Upstairs, the spacious primary suite features a vaulted ceiling, walk-in closet and private bath with double vanities. Two additional generously sized bedrooms and a full hall bath provide plenty of room for family, guests, an office or creative space. Outside is where this property truly stands apart. The expansive fenced yard offers room for pets, play, gardening, entertaining and more—an uncommon luxury in an urban Nashville setting. The rear two-car carport provides convenient off-street parking, while the substantial lot creates exciting possibilities for the future. Located in the vibrant Buchanan Arts District, just minutes from Germantown, local galleries, restaurants, breweries and downtown Nashville, this home puts you in the middle of one of the city's most dynamic neighborhoods while offering the space and flexibility buyers
| Elementary School | Middle School | High School |
|---|---|---|
| Jones Paideia Magnet Elementary School | John Early Paideia Magnet Middle School | Pearl Cohn Magnet High School |
| Price History | |
|---|---|
| 7/31/2026 | Listed $575,000 |
| 8/31/2026 | 3$560,000 |
General Features
| Living Area | 1811 |
|---|---|
| Sewer | Public Sewer |
| Heating | Central |
| Cooling | Ceiling Fan(s),Central Air |
| Utilities | Water Available |
| Possession | Close Of Escrow |
| Appliances | Built-In Electric Range,Dishwasher,Disposal,Microwave,Refrigerator |
| Patio/Porch Features | Patio,Covered,Deck |
| Construction Materials | Hardboard Siding |
| Year Built | 2016 |
| Stories Count | 2 |
| Levels | Two |
| Property Subtype | Single Family Residence |
| County | Davidson County,TN |
| New Construction | No |
| Property Type | Residential |
| Attached Garage | No |
| Subdivision Name | Buchanan Arts District |
| Garage Y/N | No |
| Full Baths | 2 |
| Status | Active |
| Directions | North on Rosa L Parks,Left on Buchanan,Left on 14th Ave N. Home is on the Right |
| High School | Pearl Cohn Magnet High School |
| City | Nashville |
| Senior Community Y/N | No |
| Lot Size Units | Acres |
| Carport Spaces | 2 |
| Carport Y/N | Yes |
| Elementary School | Jones Paideia Magnet |
| Property Attached Y/N | No |
| Year Built Details | Existing |
| Tax Annual Amount | 3484 |
| Middle/Junior High School | John Early Paideia Magnet |
| Building Area Units | Square Feet |
| Living Area Units | Square Feet |
| Standard Status | Active |
Interior Features
| Interior Amenities | Ceiling Fan(s),Extra Closets,Pantry,Walk-In Closet(s) |
|---|---|
| Basement | None |
| Flooring | Wood |
| Total Fireplaces | 1 |
| Air Conditioning Y/N | Yes |
| Heating Y/N | Yes |
| Fireplace Y/N | Yes |
| Above Grade Finished Area | 1811 |
| Half Baths | 1 |
| Total Bedrooms | 3 |
| Below Grade Finished Area Unit Type | Square Feet |
| LivingAreaSource | Owner |
| Below Grade Finished Area Source | Owner |
| Above Grade Finished Area Source | Owner |
| Above Grade Finished Area Unit Type | Square Feet |
| Total Baths | 3 |
Exterior Features
| Exterior Amenities | Balcony |
|---|---|
| Parking Features | Garage Door Opener,Detached,Alley Access,On Street |
| Water Source | Public |
| Total Parking | 2 |
| Lot Size Area | 0.14 |
| Building Area Total | 1811 |
| Lot Dimensions | 38 X 170 |
| Lot Size Acres | 0.14 |
| Lot Size Source | Assessor |
| Waterfront Y/N | No |
| Covered Spaces | 2 |
Amenities
- Foreclosure
- Views
- Short Sale
- New Construction
- Adult 55+
- Lease To Own
- No HOA Fees
- Furnished
- Primary On Main
- Air Conditioning
- Seller Finance
- Green
- Fixer Upper
- Horse
- Golf
- Fireplace
- Deck
- Garage
- Basement
- Pool
Property vs Single Family Average in 37208
Price
Taxes
Year Built
Visits
 Each Weichert® franchised office is independently owned and operated.
 The data relating to real estate for sale on this web site comes in part from the Internet Data Exchange Program of RealTracs Solutions as distributed by MLS Grid. Real estate listings held by brokerage firms other than Weichert, Realtors® - The Space Place - Lewisburg are marked with the Internet Data Exchange Program logo or thumbnail logo and detailed information about them includes the name of the listing brokers.
