
Eco Friendly
Address
206 Eastwood Dr # A, Dickson, TN
Price
$ 499,900
Property Attributes
- MLS#3320141
- TypeSingle Family
- Listing Status Active
- CountyDICKSON
- CityDickson
- NeighborhoodEastwood
- Zip37055
- Style
- Year Built2007
- Taxes$ 2074
- Price$ 499,900
- Bedrooms3
- Full Bathrooms2
- Half Bathrooms0
- Sqr Footage1905
- Lot Size0.69 Acres
Data Source:
Listing courtesy of RealTracs MLS as distributed by MLS GRID
Property Description
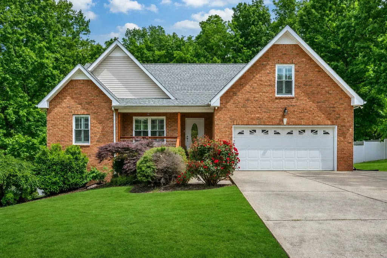
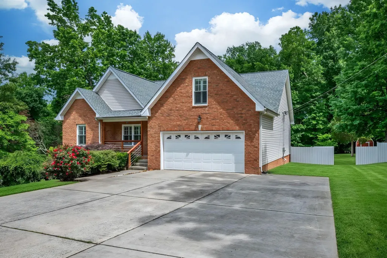
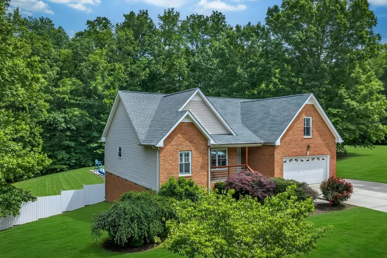
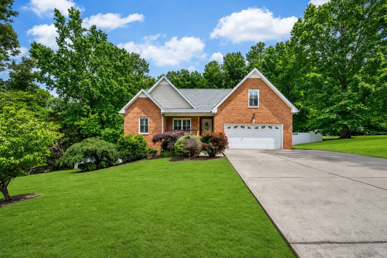
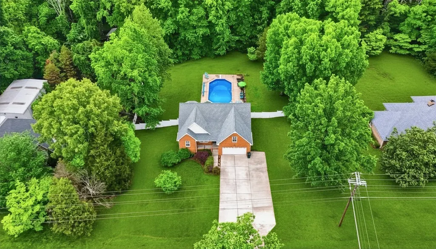
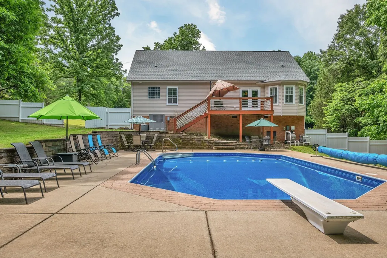
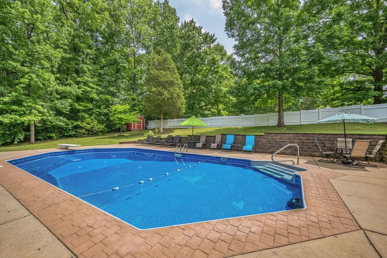
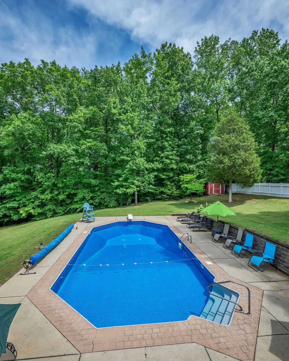
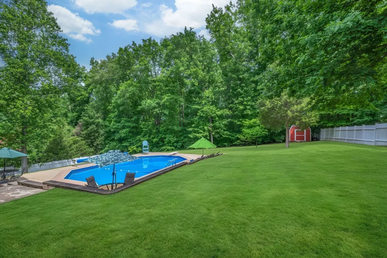
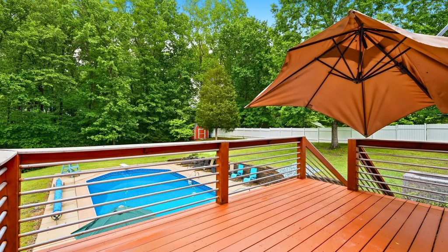
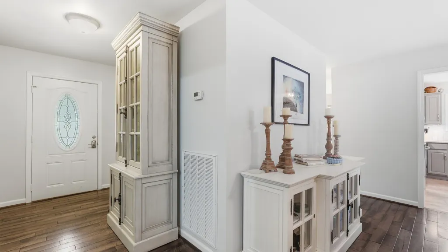
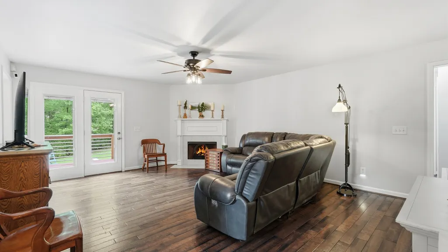
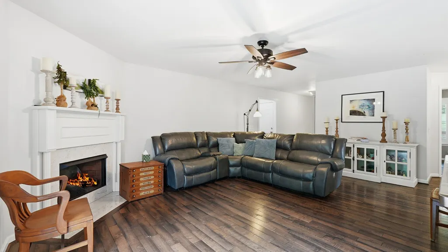
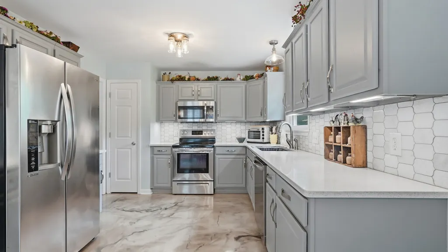
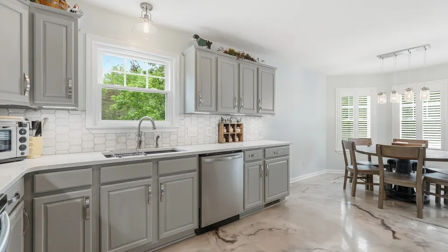
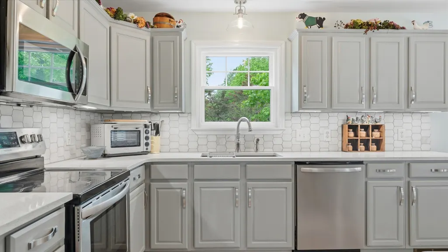
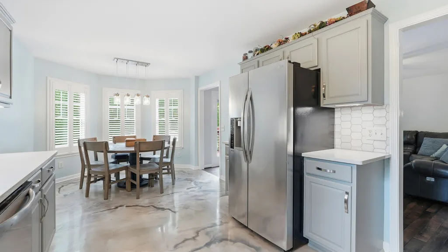
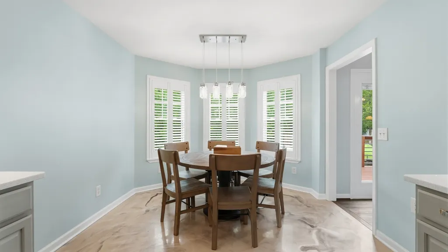
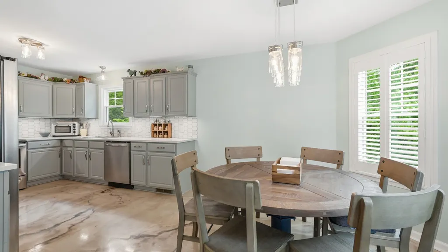
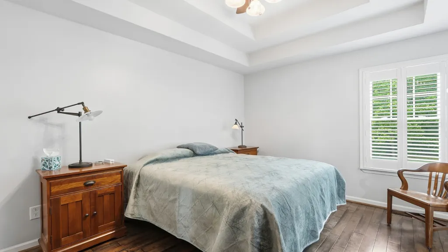
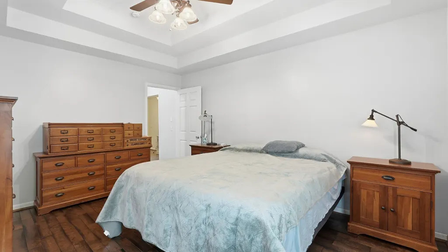
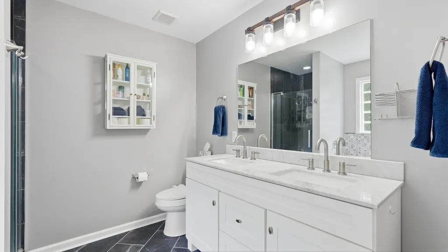
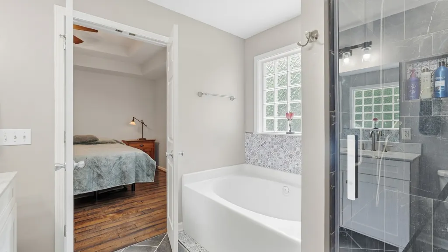
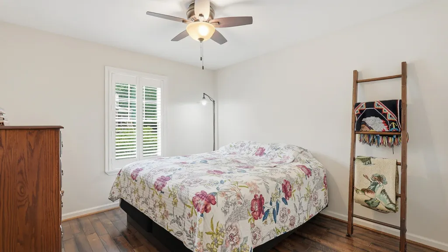
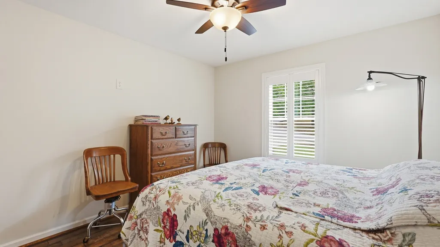
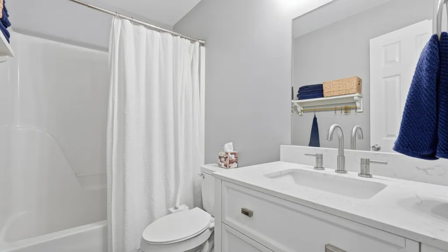
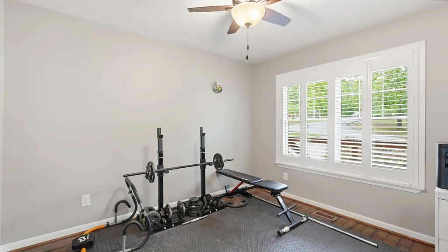
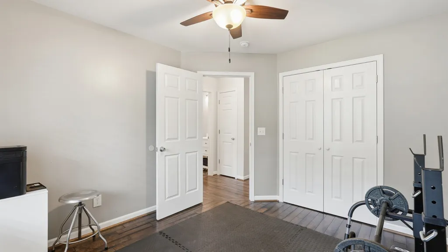
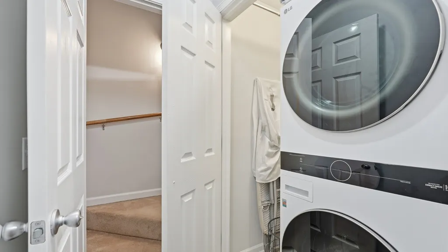
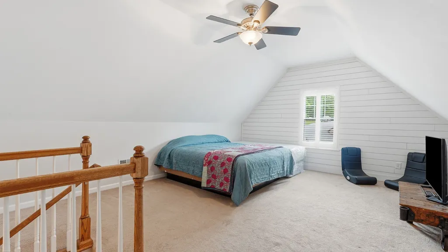
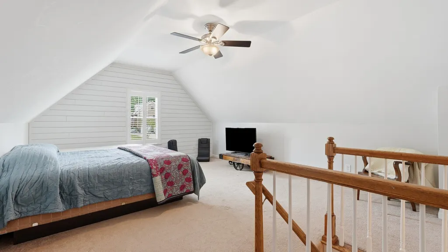
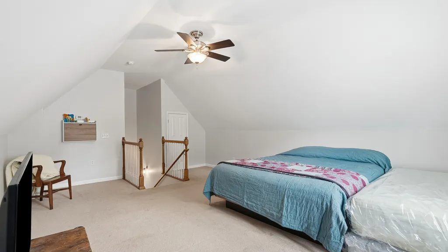
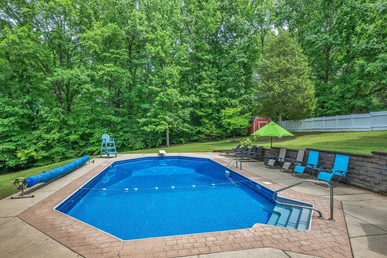
Move in with confidence thanks to major recent upgrades, including a NEW ROOF (2026), NEW HEAT PUMP (2025), NEW ENERGY-EFFICIENT WINDOWS with custom plantation shutters (2024), and NEW WATER HEATER (2026). Conveniently located just 5 minutes from downtown Dickson and 35 minutes to Nashville, this impeccably maintained 3-4 bedroom, 2-bath home offers privacy, space, and approximately 0.70 acres in a desirable Dickson subdivision with NO HOA. Enjoy a fully fenced backyard featuring an inground SALTWATER POOL with diving board. Over $2,000 in pool equipment, all pool furniture, and a storage building convey. The kitchen features QUARTZ countertops, stylish backsplash, under-cabinet lighting, epoxy floors, spacious pantry, and stainless steel appliances. The main-level PRIMARY SUITE includes a custom closet and spa-like bath with soaking tub, tiled shower, double vanity, and tile flooring. A TRUE 2-CAR GARAGE plus an above-garage BONUS ROOM with closet offers the perfect 4th bedroom, office, or flex space. 4-camera Ring security system also conveys. From the major upgrades to the peaceful, resort-style backyard, this is the kind of home you can simply move into and start enjoying on day one. See attachments for a complete list of recent upgrades & full video tour!
| Elementary School | Middle School | High School |
|---|---|---|
| Oakmont Elementary | Burns Middle School | Dickson County High School |
| Price History | |
|---|---|
| 8/3/2026 | Listed $499,900 |
General Features
| Living Area | 1905 |
|---|---|
| Sewer | Public Sewer |
| Heating | Central |
| Cooling | Central Air |
| Utilities | Water Available |
| Possession | Close Of Escrow |
| Roof | Shingle |
| Appliances | Electric Oven,Electric Range,Dishwasher,Disposal,Microwave,Refrigerator,Stainless Steel Appliance(s) |
| Garage Spaces | 2 |
| Patio/Porch Features | Porch,Covered,Deck,Patio |
| Pool Features | In Ground |
| Construction Materials | Brick,Vinyl Siding |
| Year Built | 2007 |
| Stories Count | 2 |
| Topography | Cleared,Level,Private,Rolling Slope |
| Levels | Two |
| Unit Number | A |
| Property Subtype | Single Family Residence |
| County | Dickson County,TN |
| New Construction | No |
| Property Type | Residential |
| Attached Garage | Yes |
| Subdivision Name | Eastwood Sec C |
| Garage Y/N | Yes |
| Full Baths | 2 |
| Status | Active |
| Buyer Financing | Conventional,FHA,Other,USDA,VA |
| Directions | From Nashville,Exit 182. Turn left on Hwy 96. Left on Hwy 70 East. Turn left on Eastwood Dr. House is on the left. |
| High School | Dickson County High School |
| City | Dickson |
| Senior Community Y/N | No |
| Lot Size Units | Acres |
| Elementary School | Oakmont Elementary |
| Property Attached Y/N | No |
| Year Built Details | Existing |
| Tax Annual Amount | 2074 |
| Middle/Junior High School | Burns Middle School |
| Building Area Units | Square Feet |
| Living Area Units | Square Feet |
| Standard Status | Active |
Interior Features
| Interior Amenities | Built-in Features,Ceiling Fan(s),Entrance Foyer,Extra Closets,Walk-In Closet(s),High Speed Internet |
|---|---|
| Basement | Crawl Space |
| Flooring | Concrete,Laminate,Tile |
| Total Fireplaces | 1 |
| Air Conditioning Y/N | Yes |
| Heating Y/N | Yes |
| Fireplace Y/N | Yes |
| Above Grade Finished Area | 1905 |
| Total Bedrooms | 3 |
| Main Level Bedrooms | 3 |
| Below Grade Finished Area Unit Type | Square Feet |
| LivingAreaSource | Assessor |
| Below Grade Finished Area Source | Assessor |
| Above Grade Finished Area Source | Assessor |
| Above Grade Finished Area Unit Type | Square Feet |
| Total Baths | 2 |
Exterior Features
| Fencing | Back Yard |
|---|---|
| Parking Features | Garage Faces Front,Concrete |
| Lot Features | Cleared,Level,Private,Rolling Slope |
| Water Source | Public |
| Total Parking | 2 |
| Lot Size Area | 0.69 |
| Building Area Total | 1905 |
| Lot Dimensions | 135X223.34 |
| Lot Size Acres | 0.69 |
| Lot Size Source | Calculated from Plat |
| Waterfront Y/N | No |
| Covered Spaces | 2 |
Amenities
- Foreclosure
- Views
- Short Sale
- New Construction
- Adult 55+
- Lease To Own
- No HOA Fees
- Furnished
- Primary On Main
- Air Conditioning
- Seller Finance
- Green
- Fixer Upper
- Horse
- Golf
- Fireplace
- Deck
- Garage
- Basement
- Pool
Property vs Single Family Average in 37055
Price
Taxes
Year Built
Visits
 Each Weichert® franchised office is independently owned and operated.
 The data relating to real estate for sale on this web site comes in part from the Internet Data Exchange Program of RealTracs Solutions as distributed by MLS Grid. Real estate listings held by brokerage firms other than Weichert, Realtors® - The Space Place - Lewisburg are marked with the Internet Data Exchange Program logo or thumbnail logo and detailed information about them includes the name of the listing brokers.
