
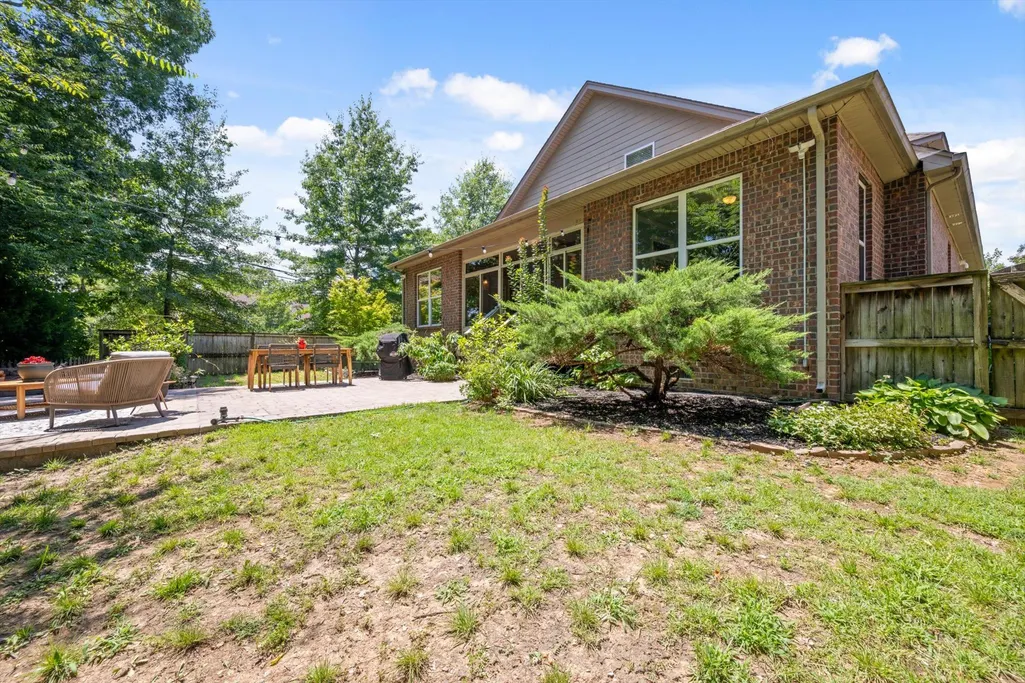
Address
600 Collinscrest Ct, Nashville, TN
Price
$ 650,000
Property Attributes
- MLS#3320201
- TypeSingle Family
- Listing Status Active
- CountyDAVIDSON
- CityNashville
- NeighborhoodCollins Crest
- Zip37221
- Style
- Year Built2011
- Taxes$ 4562
- Price$ 650,000
- Bedrooms3
- Full Bathrooms3
- Half Bathrooms0
- Sqr Footage2732
- Lot Size0.18 Acres
Data Source:
Listing courtesy of RealTracs MLS as distributed by MLS GRID
Property Description
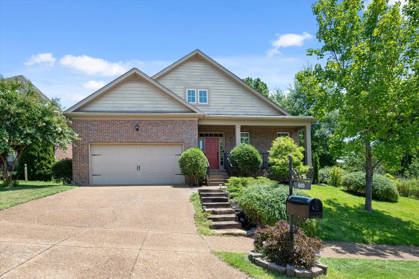
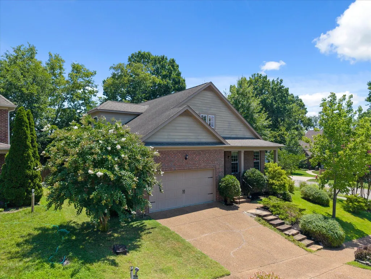
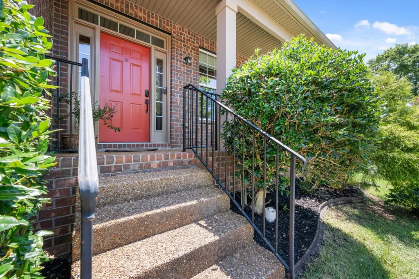
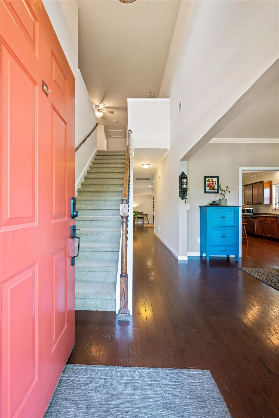
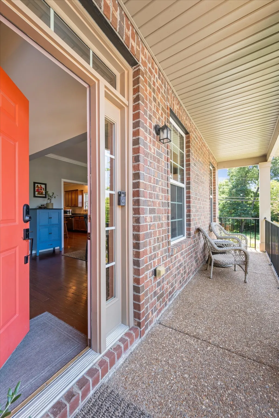
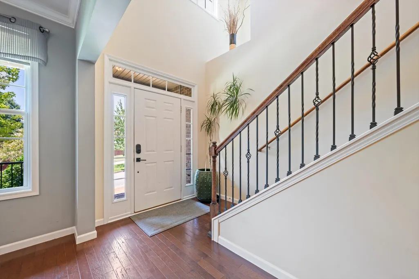
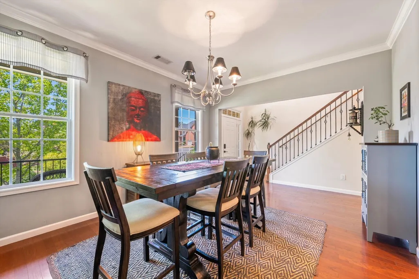
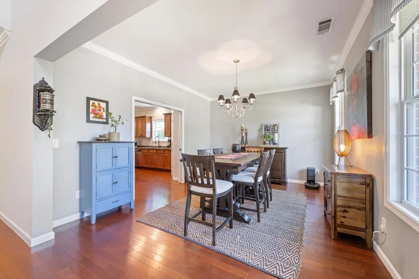
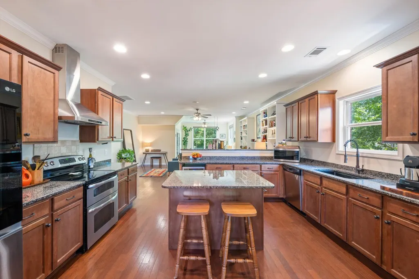
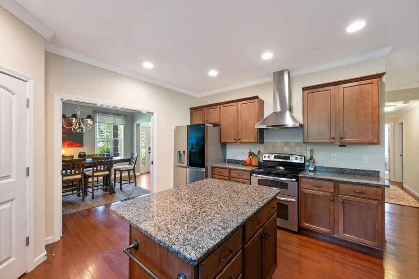
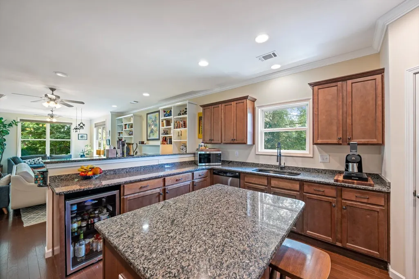
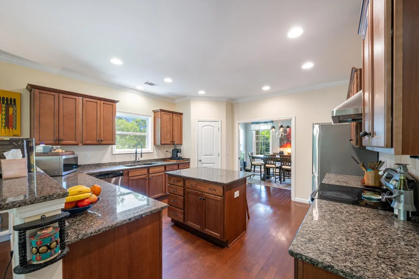
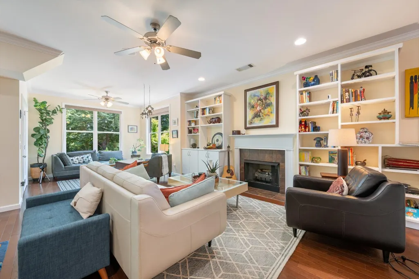
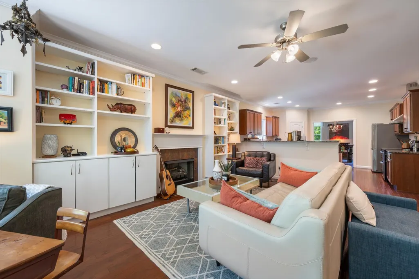
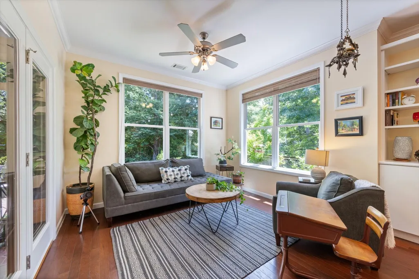
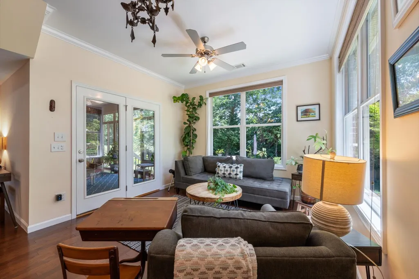
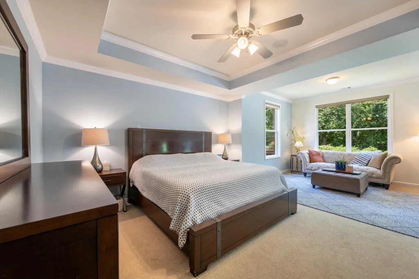
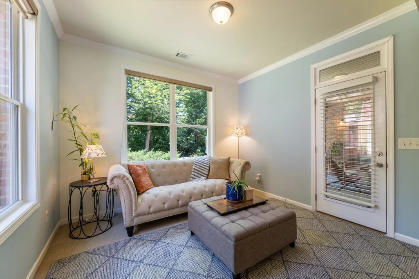
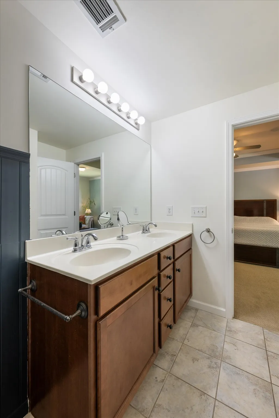
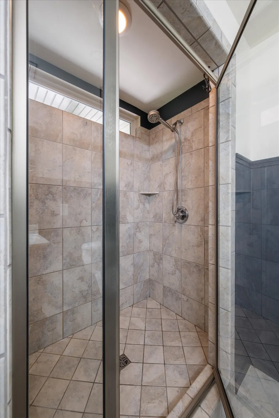
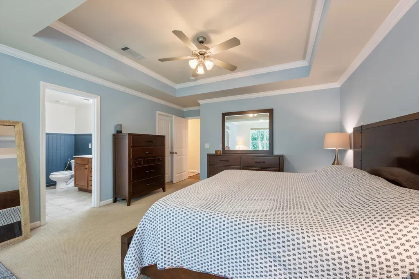
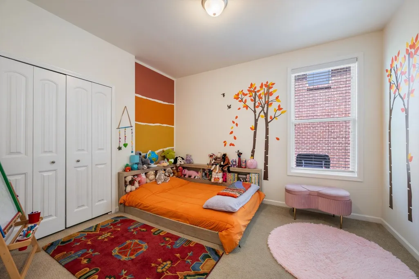
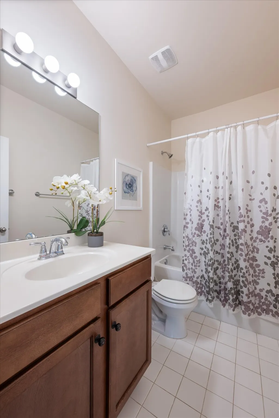
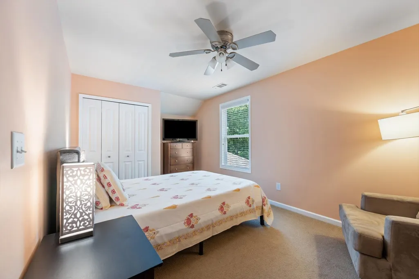
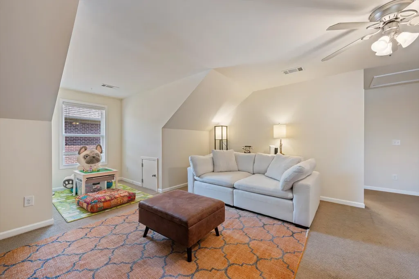
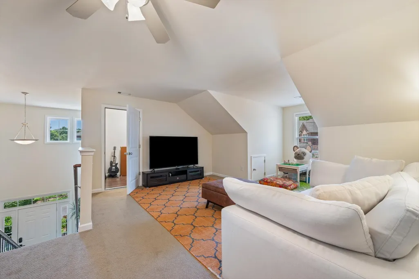
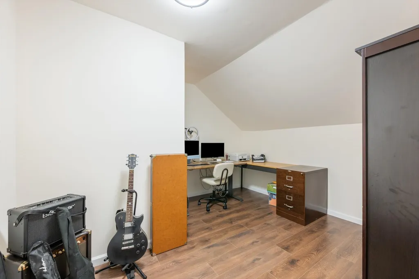
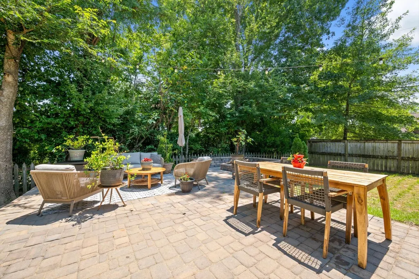
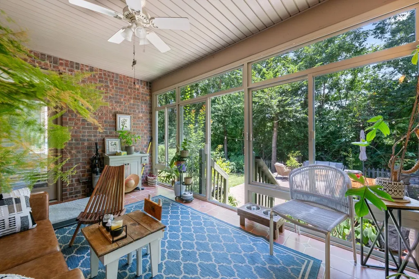
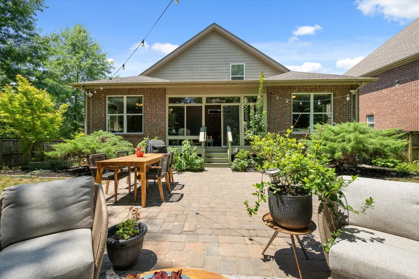
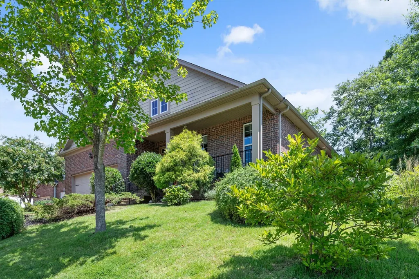
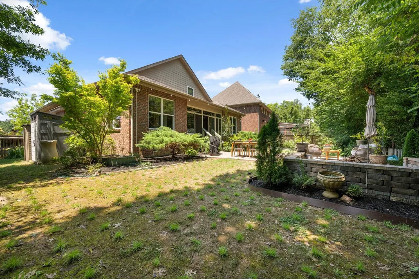
Spacious and thoughtfully designed home, where comfort, functionality, and gathering spaces come together perfectly for everyday family living. The heart of the home is the open kitchen featuring a large island, pantry, and abundant cabinetry, making it the perfect place for family meals, and entertaining. The kitchen flows effortlessly into the inviting living room with a cozy gas fireplace, while the separate dining room is ideal for dinners and special celebrations. Just beyond the living room, the enclosed porch extends your living space outdoors, creating the perfect setting for morning coffee, family cookouts, or simply relaxing while enjoying the backyard. The main level offers the convenience of two bedrooms, including a private primary suite with a walk-in closet and an en-suite bath with a walk-in shower. A second bedroom and full bath on the main level provide flexibility for children, guests, or multi-generational living. Upstairs offers room for everyone with a spacious bonus room perfect for movie nights, a playroom, or teen retreat. An additional bedroom, full bathroom, and finished flex room provide endless possibilities for a home office, craft room, fitness space, or guest accommodations. Generous walk-in attic storage makes it easy to stay organized throughout the year. Complete with a two-car garage and located in the heart of Bellevue, you'll enjoy convenient access to parks, walking trails, shopping, dining, and top everyday conveniences.Easy access to downtown Nashville.
| Elementary School | Middle School | High School |
|---|---|---|
| Harpeth Valley Elementary | Bellevue Middle | James Lawson High School |
| Price History | |
|---|---|
| 8/4/2026 | Listed $654,900 |
| 8/17/2026 | 1$650,000 |
General Features
| Living Area | 2732 |
|---|---|
| Sewer | Public Sewer |
| Heating | Central |
| Cooling | Central Air |
| Utilities | Water Available |
| Possession | Negotiable |
| Appliances | Electric Oven,Electric Range,Dishwasher,Disposal,Dryer,Microwave,Refrigerator,Washer |
| HOA Fee | 30 |
| Garage Spaces | 2 |
| Patio/Porch Features | Porch,Covered |
| Construction Materials | Brick,Vinyl Siding |
| Year Built | 2011 |
| Stories Count | 2 |
| Levels | Two |
| Property Subtype | Single Family Residence |
| Assoc Fee Paid Per | Monthly |
| County | Davidson County,TN |
| New Construction | No |
| Property Type | Residential |
| Attached Garage | Yes |
| Subdivision Name | Collins Crest |
| Garage Y/N | Yes |
| Full Baths | 3 |
| Status | Active |
| Directions | From Nashville to Hwy 70,Left onto Hwy 100,Right onto Collins Rd,Right to Collins Crest,home will be on right.From I-40 West,exit Old Hickory East,Right onto Hwy 70S,Left to Harding Pk,Right Collins |
| High School | James Lawson High School |
| City | Nashville |
| Senior Community Y/N | No |
| Lot Size Units | Acres |
| Elementary School | Harpeth Valley Elementary |
| Property Attached Y/N | No |
| Year Built Details | Existing |
| Tax Annual Amount | 4562 |
| Middle/Junior High School | Bellevue Middle |
| Building Area Units | Square Feet |
| Living Area Units | Square Feet |
| Standard Status | Active |
| Virtual Tour | https://iframe.videodelivery.net/f29be9713f80400d8b124b8d439f601f |
Interior Features
| Interior Amenities | Ceiling Fan(s),Extra Closets,Pantry,Walk-In Closet(s) |
|---|---|
| Basement | Crawl Space |
| Flooring | Carpet,Wood,Tile |
| Total Fireplaces | 1 |
| Air Conditioning Y/N | Yes |
| Heating Y/N | Yes |
| Fireplace Y/N | Yes |
| Above Grade Finished Area | 2732 |
| Total Bedrooms | 3 |
| Main Level Bedrooms | 2 |
| Below Grade Finished Area Unit Type | Square Feet |
| LivingAreaSource | Professional Measurement |
| Below Grade Finished Area Source | Professional Measurement |
| Above Grade Finished Area Source | Professional Measurement |
| Above Grade Finished Area Unit Type | Square Feet |
| Total Baths | 3 |
Exterior Features
| Fencing | Back Yard |
|---|---|
| Parking Features | Garage Door Opener,Garage Faces Front |
| Water Source | Public |
| Total Parking | 2 |
| Lot Size Area | 0.18 |
| Building Area Total | 2732 |
| Lot Dimensions | 74 X 116 |
| Lot Size Acres | 0.18 |
| Lot Size Source | Assessor |
| Waterfront Y/N | No |
| Covered Spaces | 2 |
Amenities
- Foreclosure
- Views
- Short Sale
- New Construction
- Adult 55+
- Lease To Own
- No HOA Fees
- Furnished
- Primary On Main
- Air Conditioning
- Seller Finance
- Green
- Fixer Upper
- Horse
- Golf
- Fireplace
- Deck
- Garage
- Basement
- Pool
Property vs Single Family Average in 37221
Price
Taxes
Year Built
Visits
 Each Weichert® franchised office is independently owned and operated.
 The data relating to real estate for sale on this web site comes in part from the Internet Data Exchange Program of RealTracs Solutions as distributed by MLS Grid. Real estate listings held by brokerage firms other than Weichert, Realtors® - The Space Place - Lewisburg are marked with the Internet Data Exchange Program logo or thumbnail logo and detailed information about them includes the name of the listing brokers.
