
Price Reduction

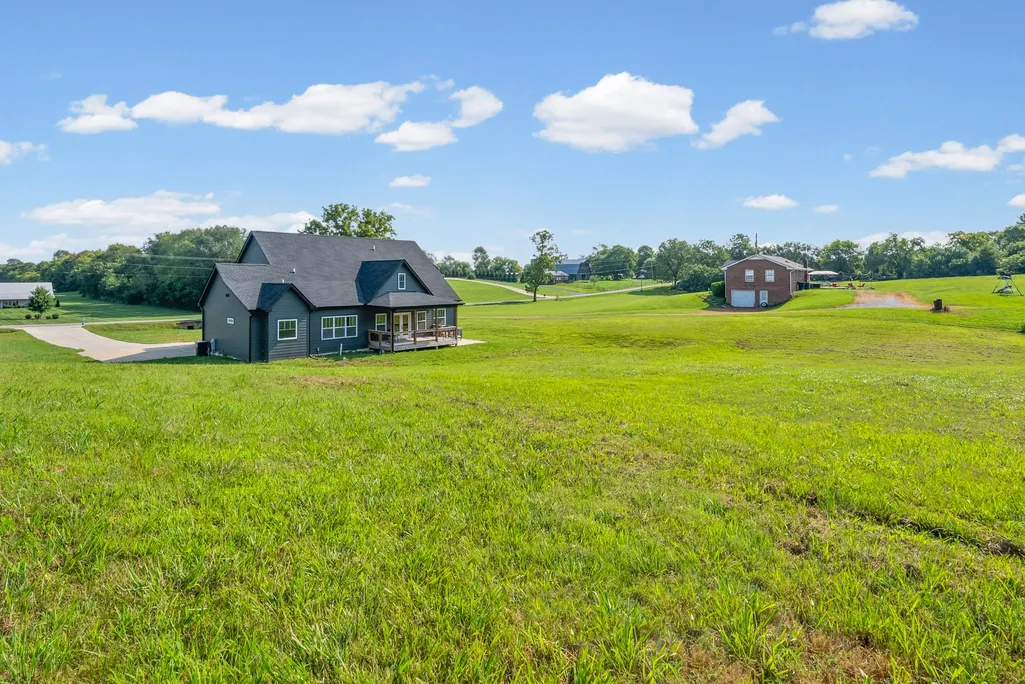
Address
4247 Turnersville Rd, Cedar Hill, TN
Price
$ 644,000
Property Attributes
- MLS#3333749
- TypeSingle Family
- Listing Status Active
- CountyROBERTSON
- CityCedar Hill
- NeighborhoodJeffery Dale Frazier Estates
- Zip37032
- Style
- Year Built2024
- Taxes$ 2806
- Price$ 644,000
- Bedrooms4
- Full Bathrooms3
- Half Bathrooms0
- Sqr Footage2621
- Lot Size1.9 Acres
Data Source:
Listing courtesy of RealTracs MLS as distributed by MLS GRID
Property Description
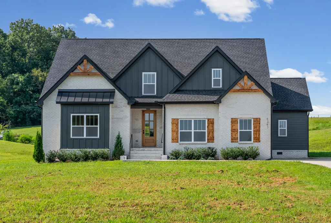
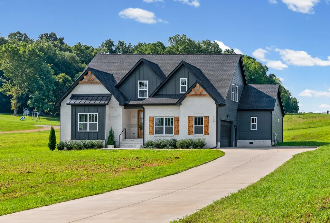
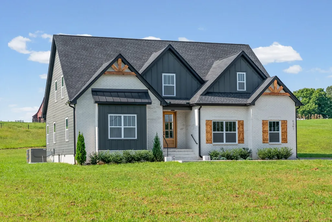
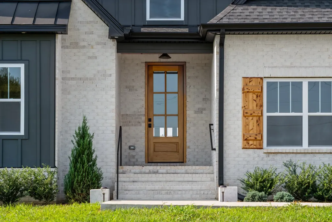
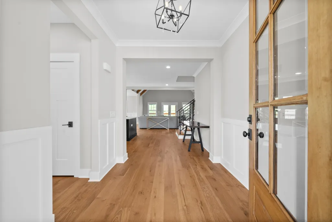
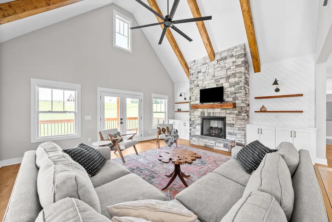
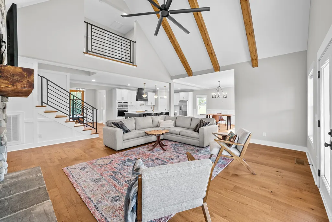
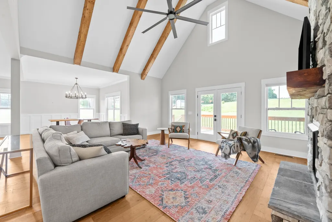
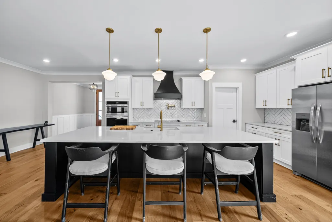
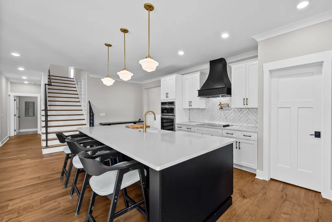
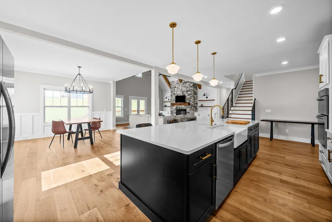
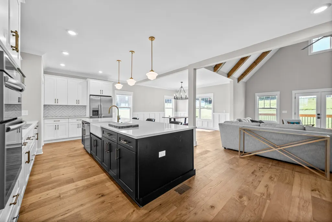
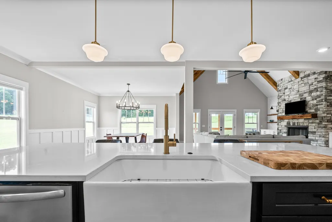
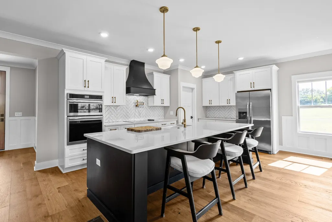
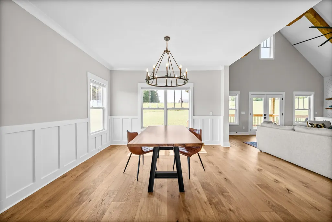
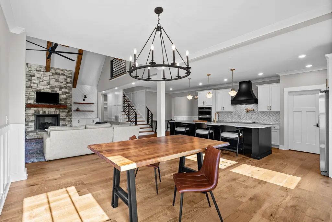
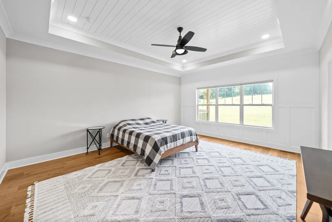
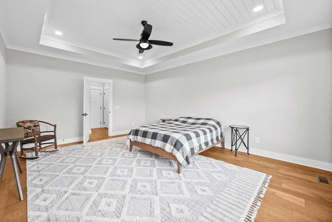
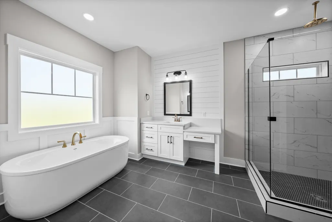
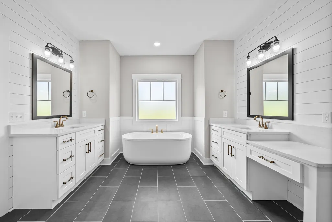
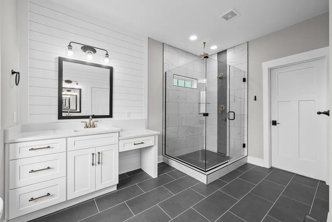
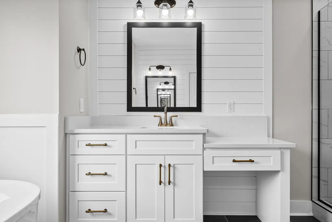
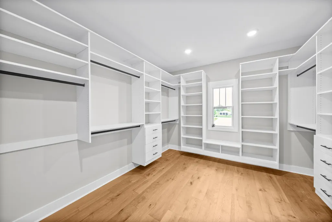
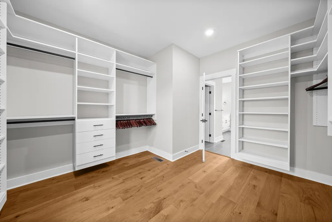
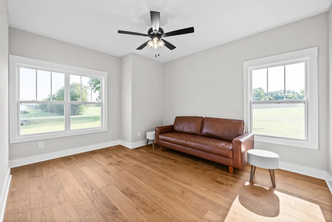
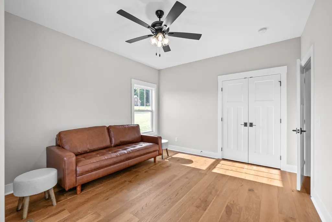
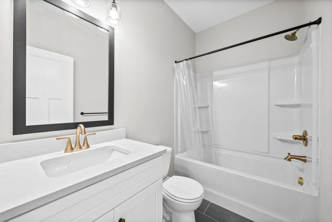
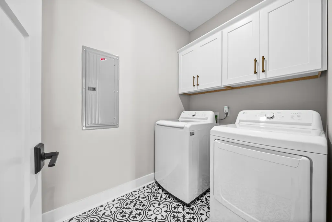
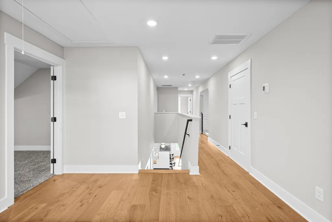
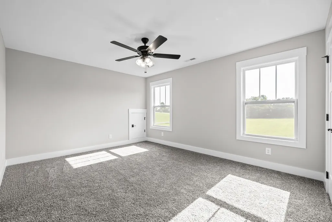
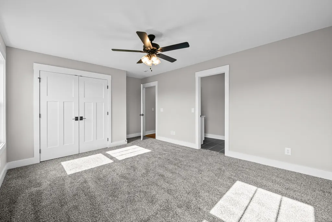
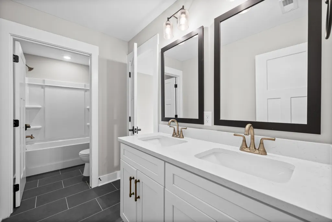
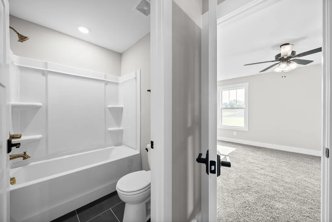
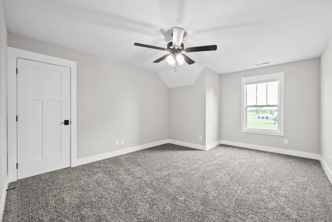
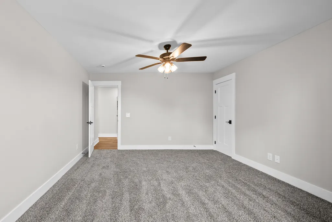
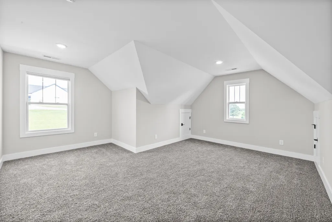
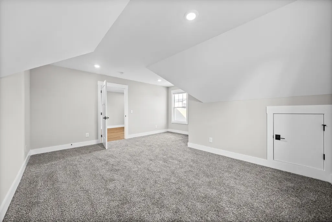
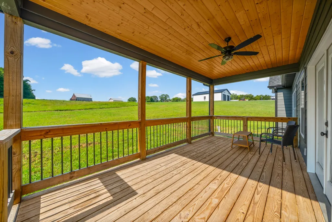
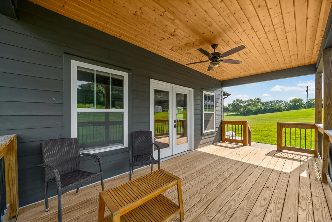
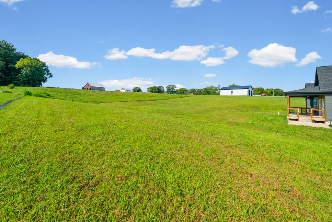
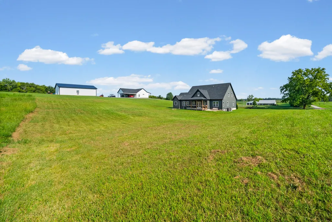
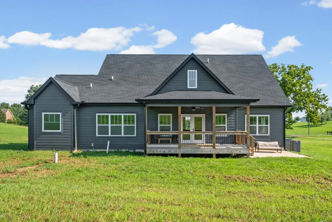
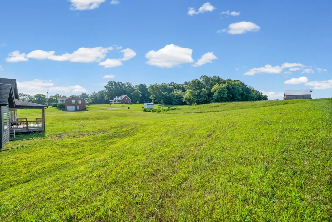
Welcome to a thoughtfully designed custom home where timeless craftsmanship meets modern comfort on nearly 2 private acres in the peaceful countryside of Cedar Hill. Built in 2024, this exceptional 4-bedroom, 3-bath residence offers the perfect balance of luxury, functionality, and privacy, all within convenient reach of Springfield, Clarksville, and downtown Nashville. The open-concept floor plan is highlighted by soaring vaulted ceilings, exposed wood beams, abundant natural light, and premium finishes throughout. The spacious living room flows seamlessly into a beautifully appointed kitchen featuring custom cabinetry, generous workspace, and an oversized island ideal for entertaining and everyday living. The private primary suite offers a relaxing retreat with a spa-inspired bath, luxurious finishes, and a spacious walk-in closet. The well-designed floorpan has additional bedrooms that provide flexibility for family, guests, or a dedicated home office. Step outside to enjoy nearly 2 acres of scenic Tennessee countryside, offering plenty of room for outdoor entertaining, future pool, recreation, gardening, hobby farm with chickens or simply enjoying peaceful sunsets and the surrounding landscape. The possibilities are endless and the added benefit of no HOA. Property Highlights: Custom-built in 2024 4 Bedrooms | 3 Full Bathrooms Nearly 2 private acres Vaulted ceilings with exposed wood beams Open-concept floor plan Designer finishes throughout Spacious primary suite Custom cabinetry Ideal for entertaining Convenient access to Nashville 30 min, Springfield 17 min, and Clarksville 35 min. This is a rare opportunity to own a beautifully crafted custom home that offers modern luxury, privacy, and room to grow in one of Robertson County's most desirable rural settings.
| Elementary School | Middle School | High School |
|---|---|---|
| Jo Byrns Elementary School | Jo Byrns High School | Jo Byrns High School |
| Price History | |
|---|---|
| 8/5/2026 | Listed $698,000 |
| 8/22/2026 | 4$674,500 |
| 9/14/2026 | 5$644,000 |
General Features
| Living Area | 2621 |
|---|---|
| Sewer | Septic Tank |
| Heating | Central,Dual,Electric |
| Cooling | Ceiling Fan(s),Central Air |
| Utilities | Electricity Available,Water Available |
| Possession | Negotiable |
| Roof | Shingle |
| Appliances | Built-In Electric Oven,Built-In Electric Range,Cooktop,Dishwasher,Disposal,Dryer,Microwave,Refrigerator,Washer |
| Garage Spaces | 2 |
| Patio/Porch Features | Deck,Covered,Porch |
| Construction Materials | Hardboard Siding,Brick |
| Year Built | 2024 |
| Stories Count | 2 |
| Levels | One |
| Property Subtype | Single Family Residence |
| County | Robertson County,TN |
| New Construction | No |
| Property Type | Residential |
| Attached Garage | No |
| Subdivision Name | Jeffery Dale Frazier Estates |
| Garage Y/N | Yes |
| Full Baths | 3 |
| Status | Active |
| Buyer Financing | Conventional,FHA,Other,VA |
| Directions | Exit 19 right off I-24 onto Maxey Road,then at the stop sign,turn right onto Turnersville Road. |
| High School | Jo Byrns High School |
| City | Cedar Hill |
| Senior Community Y/N | No |
| Lot Size Units | Acres |
| Carport Y/N | No |
| Elementary School | Jo Byrns Elementary School |
| Property Attached Y/N | No |
| Year Built Details | Existing |
| Tax Annual Amount | 2806 |
| Middle/Junior High School | Jo Byrns High School |
| Building Area Units | Square Feet |
| Living Area Units | Square Feet |
| Standard Status | Active |
Interior Features
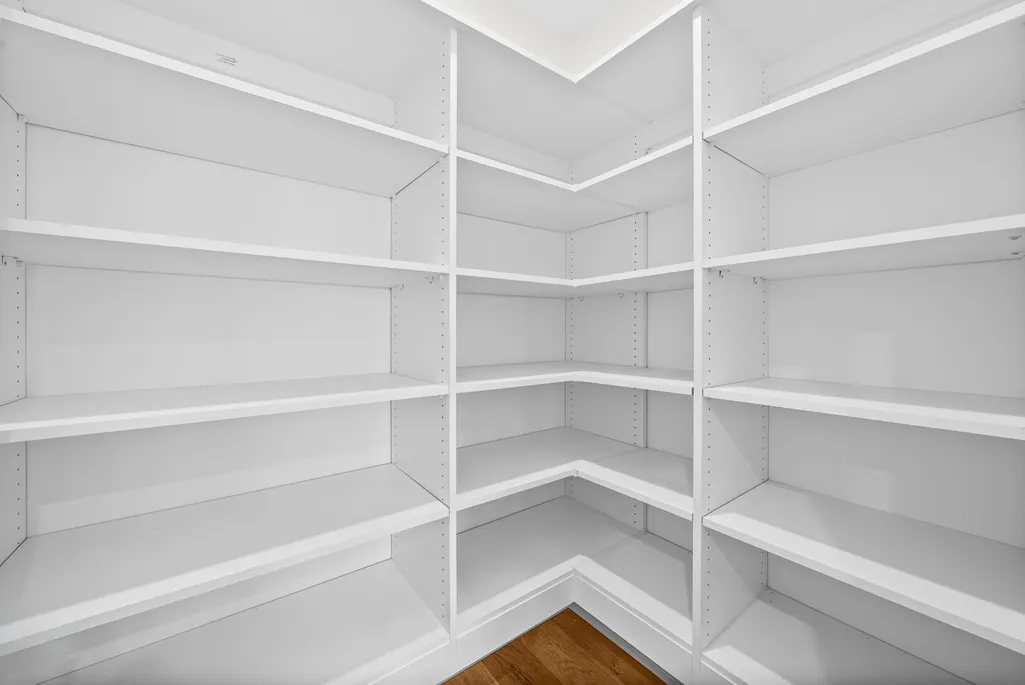
| Interior Amenities | Bookcases,Built-in Features,Ceiling Fan(s),Entrance Foyer,Extra Closets,Open Floorplan,Pantry,Walk-In Closet(s),Kitchen Island |
|---|---|
| Basement | Crawl Space |
| Flooring | Laminate,Tile |
| Total Fireplaces | 1 |
| Air Conditioning Y/N | Yes |
| Heating Y/N | Yes |
| Fireplace Y/N | Yes |
| Above Grade Finished Area | 2621 |
| Total Bedrooms | 4 |
| Main Level Bedrooms | 2 |
| Below Grade Finished Area Unit Type | Square Feet |
| LivingAreaSource | Assessor |
| Below Grade Finished Area Source | Assessor |
| Above Grade Finished Area Source | Assessor |
| Above Grade Finished Area Unit Type | Square Feet |
| Total Baths | 3 |
Exterior Features
| Parking Features | Garage Faces Side |
|---|---|
| Water Source | Private |
| Total Parking | 2 |
| Lot Size Area | 1.9 |
| Building Area Total | 2621 |
| Lot Size Acres | 1.9 |
| Lot Size Source | Assessor |
| Waterfront Y/N | No |
| Covered Spaces | 2 |
Amenities
- Foreclosure
- Views
- Short Sale
- New Construction
- Adult 55+
- Lease To Own
- No HOA Fees
- Furnished
- Primary On Main
- Air Conditioning
- Seller Finance
- Green
- Fixer Upper
- Horse
- Golf
- Fireplace
- Deck
- Garage
- Basement
- Pool
Property vs Single Family Average in 37032
Price
Taxes
Year Built
Visits
 Each Weichert® franchised office is independently owned and operated.
 The data relating to real estate for sale on this web site comes in part from the Internet Data Exchange Program of RealTracs Solutions as distributed by MLS Grid. Real estate listings held by brokerage firms other than Weichert, Realtors® - The Space Place - Lewisburg are marked with the Internet Data Exchange Program logo or thumbnail logo and detailed information about them includes the name of the listing brokers.
