
Price Reduction
Address
10112 Lonesome Pine Drive, Knoxville, TN
Price
$ 405,900
Property Attributes
- MLS#3509918
- TypeSingle Family
- Listing Status Active
- CountyKNOX
- CityKnoxville
- NeighborhoodWood Creek West Unit 1
- Zip37932
- StyleTraditional
- Year Built1979
- Taxes$ 1123
- Price$ 405,900
- Bedrooms3
- Full Bathrooms2
- Half Bathrooms0
- Sqr Footage2276
- Lot Size0.32 Acres
Data Source:
Listing courtesy of RealTracs MLS as distributed by MLS GRID
Property Description
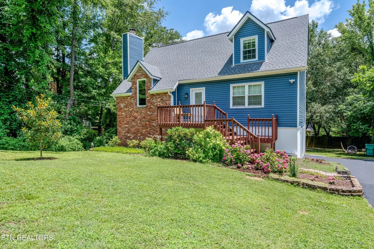
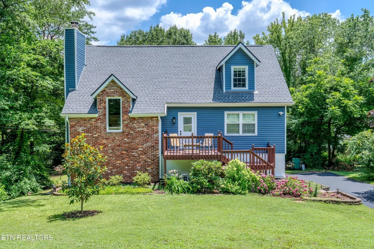
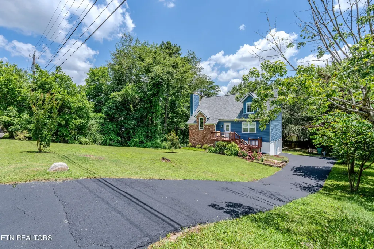
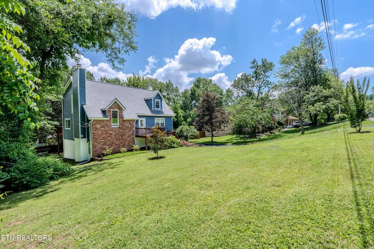
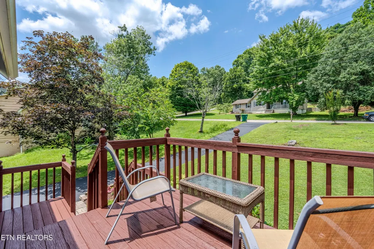
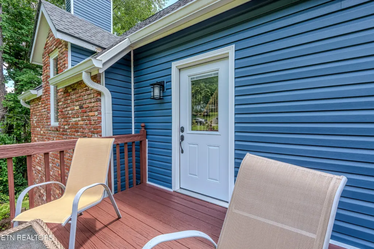
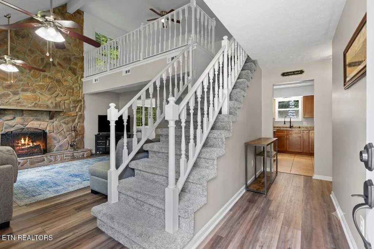
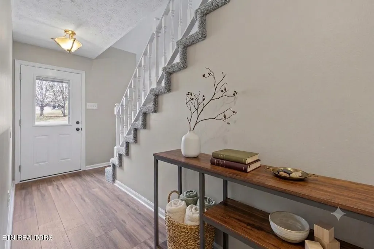
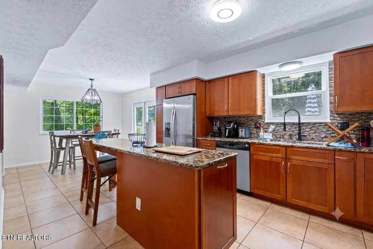
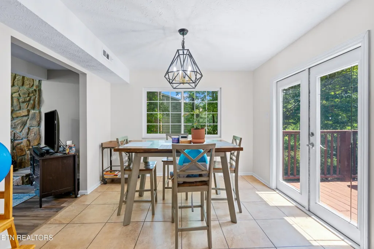
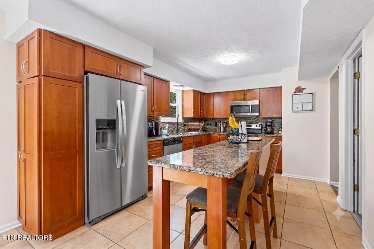
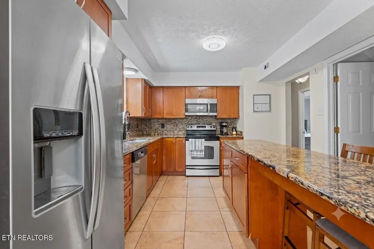
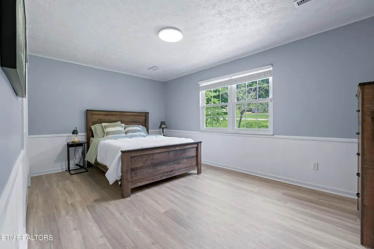
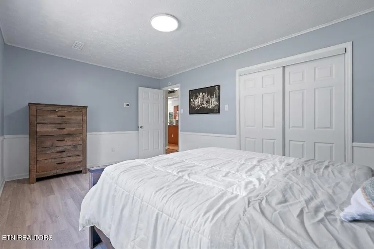
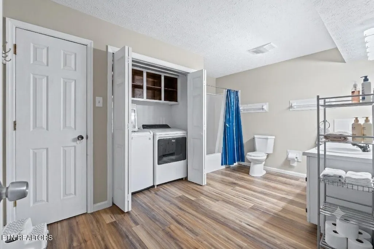
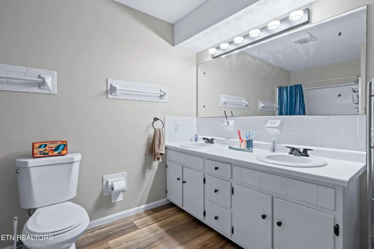
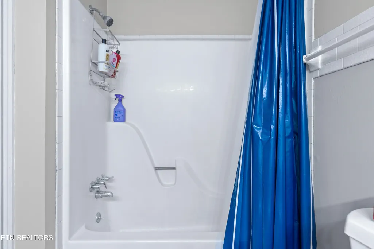
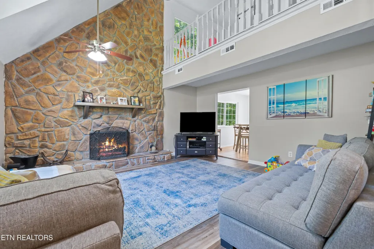
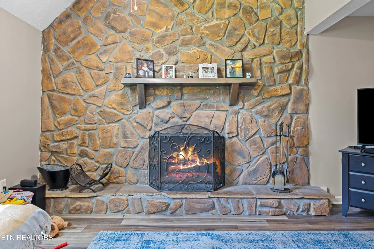
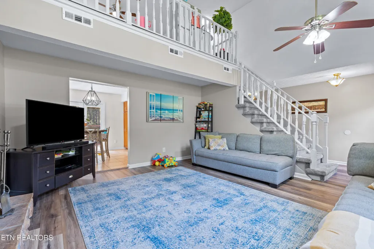
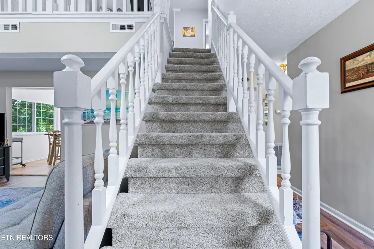
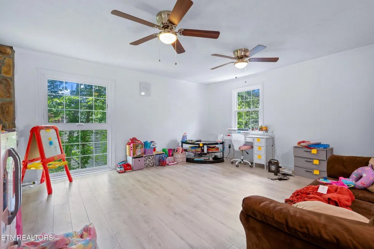
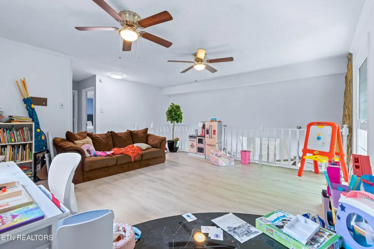
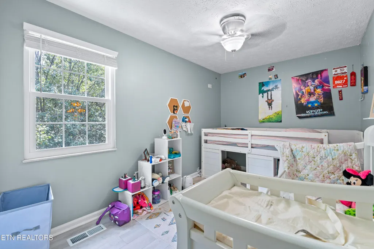
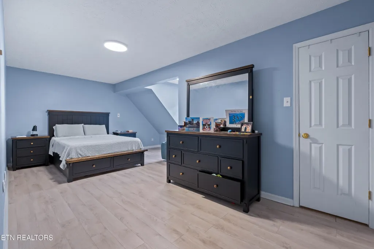
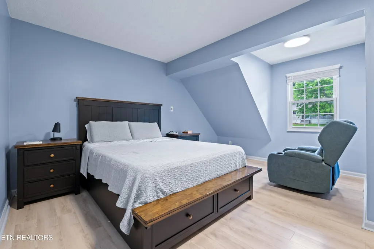
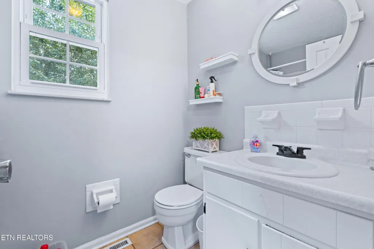
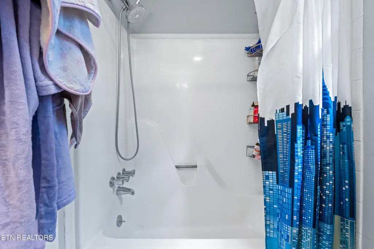
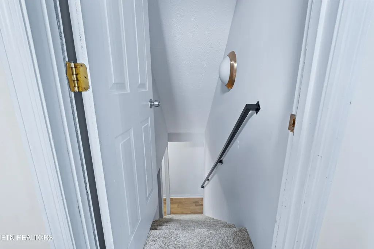
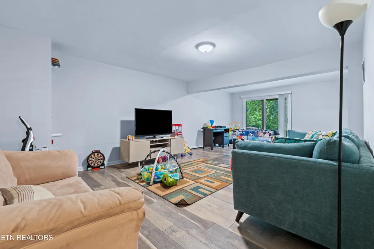
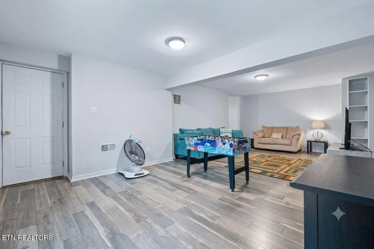
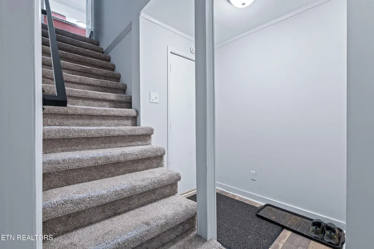
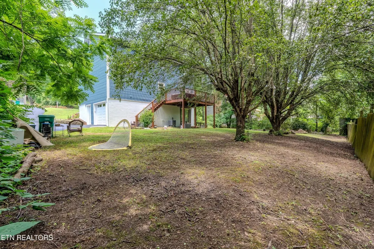
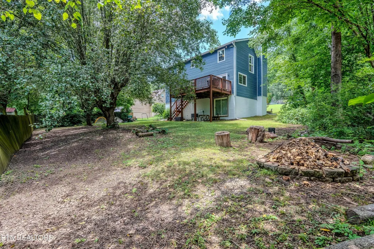
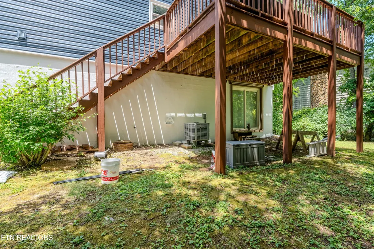
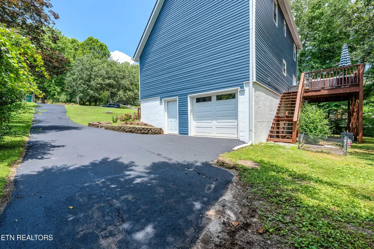
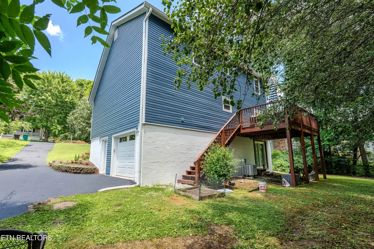
***Seller wiling to give 5k credit towards buyer closing costs, prepaids, etc.*** Welcome to 10112 Lonesome Pine Drive, a spacious West Knoxville home with 3 bedrooms, 2 bathrooms, and a versatile two story layout with a partially finished basement. This West Knoxville home also features a 2-yr old roof & gutters, as well as new siding. Step inside to find a warm and inviting interior featuring LVP flooring, tile, and carpet throughout. The tiled kitchen has granite countertops and offers plenty of space for preparing meals and gathering with family and friends. A cozy wood burning fireplace creates the perfect focal point for the main living area, while the loft overlooking the living space adds character and an open, airy feel. The partially finished basement provides valuable additional living space, making it ideal for a recreation room, home office, gym, or media room. Outside, enjoy the spacious deck overlooking the backyard, perfect for entertaining or relaxing after a long day. Complete with a single car garage and located in desirable West Knoxville, this home offers convenient access to shopping, dining, parks, and the interstate. Buyers will also appreciate the proximity to the highly sought after Hardin Valley school district, with easy access to Hardin Valley Middle School and Hardin Valley Academy. With its flexible layout, inviting living spaces, and prime location, 10112 Lonesome Pine Drive is ready to welcome you home.
| Elementary School | Middle School | High School |
|---|---|---|
| Ball Camp Elementary | Hardin Valley Middle School | Hardin Valley Academy High School |
| Price History | |
|---|---|
| 8/11/2026 | Listed $409,900 |
| 9/15/2026 | 1$405,900 |
General Features
| Living Area | 2276 |
|---|---|
| Sewer | Public Sewer |
| Heating | Central,Electric,Natural Gas |
| Cooling | Central Air |
| Utilities | Electricity Available,Natural Gas Available,Water Available |
| Possession | Close Of Escrow |
| Appliances | Dishwasher,Microwave,Range,Refrigerator |
| Garage Spaces | 1 |
| Patio/Porch Features | Deck |
| Architectural Style | Traditional |
| Construction Materials | Frame,Vinyl Siding,Other,Brick |
| Year Built | 1979 |
| Topography | Other,Rolling Slope |
| Levels | Three Or More |
| Property Subtype | Single Family Residence |
| County | Knox County,TN |
| New Construction | No |
| Property Type | Residential |
| Attached Garage | No |
| Subdivision Name | Wood Creek West Unit 1 |
| Garage Y/N | Yes |
| Full Baths | 2 |
| Status | Active |
| Directions | Get on I-40/I-75 S from Bridgewater Rd 2 min (0.6 mi) Continue to TN-162 N 4 min (3.9 mi) Continue on TN-162 N. Take Lovell Rd to Lonesome Pine Dr |
| High School | Hardin Valley Academy |
| City | Knoxville |
| Senior Community Y/N | No |
| Lot Size Units | Acres |
| Elementary School | Ball Camp Elementary |
| Property Attached Y/N | No |
| Year Built Details | Existing |
| Tax Annual Amount | 1123 |
| Middle/Junior High School | Hardin Valley Middle School |
| Virtual Tour | https://www.zillow.com/view-imx/4d638639-da56-471e-9d17-c488716fd171?setAttribution=mls&wl=true&initialViewType=pano&utm_source=dashboard |
| Building Area Units | Square Feet |
| Living Area Units | Square Feet |
| Standard Status | Active |
Interior Features
| Interior Amenities | Walk-In Closet(s),Kitchen Island |
|---|---|
| Basement | Partially Finished,Exterior Entry,Other |
| Flooring | Carpet,Other,Vinyl |
| Total Fireplaces | 1 |
| Air Conditioning Y/N | Yes |
| Heating Y/N | Yes |
| Fireplace Y/N | Yes |
| Above Grade Finished Area | 1876 |
| Laundry Features | Washer Hookup,Electric Dryer Hookup |
| Total Bedrooms | 3 |
| Below Grade Finished Area | 400 |
| Below Grade Finished Area Unit Type | Square Feet |
| LivingAreaSource | Appraiser |
| Below Grade Finished Area Source | Appraiser |
| Above Grade Finished Area Source | Appraiser |
| Above Grade Finished Area Unit Type | Square Feet |
| Total Baths | 2 |
Exterior Features
| Parking Features | Garage Faces Side |
|---|---|
| Lot Features | Other,Rolling Slope |
| Water Source | Public |
| Total Parking | 1 |
| Lot Size Area | 0.32 |
| Building Area Total | 2276 |
| Lot Dimensions | 100 X 140 |
| Lot Size Acres | 0.32 |
| Lot Size Source | Assessor |
| Waterfront Y/N | No |
| Covered Spaces | 1 |
Amenities
- Foreclosure
- Views
- Short Sale
- New Construction
- Adult 55+
- Lease To Own
- No HOA Fees
- Furnished
- Primary On Main
- Air Conditioning
- Seller Finance
- Green
- Fixer Upper
- Horse
- Golf
- Fireplace
- Deck
- Garage
- Basement
- Pool
Property vs Single Family Average in 37932
Price
Taxes
Year Built
Visits
 Each Weichert® franchised office is independently owned and operated.
 The data relating to real estate for sale on this web site comes in part from the Internet Data Exchange Program of RealTracs Solutions as distributed by MLS Grid. Real estate listings held by brokerage firms other than Weichert, Realtors® - The Space Place - Lewisburg are marked with the Internet Data Exchange Program logo or thumbnail logo and detailed information about them includes the name of the listing brokers.
