
Price Reduction - Views
Address
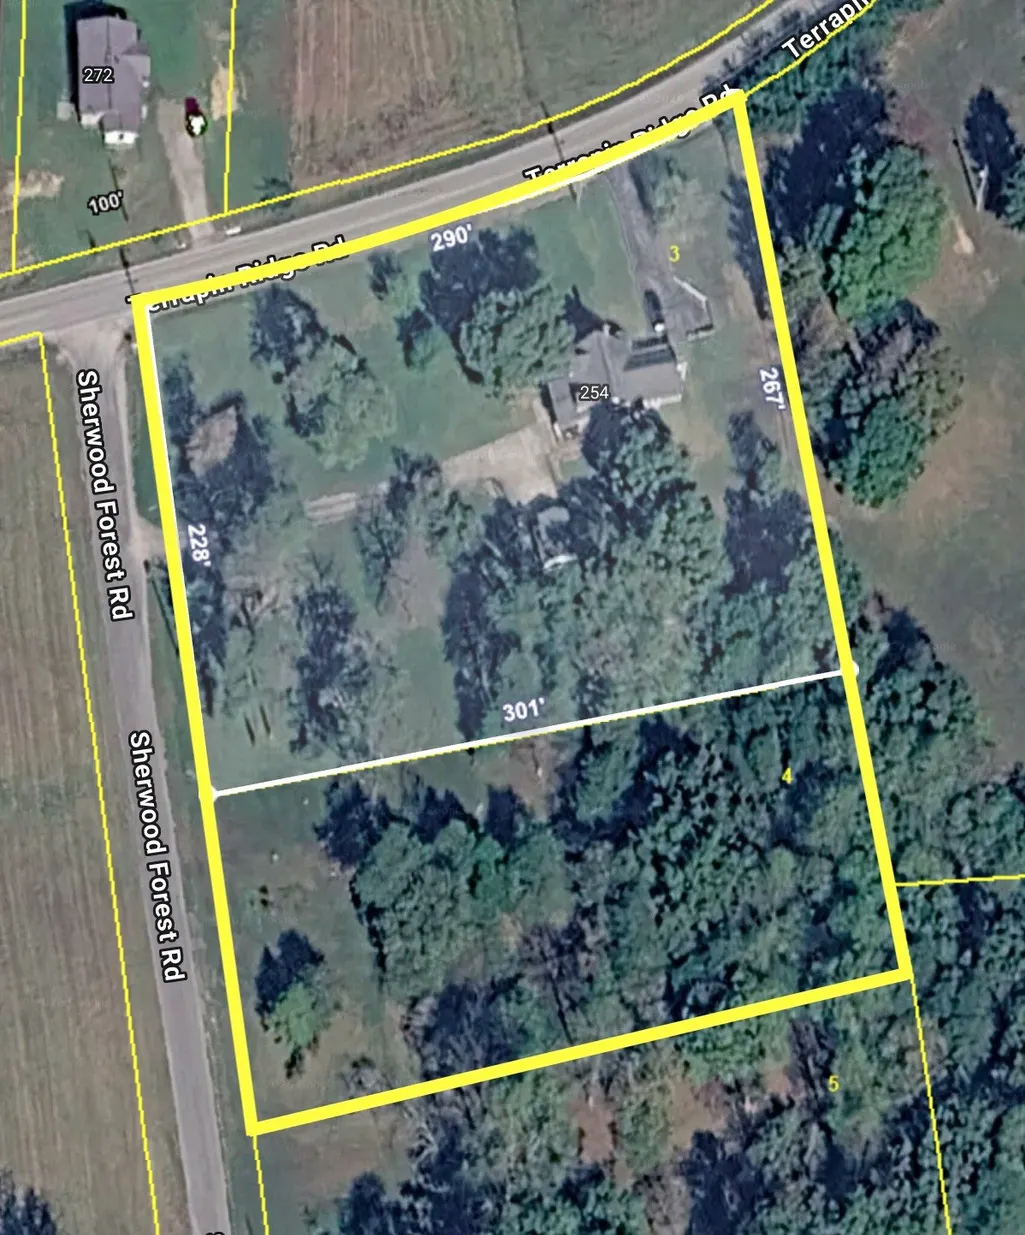
254 Sherwood Forest Rd, Livingston, TN
Price
$ 429,929
Property Attributes
- MLS#3511101
- TypeSingle Family
- Listing Status Active
- CountyOVERTON
- CityLivingston
- NeighborhoodCambridge Pointe
- Zip38570
- StyleTraditional
- Year Built2002
- Taxes$ 1249
- Price$ 429,929
- Bedrooms3
- Full Bathrooms3
- Half Bathrooms0
- Sqr Footage3005
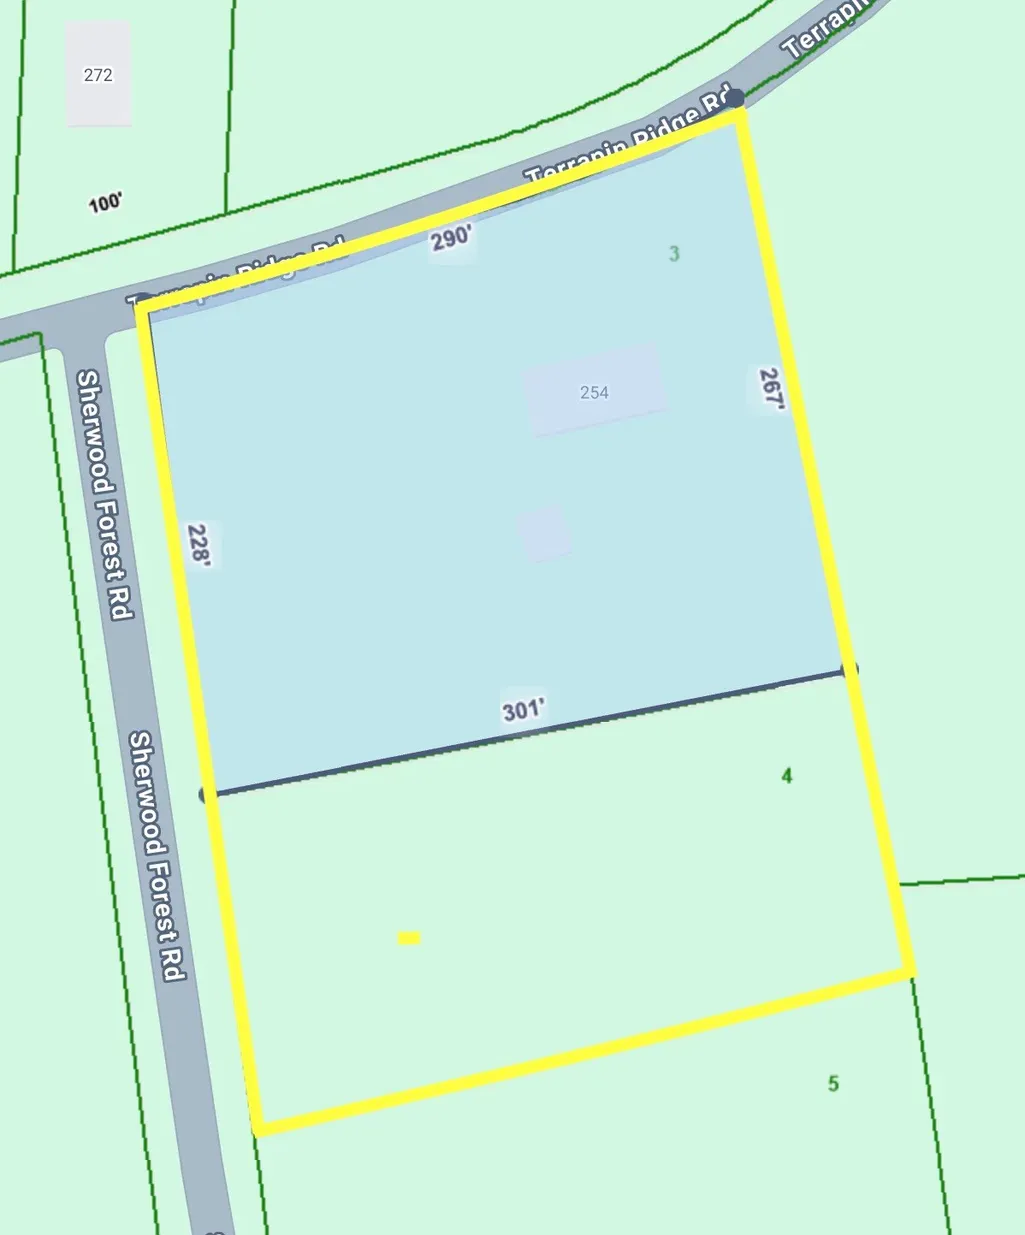
- Lot Size2.19 Acres
Data Source:
Listing courtesy of RealTracs MLS as distributed by MLS GRID
Property Description
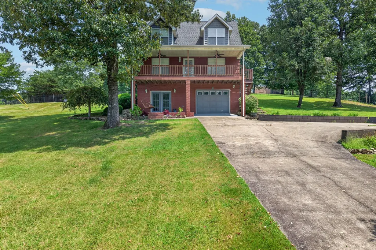
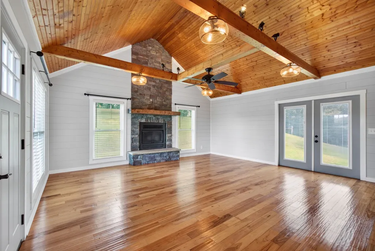
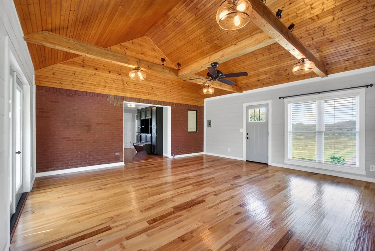
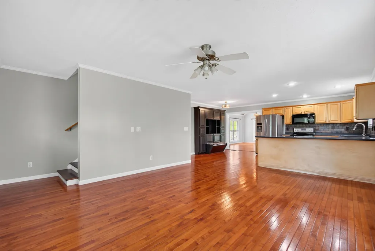
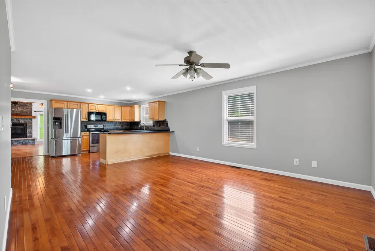
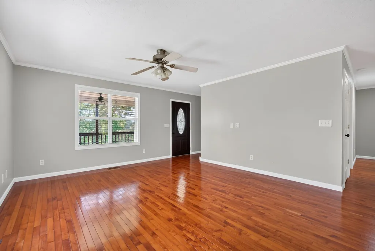
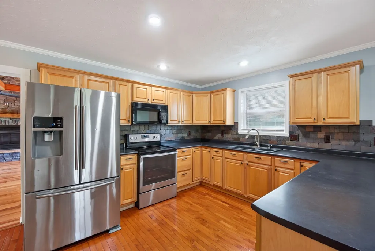
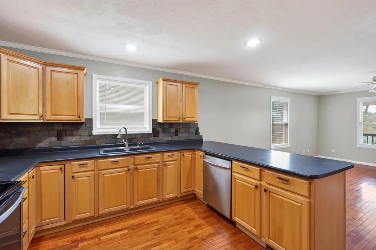
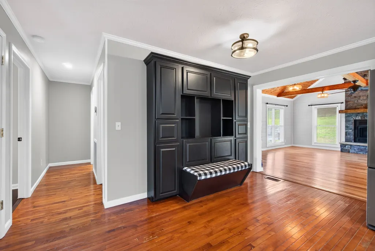
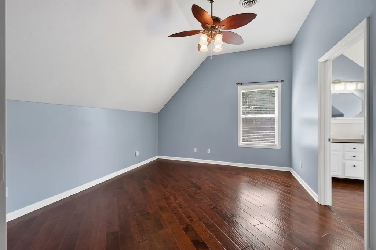
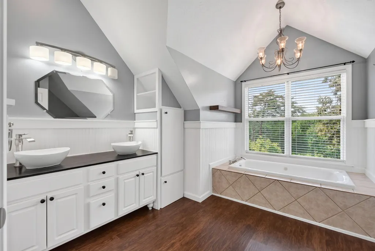
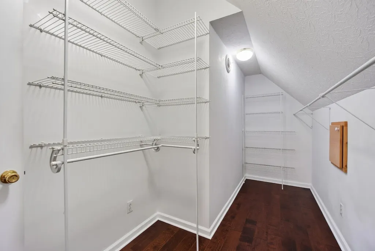
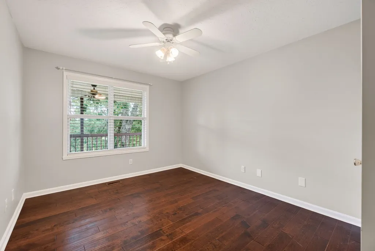
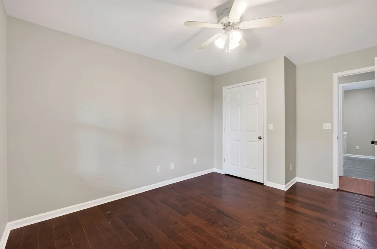
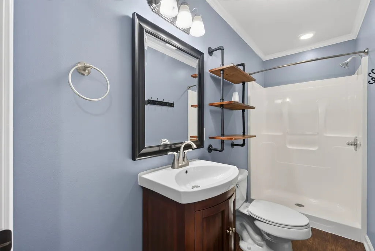
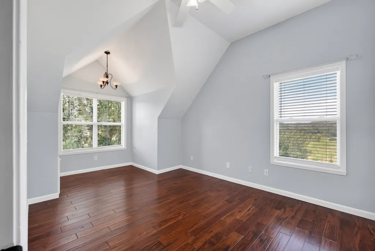
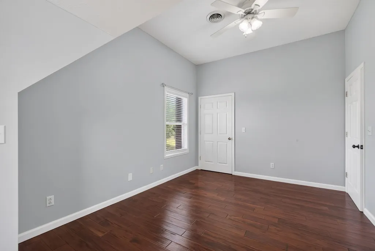
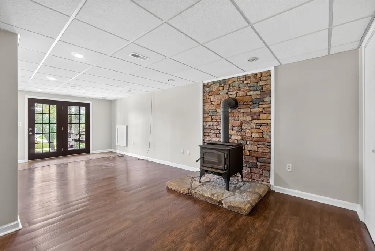
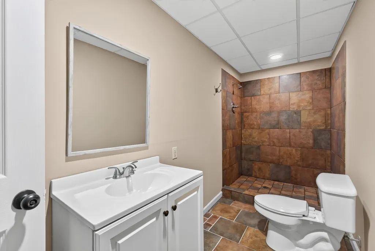
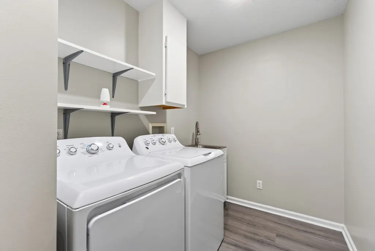
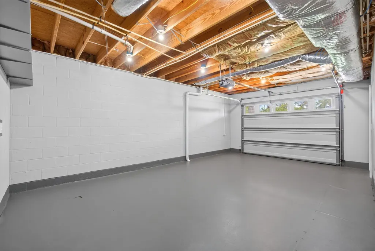
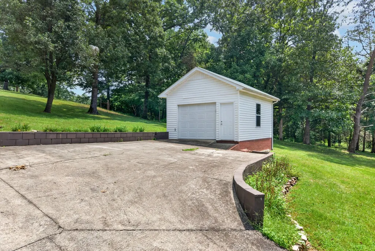
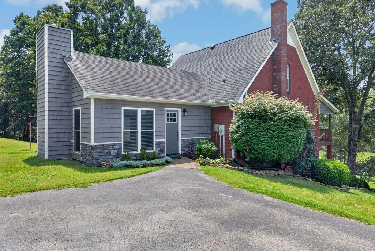
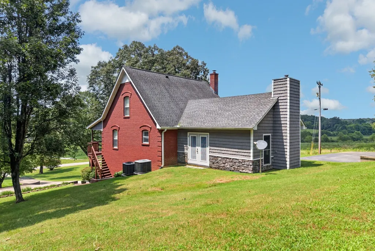
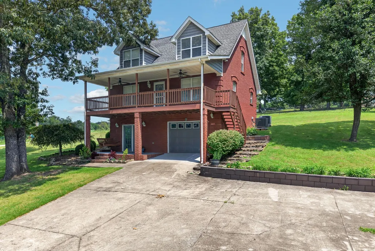
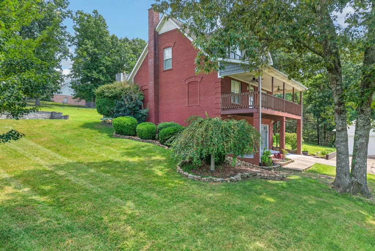
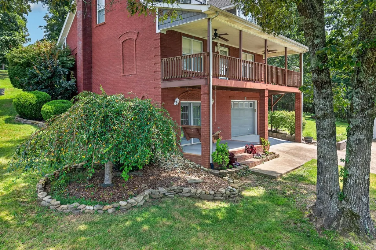
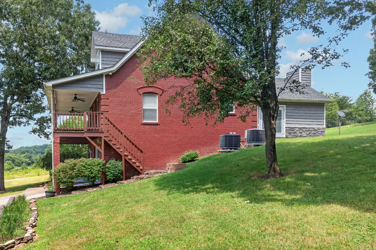
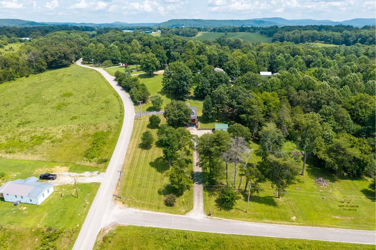
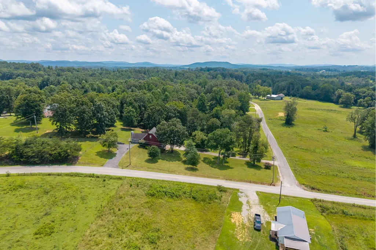
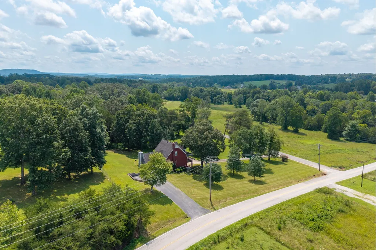
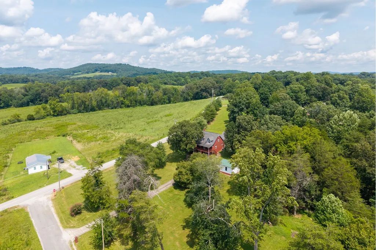
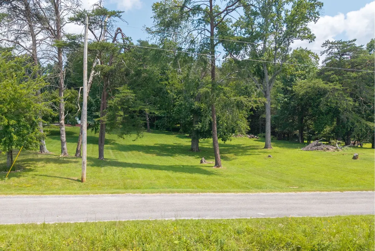
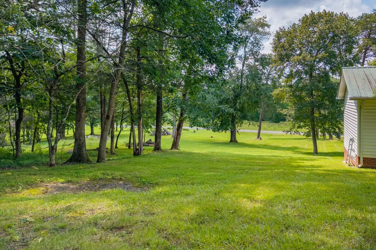
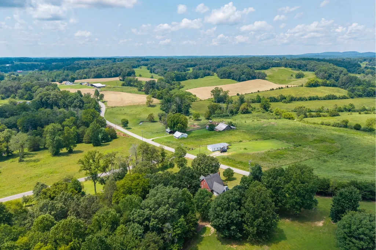
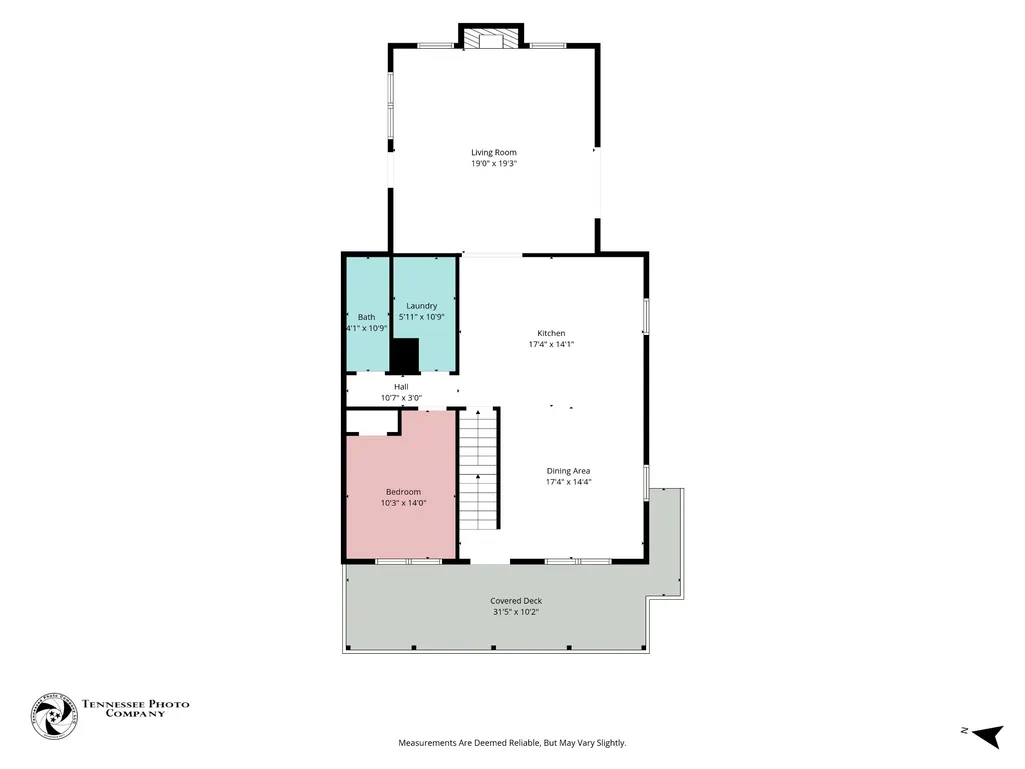
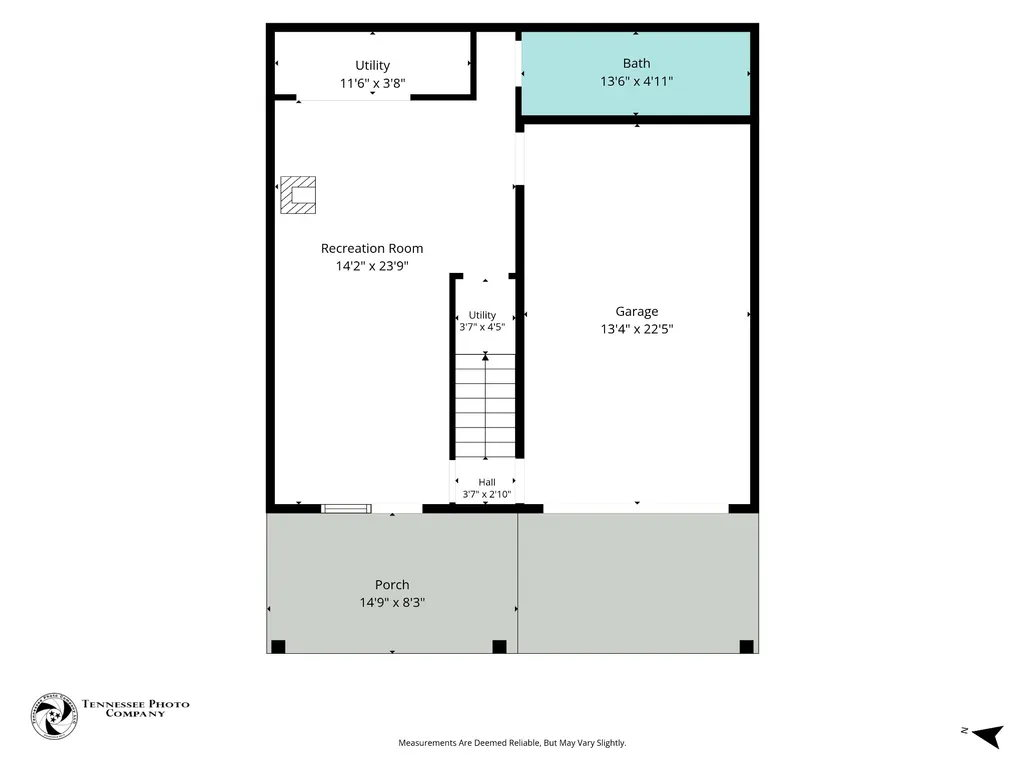
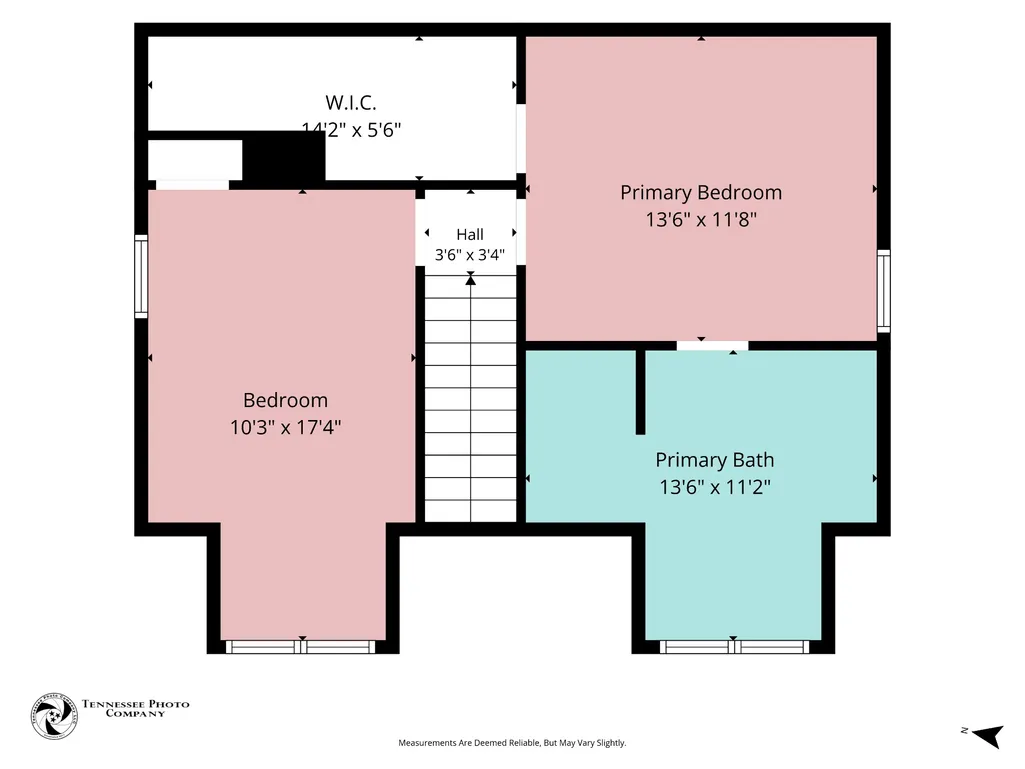
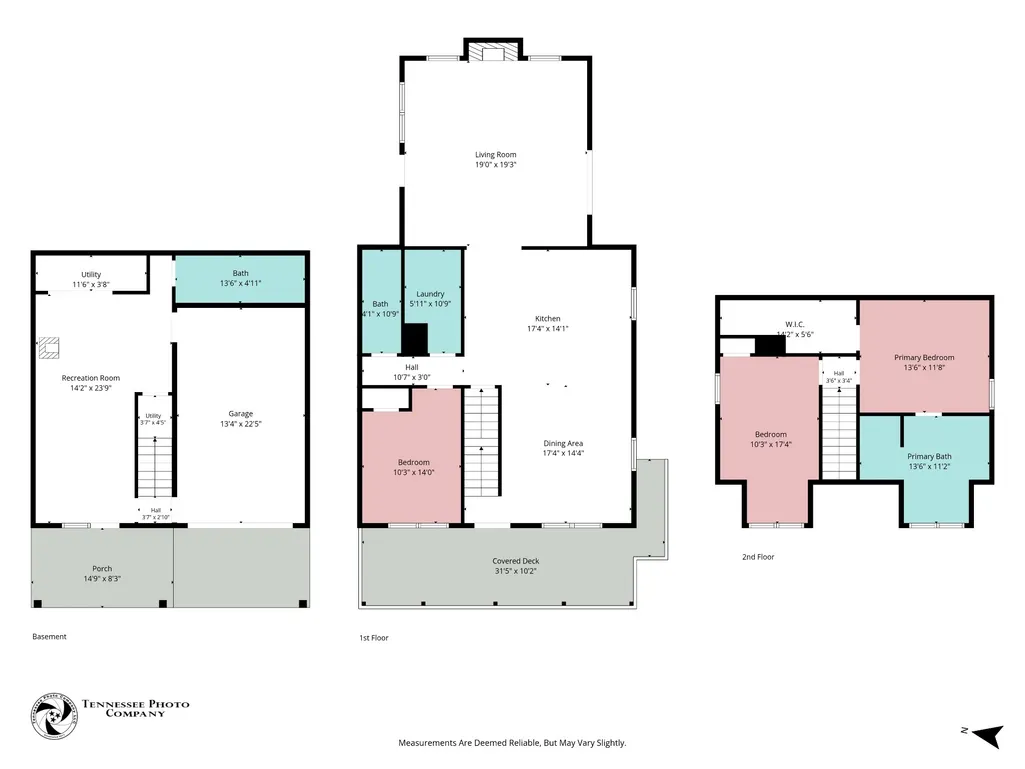
Wake up to picturesque mountain views, enjoy your morning coffee on the deck, and end the day watching the sun set across the hills. Located on 2.19 private acres in Livingston, this multi-level brick home offers beautiful scenery, plenty of space, and a layout that works just as well for everyday living as it does for hosting family and friends. The main level is the gathering space of the home, featuring an open-concept living, dining, and kitchen area with a cathedral wood ceiling and wood-burning fireplace. A spacious deck, just off the main living area, gives you the perfect spot to take in the mountain views and unforgettable sunsets. The main level also features a guest bedroom and full bath, along with a convenient utility room featuring cabinetry, sink, and laundry chute. Upstairs, the primary suite offers a comfortable retreat with double vanities, a soaking tub, and walk-in shower. An additional bedroom and full bath provide plenty of room for family or guests. The finished lower level adds even more flexibility with a bonus room or office, full bath, and second wood-burning fireplace. Use the space for a home office, recreation room, guest area, or whatever best fits your needs. Outside, the 2.19-acre setting gives you room to enjoy the land, garden, entertain, or simply have some space between you and the neighbors. The attached garage, detached garage/workshop, and two driveway entrances provide ample parking, storage, and workspace. When you want to head into town, downtown Livingston is approximately 7 minutes away, with Cookeville about 20 minutes and Dale Hollow Lake and Sunset Marina approximately 25 minutes away. Whether you’re looking for a home to enjoy year-round, a weekend retreat, or a place with room to make your own, 254 Sherwood Forest Rd is worth a look.
| Elementary School | Middle School | High School |
|---|---|---|
| A H Roberts Elementary | Livingston Middle School | Livingston Academy High School |
| Price History | |
|---|---|
| 8/13/2026 | Listed $434,929 |
| 9/14/2026 | 2$429,929 |
General Features
| Living Area | 3005 |
|---|---|
| Sewer | Septic Tank |
| Heating | Central,Electric |
| Cooling | Ceiling Fan(s),Central Air,Electric |
| Utilities | Electricity Available,Water Available |
| Possession | Negotiable |
| Roof | Shingle |
| Appliances | Electric Oven,Electric Range,Dishwasher,Dryer,Microwave,Refrigerator,Washer |
| Garage Spaces | 2 |
| Patio/Porch Features | Deck,Covered,Porch |
| Architectural Style | Traditional |
| Construction Materials | Frame,Other,Brick |
| Year Built | 2002 |
| View | Mountain(s) |
| Stories Count | 2 |
| Topography | Corner Lot,Rolling Slope |
| Levels | Three Or More |
| Property Subtype | Single Family Residence |
| County | Overton County,TN |
| New Construction | No |
| Property Type | Residential |
| Attached Garage | No |
| Subdivision Name | Cambridge Pointe |
| Garage Y/N | Yes |
| Full Baths | 3 |
| Status | Active |
| Buyer Financing | FHA,Other,USDA,VA |
| Directions | From OCCH: Take W Main St,R on HWY 85,L on Windle Community Rd,L on Terrapin Ridge Rd,L on Sherwood Forest. See agent remarks for preferred entrance details. |
| High School | Livingston Academy |
| City | Livingston |
| Senior Community Y/N | No |
| Lot Size Units | Acres |
| Elementary School | A H Roberts Elementary |
| Property Attached Y/N | No |
| Year Built Details | Existing |
| Tax Annual Amount | 1249 |
| Middle/Junior High School | Livingston Middle School |
| Building Area Units | Square Feet |
| Living Area Units | Square Feet |
| Standard Status | Active |
Interior Features
| Interior Amenities | Ceiling Fan(s),Extra Closets,Redecorated,Walk-In Closet(s),High Speed Internet |
|---|---|
| Basement | Finished,Full |
| Flooring | Wood,Laminate,Tile |
| Total Fireplaces | 2 |
| Air Conditioning Y/N | Yes |
| Heating Y/N | Yes |
| Fireplace Y/N | Yes |
| Above Grade Finished Area | 2300 |
| Laundry Features | Electric Dryer Hookup,Washer Hookup |
| Total Bedrooms | 3 |
| Below Grade Finished Area | 705 |
| Main Level Bedrooms | 3 |
| Below Grade Finished Area Unit Type | Square Feet |
| LivingAreaSource | Assessor |
| Below Grade Finished Area Source | Assessor |
| Above Grade Finished Area Source | Assessor |
| Above Grade Finished Area Unit Type | Square Feet |
| Total Baths | 3 |
Exterior Features
| Parking Features | Garage Door Opener,Attached/Detached,Concrete,Driveway |
|---|---|
| Lot Features | Corner Lot,Rolling Slope |
| Water Source | Public |
| Total Parking | 2 |
| Lot Size Area | 2.19 |
| Building Area Total | 3005 |
| Lot Dimensions | 384x290 IRR |
| Lot Size Acres | 2.19 |
| Lot Size Source | Assessor |
| Waterfront Y/N | No |
| Covered Spaces | 2 |
Amenities
- Foreclosure
- Views
- Short Sale
- New Construction
- Adult 55+
- Lease To Own
- No HOA Fees
- Furnished
- Primary On Main
- Air Conditioning
- Seller Finance
- Green
- Fixer Upper
- Horse
- Golf
- Fireplace
- Deck
- Garage
- Basement
- Pool
Property vs Single Family Average in 38570
Price
Taxes
Year Built
Visits
 Each Weichert® franchised office is independently owned and operated.
 The data relating to real estate for sale on this web site comes in part from the Internet Data Exchange Program of RealTracs Solutions as distributed by MLS Grid. Real estate listings held by brokerage firms other than Weichert, Realtors® - The Space Place - Lewisburg are marked with the Internet Data Exchange Program logo or thumbnail logo and detailed information about them includes the name of the listing brokers.
