
Price Reduction - Seller Financing


Address
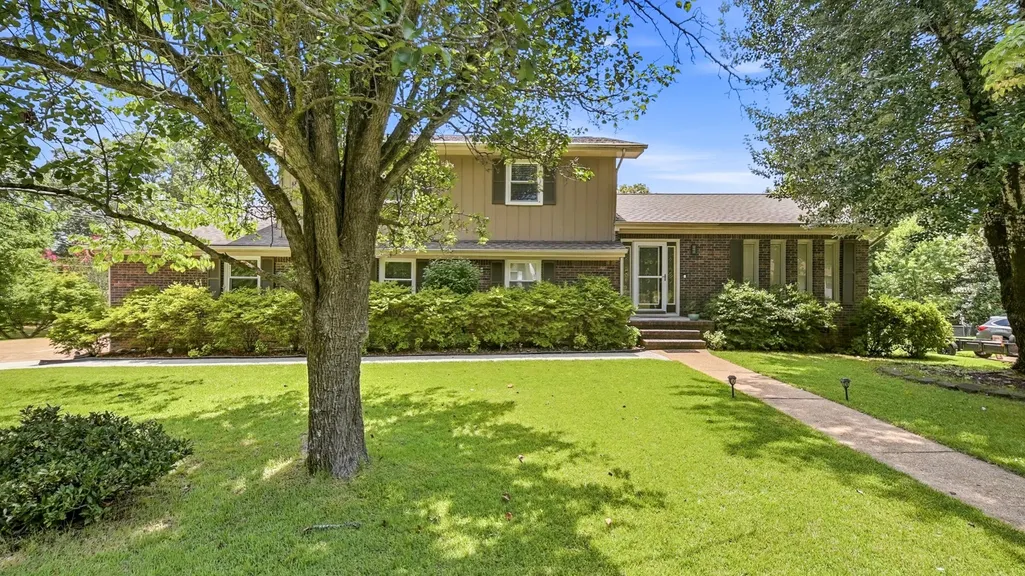
6700 Moss Lake Drive, Hixson, TN
Price
$ 424,900
Property Attributes
- MLS#3514185
- TypeSingle Family
- Listing Status Active
- CountyHAMILTON
- CityHixson
- NeighborhoodRidge Lake North Uni
- Zip37343
- StyleContemporary
- Year Built1975
- Taxes$ 3223
- Price$ 424,900
- Bedrooms4
- Full Bathrooms3
- Half Bathrooms0
- Sqr Footage2148
- Lot Size0.33 Acres
Data Source:
Listing courtesy of RealTracs MLS as distributed by MLS GRID
Property Description
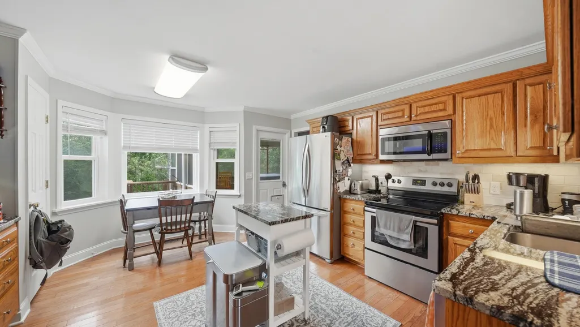
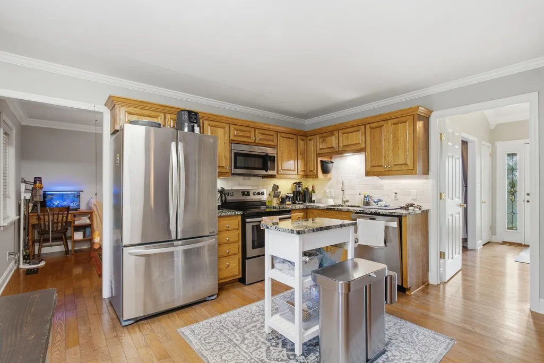
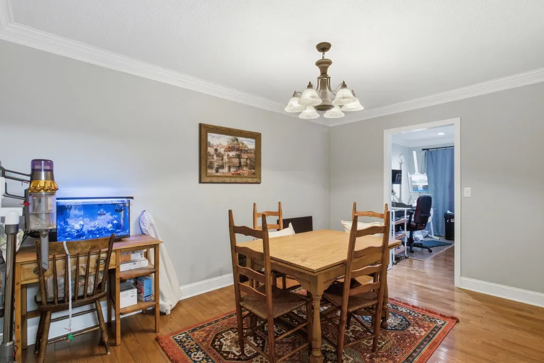
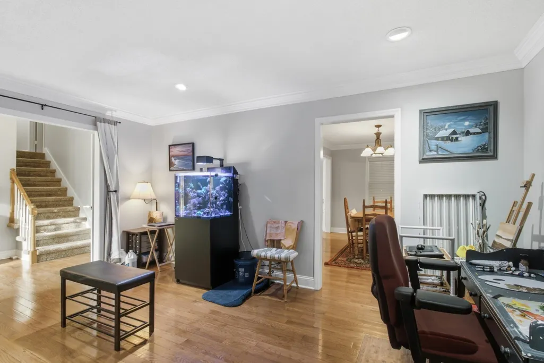
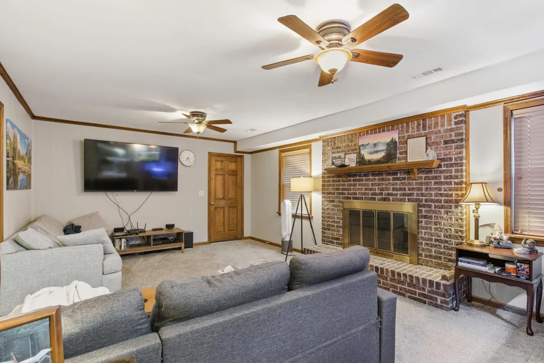
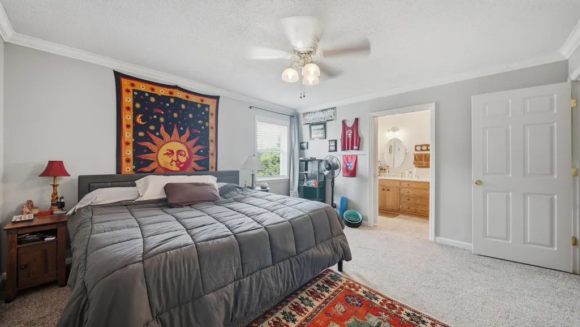
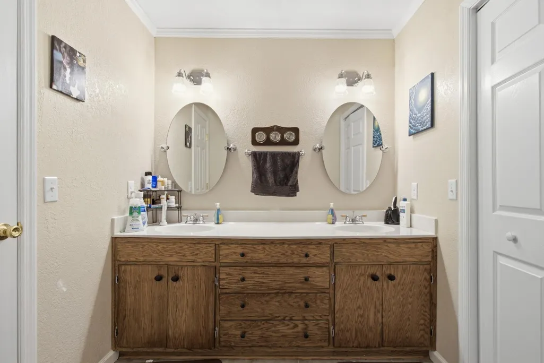
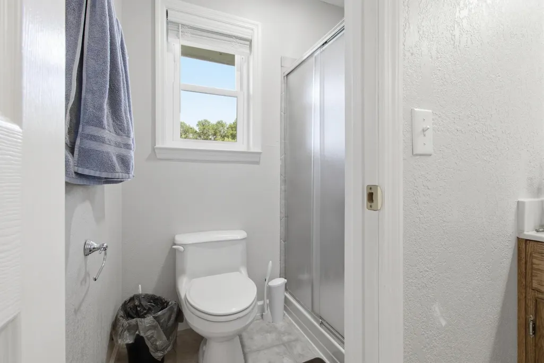
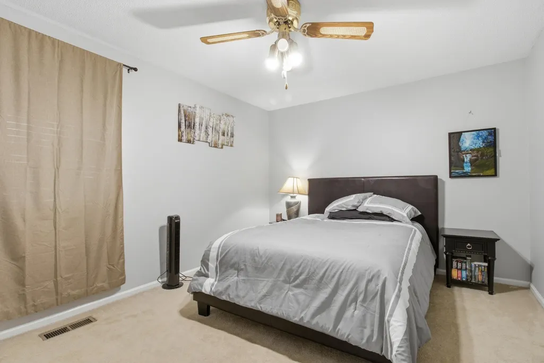
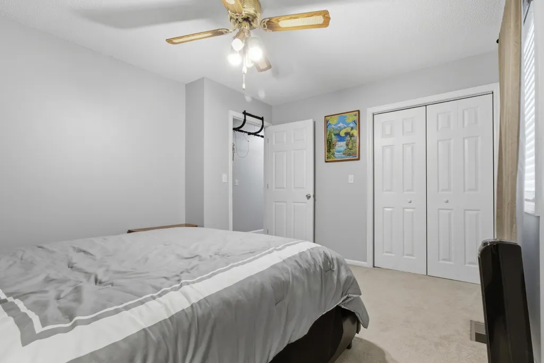
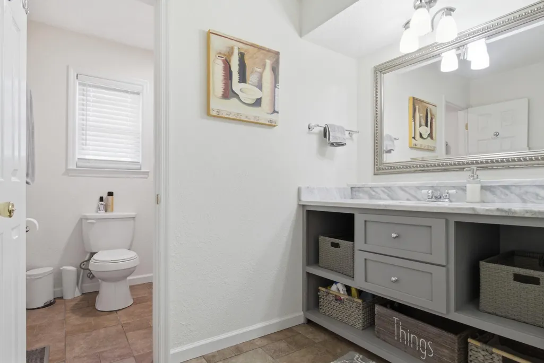
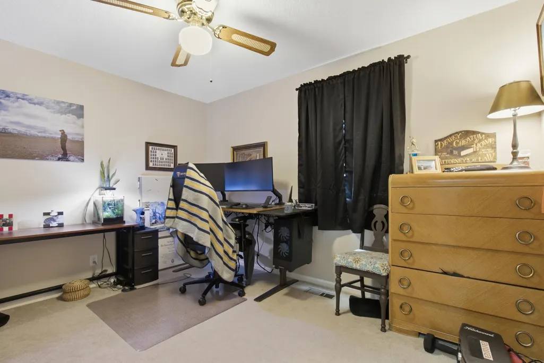
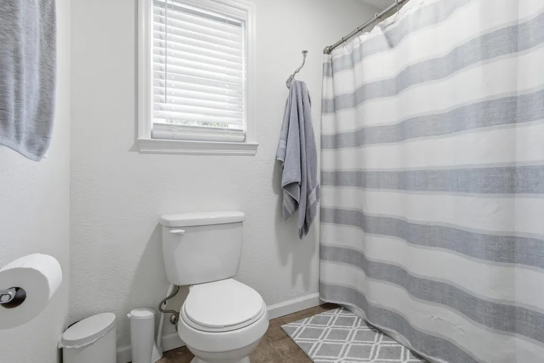
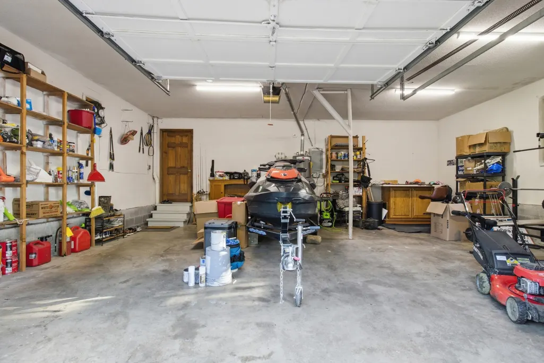
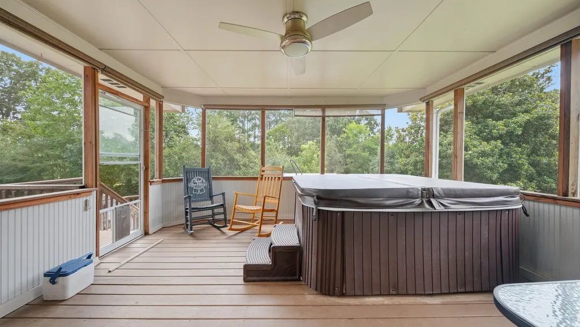
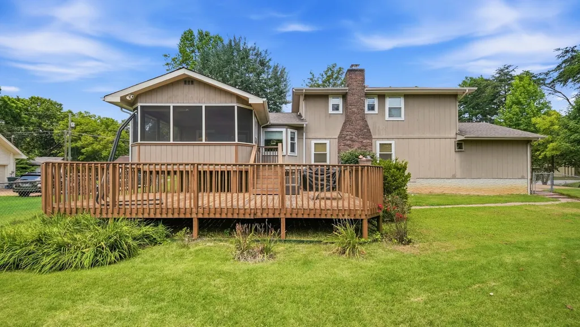
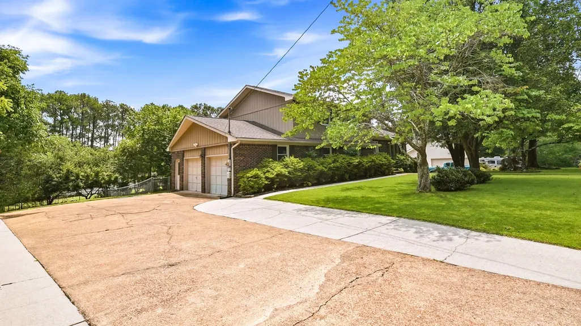
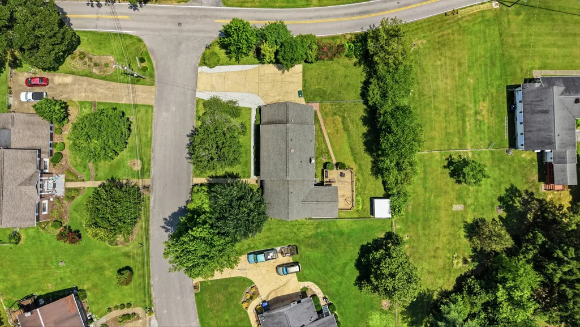
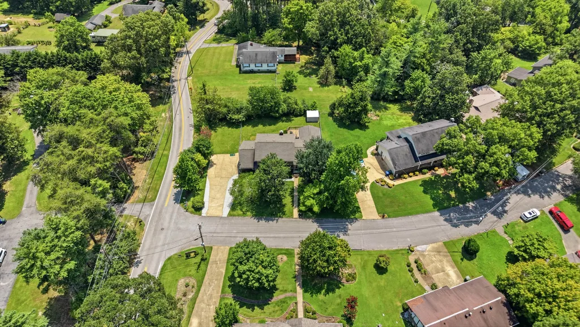
Welcome to 6700 Moss Lake Drive - where space, comfort, and convenience come together in one of Hixson's most desirable neighborhoods. Situated on a level corner lot in the sought-after Big Ridge community, this beautifully maintained 4-bedroom, 3-bath home offering versatile living space designed for both everyday living and entertaining. Step inside to discover multiple living areas that provide room for everyone to spread out, including a warm and inviting family room anchored by a cozy wood-burning fireplace. The thoughtfully designed floor plan features a main-level bedroom and full bath, ideal for guests, a home office, or multigenerational living. Upstairs, the private primary suite features an en-suite bath, walk-in shower, dual vanity, and ample closet space, while two additional bedrooms share a full bath. Outdoor living is just as impressive. Relax year-round on the screened porch, unwind in the hot tub after a long day, or enjoy the fully fenced backyard that's perfect for children, pets, gardening, or weekend cookouts. An outbuilding provides additional storage, and the attached garage plus extra parking offer convenience for guests and recreational vehicles. Located just minutes from Big Ridge Elementary, shopping, restaurants, Chester Frost Park, and all that Hixson has to offer--with an easy drive to downtown Chattanooga--this home combines neighborhood charm with everyday convenience. If you've been searching for a move-in-ready home with flexible living space, generous outdoor amenities, and an unbeatable location, 6700 Moss Lake Drive is ready to welcome you home.Information deemed reliable but not guaranteed. Buyer/buyer's agent to verify all information.
| Elementary School | Middle School | High School |
|---|---|---|
| Big Ridge Elementary School | Hixson Middle School | Hixson High School |
| Price History | |
|---|---|
| 8/17/2026 | Listed $435,000 |
| 8/24/2026 | 3$424,900 |
General Features
| Living Area | 2148 |
|---|---|
| Sewer | Septic Tank |
| Heating | Electric |
| Cooling | Electric |
| Utilities | Electricity Available,Water Available |
| Possession | Close Of Escrow |
| Roof | Other |
| Appliances | Washer,Microwave,Electric Range,Dryer,Disposal,Dishwasher |
| Garage Spaces | 2 |
| Patio/Porch Features | Deck,Covered,Patio,Porch,Screened |
| Architectural Style | Contemporary |
| Security Features | Smoke Detector(s) |
| Construction Materials | Other,Brick |
| Year Built | 1975 |
| Topography | Corner Lot,Other |
| Levels | Three Or More |
| Property Subtype | Single Family Residence |
| County | Hamilton County,TN |
| New Construction | No |
| Property Type | Residential |
| Attached Garage | Yes |
| Energy Efficient | Water Heater |
| Subdivision Name | Ridge Lake North Uni |
| Garage Y/N | Yes |
| Full Baths | 3 |
| Status | Active |
| Buyer Financing | Other,Conventional,FHA,VA,Seller Financing |
| Directions | From Hamil Rd,go straight across Fairview,and follow around until the road turns into Big Ridge Rd. Continue about 1 mile,and turn left onto Moss Lake Dr. Home is on the corner on the left. |
| High School | Hixson High School |
| City | Hixson |
| Senior Community Y/N | No |
| Lot Size Units | Acres |
| Elementary School | Big Ridge Elementary School |
| Property Attached Y/N | No |
| Year Built Details | Existing |
| Tax Annual Amount | 3223 |
| Middle/Junior High School | Hixson Middle School |
| Virtual Tour | https://www.zillow.com/view-imx/b68d61b6-6dac-4232-abc5-1e2a334594fd/?utm_source=captureapp |
| Building Area Units | Square Feet |
| Living Area Units | Square Feet |
| Standard Status | Active |
Interior Features
| Interior Amenities | Walk-In Closet(s) |
|---|---|
| Basement | Crawl Space |
| Flooring | Carpet,Wood,Tile |
| Total Fireplaces | 1 |
| Air Conditioning Y/N | Yes |
| Heating Y/N | Yes |
| Fireplace Y/N | Yes |
| Laundry Features | Electric Dryer Hookup,Gas Dryer Hookup,Washer Hookup |
| Total Bedrooms | 4 |
| Below Grade Finished Area Unit Type | Square Feet |
| LivingAreaSource | Owner |
| Below Grade Finished Area Source | Owner |
| Above Grade Finished Area Source | Owner |
| Above Grade Finished Area Unit Type | Square Feet |
| Total Baths | 3 |
Exterior Features
| Parking Features | Garage Door Opener,Attached |
|---|---|
| Lot Features | Corner Lot,Other |
| Water Source | Public |
| Total Parking | 2 |
| Lot Size Area | 0.33 |
| Building Area Total | 2148 |
| Lot Dimensions | 124.9X116.1 |
| Lot Size Acres | 0.33 |
| Lot Size Source | Agent Calculated |
| Waterfront Y/N | No |
| Covered Spaces | 2 |
Amenities
- Foreclosure
- Views
- Short Sale
- New Construction
- Adult 55+
- Lease To Own
- No HOA Fees
- Furnished
- Primary On Main
- Air Conditioning
- Seller Finance
- Green
- Fixer Upper
- Horse
- Golf
- Fireplace
- Deck
- Garage
- Basement
- Pool
Property vs Single Family Average in 37343
Price
Taxes
Year Built
Visits
 Each Weichert® franchised office is independently owned and operated.
 The data relating to real estate for sale on this web site comes in part from the Internet Data Exchange Program of RealTracs Solutions as distributed by MLS Grid. Real estate listings held by brokerage firms other than Weichert, Realtors® - The Space Place - Lewisburg are marked with the Internet Data Exchange Program logo or thumbnail logo and detailed information about them includes the name of the listing brokers.
