
Views - New Construction
Address
12512 Dalton View Lane, Knoxville, TN
Price
$ 574,900
Property Attributes
- MLS#3514350
- TypeSingle Family
- Listing Status Active
- CountyKNOX
- CityKnoxville
- NeighborhoodEverett Woods Phase 2B
- Zip37932
- StyleContemporary
- Year Built2025
- Taxes$ 746
- Price$ 574,900
- Bedrooms4
- Full Bathrooms3
- Half Bathrooms1
- Sqr Footage2600
- Lot Size0.13 Acres
Data Source:
Listing courtesy of RealTracs MLS as distributed by MLS GRID
Property Description
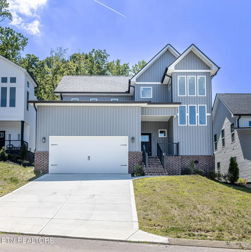
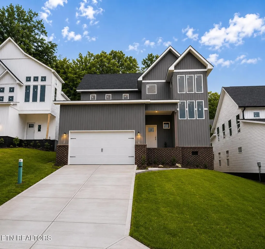
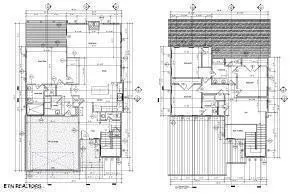
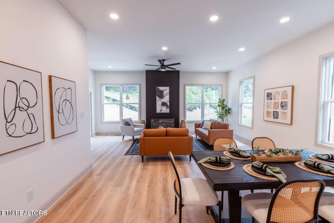
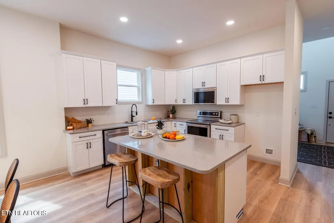
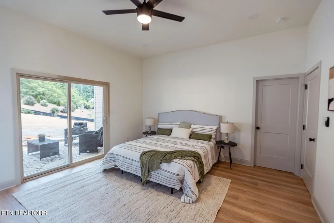
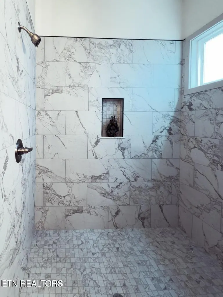
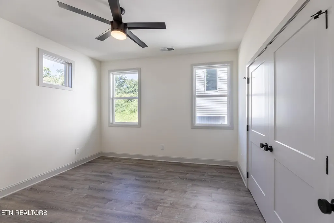
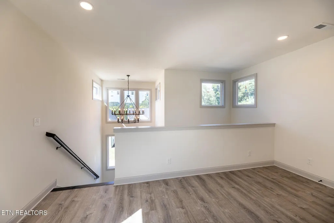
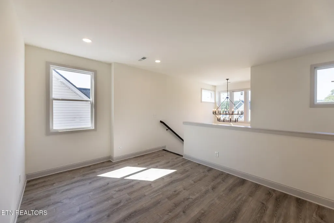
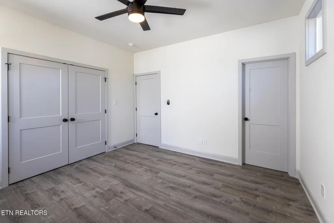
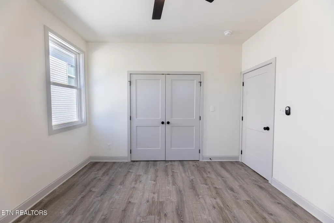
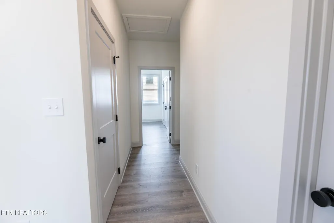
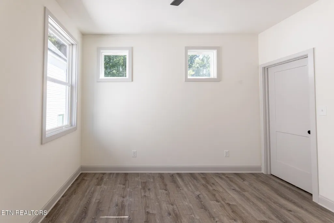
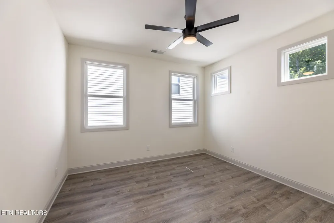
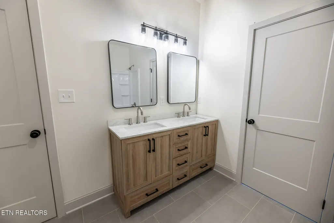
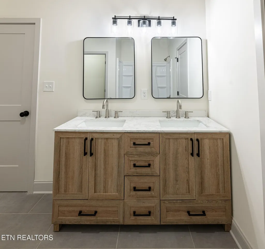
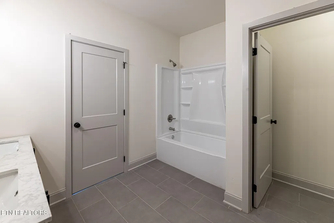
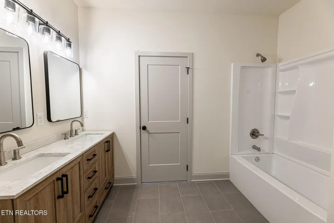
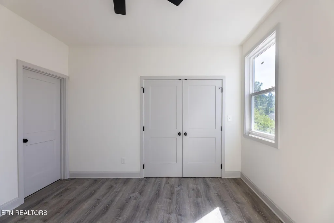
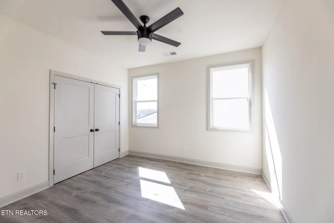
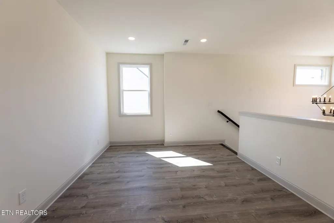
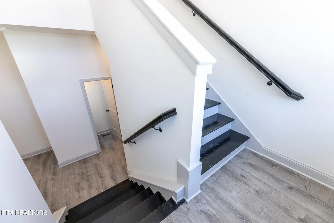
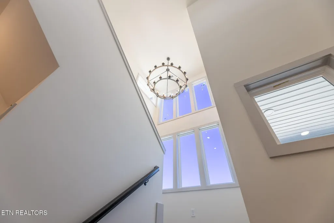
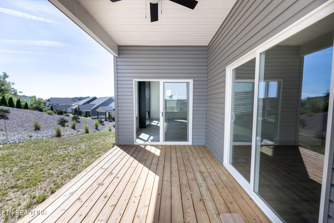
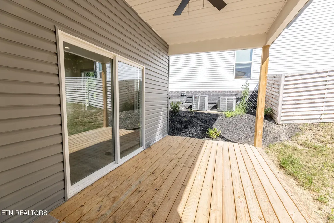
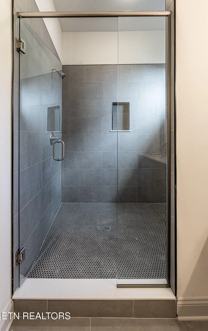
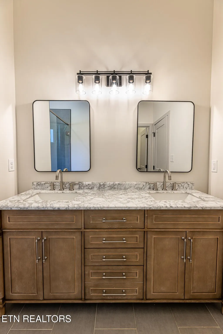
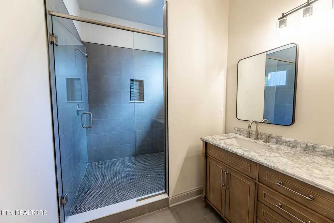
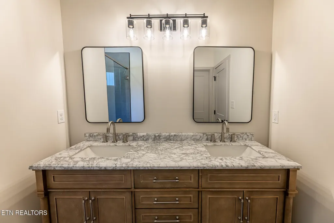
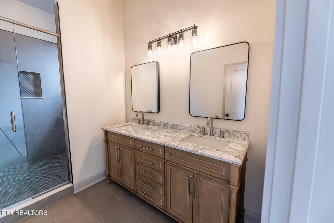
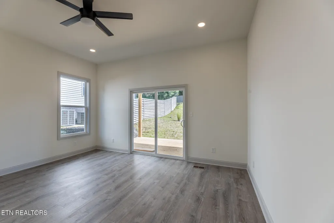
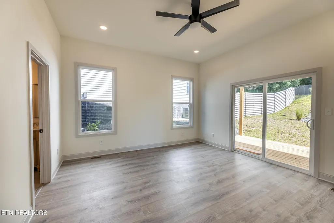
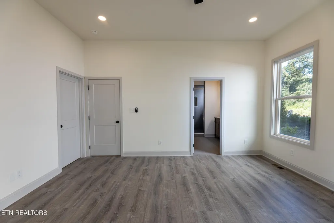
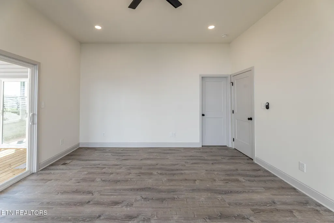
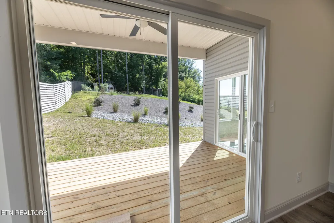
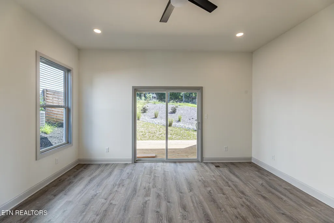
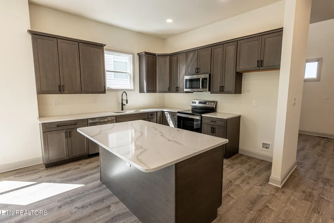
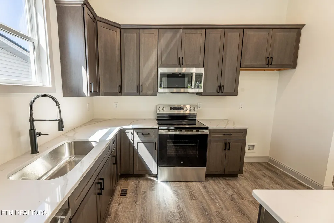
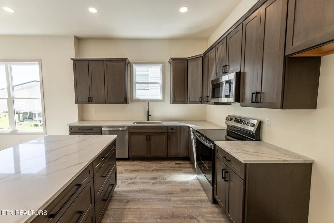
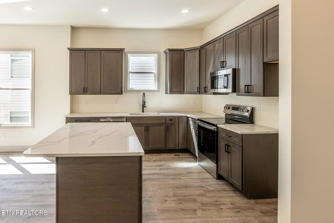
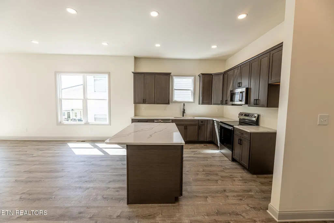
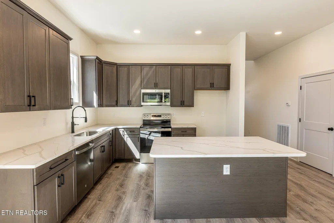
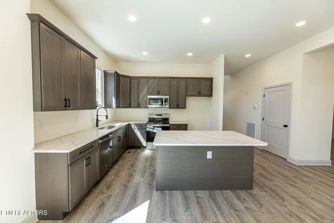
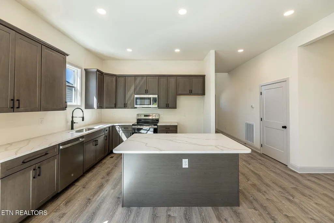
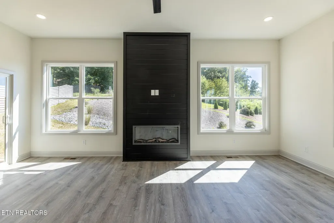
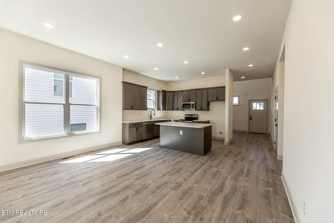
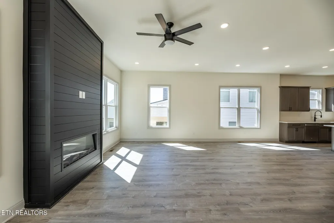
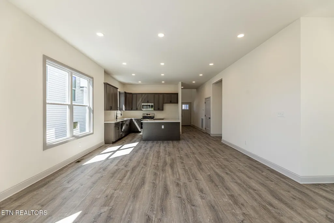
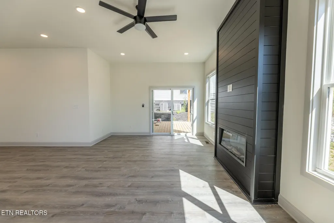
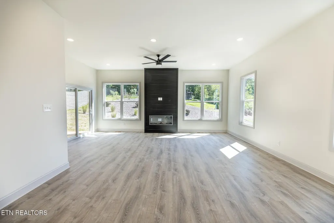
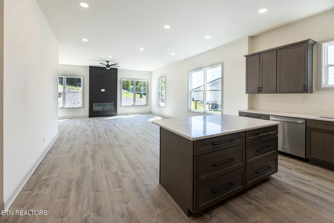
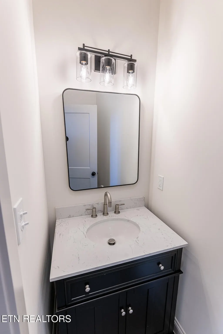
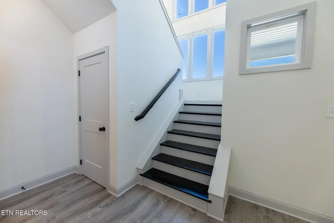
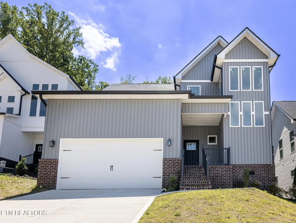
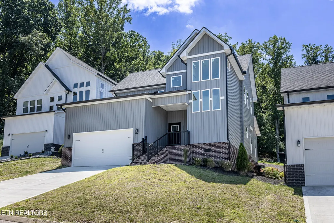
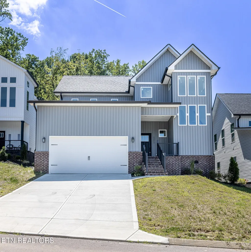
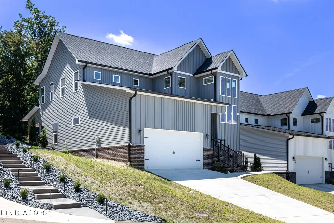
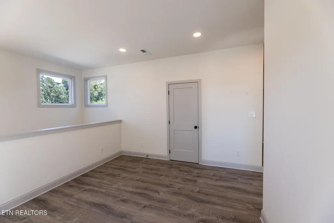
Welcome to 12512 Dalton View Lane, a beautifully finished new-construction home offering approximately 2,600 square feet, 4 bedrooms, 3.5 baths, and a 2-car garage in the desirable Everett Woods community of West Knoxville. Designed with both everyday living and entertaining in mind, the home features an inviting open-concept floor plan, high-end finishes, custom cabinetry, and a well-appointed kitchen. The main-level primary suite provides convenient first-floor living with a spacious bedroom, walk-in closet, and beautifully finished private bath. Upstairs, you'll find three additional bedrooms and a versatile loft/flex space, providing plenty of room for guests, a home office, media room, or additional living area. Located in the highly sought-after Hardin Valley school district, Everett Woods combines the advantages of new construction with convenient access to Hardin Valley schools, Pellissippi Parkway, Turkey Creek, shopping, dining, recreation, and the greater West Knoxville area. The location offers an especially attractive option for buyers looking to be part of one of West Knoxville's most desirable and growing areas. Outside, enjoy a covered outdoor living area and wooded surroundings within an attractive neighborhood setting. With its Hardin Valley school zoning, main-level primary suite, thoughtful floor plan, quality finishes, and move-in-ready new construction, 12512 Dalton View Lane offers an exceptional opportunity to own a modern West Knoxville home without the wait of building from the ground up.
| Price History | |
|---|---|
| 8/17/2026 | Listed $574,900 |
General Features
| Living Area | 2600 |
|---|---|
| Sewer | Public Sewer |
| Heating | Central,Electric |
| Cooling | Central Air |
| Utilities | Electricity Available,Water Available |
| Possession | Close Of Escrow |
| Appliances | Dishwasher,Disposal,Dryer,Microwave,Range,Refrigerator,Oven |
| HOA Fee | 250 |
| Garage Spaces | 2 |
| Patio/Porch Features | Patio,Porch,Covered |
| Architectural Style | Contemporary |
| Construction Materials | Frame,Vinyl Siding |
| Year Built | 2025 |
| Stories Count | 2 |
| Topography | Private,Wooded |
| Levels | Two |
| Property Subtype | Single Family Residence |
| Assoc Fee Paid Per | Annually |
| County | Knox County,TN |
| New Construction | Yes |
| Property Type | Residential |
| Association Amenities | Pool,Sidewalks |
| Attached Garage | No |
| Subdivision Name | Everett Woods Phase 2B |
| Garage Y/N | Yes |
| Full Baths | 3 |
| Status | Active |
| Directions | Everett Rds Subdivision at the intersection of Yarnell and Everett Rd. If coming from I 40 exit at 369 and turn right on Watts Rd followed by a right on Everett Rd by the Pilot/Denny's. Continue on E |
| City | Knoxville |
| Senior Community Y/N | No |
| Lot Size Units | Acres |
| Property Attached Y/N | No |
| Year Built Details | New |
| Tax Annual Amount | 746 |
| Virtual Tour | https://my.matterport.com/show/?m=qqzZBqQf4MW |
| Building Area Units | Square Feet |
| Living Area Units | Square Feet |
| Standard Status | Active |
Interior Features
| Interior Amenities | Walk-In Closet(s),Pantry |
|---|---|
| Basement | Crawl Space |
| Flooring | Laminate |
| Total Fireplaces | 1 |
| Air Conditioning Y/N | Yes |
| Heating Y/N | Yes |
| Fireplace Y/N | Yes |
| Above Grade Finished Area | 2600 |
| Half Baths | 1 |
| Laundry Features | Washer Hookup,Electric Dryer Hookup |
| Total Bedrooms | 4 |
| Below Grade Finished Area Unit Type | Square Feet |
| LivingAreaSource | Agent Measured |
| Below Grade Finished Area Source | Agent Measured |
| Above Grade Finished Area Source | Agent Measured |
| Above Grade Finished Area Unit Type | Square Feet |
| Total Baths | 4 |
Exterior Features
| Exterior Amenities | Balcony |
|---|---|
| Parking Features | Garage Door Opener,On Street |
| Lot Features | Private,Wooded |
| Water Source | Public |
| Total Parking | 2 |
| Lot Size Area | 0.13 |
| Building Area Total | 2600 |
| Lot Dimensions | 50.20 X 153.90 X IRR |
| Lot Size Acres | 0.13 |
| Lot Size Source | Appraiser |
| Waterfront Y/N | No |
| Covered Spaces | 2 |
Amenities
- Foreclosure
- Views
- Short Sale
- New Construction
- Adult 55+
- Lease To Own
- No HOA Fees
- Furnished
- Primary On Main
- Air Conditioning
- Seller Finance
- Green
- Fixer Upper
- Horse
- Golf
- Fireplace
- Deck
- Garage
- Basement
- Pool
Property vs Single Family Average in 37932
Price
Taxes
Year Built
Visits
 Each Weichert® franchised office is independently owned and operated.
 The data relating to real estate for sale on this web site comes in part from the Internet Data Exchange Program of RealTracs Solutions as distributed by MLS Grid. Real estate listings held by brokerage firms other than Weichert, Realtors® - The Space Place - Lewisburg are marked with the Internet Data Exchange Program logo or thumbnail logo and detailed information about them includes the name of the listing brokers.
