
Views
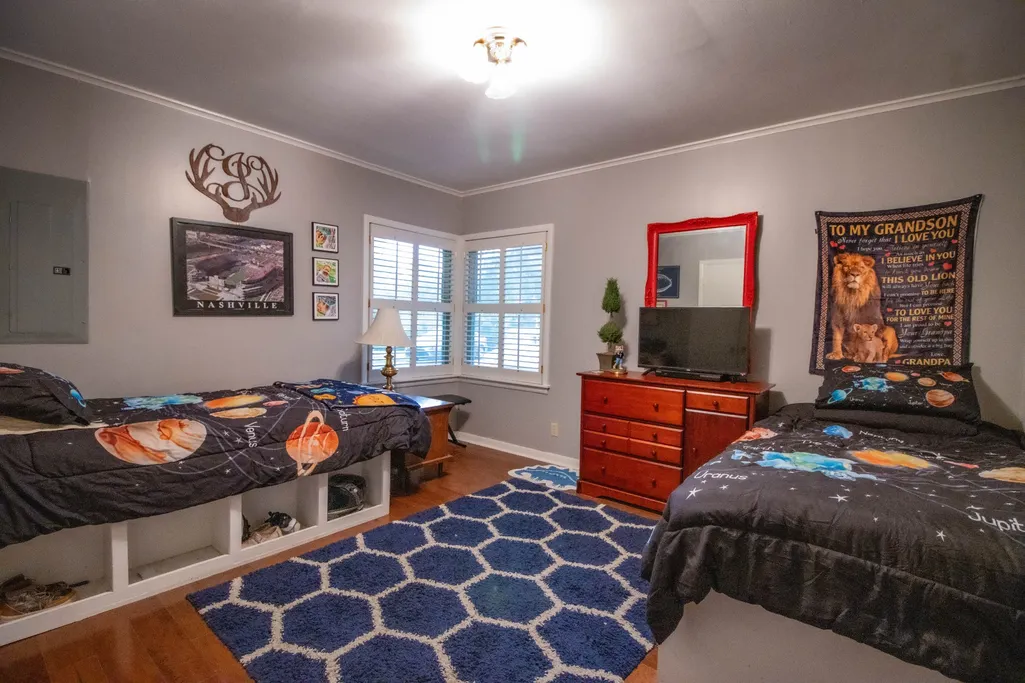
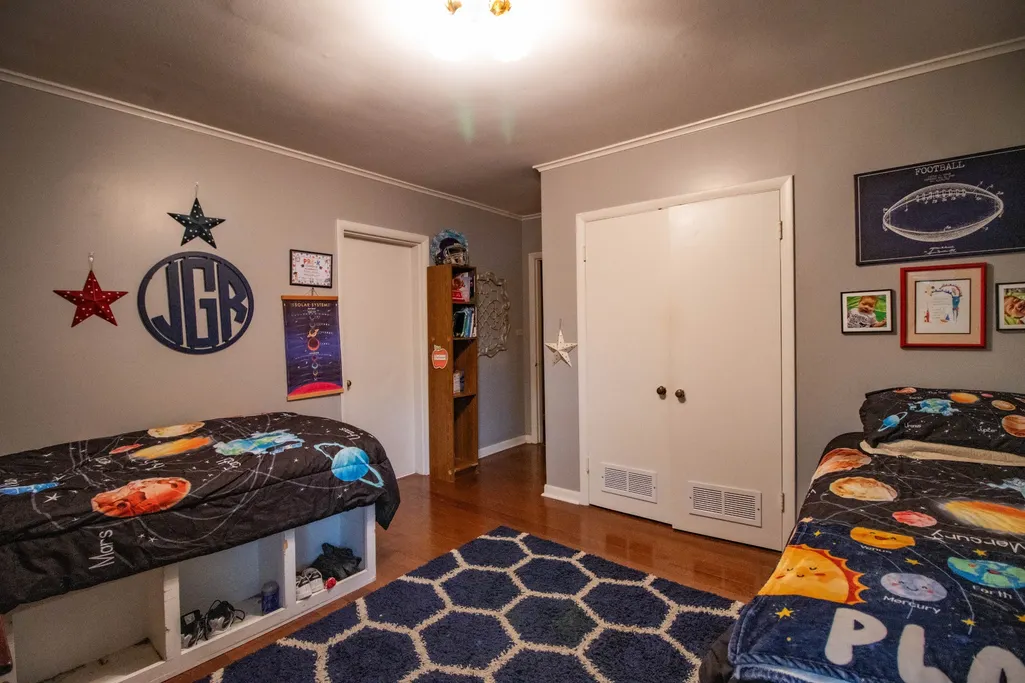
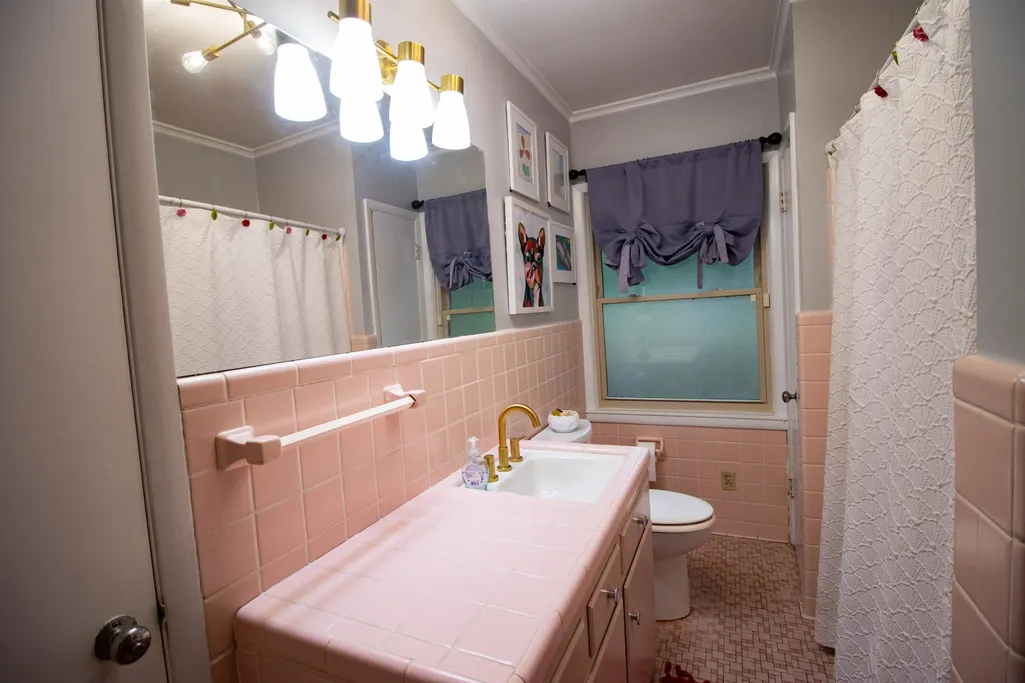
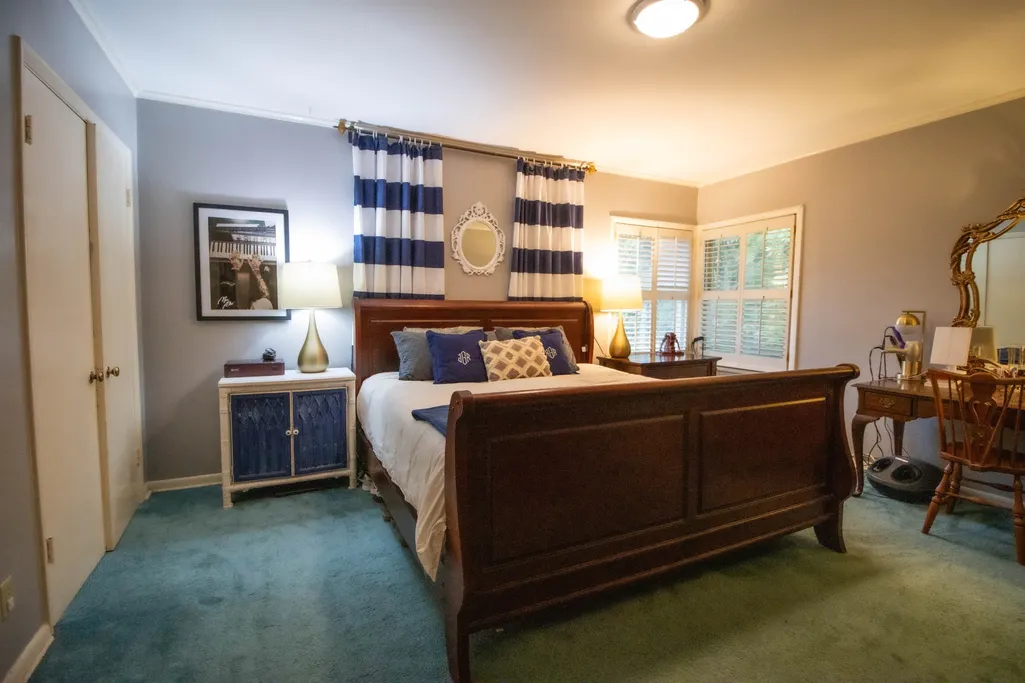
Address
321 Lackey Ln, Ripley, TN
Price
$ 265,000
Property Attributes
- MLS#3516146
- TypeSingle Family
- Listing Status Active
- CountyLAUDERDALE
- CityRipley
- NeighborhoodLackey Lane
- Zip38063
- Style
- Year Built1966
- Taxes$ 2796
- Price$ 265,000
- Bedrooms3
- Full Bathrooms3
- Half Bathrooms1
- Sqr Footage2865
- Lot Size1.08 Acres
Data Source:
Listing courtesy of RealTracs MLS as distributed by MLS GRID
Property Description
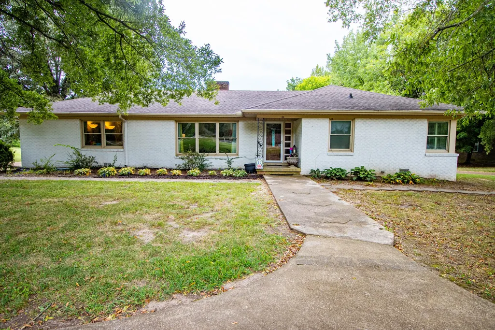
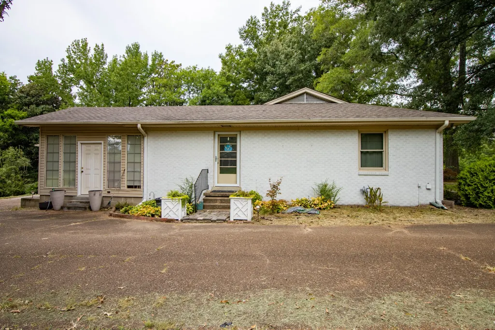
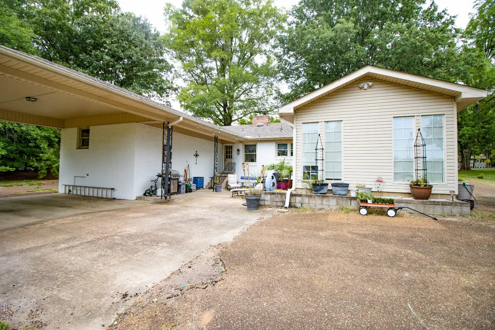
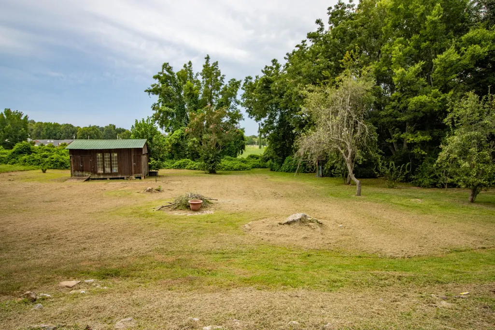
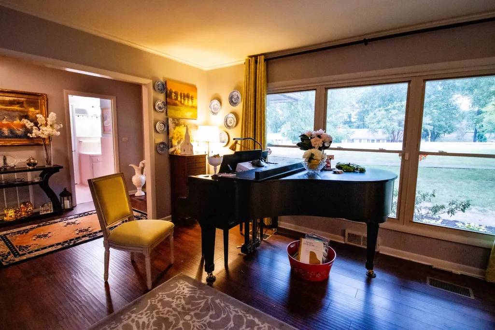
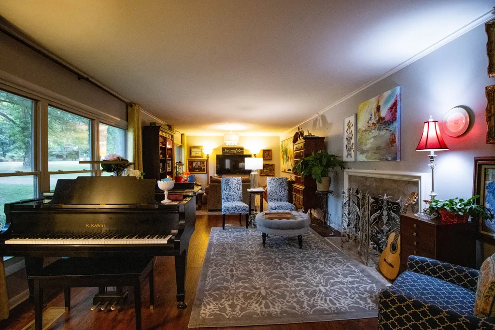
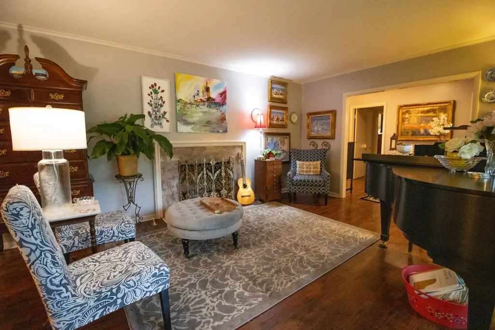
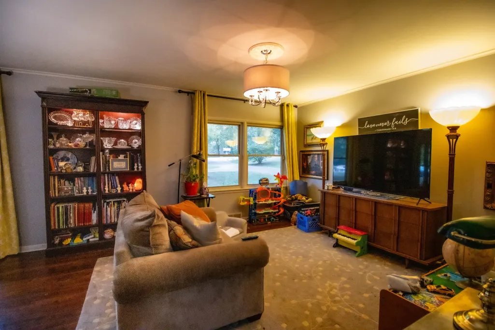
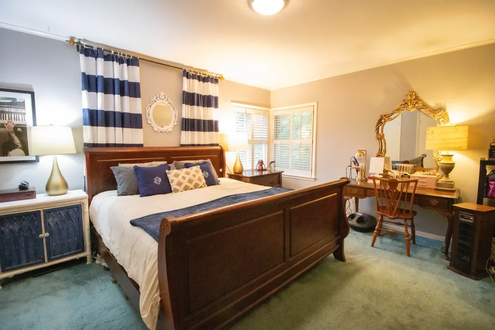
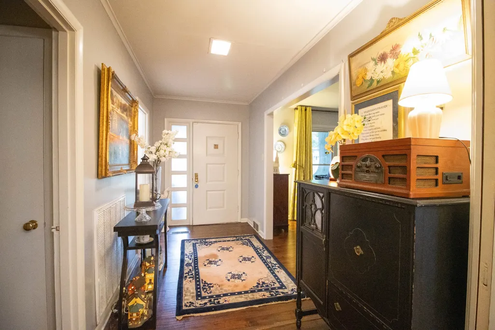
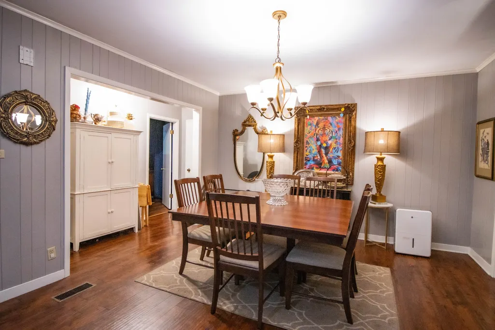
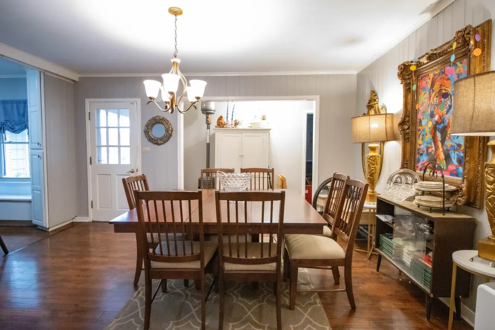
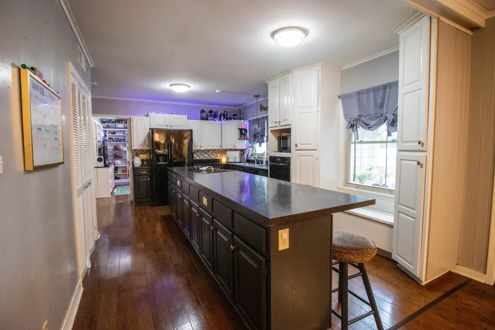
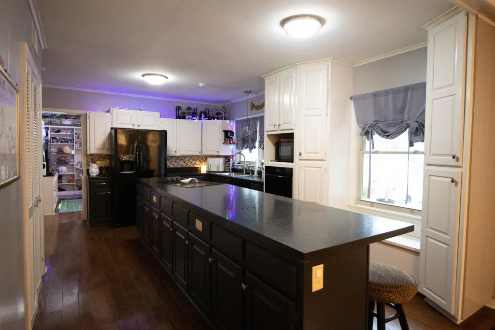
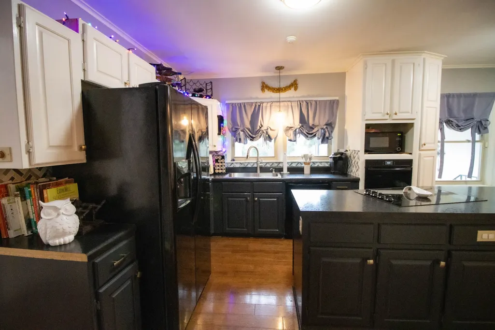
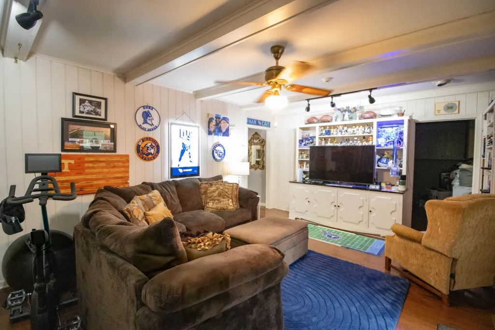
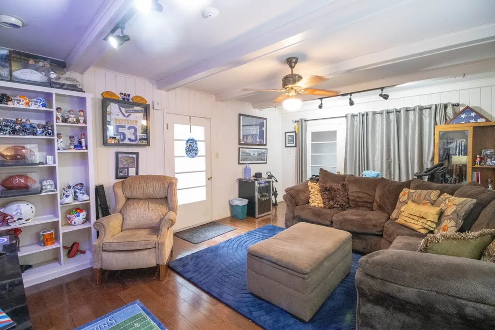
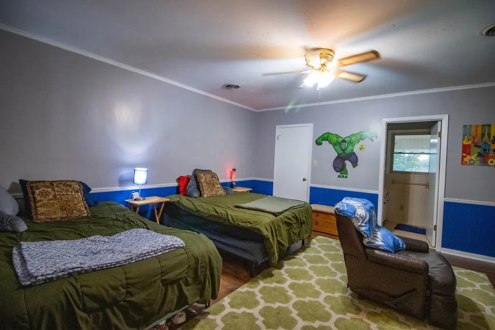
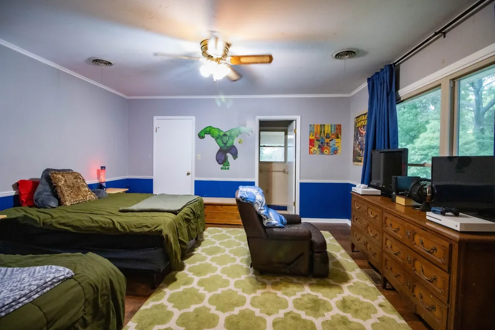
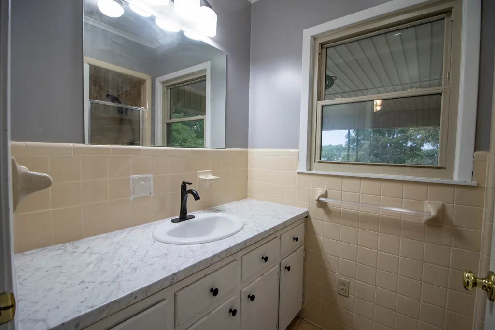
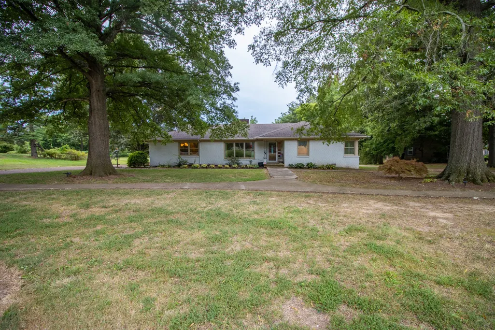
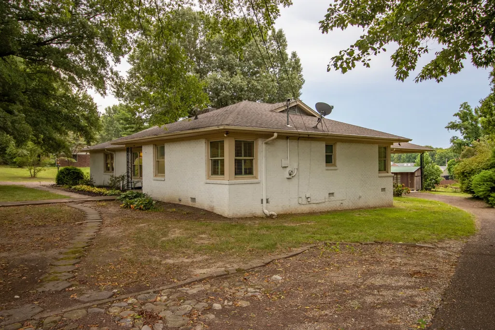
Spacious One-Level Living in a Great Neighborhood! Welcome to this spacious 3-bedroom, 3.5-bath home offering generously sized rooms and comfortable one-level living. The large living room offers a gas fireplace with remote start and beautiful windows across the front to enjoy the view. Situated on a large, beautiful lot in a great neighborhood, this home provides plenty of space both inside and out. The inviting sunroom offers a wonderful spot to relax and enjoy views of the property, while the back patio is perfect for outdoor entertaining or quiet evenings. Multiple entrances—including front, side, and rear access—provide convenience and flexibility. A circle driveway offers plenty of parking, while the carport is conveniently located around back for added privacy and ease of access. With its spacious rooms, functional layout, beautiful lot, and convenient location, this home offers a wonderful opportunity for those looking for comfort, space, and easy living—all on one level!
| Elementary School | Middle School | High School |
|---|---|---|
| Ripley Elementary | Ripley Middle School | Ripley High School |
| Price History | |
|---|---|
| 8/19/2026 | Listed $265,000 |
General Features
| Living Area | 2865 |
|---|---|
| Sewer | Public Sewer |
| Heating | Central |
| Cooling | Central Air |
| Utilities | Water Available |
| Possession | Close Of Escrow |
| Roof | Shingle |
| Appliances | Built-In Electric Oven,Cooktop,Dishwasher,Dryer,Ice Maker,Microwave,Refrigerator,Washer |
| Patio/Porch Features | Porch,Covered,Patio |
| Construction Materials | Brick |
| Year Built | 1966 |
| Stories Count | 1 |
| Levels | One |
| Property Subtype | Single Family Residence |
| County | Lauderdale County,TN |
| New Construction | No |
| Property Type | Residential |
| Attached Garage | No |
| Subdivision Name | Lackey Lane |
| Garage Y/N | No |
| Full Baths | 3 |
| Status | Active |
| Directions | From Jackson,take I-40W to Exit 66. Veer right and follow US-70 toward Brownsville/Ripley. Exit the traffic circle onto W. Main St.,slight right on Haralson St.,right on Hwy. 19 for 18 miles. Turn ri |
| High School | Ripley High School |
| City | Ripley |
| Senior Community Y/N | No |
| Open Parking Spaces | 6 |
| Lot Size Units | Acres |
| Carport Spaces | 2 |
| Carport Y/N | Yes |
| Elementary School | Ripley Elementary |
| Property Attached Y/N | No |
| Year Built Details | Existing |
| Tax Annual Amount | 2796 |
| Middle/Junior High School | Ripley Middle School |
| Building Area Units | Square Feet |
| Living Area Units | Square Feet |
| Standard Status | Active |
Interior Features
| Interior Amenities | Bookcases,Ceiling Fan(s),Entrance Foyer,Extra Closets,Pantry,Walk-In Closet(s),Kitchen Island |
|---|---|
| Basement | None |
| Flooring | Wood,Laminate,Tile |
| Total Fireplaces | 1 |
| Air Conditioning Y/N | Yes |
| Heating Y/N | Yes |
| Fireplace Y/N | Yes |
| Above Grade Finished Area | 2865 |
| Half Baths | 1 |
| Laundry Features | Electric Dryer Hookup,Washer Hookup |
| Total Bedrooms | 3 |
| Main Level Bedrooms | 3 |
| Below Grade Finished Area Unit Type | Square Feet |
| LivingAreaSource | Assessor |
| Below Grade Finished Area Source | Assessor |
| Above Grade Finished Area Source | Assessor |
| Above Grade Finished Area Unit Type | Square Feet |
| Total Baths | 4 |
Exterior Features
| Parking Features | Attached,Circular Driveway,Concrete |
|---|---|
| Water Source | Public |
| Total Parking | 8 |
| Lot Size Area | 1.08 |
| Building Area Total | 2865 |
| Lot Size Acres | 1.08 |
| Lot Size Source | Calculated from Plat |
| Waterfront Y/N | No |
| Covered Spaces | 2 |
Amenities
- Foreclosure
- Views
- Short Sale
- New Construction
- Adult 55+
- Lease To Own
- No HOA Fees
- Furnished
- Primary On Main
- Air Conditioning
- Seller Finance
- Green
- Fixer Upper
- Horse
- Golf
- Fireplace
- Deck
- Garage
- Basement
- Pool
Property vs Single Family Average in 38063
Price
Taxes
Year Built
Visits
 Each Weichert® franchised office is independently owned and operated.
 The data relating to real estate for sale on this web site comes in part from the Internet Data Exchange Program of RealTracs Solutions as distributed by MLS Grid. Real estate listings held by brokerage firms other than Weichert, Realtors® - The Space Place - Lewisburg are marked with the Internet Data Exchange Program logo or thumbnail logo and detailed information about them includes the name of the listing brokers.
