
Address
552 Robs Rd, Grimsley, TN
Price
$ 499,000
Property Attributes
- MLS#3516198
- TypeSingle Family
- Listing Status Active
- CountyFENTRESS
- CityGrimsley
- NeighborhoodClarkrange West
- Zip38565
- StyleTraditional
- Year Built2013
- Taxes$ 1116
- Price$ 499,000
- Bedrooms3
- Full Bathrooms2
- Half Bathrooms0
- Sqr Footage1692
- Lot Size4.74 Acres
Data Source:
Listing courtesy of RealTracs MLS as distributed by MLS GRID
Property Description
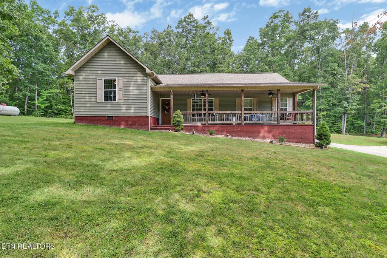
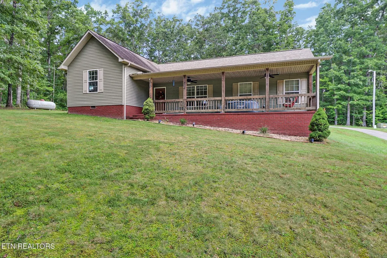
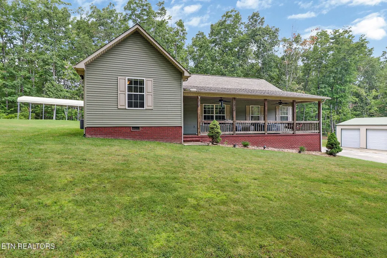
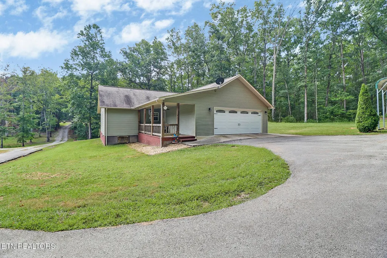
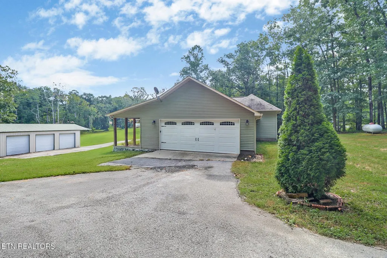
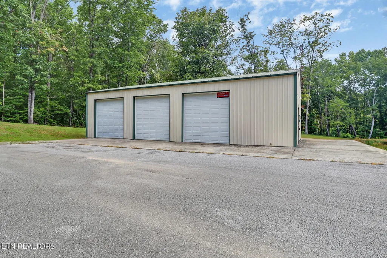
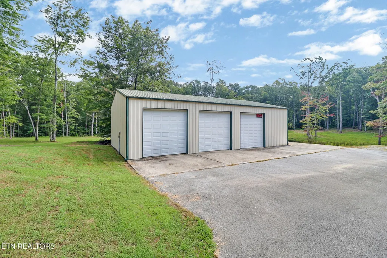
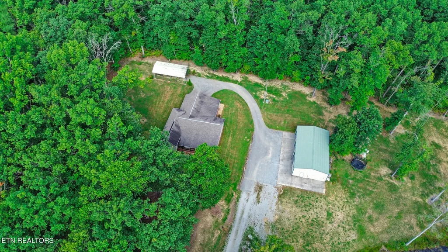
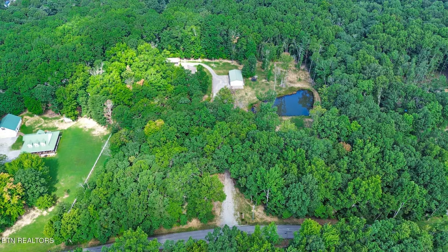
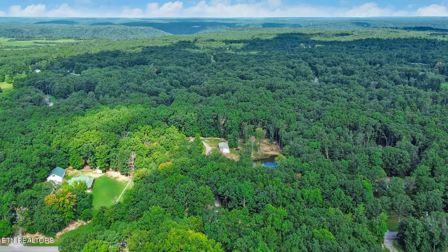
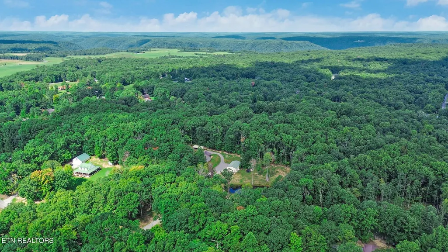
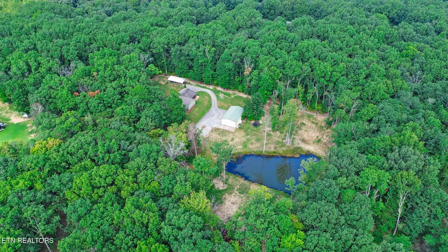
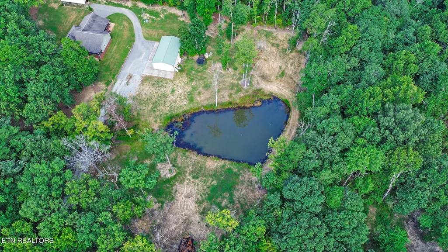
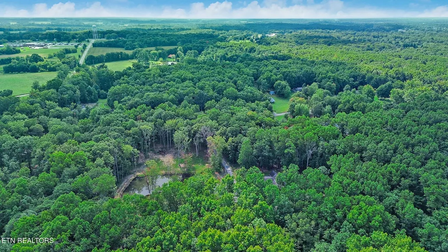
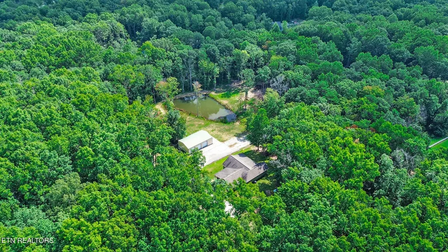
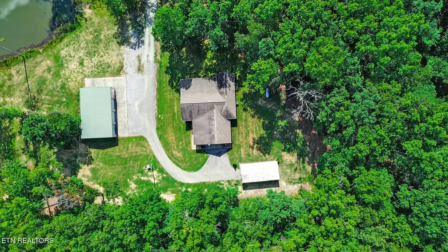
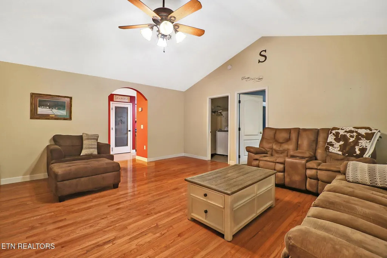
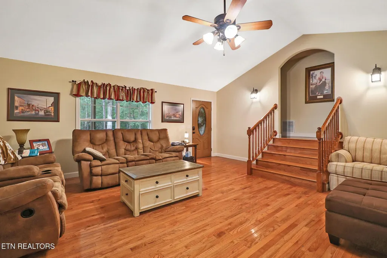
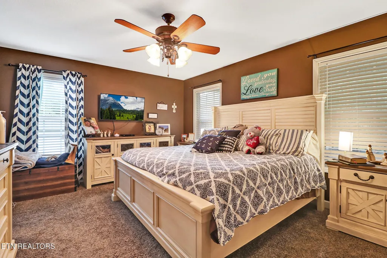
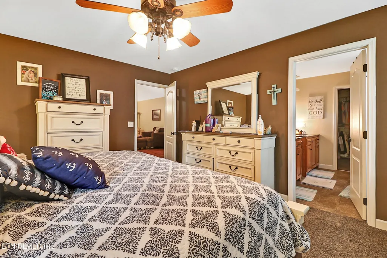
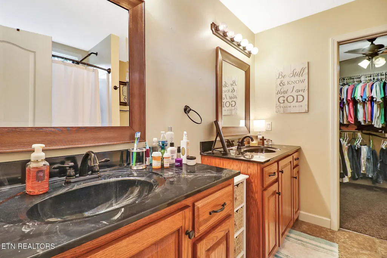
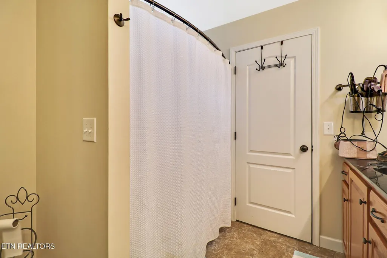
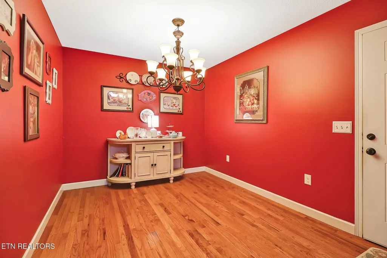
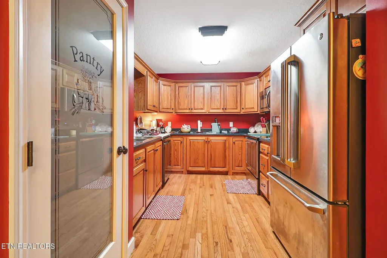
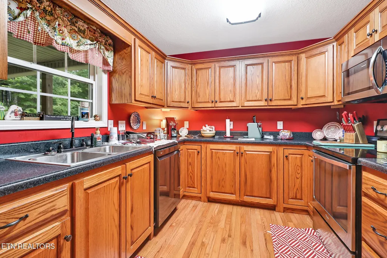
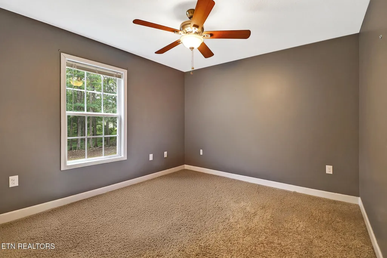
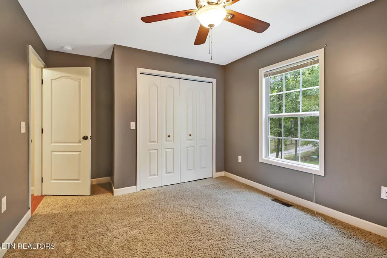
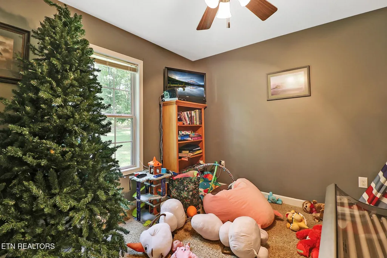
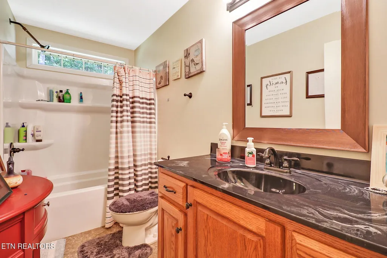
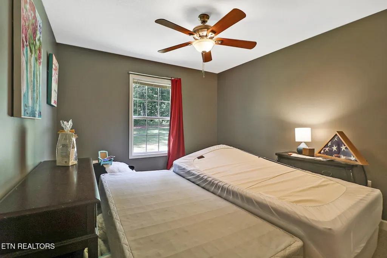
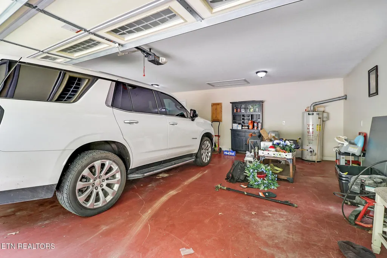
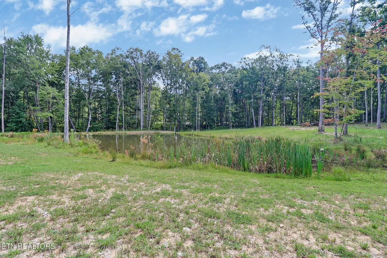
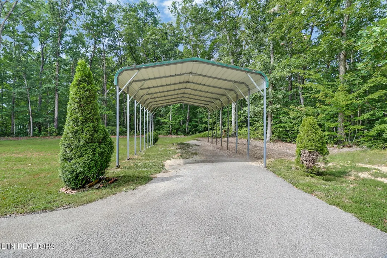
Follow the long driveway to your own private retreat, where privacy, seclusion, and room to roam await. This well-maintained 3-bedroom, 2-bath home offers a desirable split-bedroom floor plan with thoughtful details throughout. The spacious kitchen and dining area feature custom oak cabinetry and plenty of room for cooking and entertaining. The living room showcases soaring cathedral ceilings and beautiful gleaming 3/4-inch hardwood flooring. The spacious primary suite offers a relaxing retreat with walk-in closets, a walk-in shower, tile flooring, and double vanities with granite countertops. Two additional bedrooms provide ample space for family or guests, while a dedicated office offers the perfect setup for working from home or hobbies. A 2-car attached garage provides convenient everyday parking, while the outdoor amenities truly set this property apart. Enjoy the peaceful surroundings from the covered porches or head to the impressive 3-bay shop, offering endless possibilities for a man cave, workshop, hobbies, or storing all your toys. An RV/boat carport provides additional covered storage. With plenty of space, privacy, and versatility, this property has so much to offer. Conveniently located between Jamestown and Crossville, it provides a peaceful country setting while remaining within easy reach of town. Come see everything this property has to offer!
| Price History | |
|---|---|
| 8/19/2026 | Listed $499,000 |
General Features
| Living Area | 1692 |
|---|---|
| Sewer | Septic Tank |
| Heating | Central,Propane |
| Cooling | Central Air,Ceiling Fan(s) |
| Utilities | Water Available |
| Possession | Close Of Escrow |
| Appliances | Dishwasher,Microwave,Range,Refrigerator |
| Garage Spaces | 5 |
| Patio/Porch Features | Porch,Covered |
| Architectural Style | Traditional |
| Security Features | Smoke Detector(s) |
| Construction Materials | Frame,Vinyl Siding |
| Year Built | 2013 |
| Stories Count | 1 |
| Topography | Other,Private,Level,Rolling Slope |
| Levels | One |
| Property Subtype | Single Family Residence |
| County | Fentress County,TN |
| New Construction | No |
| Property Type | Residential |
| Attached Garage | Yes |
| Subdivision Name | Clarkrange West |
| Garage Y/N | Yes |
| Full Baths | 2 |
| Status | Active |
| Directions | Hwy 127 south. Turn right on Hwy 85. Turn left on Robs Road. Home on right. (SOP) |
| City | Grimsley |
| Senior Community Y/N | No |
| Lot Size Units | Acres |
| Carport Spaces | 1 |
| Carport Y/N | Yes |
| Property Attached Y/N | No |
| Year Built Details | Existing |
| Tax Annual Amount | 1116 |
| Building Area Units | Square Feet |
| Living Area Units | Square Feet |
| Standard Status | Active |
| Tax Lot | 8 |
Interior Features
| Interior Amenities | Walk-In Closet(s),Pantry,Ceiling Fan(s) |
|---|---|
| Basement | Crawl Space |
| Flooring | Carpet,Wood,Tile |
| Air Conditioning Y/N | Yes |
| Heating Y/N | Yes |
| Fireplace Y/N | No |
| Above Grade Finished Area | 1692 |
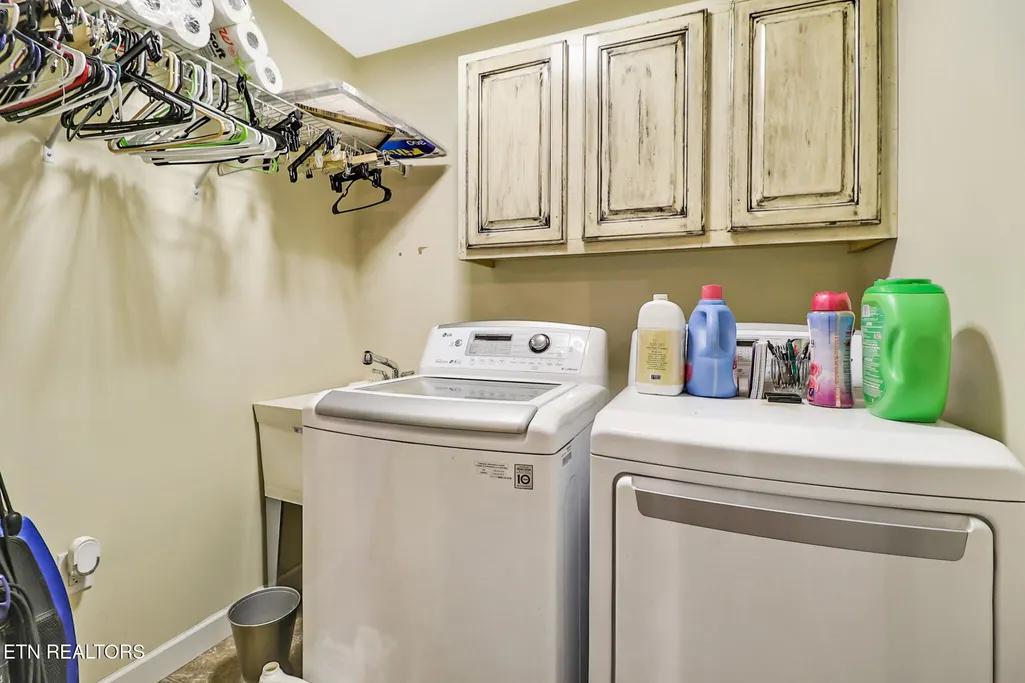
| Laundry Features | Washer Hookup,Electric Dryer Hookup |
| Total Bedrooms | 3 |
| Main Level Bedrooms | 3 |
| Below Grade Finished Area Unit Type | Square Feet |
| LivingAreaSource | Assessor |
| Below Grade Finished Area Source | Assessor |
| Above Grade Finished Area Source | Assessor |
| Above Grade Finished Area Unit Type | Square Feet |
| Total Baths | 2 |
Exterior Features
| Parking Features | Garage Door Opener,Attached |
|---|---|
| Lot Features | Other,Private,Level,Rolling Slope |
| Water Source | Public |
| Total Parking | 6 |
| Lot Size Area | 4.74 |
| Building Area Total | 1692 |
| Lot Size Acres | 4.74 |
| Lot Size Source | Assessor |
| Waterfront Y/N | No |
| Covered Spaces | 6 |
Amenities
- Foreclosure
- Views
- Short Sale
- New Construction
- Adult 55+
- Lease To Own
- No HOA Fees
- Furnished
- Primary On Main
- Air Conditioning
- Seller Finance
- Green
- Fixer Upper
- Horse
- Golf
- Fireplace
- Deck
- Garage
- Basement
- Pool
Property vs Single Family Average in 38565
Price
Taxes
Year Built
Visits
 Each Weichert® franchised office is independently owned and operated.
 The data relating to real estate for sale on this web site comes in part from the Internet Data Exchange Program of RealTracs Solutions as distributed by MLS Grid. Real estate listings held by brokerage firms other than Weichert, Realtors® - The Space Place - Lewisburg are marked with the Internet Data Exchange Program logo or thumbnail logo and detailed information about them includes the name of the listing brokers.
