
Views

Address
185 Austin Mountain Road, Copperhill, TN
Price
$ 795,000
Property Attributes
- MLS#3516445
- TypeSingle Family
- Listing Status Active
- CountyPOLK
- CityCopperhill
- NeighborhoodHideaway Falls Subdivision
- Zip37317
- StyleCabin
- Year Built2004
- Taxes$ 1703
- Price$ 795,000
- Bedrooms3
- Full Bathrooms3
- Half Bathrooms0
- Sqr Footage2622
- Lot Size1.24 Acres
Data Source:
Listing courtesy of RealTracs MLS as distributed by MLS GRID
Property Description
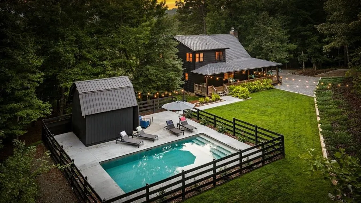
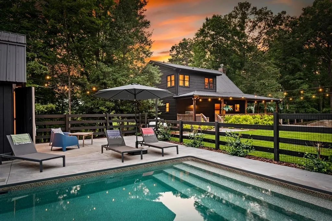
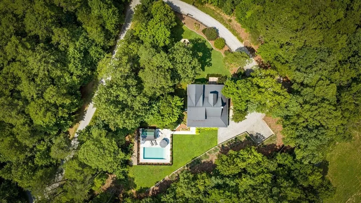
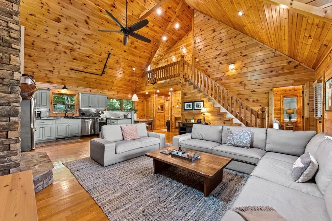
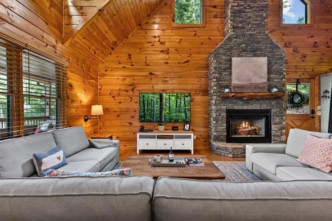
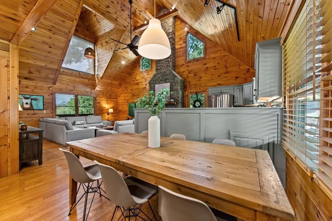
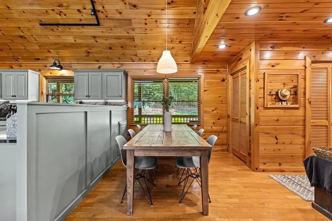
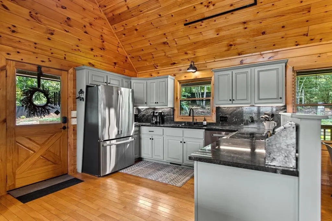
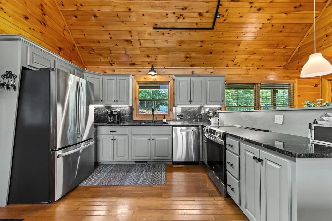
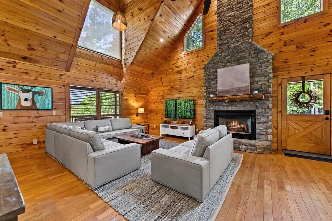
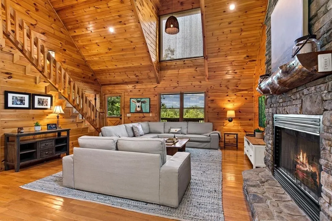
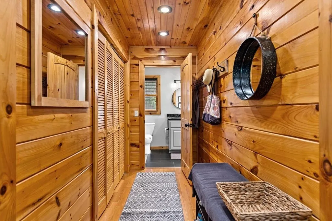
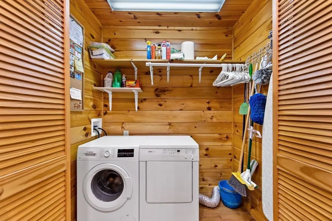
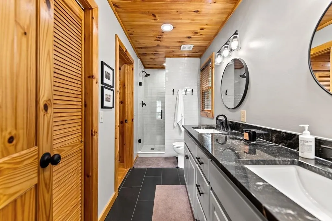
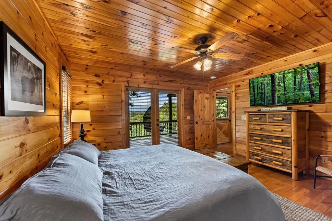
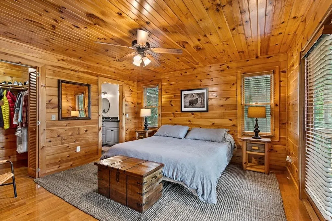
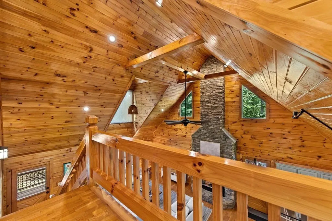
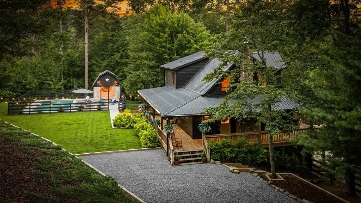
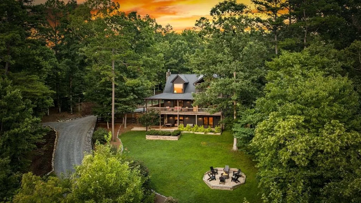
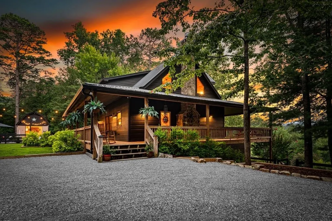
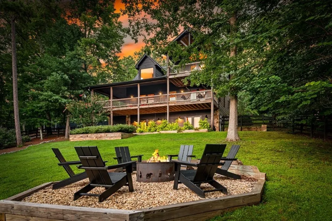
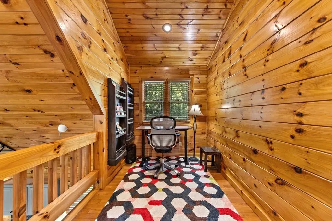
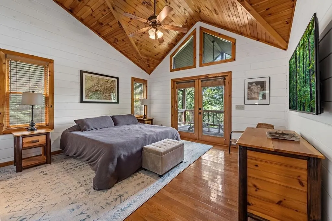
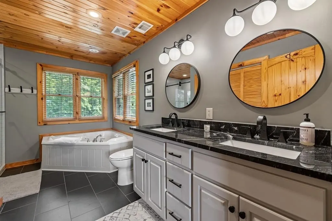
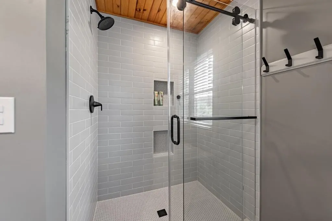
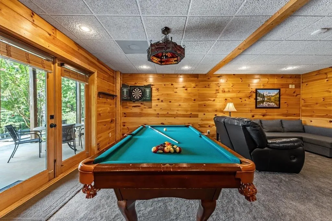
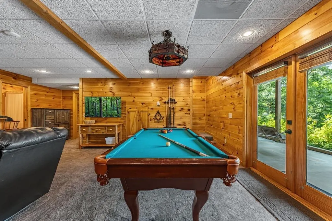
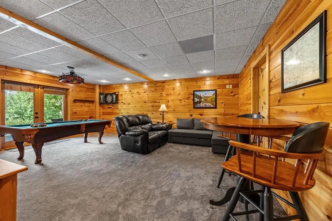
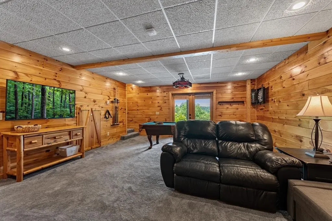
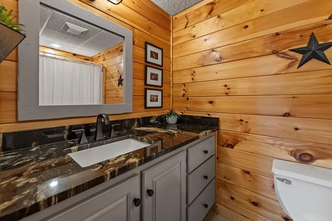
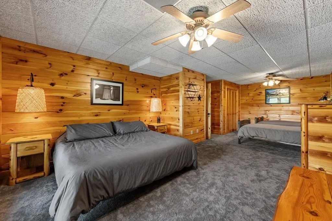
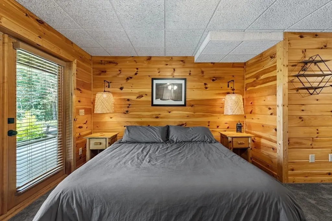
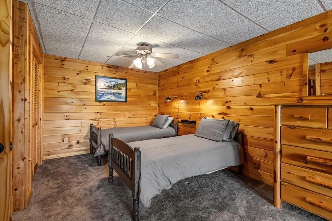
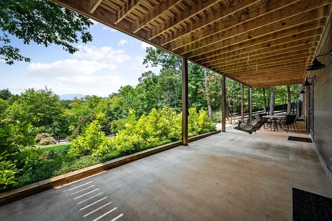
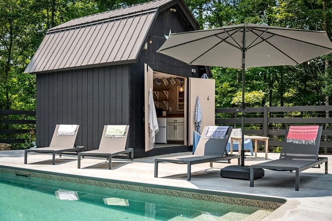
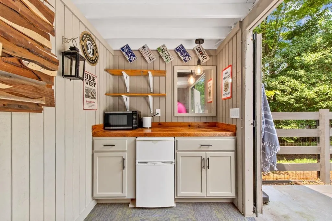
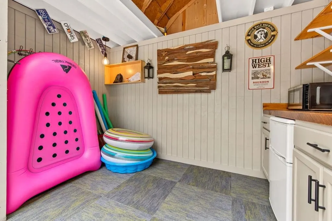
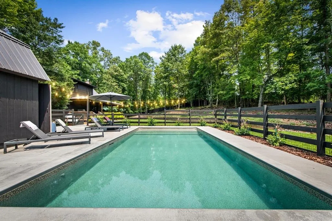
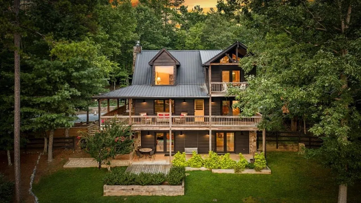
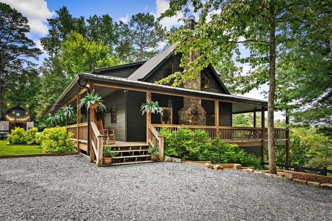
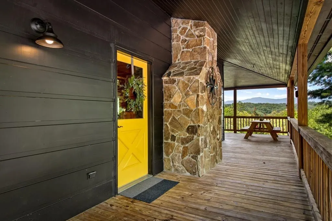
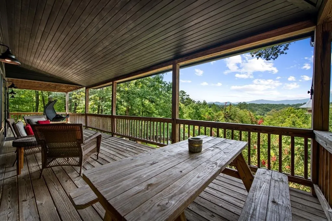
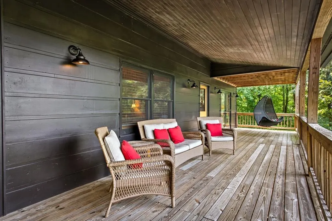
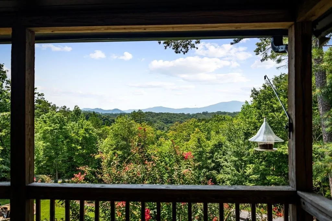
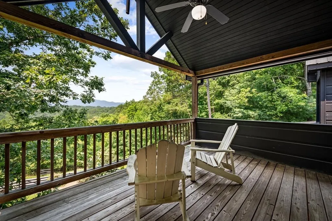
Welcome to your private mountain retreat where luxury, privacy, and unforgettable sunset views come together on one of the community’s most desirable homesites. Situated on 2.35 acres—including a separate buildable lot—this beautifully renovated cabin captures sweeping long-range western mountain views while offering the rare convenience of a level backyard and exceptional privacy. Designed for relaxation and entertaining, the outdoor spaces feature a heated in-ground pool, poolside cabana, fenced backyard for pets, fire pit, established landscaping, and gathering areas perfectly positioned to enjoy spectacular mountain sunsets. Gated access and parking for four vehicles add convenience. Offered fully furnished, this turnkey home has been thoughtfully updated throughout. The floor plan features one bedroom and one full bath on each of the home’s three levels, providing privacy for family and guests. The main level features a spacious great room with stacked stone fireplace, dining area, renovated kitchen with brand-new appliances overlooking the pool, laundry room, updated full bath, and king bedroom with walk-in closet. Upstairs, the private owner’s retreat offers a king suite, renovated ensuite bath, walk-in closet, loft ideal for an office or reading nook, and private balcony with breathtaking sunset views. The finished terrace level includes another king bedroom, two twin beds, full bath, second family room with sleeper sofa, billiard table, storage, and direct access to the backyard and new deck. Located just 8 minutes from Copperhill and McCaysville and 25 minutes from Downtown Blue Ridge, you’re close to shopping, dining, breweries, hiking, fishing, kayaking, tubing, and Ocoee River rafting. Ideal as a full-time residence, mountain getaway, or proven short-term rental investment, with the added advantage of Tennessee’s no state income tax.
| Elementary School | Middle School | High School |
|---|---|---|
| Copper Basin Elementary School | Copper Basin High School | Copper Basin High School |
| Price History | |
|---|---|
| 8/20/2026 | Listed $795,000 |
General Features
| Living Area | 2622 |
|---|---|
| Sewer | Septic Tank |
| Heating | Central,Electric |
| Cooling | Ceiling Fan(s),Central Air |
| Utilities | Electricity Available |
| Possession | Close Of Escrow |
| Roof | Metal |
| Appliances | Electric Range,Dishwasher,Dryer,Microwave,Refrigerator,Stainless Steel Appliance(s),Washer |
| HOA Fee | 960 |
| Patio/Porch Features | Deck,Covered |
| Architectural Style | Cabin |
| Pool Features | In Ground |
| Construction Materials | Frame |
| Pets Allowed | Yes |
| Year Built | 2004 |
| View | Mountain(s) |
| Stories Count | 3 |
| Topography | Sloped,Views |
| Levels | Two |
| Property Subtype | Single Family Residence |
| Assoc Fee Paid Per | Annually |
| County | Polk County,TN |
| New Construction | No |
| Property Type | Residential |
| Attached Garage | No |
| Subdivision Name | Hideaway Falls Subdivision |
| Garage Y/N | No |
| Full Baths | 3 |
| Status | Active |
| Directions | From the 3-way stop in Copperhill/McCaysville turn L on to TN-68N. Go 1.6 mi to a L on to Grassy Creek Road. Go 1.1 mi to a L on to Deal Road. Go .5 mi to a R onto Sonya Lane. Go .1 mi to a L on to A |
| High School | Copper Basin High School |
| City | Copperhill |
| Senior Community Y/N | No |
| Open Parking Spaces | 4 |
| Lot Size Units | Acres |
| Elementary School | Copper Basin Elementary School |
| Property Attached Y/N | No |
| Year Built Details | Existing |
| Tax Annual Amount | 1703 |
| Middle/Junior High School | Copper Basin High School |
| Building Area Units | Square Feet |
| Living Area Units | Square Feet |
| Standard Status | Active |
| Tax Lot | 52,53 |
Interior Features
| Interior Amenities | Ceiling Fan(s),High Ceilings,Open Floorplan,Walk-In Closet(s),High Speed Internet |
|---|---|
| Basement | Finished,Full |
| Flooring | Wood,Tile |
| Total Fireplaces | 1 |
| Air Conditioning Y/N | Yes |
| Heating Y/N | Yes |
| Fireplace Y/N | Yes |
| Above Grade Finished Area | 1614 |
| Laundry Features | Electric Dryer Hookup |
| Total Bedrooms | 3 |
| Below Grade Finished Area | 1008 |
| Main Level Bedrooms | 1 |
| Below Grade Finished Area Unit Type | Square Feet |
| LivingAreaSource | Assessor |
| Below Grade Finished Area Source | Assessor |
| Above Grade Finished Area Source | Assessor |
| Above Grade Finished Area Unit Type | Square Feet |
| Total Baths | 3 |
Exterior Features
| Exterior Amenities | Gas Grill |
|---|---|
| Fencing | Front Yard |
| Parking Features | Driveway |
| Lot Features | Sloped,Views |
| Water Source | Well |
| Total Parking | 4 |
| Lot Size Area | 1.24 |
| Building Area Total | 2622 |
| Lot Size Acres | 1.24 |
| Lot Size Source | Assessor |
| Waterfront Y/N | No |
Amenities
- Foreclosure
- Views
- Short Sale
- New Construction
- Adult 55+
- Lease To Own
- No HOA Fees
- Furnished
- Primary On Main
- Air Conditioning
- Seller Finance
- Green
- Fixer Upper
- Horse
- Golf
- Fireplace
- Deck
- Garage
- Basement
- Pool
Property vs Single Family Average in 37317
Price
Taxes
Year Built
Visits
 Each Weichert® franchised office is independently owned and operated.
 The data relating to real estate for sale on this web site comes in part from the Internet Data Exchange Program of RealTracs Solutions as distributed by MLS Grid. Real estate listings held by brokerage firms other than Weichert, Realtors® - The Space Place - Lewisburg are marked with the Internet Data Exchange Program logo or thumbnail logo and detailed information about them includes the name of the listing brokers.
