




Address
1130 Maple Valley Rd, Cumberland Furnace, TN
Price
$ 3,995,000
Property Attributes
- MLS#3516564
- TypeSingle Family
- Listing Status Active
- CountyDICKSON
- CityCumberland Furnace
- Zip37051
- Style
- Year Built1900
- Taxes$ 1783
- Price$ 3,995,000
- Bedrooms3
- Full Bathrooms2
- Half Bathrooms1
- Sqr Footage2660
- Lot Size180.85 Acres
Data Source:
Listing courtesy of RealTracs MLS as distributed by MLS GRID
Property Description
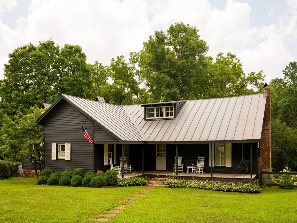
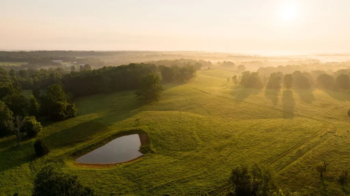
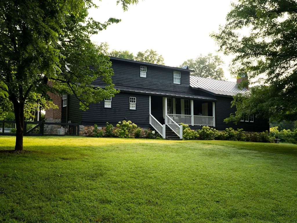
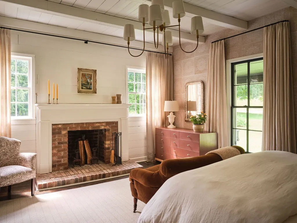
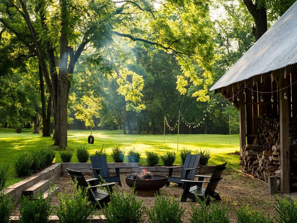
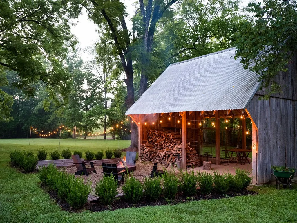
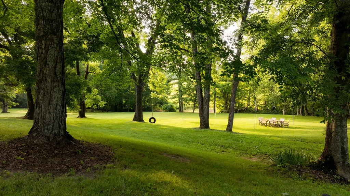
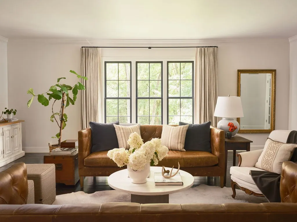
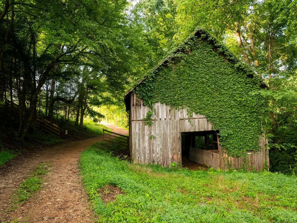
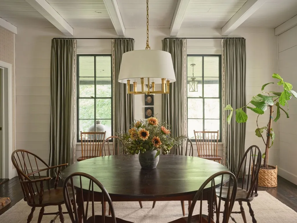
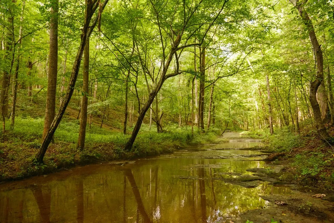
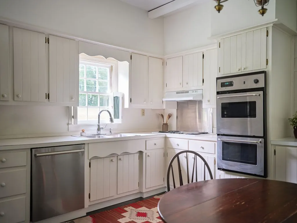
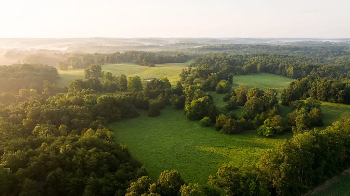
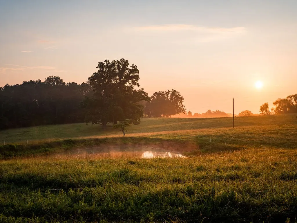
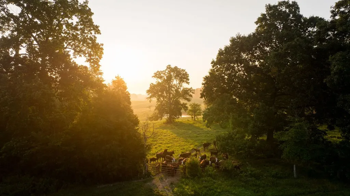
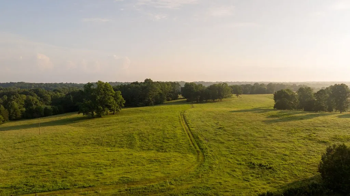
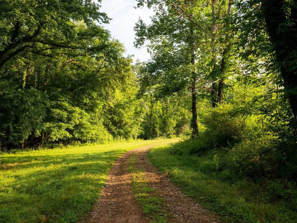
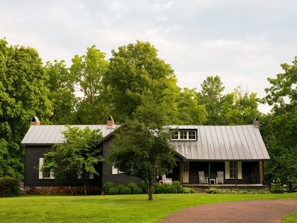
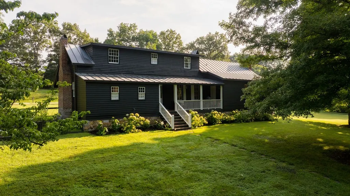
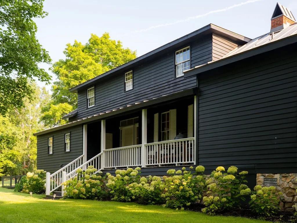
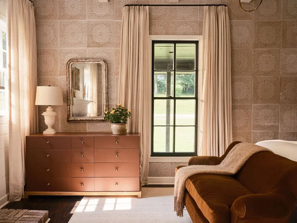
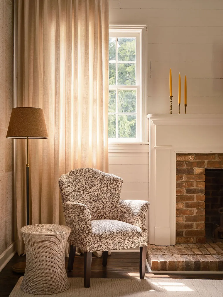
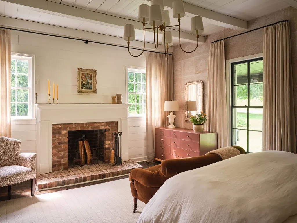
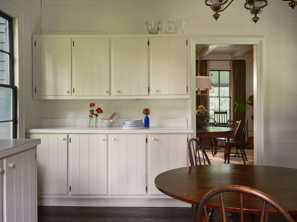
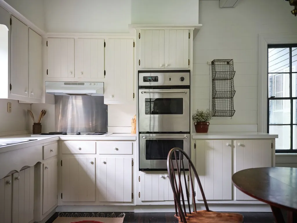
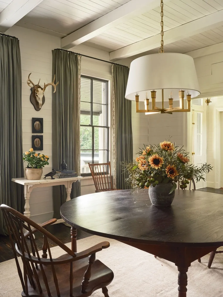
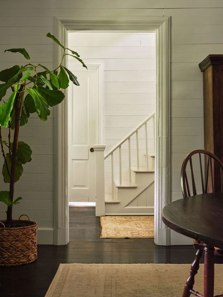
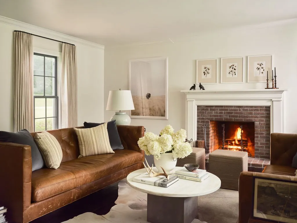
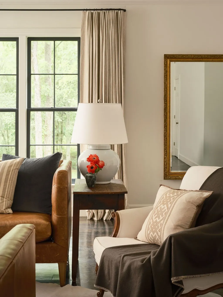
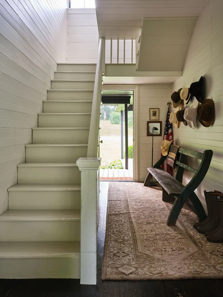
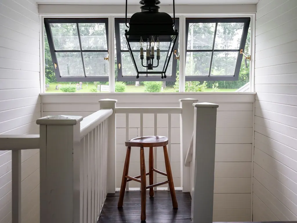
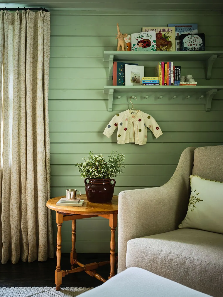
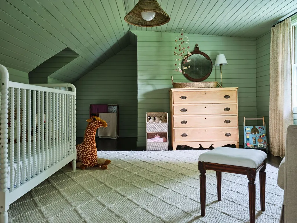
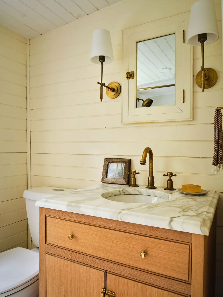
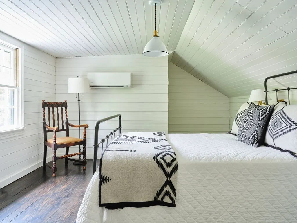
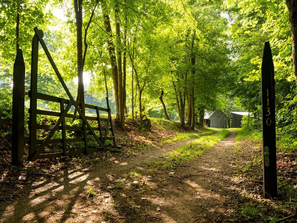
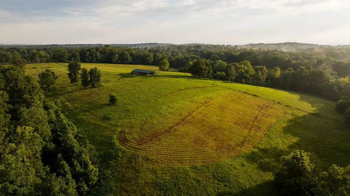
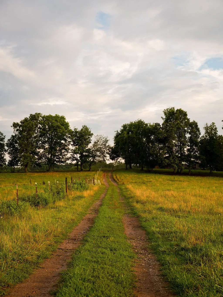
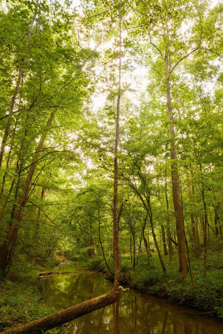
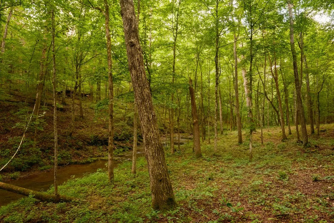
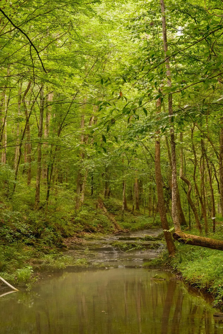
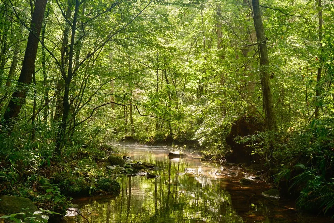
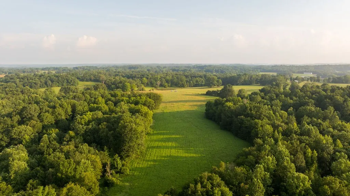
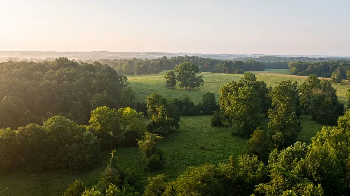
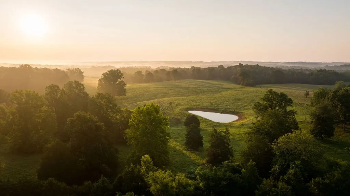
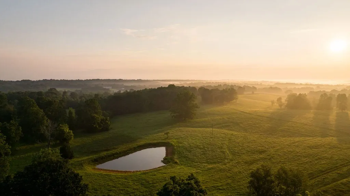
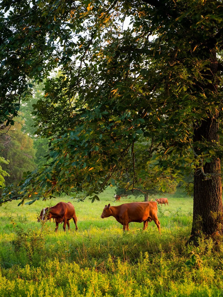
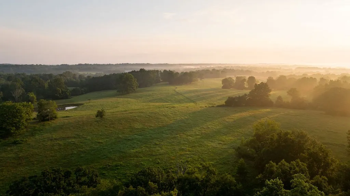
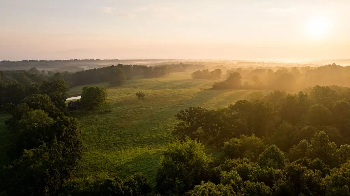
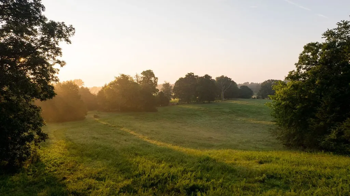
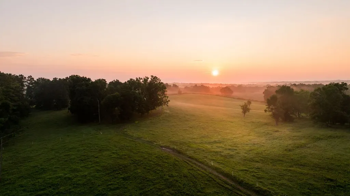
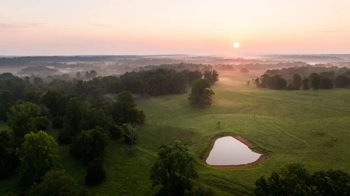
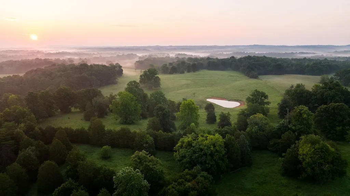
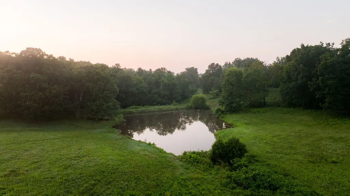
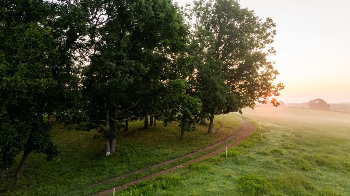
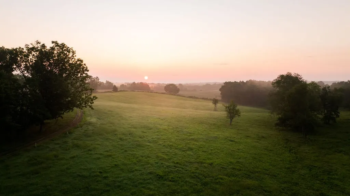
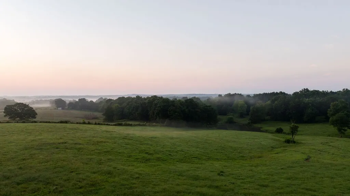
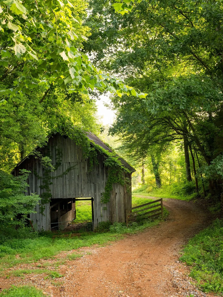
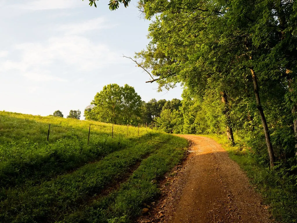
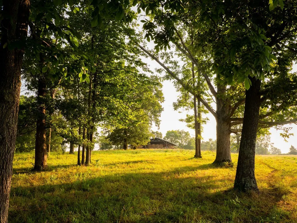
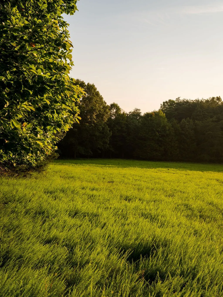
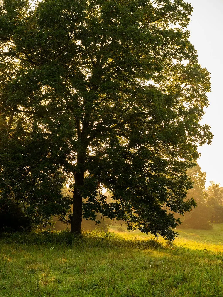
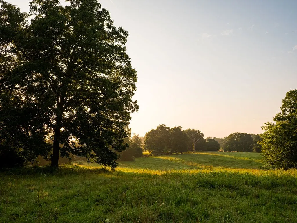
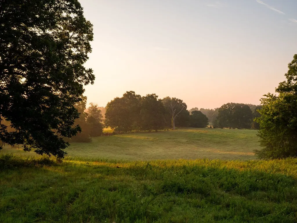
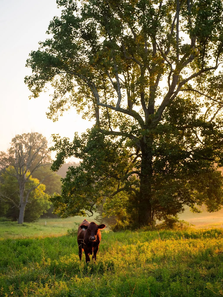
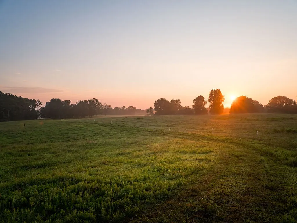
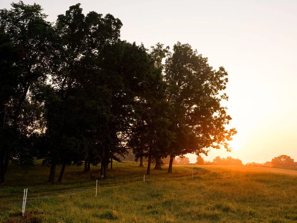
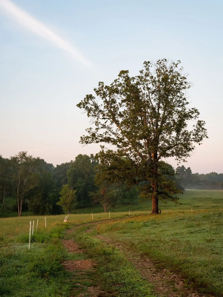
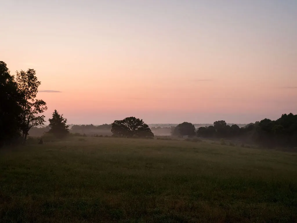
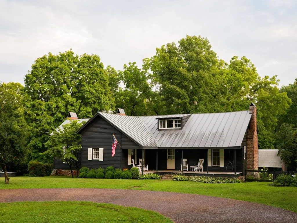
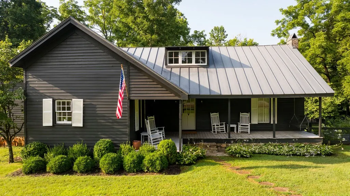
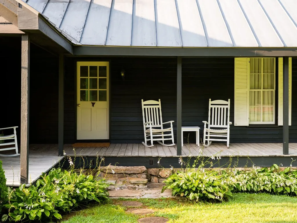
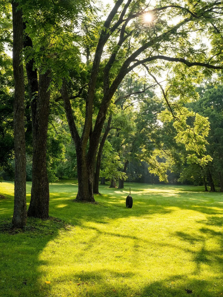
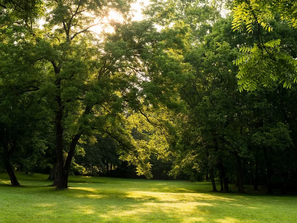
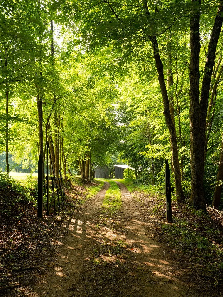
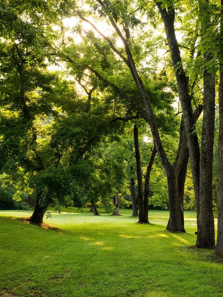
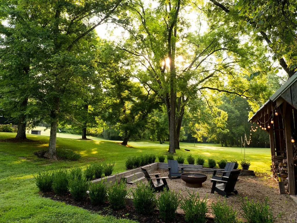
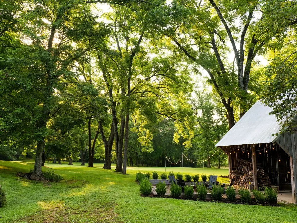
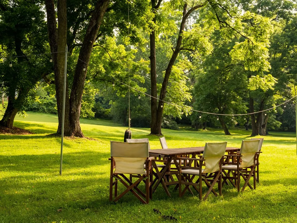
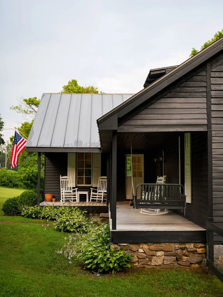
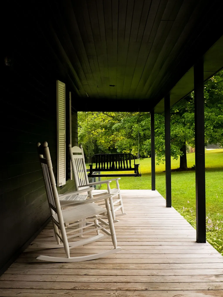
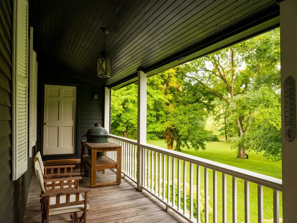
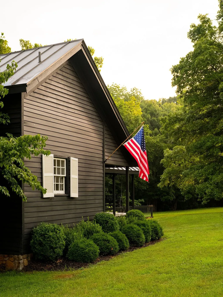
A legacy nearly 150 years in the making, Maple Valley Ranch offers a rare opportunity to own 181 extraordinary acres in Dickson County—just 45 minutes from Broadway, yet a world away. Steeped in history and thoughtfully stewarded, the property has been held by just two families since the original late-1800s farmhouse was built. Today, Maple Valley Ranch is a remarkable blend of heritage, architecture, natural beauty, and regenerative agriculture.The gently rolling landscape encompasses approximately two-thirds pasture and one-third timber, with seven ponds, two year-round creeks, abundant native wildlife, and exceptional natural beauty. The property is home to a regenerative cattle operation centered on rotational grazing and managed with a commitment to zero herbicides or pesticides. At the heart of the ranch is the historic late-1800s farmhouse, lovingly renovated by Nashville architect J. Allen Harris, Head of Architecture at McAlpine House, and interior designer Colby Harris. Their work thoughtfully preserves the home's history and character while bringing a refined, timeless sensibility to every detail. Maple Valley Ranch offers remarkable flexibility—as a private family retreat, working farm, agricultural or equestrian property, conservation-minded holding, or simply an extraordinary Middle Tennessee estate. Its combination of acreage, history, natural resources, stewardship, and proximity to Nashville is increasingly difficult to find. This is more than a ranch. It is a living landscape with a story that began generations ago, and a rare opportunity for its next steward to carry that story forward.
| Elementary School | Middle School | High School |
|---|---|---|
| Charlotte Elementary | Charlotte Middle School | Creek Wood High School |
| Price History | |
|---|---|
| 8/20/2026 | Listed $3,995,000 |
General Features
| Living Area | 2660 |
|---|---|
| Sewer | Septic Tank |
| Heating | Central,Natural Gas |
| Cooling | Central Air |
| Utilities | Natural Gas Available,Water Available |
| Possession | Close Of Escrow |
| Appliances | Double Oven,Dishwasher |
| Garage Spaces | 3 |
| Construction Materials | Wood Siding |
| Year Built | 1900 |
| Stories Count | 2 |
| Levels | Two |
| Property Subtype | Single Family Residence |
| County | Dickson County,TN |
| New Construction | No |
| Property Type | Residential |
| Attached Garage | No |
| Subdivision Name | None |
| Garage Y/N | Yes |
| Full Baths | 2 |
| Status | Active |
| Directions | Take I-40 West from Nashville Exit 192 for TN-46 / Charlotte Avenue toward Dickson,Turn right onto TN-46 North and continue toward Cumberland Furnace,Turn left onto Maple Valley Road,Continue to 1130 |
| High School | Creek Wood High School |
| City | Cumberland Furnace |
| Senior Community Y/N | No |
| Lot Size Units | Acres |
| Elementary School | Charlotte Elementary |
| Property Attached Y/N | No |
| Year Built Details | Approximate |
| Tax Annual Amount | 1783 |
| Middle/Junior High School | Charlotte Middle School |
| Building Area Units | Square Feet |
| Living Area Units | Square Feet |
| Standard Status | Active |
Interior Features
| Interior Amenities | High Speed Internet |
|---|---|
| Basement | Crawl Space,None |
| Flooring | Wood |
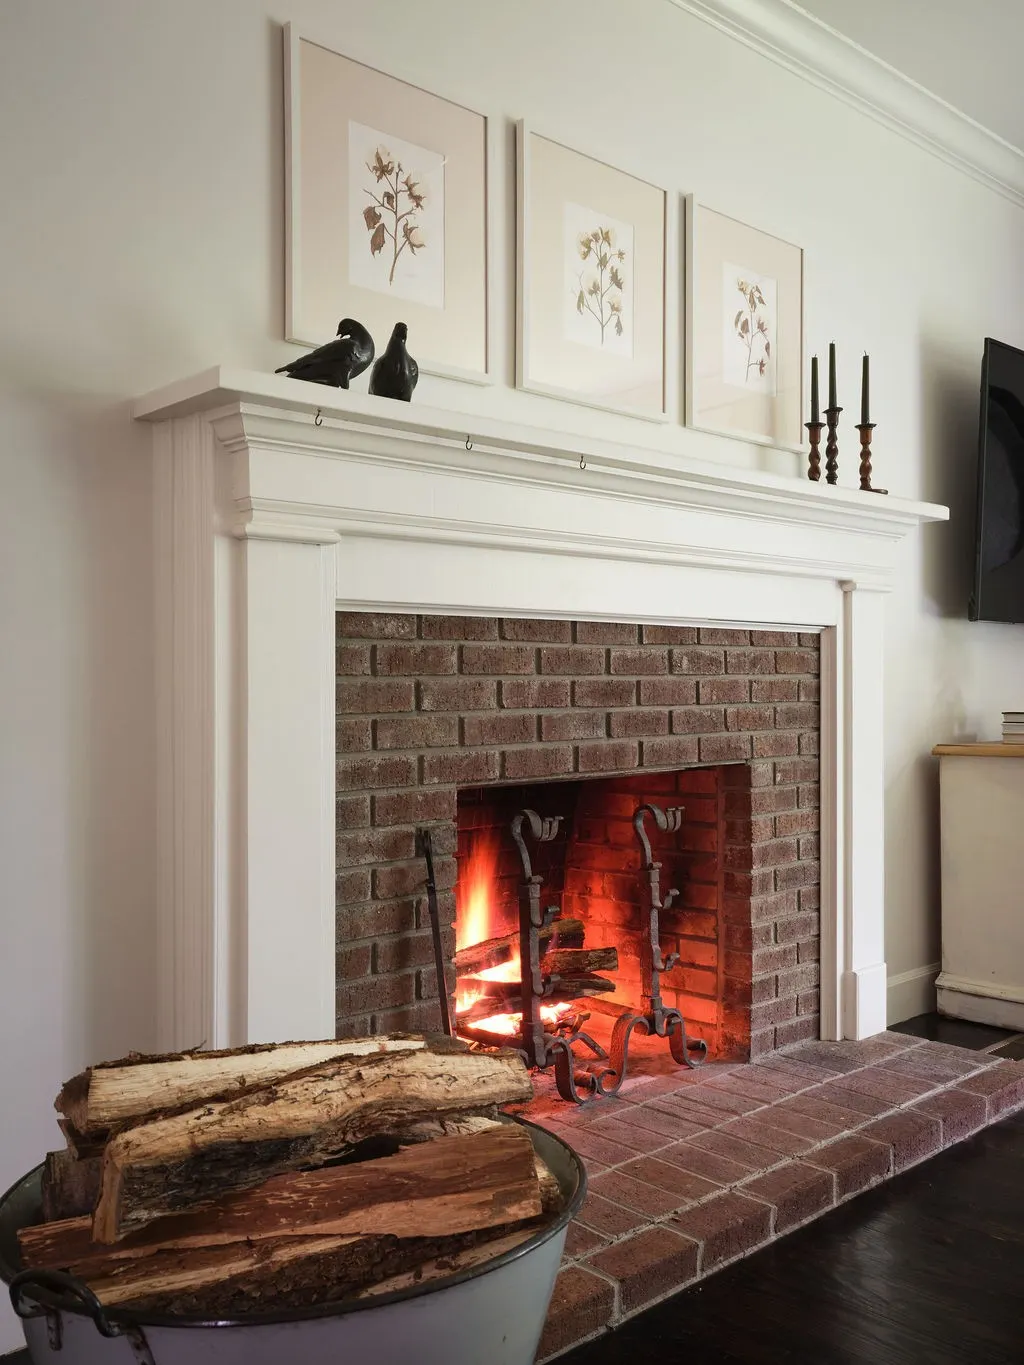
| Total Fireplaces | 1 |
| Air Conditioning Y/N | Yes |
| Heating Y/N | Yes |
| Fireplace Y/N | Yes |
| Above Grade Finished Area | 2660 |
| Half Baths | 1 |
| Total Bedrooms | 3 |
| Main Level Bedrooms | 3 |
| Below Grade Finished Area Unit Type | Square Feet |
| LivingAreaSource | Owner |
| Below Grade Finished Area Source | Owner |
| Above Grade Finished Area Source | Owner |
| Above Grade Finished Area Unit Type | Square Feet |
| Total Baths | 3 |
Exterior Features
| Parking Features | Detached |
|---|---|
| Water Source | Public |
| Total Parking | 3 |
| Lot Size Area | 180.85 |
| Building Area Total | 2660 |
| Lot Size Acres | 180.85 |
| Lot Size Source | Assessor |
| Waterfront Y/N | No |
| Covered Spaces | 3 |
Amenities
- Foreclosure
- Views
- Short Sale
- New Construction
- Adult 55+
- Lease To Own
- No HOA Fees
- Furnished
- Primary On Main
- Air Conditioning
- Seller Finance
- Green
- Fixer Upper
- Horse
- Golf
- Fireplace
- Deck
- Garage
- Basement
- Pool
Property vs Single Family Average in 37051
Price
Taxes
Year Built
Visits
 Each Weichert® franchised office is independently owned and operated.
 The data relating to real estate for sale on this web site comes in part from the Internet Data Exchange Program of RealTracs Solutions as distributed by MLS Grid. Real estate listings held by brokerage firms other than Weichert, Realtors® - The Space Place - Lewisburg are marked with the Internet Data Exchange Program logo or thumbnail logo and detailed information about them includes the name of the listing brokers.
