
Views - New Construction
Address
567 Bilbrey Rd, Rickman, TN
Price
$ 570,750
Property Attributes
- MLS#3516592
- TypeSingle Family
- Listing Status Active
- CountyOVERTON
- CityRickman
- NeighborhoodBethlehem Farms
- Zip38580
- Style
- Year Built2026
- Taxes$ 1650
- Price$ 570,750
- Bedrooms3
- Full Bathrooms2
- Half Bathrooms0
- Sqr Footage2283
- Lot Size0.5 Acres
Data Source:
Listing courtesy of RealTracs MLS as distributed by MLS GRID
Property Description
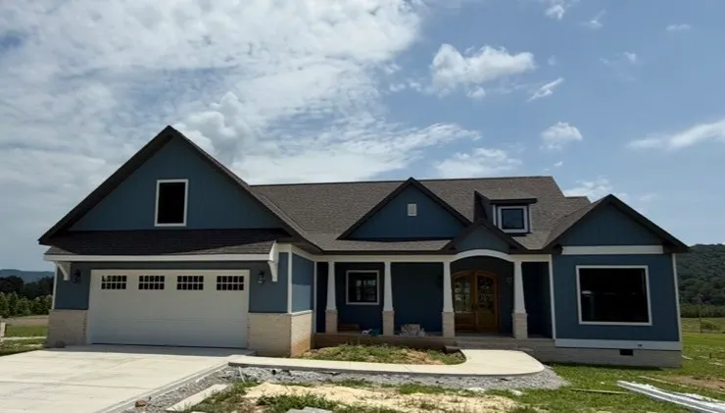
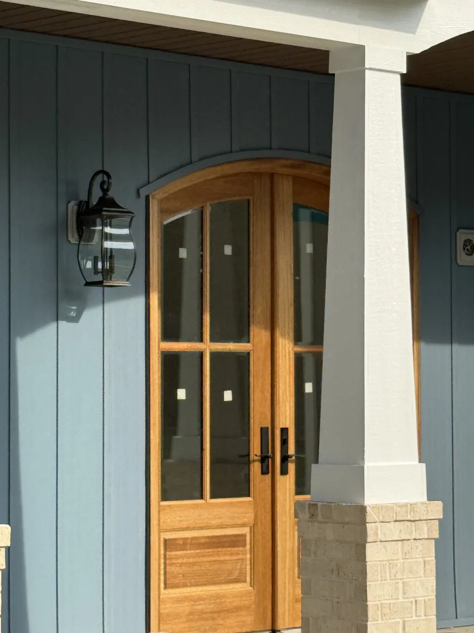
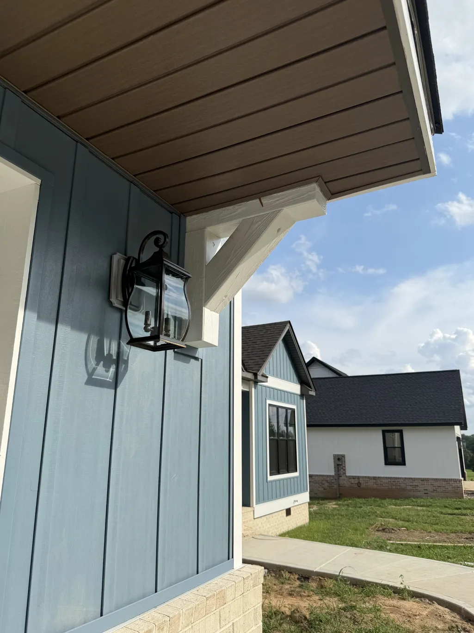
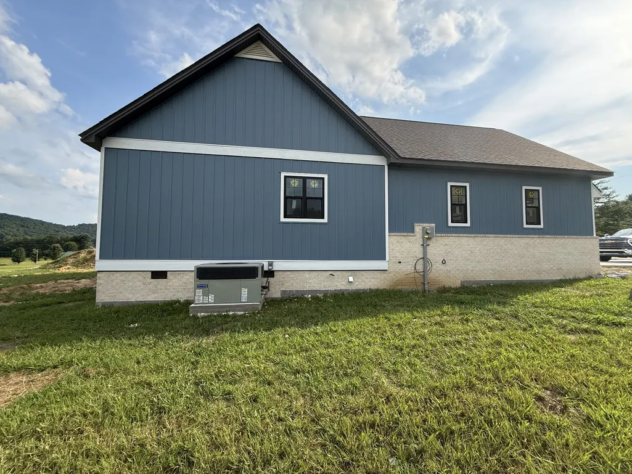
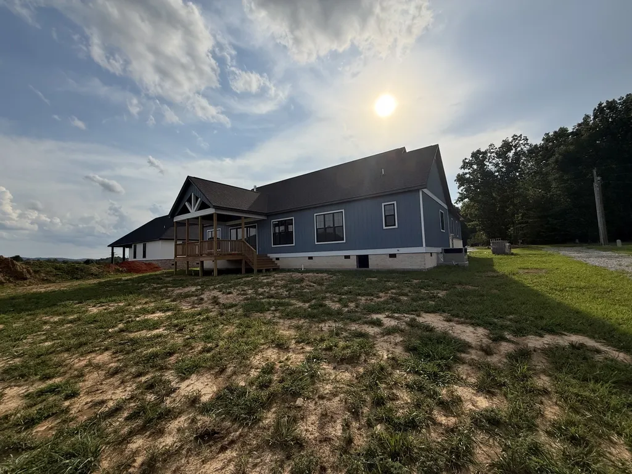
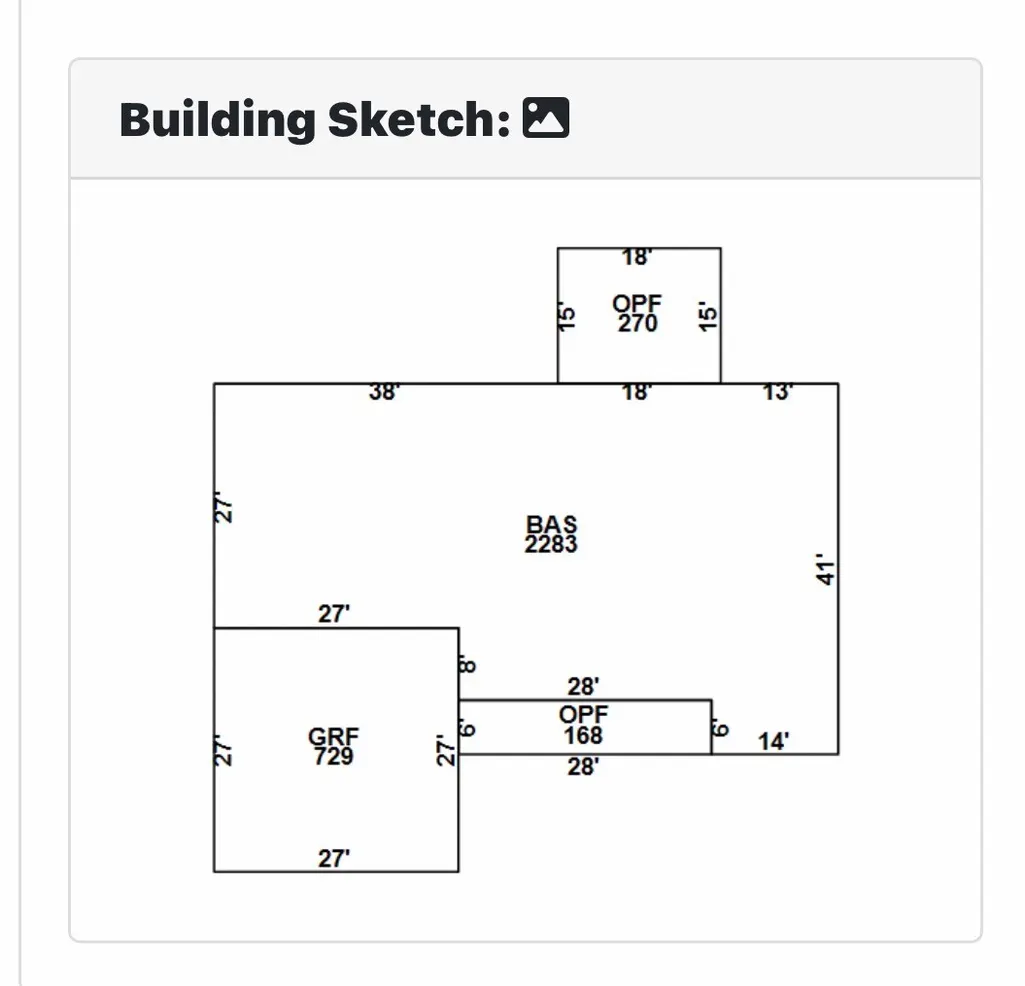
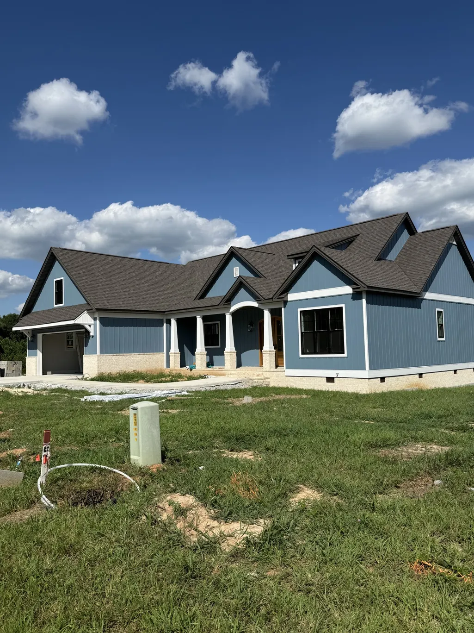
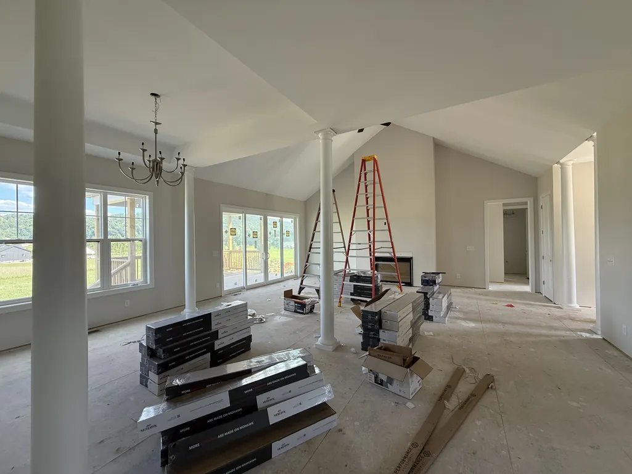
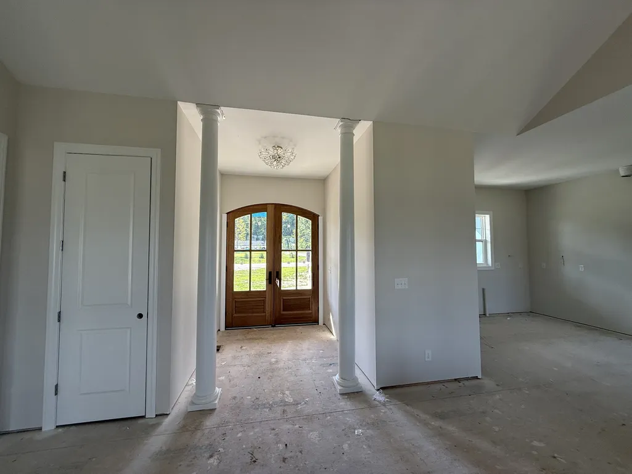
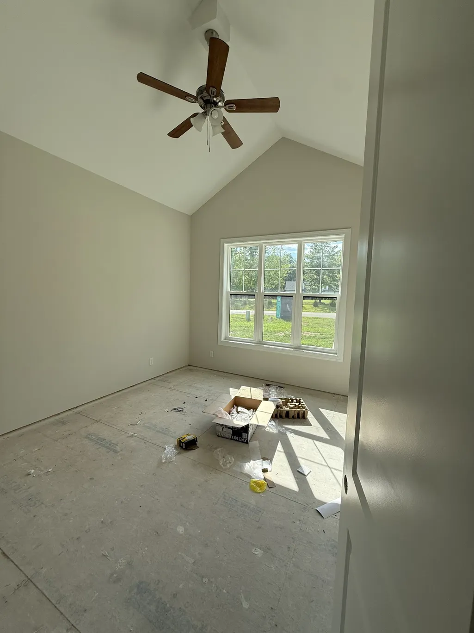
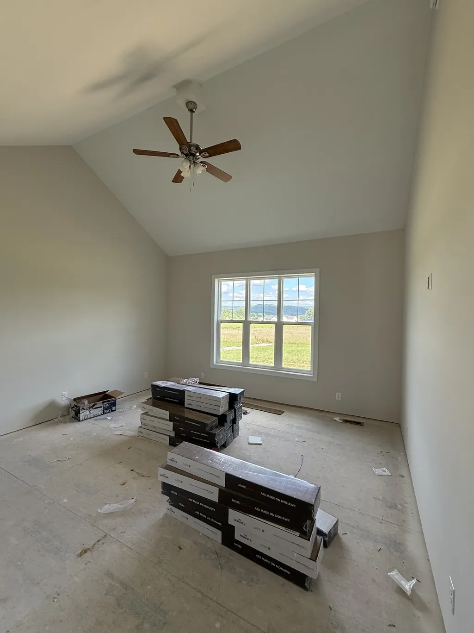
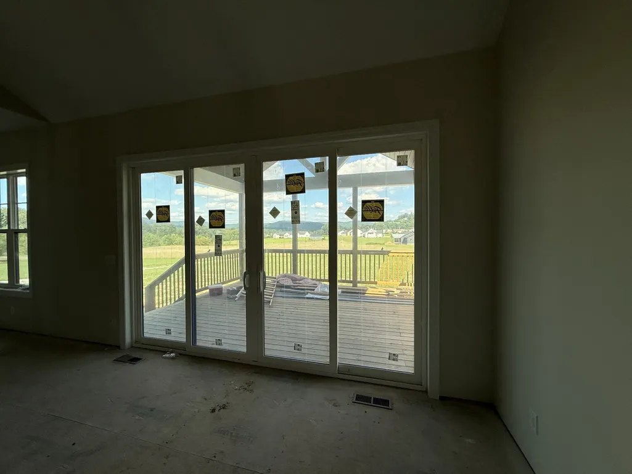
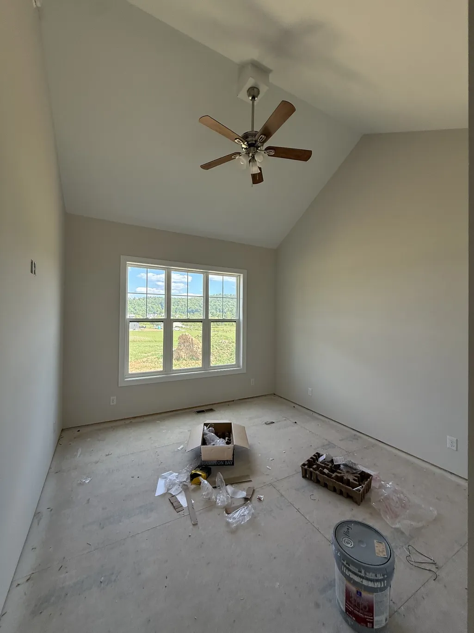
Custom new construction... No HOA ... Lots of builder upgrades including Pella windows, brick foundation and accents, everlast premium boad n batten composite siding with lifetime no painting warranty, 2x6" exterior walls, extra insulation, 10 foot walls with all bedrooms and living room vaulted, natural gas HVAC & kitchen stove, gas fireplace in Livingroom with vaulted ceiling and Pella slider doors on way out to a big covered deck, pantry with coffee bar, oversized 27'x27' garage for larger vehicles and upgraded 8' tall double garage door 18'' wide, fiber optic pre-wired. Primary suite is large and has mountain views, his and hers closets, custom makeup desk located in the larger closet, tiled shower in primary bathroom with soaking tub. Estimated completion date is end of Sept 2026. One of a kind design in a convenient location in Bethlehem Farms! Concrete driveway, Extra Storage access above garage. Must see to appreciate what this home and lot offers. Beautiful mountain views with natural gas for efficient heating and cooking. Owner/agent
| Elementary School | Middle School | High School |
|---|---|---|
| Rickman Elementary | Rickman Elementary | Livingston Academy High School |
| Price History | |
|---|---|
| 8/20/2026 | Listed $570,750 |
General Features
| Living Area | 2283 |
|---|---|
| Sewer | Septic Tank |
| Heating | Central,Natural Gas |
| Cooling | Ceiling Fan(s),Central Air,Electric |
| Utilities | Electricity Available,Natural Gas Available,Water Available |
| Possession | Negotiable |
| Appliances | Gas Oven,Gas Range,Dishwasher,Microwave,Stainless Steel Appliance(s) |
| Garage Spaces | 2 |
| Security Features | Carbon Monoxide Detector(s),Smoke Detector(s) |
| Construction Materials | Other,Brick |
| Year Built | 2026 |
| View | Mountain(s) |
| Stories Count | 1 |
| Topography | Cleared,Level,Views |
| Levels | One |
| Property Subtype | Single Family Residence |
| County | Overton County,TN |
| New Construction | Yes |
| Property Type | Residential |
| Attached Garage | Yes |
| Subdivision Name | Bethlehem Farms |
| Garage Y/N | Yes |
| Full Baths | 2 |
| Status | Active |
| Directions | Interstate 40,exit 288,north on Highway 111,right on East McCormick,left on old hwy 42 then immediately right on Bilbrey Rd,home will be on left prior to the stop sign |
| High School | Livingston Academy |
| City | Rickman |
| Senior Community Y/N | No |
| Lot Size Units | Acres |
| Elementary School | Rickman Elementary |
| Property Attached Y/N | No |
| Year Built Details | New |
| Tax Annual Amount | 1650 |
| Middle/Junior High School | Rickman Elementary |
| Building Area Units | Square Feet |
| Living Area Units | Square Feet |
| Standard Status | Active |
| Tax Lot | 4 |
Interior Features
| Interior Amenities | High Speed Internet |
|---|---|
| Basement | Crawl Space |
| Flooring | Luxury Vinyl,Tile |
| Total Fireplaces | 1 |
| Air Conditioning Y/N | Yes |
| Heating Y/N | Yes |
| Fireplace Y/N | Yes |
| Above Grade Finished Area | 2283 |
| Laundry Features | Electric Dryer Hookup,Washer Hookup |
| Total Bedrooms | 3 |
| Main Level Bedrooms | 3 |
| Below Grade Finished Area Unit Type | Square Feet |
| LivingAreaSource | Assessor |
| Below Grade Finished Area Source | Assessor |
| Above Grade Finished Area Source | Assessor |
| Above Grade Finished Area Unit Type | Square Feet |
| Total Baths | 2 |
Exterior Features
| Parking Features | Attached |
|---|---|
| Lot Features | Cleared,Level,Views |
| Water Source | Private |
| Total Parking | 2 |
| Lot Size Area | 0.5 |
| Building Area Total | 2283 |
| Lot Dimensions | 100x200 |
| Lot Size Acres | 0.5 |
| Lot Size Source | Survey |
| Waterfront Y/N | No |
| Covered Spaces | 2 |
Amenities
- Foreclosure
- Views
- Short Sale
- New Construction
- Adult 55+
- Lease To Own
- No HOA Fees
- Furnished
- Primary On Main
- Air Conditioning
- Seller Finance
- Green
- Fixer Upper
- Horse
- Golf
- Fireplace
- Deck
- Garage
- Basement
- Pool
Property vs Single Family Average in 38580
Price
Taxes
Year Built
Visits
 Each Weichert® franchised office is independently owned and operated.
 The data relating to real estate for sale on this web site comes in part from the Internet Data Exchange Program of RealTracs Solutions as distributed by MLS Grid. Real estate listings held by brokerage firms other than Weichert, Realtors® - The Space Place - Lewisburg are marked with the Internet Data Exchange Program logo or thumbnail logo and detailed information about them includes the name of the listing brokers.
