
Address
2627 Sweeping Rain Lane, Knoxville, TN
Price
$ 589,900
Property Attributes
- MLS#3526313
- TypeSingle Family
- Listing Status Active
- CountyKNOX
- CityKnoxville
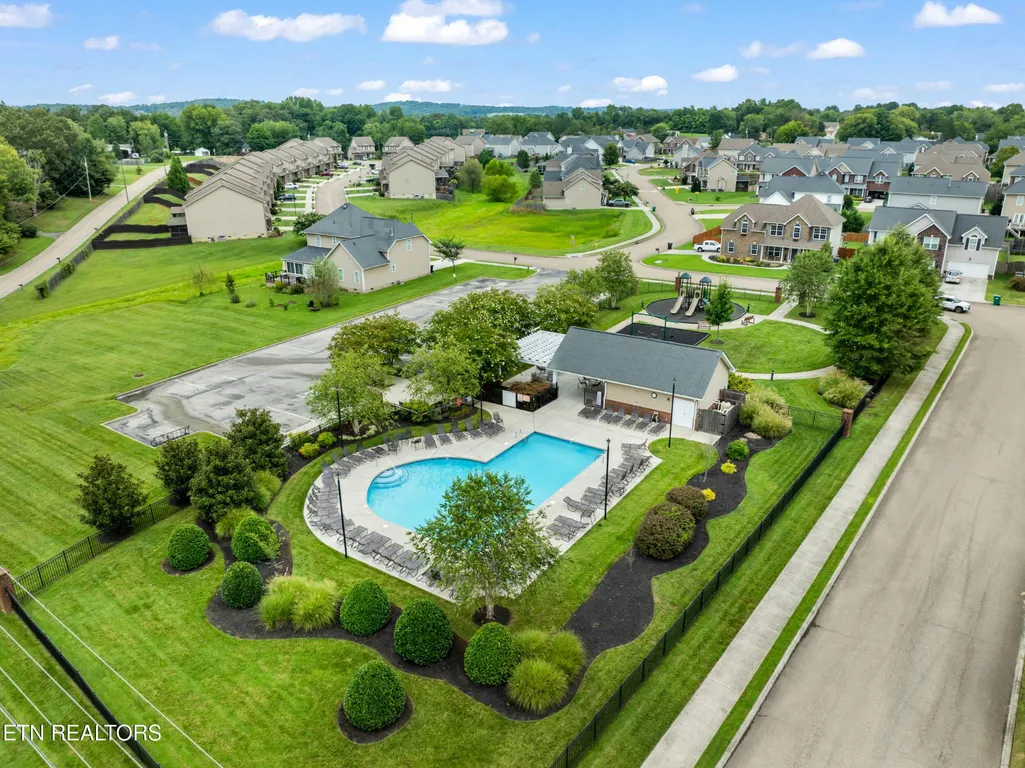
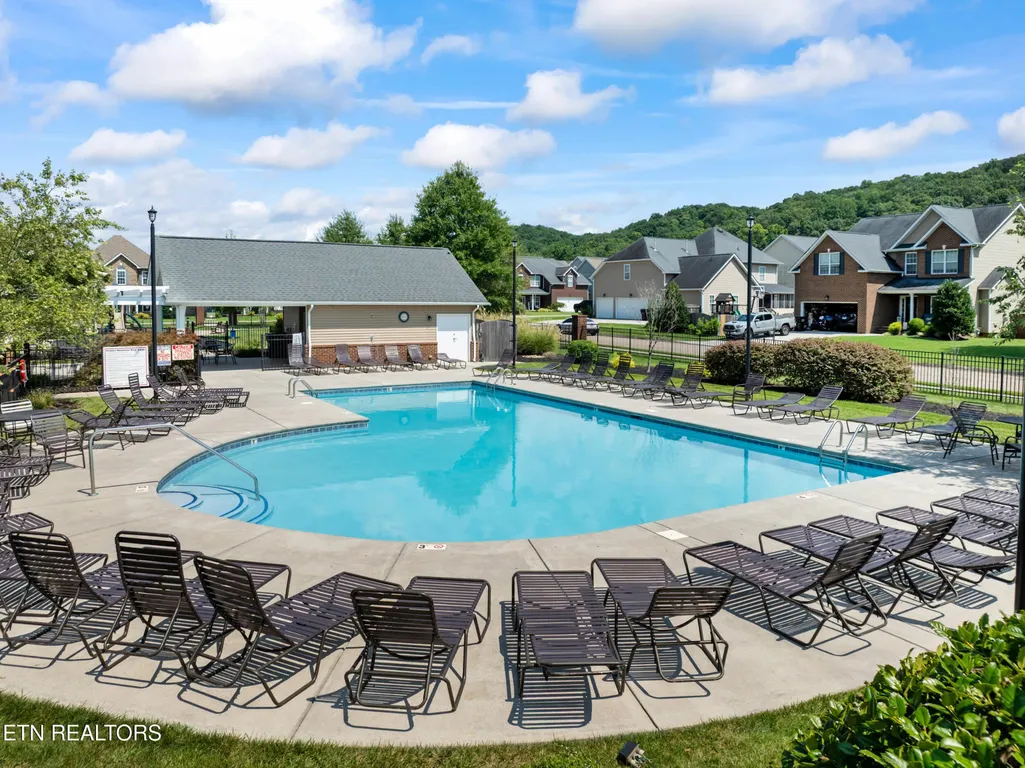
- NeighborhoodHidden Meadows S-D Unit 4 Phase Ll
- Zip37931
- StyleTraditional
- Year Built2017
- Taxes$ 1469
- Price$ 589,900
- Bedrooms4
- Full Bathrooms2
- Half Bathrooms1
- Sqr Footage2700
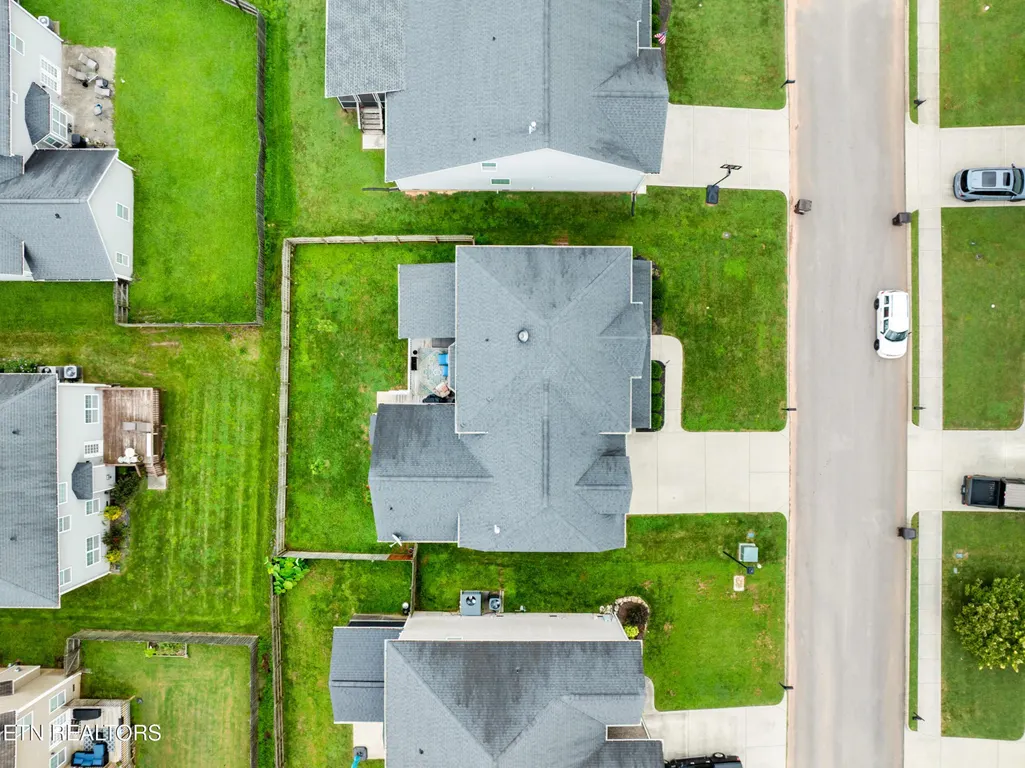
- Lot Size0.15 Acres
Data Source:
Listing courtesy of RealTracs MLS as distributed by MLS GRID
Property Description
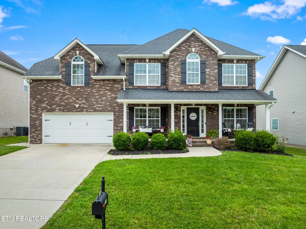
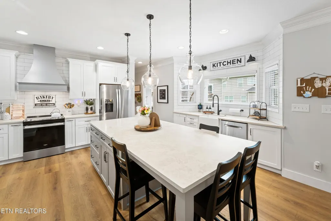
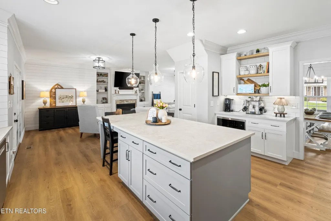
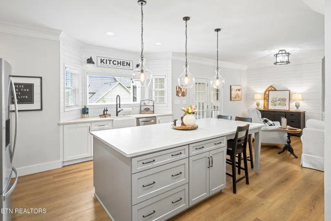
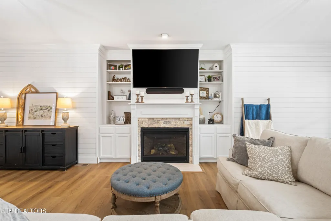
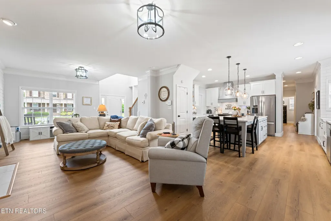
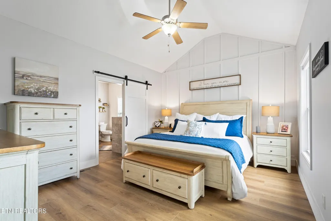
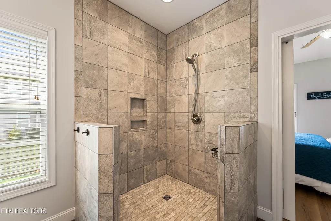
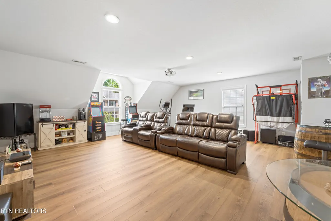
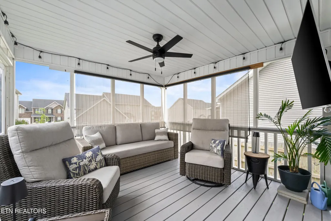
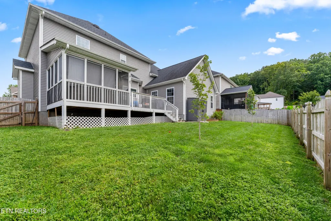
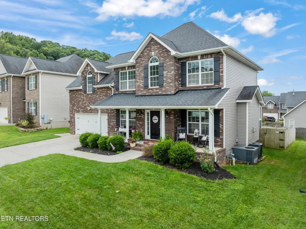
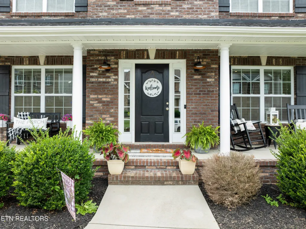
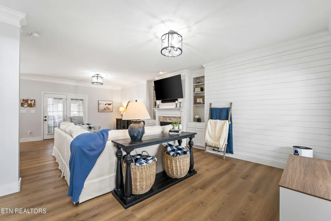
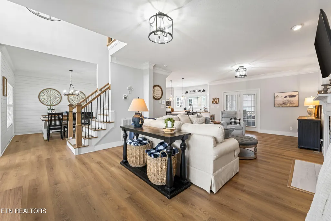
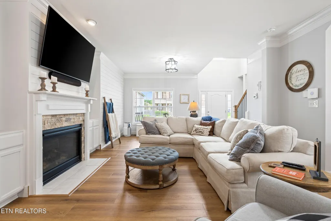
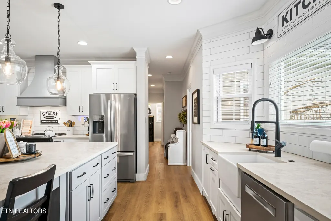
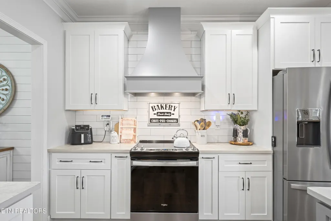
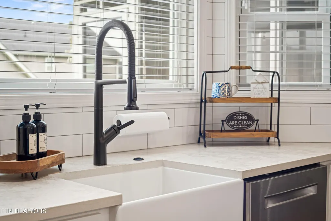
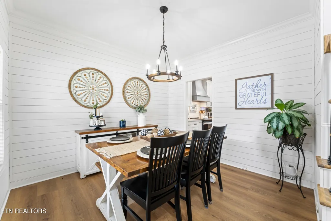
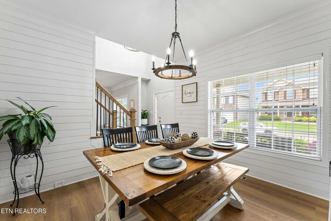
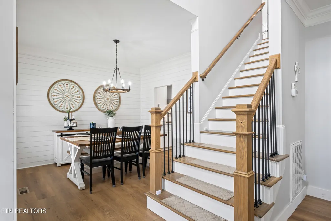
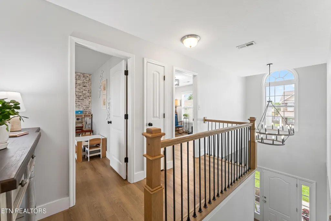
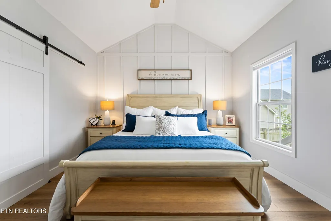
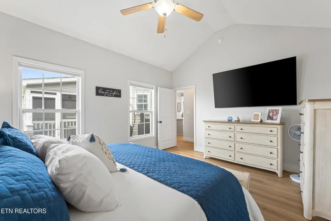
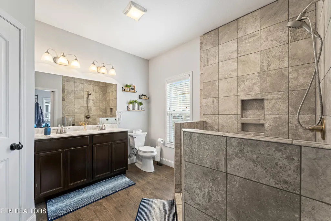
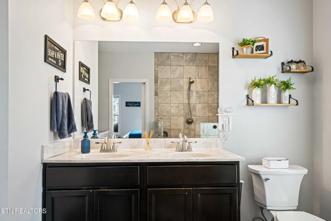
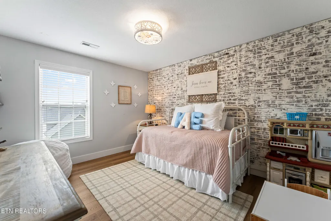
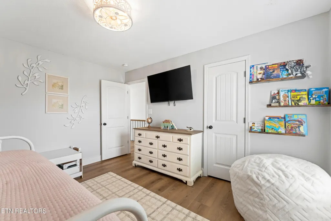
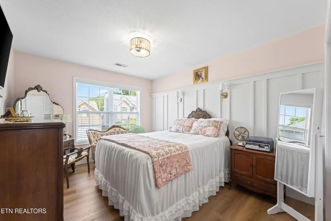
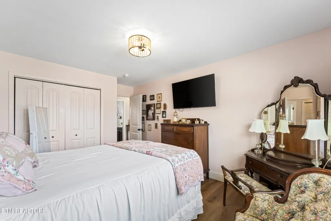
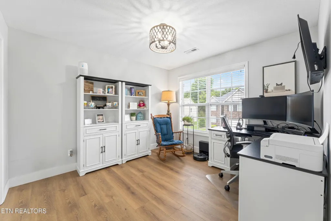
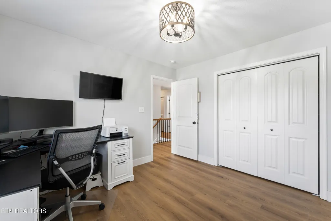
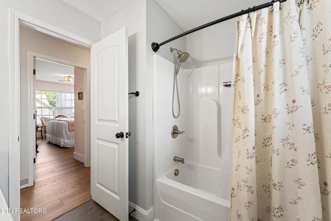
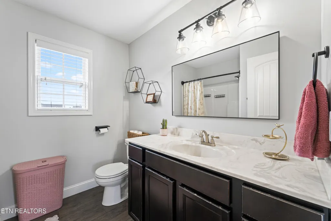
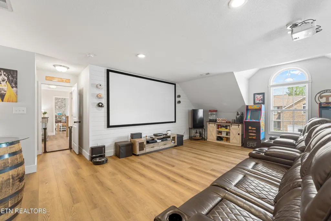
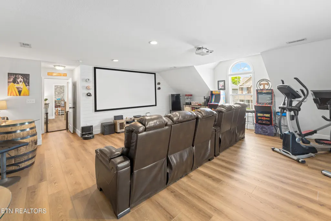
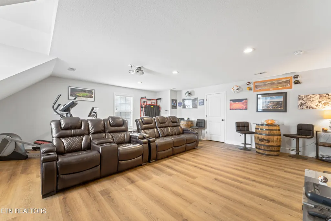
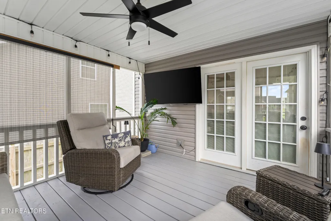
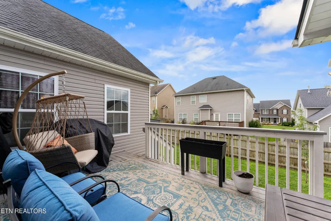
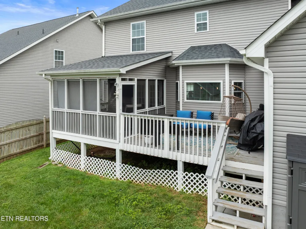
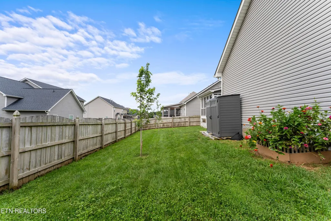
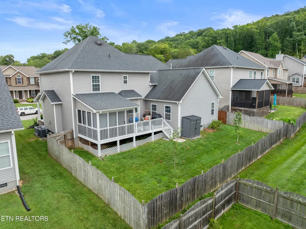
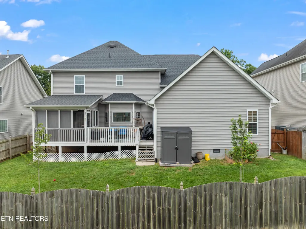
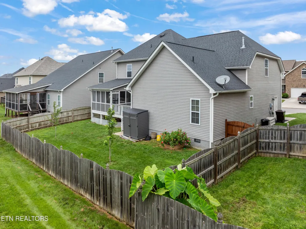
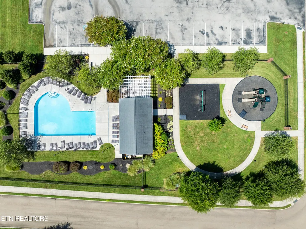
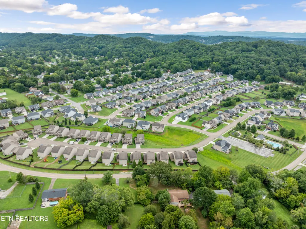
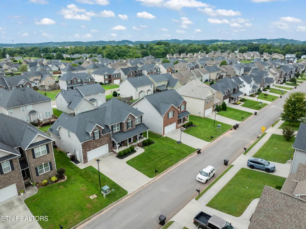
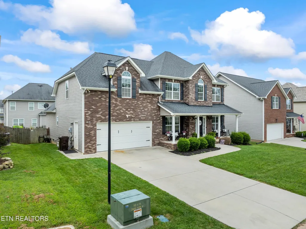
Extensively updated, impeccably maintained, and truly move-in ready in the heart of Karns! Offering approximately 2,700 square feet, 4 bedrooms, 2.5 baths, a huge bonus room, and a 2-car garage, this 2017-built home stands out with a level of finish and character you don't often find in newer construction. The moment you step inside, you'll notice the difference. The bright, open main level features 10-foot ceilings, crown molding, LVP flooring throughout, custom shiplap accent walls, upgraded lighting, and beautiful built-ins surrounding the gas fireplace. At the center of the home is a completely renovated kitchen designed to impress. You'll find upgraded cabinetry, stone countertops, stainless steel appliances, tile backsplash, farmhouse-style sink, pantry, statement range hood, and an oversized island offering abundant prep space, storage, and seating. The open layout connects the kitchen and living areas beautifully while a separate dining space provides plenty of room for gathering and entertaining. The spacious primary suite features a vaulted ceiling, custom accent wall, and an impressive private bath highlighted by a double vanity and oversized walk-in tile shower. Three additional bedrooms provide plenty of flexibility for guests, a home office, or additional living space. Then there's the massive upstairs bonus room--one of this home's best features. Currently designed as an entertainment and media space with a large projection screen and projector, there's room for theater seating, gaming, exercise equipment, and more. Whether you envision a home theater, game room, second living area, home gym, or a combination of them all, this space delivers. Outside, enjoy a fenced backyard and an expansive back deck with both open and screened areas--perfect for grilling, entertaining, or relaxing outdoors. A covered front porch adds even more outdoor living space and welcoming curb appeal.
| Price History | |
|---|---|
| 8/25/2026 | Listed $589,900 |
General Features
| Living Area | 2700 |
|---|---|
| Sewer | Public Sewer |
| Heating | Electric,Heat Pump,Natural Gas |
| Cooling | Central Air,Ceiling Fan(s) |
| Utilities | Electricity Available,Natural Gas Available,Water Available |
| Possession | Close Of Escrow |
| Appliances | Dishwasher,Dryer,Range,Refrigerator,Oven,Washer |
| HOA Fee | 425 |
| Garage Spaces | 2 |
| Patio/Porch Features | Deck |
| Architectural Style | Traditional |
| Security Features | Smoke Detector(s) |
| Construction Materials | Frame,Vinyl Siding,Other,Brick |
| Year Built | 2017 |
| Stories Count | 2 |
| Topography | Other |
| Levels | Two |
| Property Subtype | Single Family Residence |
| Assoc Fee Paid Per | Annually |
| County | Knox County,TN |
| New Construction | No |
| Property Type | Residential |
| Attached Garage | Yes |
| Energy Efficient | Fireplace Insert |
| Subdivision Name | Hidden Meadows S/D Unit 4 Phase Ll |
| Garage Y/N | Yes |
| Full Baths | 2 |
| Status | Active |
| Directions | Start at Karns Elementary School,8108 Beaver Ridge Rd. Head south/east on Beaver Ridge Rd toward the Karns area. Turn onto Byington Beaver Ridge Rd. Continue to Gray Hendrix Rd. Turn onto Gray He |
| City | Knoxville |
| Senior Community Y/N | No |
| Lot Size Units | Acres |
| Property Attached Y/N | No |
| Year Built Details | Existing |
| Tax Annual Amount | 1469 |
| Building Area Units | Square Feet |
| Living Area Units | Square Feet |
| Standard Status | Active |
Interior Features
| Interior Amenities | Walk-In Closet(s),Pantry,Ceiling Fan(s) |
|---|---|
| Basement | None |
| Total Fireplaces | 1 |
| Air Conditioning Y/N | Yes |
| Heating Y/N | Yes |
| Fireplace Y/N | Yes |
| Above Grade Finished Area | 2700 |
| Half Baths | 1 |
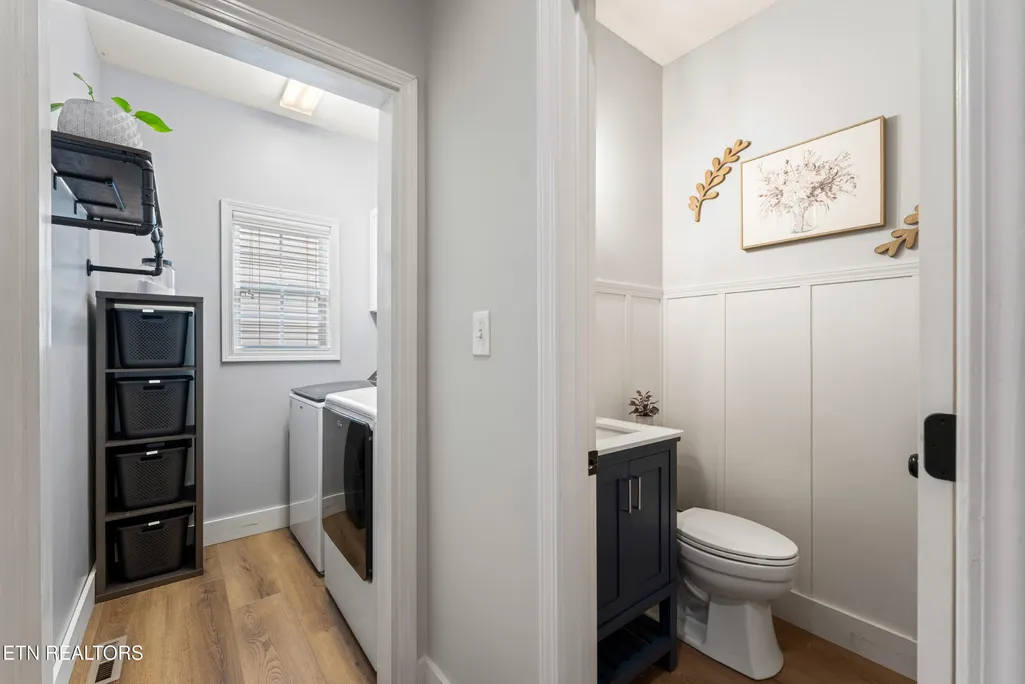
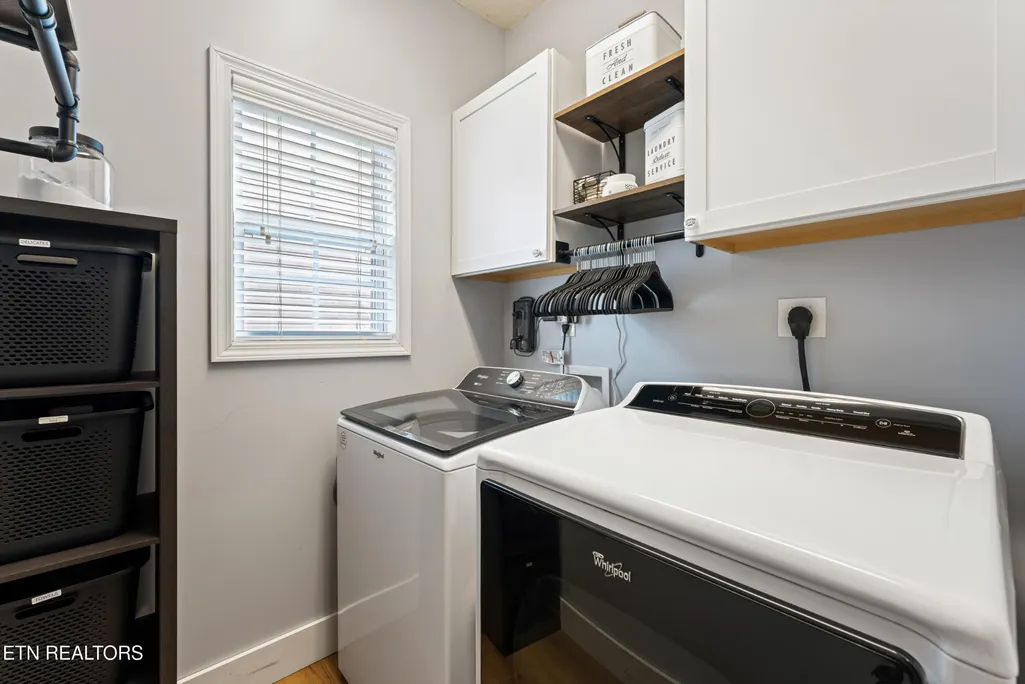
| Laundry Features | Washer Hookup,Electric Dryer Hookup |
| Total Bedrooms | 4 |
| Below Grade Finished Area Unit Type | Square Feet |
| LivingAreaSource | Owner |
| Below Grade Finished Area Source | Owner |
| Above Grade Finished Area Source | Owner |
| Above Grade Finished Area Unit Type | Square Feet |
| Total Baths | 3 |
Exterior Features
| Parking Features | Attached |
|---|---|
| Lot Features | Other |
| Water Source | Public |
| Total Parking | 2 |
| Lot Size Area | 0.15 |
| Building Area Total | 2700 |
| Lot Dimensions | 65.00 X 100.00 |
| Lot Size Acres | 0.15 |
| Lot Size Source | Owner |
| Waterfront Y/N | No |
| Covered Spaces | 2 |
Amenities
- Foreclosure
- Views
- Short Sale
- New Construction
- Adult 55+
- Lease To Own
- No HOA Fees
- Furnished
- Primary On Main
- Air Conditioning
- Seller Finance
- Green
- Fixer Upper
- Horse
- Golf
- Fireplace
- Deck
- Garage
- Basement
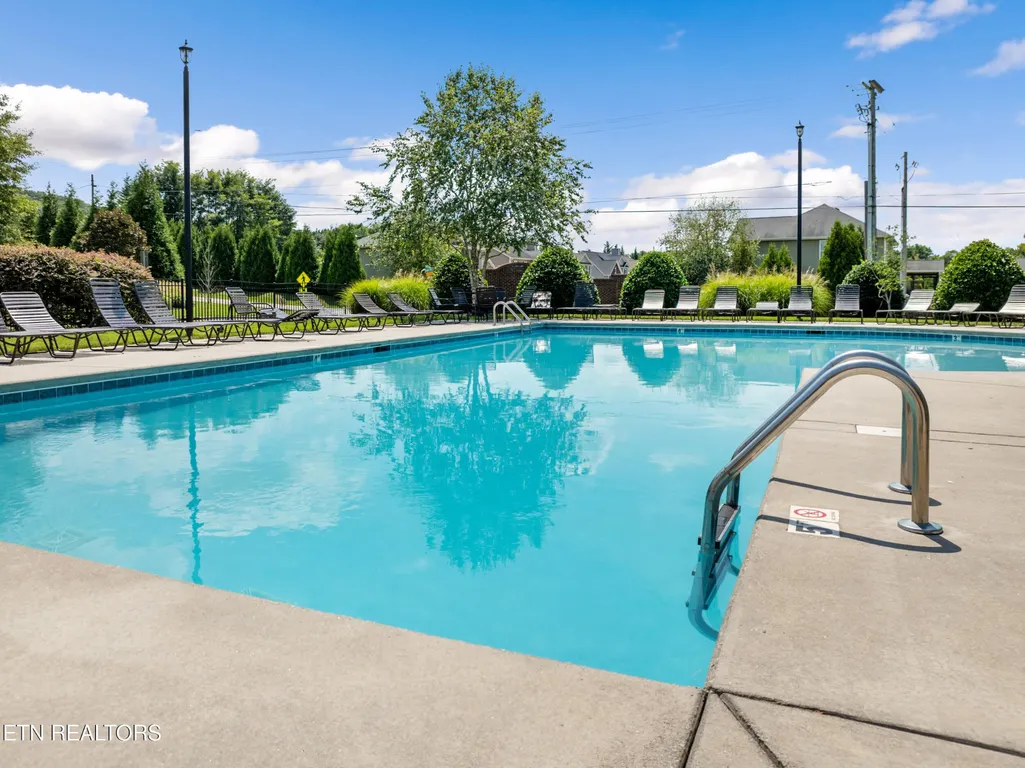
- Pool
Property vs Single Family Average in 37931
Price
Taxes
Year Built
Visits
 Each Weichert® franchised office is independently owned and operated.
 The data relating to real estate for sale on this web site comes in part from the Internet Data Exchange Program of RealTracs Solutions as distributed by MLS Grid. Real estate listings held by brokerage firms other than Weichert, Realtors® - The Space Place - Lewisburg are marked with the Internet Data Exchange Program logo or thumbnail logo and detailed information about them includes the name of the listing brokers.
