
New Construction
Address
1516 Centerstone Lane, Apison, TN
Price
$ 414,990
Property Attributes
- MLS#3529049
- TypeSingle Family
- Listing Status Active
- CountyHAMILTON
- CityApison
- NeighborhoodCapstone Estates
- Zip37302
- Style
- Year Built2026
- Taxes$ 1
- Price$ 414,990
- Bedrooms4
- Full Bathrooms2
- Half Bathrooms1
- Sqr Footage2565
- Lot Size0.15 Acres
Data Source:
Listing courtesy of RealTracs MLS as distributed by MLS GRID
Property Description
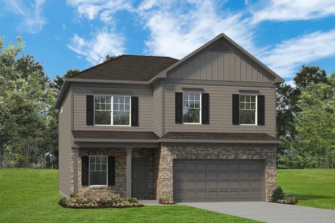
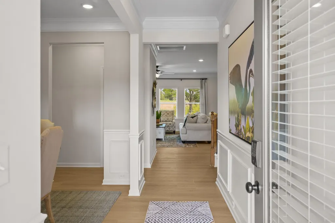
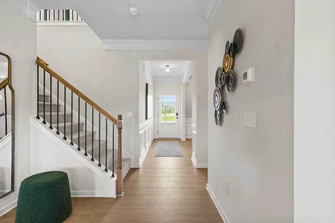
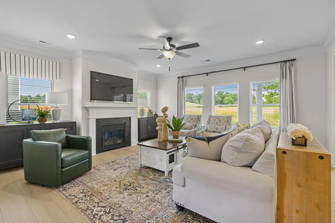
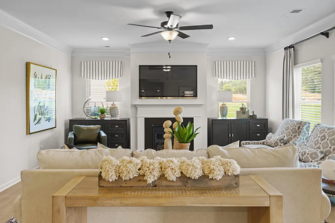
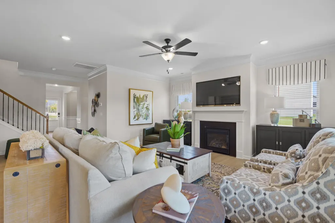
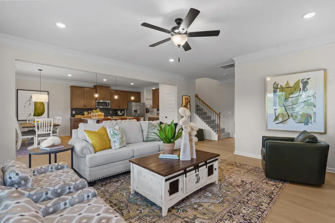
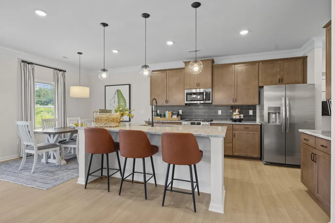
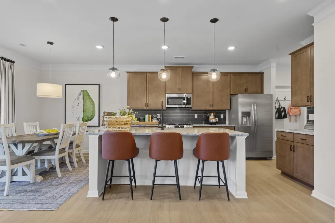
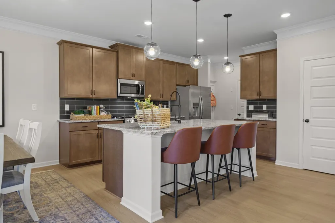
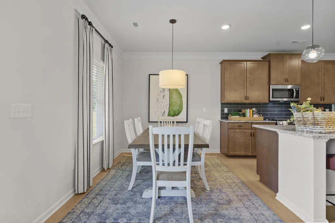
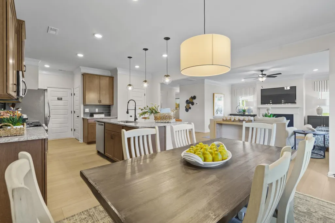
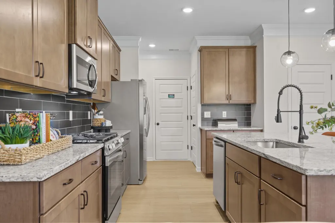
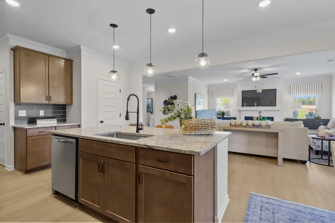
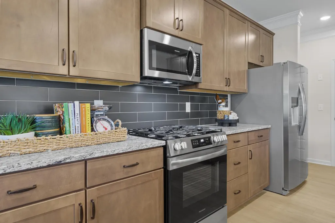
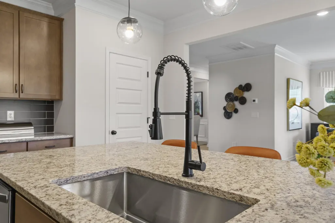
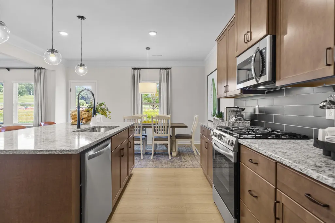
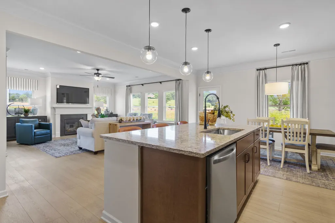
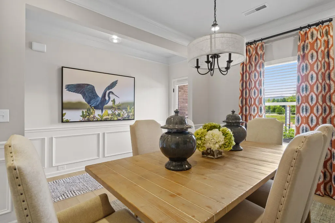
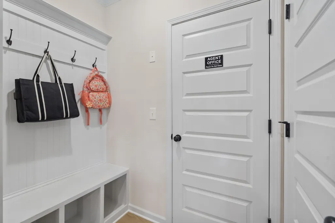
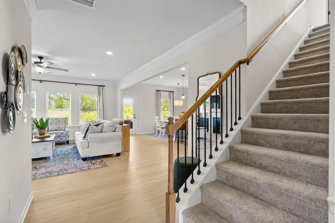
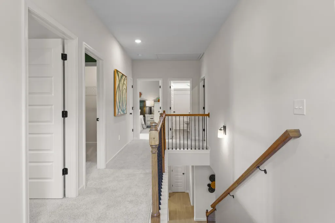
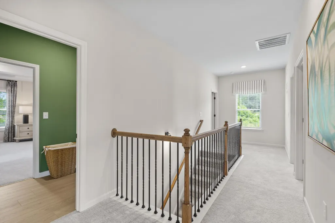
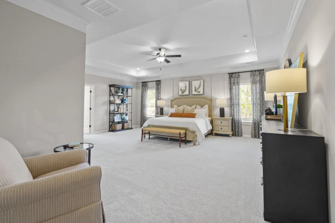
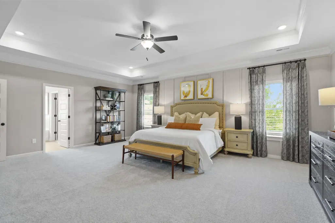
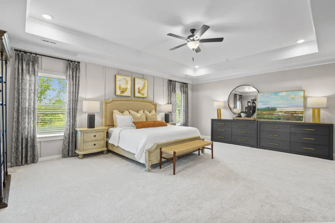
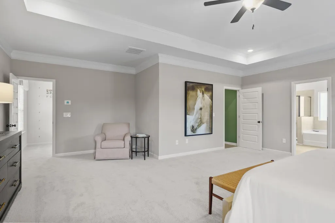
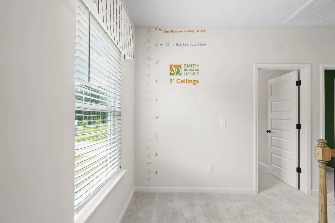
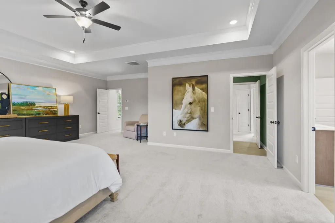
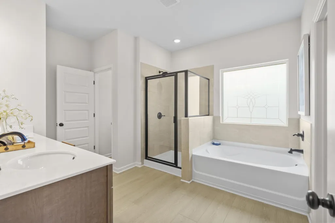
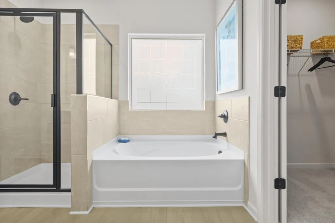
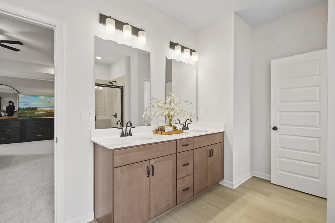
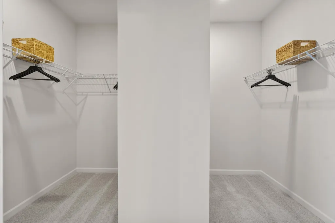
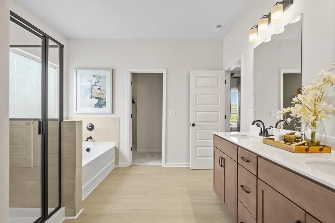
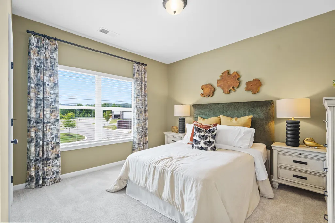
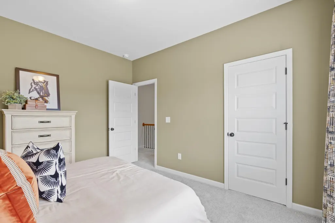
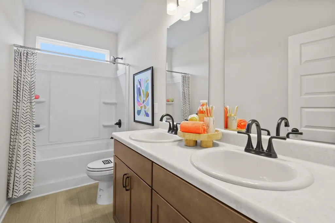
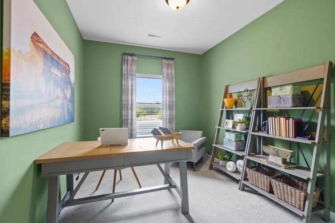
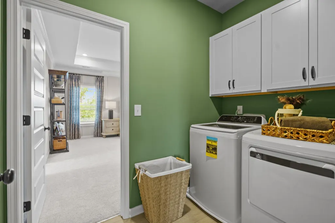
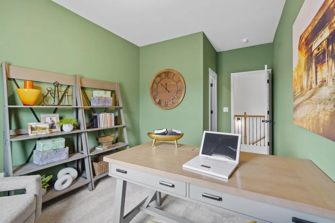
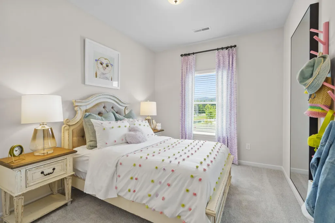
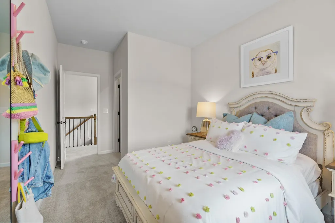
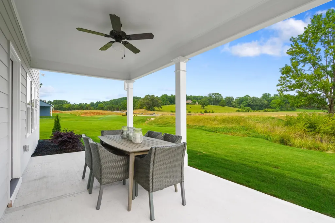
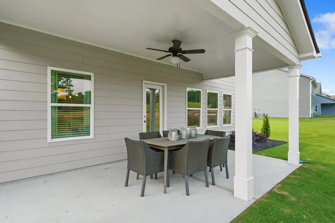
Move in Ready December! The Harrington plan, located in Capstone Estates in Apison. The Harrington, one of our top-selling plans, charms homeowners with its huge second-floor primary suite, privately tucked away on the same level as three additional bedrooms. The first floor impresses with an open-concept family room that is adjacent to the breakfast area and large center island kitchen with upgraded pendant lighting. The well-equipped kitchen comes with upgraded 42'' upper cabinets, pantry for additional storage, and quartz countertops. The yard and extended covered patio with an uncovered extension can be accessed from the family room. Upgraded Vinyl plank flooring offers a seamless transition from room to room throughout the main level. A study off the main foyer is ideal as a work from home office. The spacious primary suite is large enough for a sitting area, creating a true retreat! Enjoy the spa-like primary bath with a large tile shower. There is a convenient second floor laundry room easily accessible to all rooms. Extra windows have been added in the family room, stair landing and secondary bath creating a light-filled home. Both stories have 9ft ceiling heights. Photos representative of plan not of actual home being built. Wonderful opportunity to own new construction. Seller incentives with use of preferred lender.
| Elementary School | Middle School | High School |
|---|---|---|
| Apison Elementary School | East Hamilton Middle School | East Hamilton High School |
| Price History | |
|---|---|
| 8/29/2026 | Listed $414,990 |
General Features
| Living Area | 2565 |
|---|---|
| Sewer | Public Sewer |
| Heating | Central |
| Cooling | Central Air |
| Utilities | Water Available |
| Possession | Close Of Escrow |
| Roof | Shingle |
| Appliances | Stainless Steel Appliance(s),Microwave,Gas Range,Disposal,Dishwasher |
| HOA Fee | 500 |
| Garage Spaces | 2 |
| Patio/Porch Features | Patio,Covered |
| Architectural Style | Other |
| Security Features | Smoke Detector(s) |
| Construction Materials | Other,Brick |
| Year Built | 2026 |
| Stories Count | 2 |
| Topography | Level |
| Levels | Three Or More |
| Assoc Fee Paid Per | Annually |
| County | Hamilton County,TN |
| New Construction | Yes |
| Property Type | Residential |
| Association Amenities | Sidewalks |
| Attached Garage | Yes |
| Energy Efficient | Windows |
| Subdivision Name | Capstone Estates |
| Garage Y/N | Yes |
| Full Baths | 2 |
| Status | Active |
| Buyer Financing | Other,Conventional,FHA,VA |
| Directions | Take I-24 E to exit 185B on the left to merge onto I-75 N toward Knoxville; take exit 3A from I-75 to SR-320 East (turn right on East Brainerd Rd). From the East: Take I-75 S to exit 3A toward SR-32 |
| High School | East Hamilton High School |
| City | Apison |
| Senior Community Y/N | No |
| Lot Size Units | Acres |
| Elementary School | Apison Elementary School |
| Year Built Details | New |
| Tax Annual Amount | 1 |
| Middle/Junior High School | East Hamilton Middle School |
| Building Area Units | Square Feet |
| Living Area Units | Square Feet |
| Standard Status | Active |
Interior Features
| Interior Amenities | Entrance Foyer,High Ceilings,Open Floorplan,Walk-In Closet(s) |
|---|---|
| Flooring | Carpet,Other |
| Total Fireplaces | 1 |
| Air Conditioning Y/N | Yes |
| Heating Y/N | Yes |
| Fireplace Y/N | Yes |
| Half Baths | 1 |
| Total Bedrooms | 4 |
| Below Grade Finished Area Unit Type | Square Feet |
| LivingAreaSource | Other |
| Below Grade Finished Area Source | Other |
| Above Grade Finished Area Source | Other |
| Above Grade Finished Area Unit Type | Square Feet |
| Total Baths | 3 |
Exterior Features
| Parking Features | Garage Door Opener,Attached |
|---|---|
| Lot Features | Level |
| Water Source | Public |
| Total Parking | 2 |
| Lot Size Area | 0.15 |
| Building Area Total | 2565 |
| Lot Dimensions | 52x125 |
| Lot Size Acres | 0.15 |
| Lot Size Source | Agent Calculated |
| Waterfront Y/N | No |
| Covered Spaces | 2 |
Amenities
- Foreclosure
- Views
- Short Sale
- New Construction
- Adult 55+
- Lease To Own
- No HOA Fees
- Furnished
- Primary On Main
- Air Conditioning
- Seller Finance
- Green
- Fixer Upper
- Horse
- Golf
- Fireplace
- Deck
- Garage
- Basement
- Pool
Property vs Single Family Average in 37302
Price
Year Built
Visits
 Each Weichert® franchised office is independently owned and operated.
 The data relating to real estate for sale on this web site comes in part from the Internet Data Exchange Program of RealTracs Solutions as distributed by MLS Grid. Real estate listings held by brokerage firms other than Weichert, Realtors® - The Space Place - Lewisburg are marked with the Internet Data Exchange Program logo or thumbnail logo and detailed information about them includes the name of the listing brokers.
