
Views
Address
1240 Hearthstone Lane, Knoxville, TN
Price
$ 515,000
Property Attributes
- MLS#3532420
- TypeSingle Family
- Listing Status Active
- CountyKNOX
- CityKnoxville
- NeighborhoodSanders Crossing
- Zip37923
- StyleTraditional
- Year Built1993
- Taxes$ 1220
- Price$ 515,000
- Bedrooms3
- Full Bathrooms2
- Half Bathrooms1
- Sqr Footage2556
- Lot Size0.24 Acres
Data Source:
Listing courtesy of RealTracs MLS as distributed by MLS GRID
Property Description
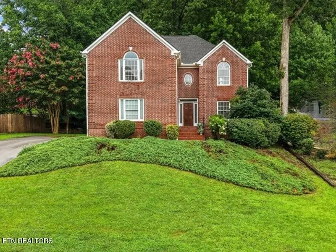
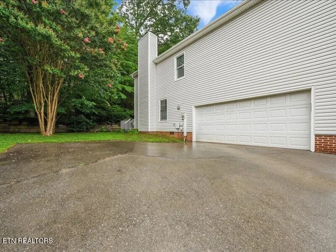
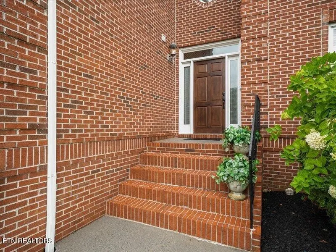
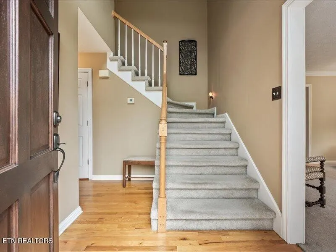
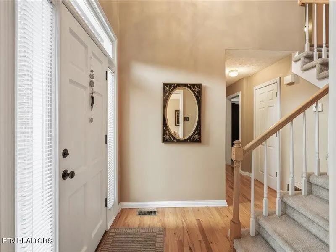
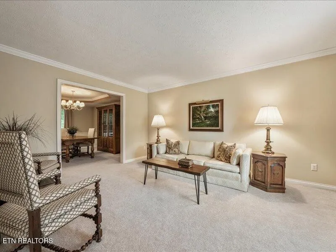
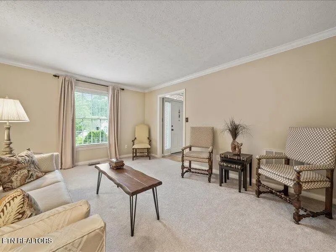
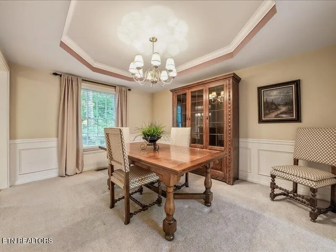
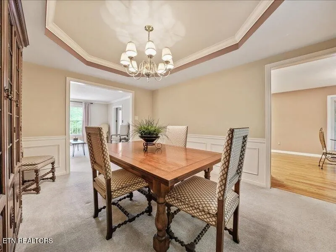
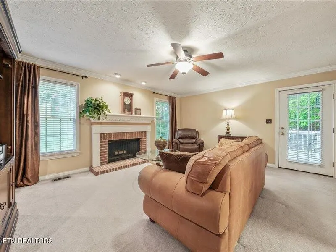
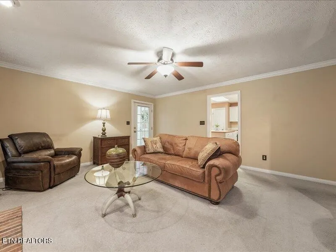
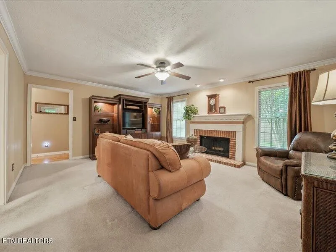
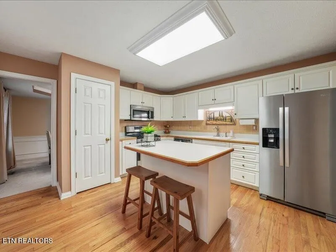
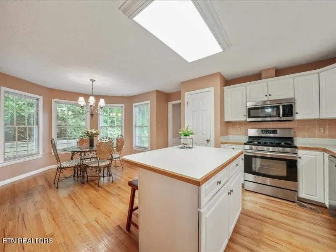
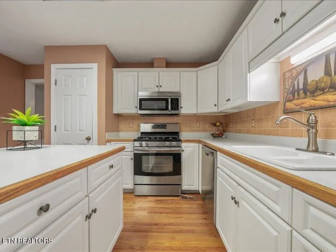
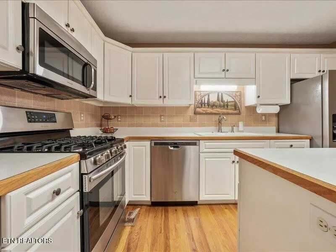
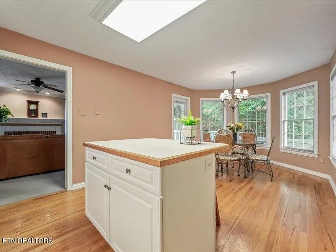
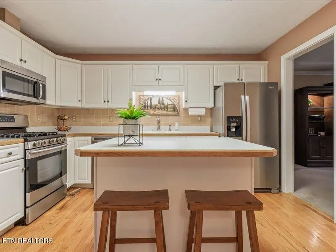
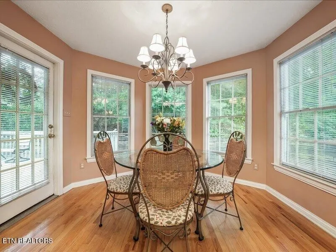
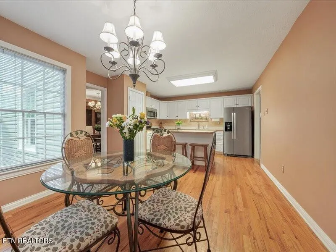
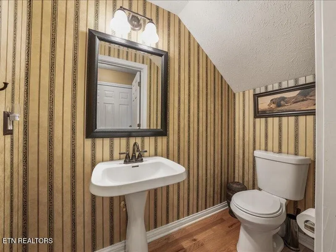
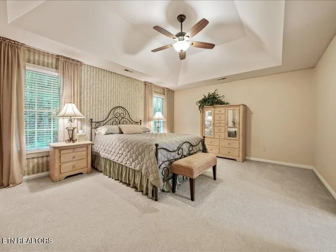
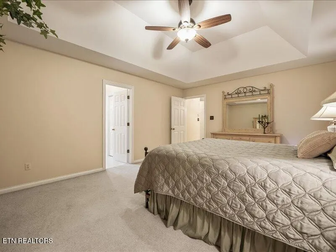
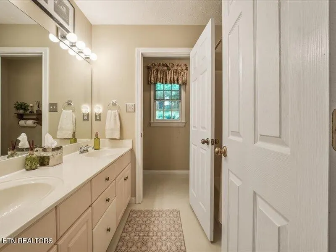
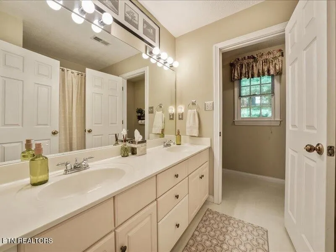
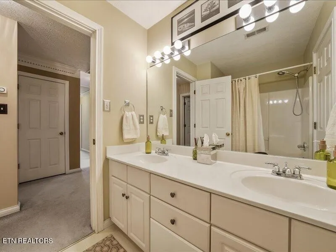
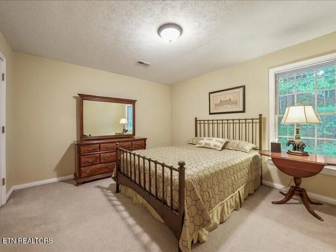
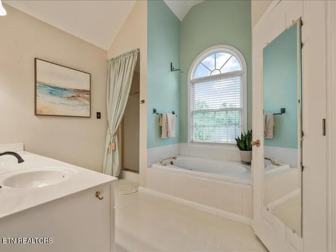
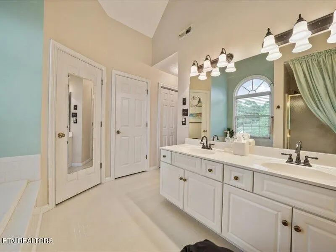
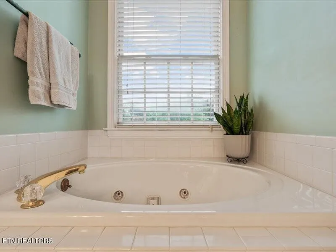
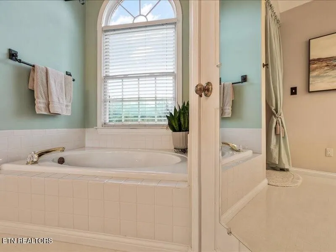
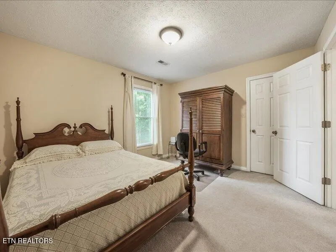
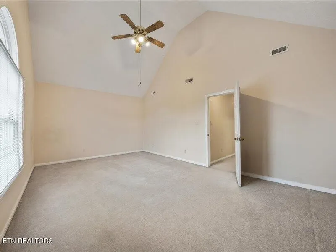
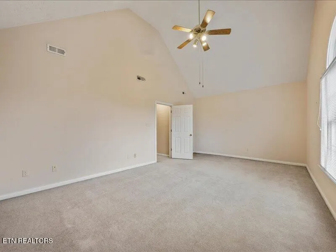
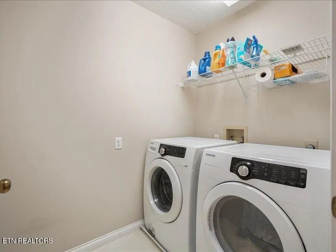
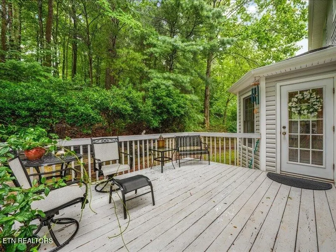
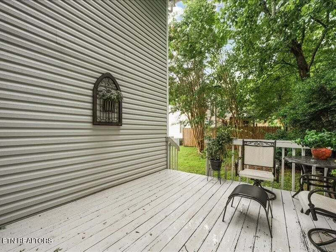
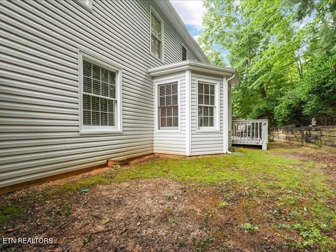
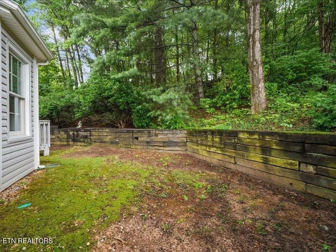
Welcome to this impeccably maintained, one-owner home nestled on a quiet cul-de-sac lot in a highly desirable neighborhood with remarkably low turnover. From the moment you arrive, you'll appreciate the beautiful new mahogany front door, two story entry, neutral décor, and pride of ownership throughout. The thoughtfully designed main level offers a spacious living room with a cozy fireplace, an additional living area or private home office, a formal dining room, vaulted ceilings and a generous eat-in kitchen featuring an updated gas range and brand-new refrigerator. Upstairs, you'll find three spacious bedrooms plus a large bonus room. The oversized primary suite is a true retreat with a large en-suite bath and three closets offering exceptional storage. Step outside onto the newly painted deck overlooking peaceful & private woods --the perfect setting for relaxing or entertaining. Additional highlights include a roof that's only four years old and a convenient location just minutes from top-rated schools, shopping, restaurants, and interstate access. This is a rare opportunity to own a meticulously cared-for home in a prime West Knoxville location.
| Elementary School | Middle School | High School |
|---|---|---|
| Cedar Bluff Elementary | Cedar Bluff Middle School | Hardin Valley Academy High School |
| Price History | |
|---|---|
| 9/3/2026 | Listed $515,000 |
General Features
| Living Area | 2556 |
|---|---|
| Sewer | Public Sewer |
| Heating | Central,Electric,Natural Gas |
| Cooling | Central Air |
| Utilities | Electricity Available,Natural Gas Available,Water Available |
| Possession | Close Of Escrow |
| Appliances | Dishwasher,Disposal,Dryer,Range,Refrigerator,Oven,Washer |
| Garage Spaces | 2 |
| Patio/Porch Features | Deck |
| Architectural Style | Traditional |
| Security Features | Smoke Detector(s) |
| Construction Materials | Vinyl Siding,Other,Brick |
| Year Built | 1993 |
| View | Mountain(s) |
| Stories Count | 2 |
| Topography | Cul-De-Sac,Wooded |
| Levels | Two |
| Property Subtype | Single Family Residence |
| County | Knox County,TN |
| New Construction | No |
| Property Type | Residential |
| Attached Garage | No |
| Energy Efficient | Windows |
| Subdivision Name | Sanders Crossing |
| Garage Y/N | Yes |
| Full Baths | 2 |
| Status | Active |
| Directions | Cedar Bluff to Bob Gray,(R) on Hearthstone (Sanders Crossing Subdivision),property on the right in cul-de-sac |
| High School | Hardin Valley Academy |
| City | Knoxville |
| Senior Community Y/N | No |
| Lot Size Units | Acres |
| Elementary School | Cedar Bluff Elementary |
| Property Attached Y/N | No |
| Year Built Details | Existing |
| Tax Annual Amount | 1220 |
| Middle/Junior High School | Cedar Bluff Middle School |
| Building Area Units | Square Feet |
| Living Area Units | Square Feet |
| Standard Status | Active |
| Tax Lot | 17 |
Interior Features
| Interior Amenities | Walk-In Closet(s),Pantry |
|---|---|
| Basement | Crawl Space |
| Flooring | Carpet,Wood,Tile,Vinyl |
| Total Fireplaces | 1 |
| Air Conditioning Y/N | Yes |
| Heating Y/N | Yes |
| Fireplace Y/N | Yes |
| Above Grade Finished Area | 2556 |
| Half Baths | 1 |
| Laundry Features | Washer Hookup,Electric Dryer Hookup |
| Total Bedrooms | 3 |
| Below Grade Finished Area Unit Type | Square Feet |
| LivingAreaSource | Assessor |
| Below Grade Finished Area Source | Assessor |
| Above Grade Finished Area Source | Assessor |
| Above Grade Finished Area Unit Type | Square Feet |
| Total Baths | 3 |
Exterior Features
| Parking Features | Garage Door Opener,Garage Faces Side |
|---|---|
| Lot Features | Cul-De-Sac,Wooded |
| Water Source | Public |
| Total Parking | 2 |
| Lot Size Area | 0.24 |
| Building Area Total | 2556 |
| Lot Dimensions | 80.28 x 133.57 |
| Lot Size Acres | 0.24 |
| Lot Size Source | Assessor |
| Waterfront Y/N | No |
| Covered Spaces | 2 |
Amenities
- Foreclosure
- Views
- Short Sale
- New Construction
- Adult 55+
- Lease To Own
- No HOA Fees
- Furnished
- Primary On Main
- Air Conditioning
- Seller Finance
- Green
- Fixer Upper
- Horse
- Golf
- Fireplace
- Deck
- Garage
- Basement
- Pool
Property vs Single Family Average in 37923
Price
Taxes
Year Built
Visits
 Each Weichert® franchised office is independently owned and operated.
 The data relating to real estate for sale on this web site comes in part from the Internet Data Exchange Program of RealTracs Solutions as distributed by MLS Grid. Real estate listings held by brokerage firms other than Weichert, Realtors® - The Space Place - Lewisburg are marked with the Internet Data Exchange Program logo or thumbnail logo and detailed information about them includes the name of the listing brokers.
