
Views - New Construction
Address
5106 Certain Circle, Hixson, TN
Price
$ 299,700
Property Attributes
- MLS#3538895
- TypeSingle Family
- Listing Status Active
- CountyHAMILTON
- CityHixson
- NeighborhoodNorthpoint Cottages
- Zip37343
- Style
- Year Built2025
- Price$ 299,700
- Bedrooms2
- Full Bathrooms2
- Half Bathrooms1
- Sqr Footage1152
Data Source:
Listing courtesy of RealTracs MLS as distributed by MLS GRID
Property Description
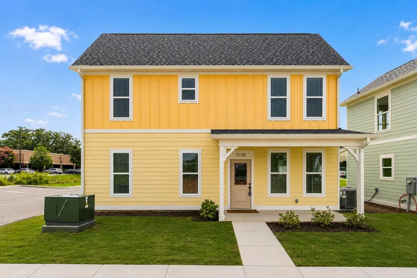
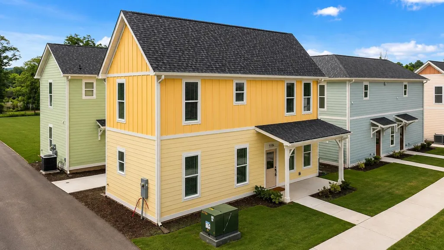
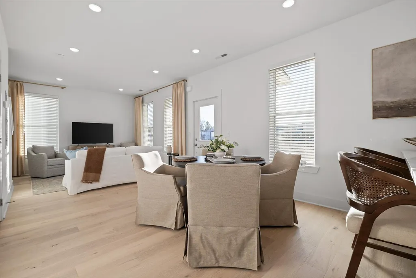
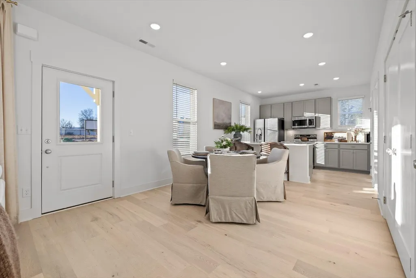
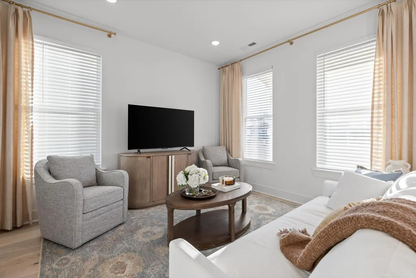
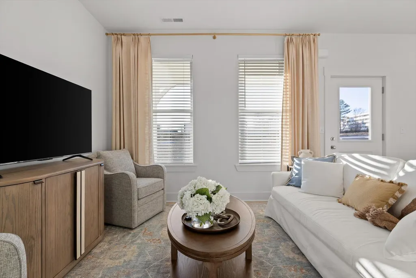
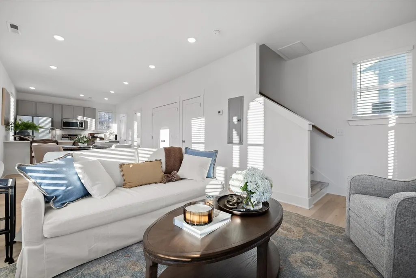
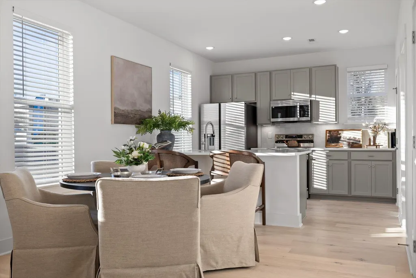
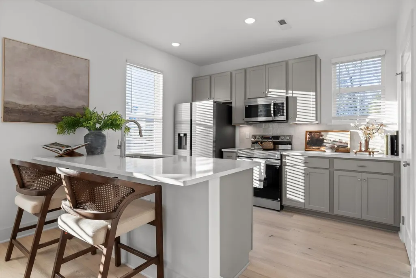
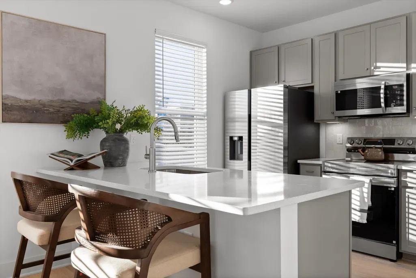
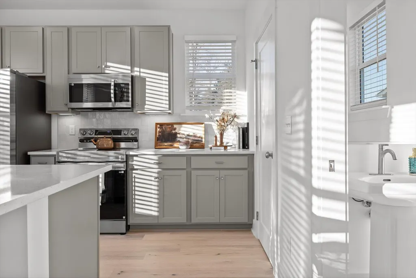
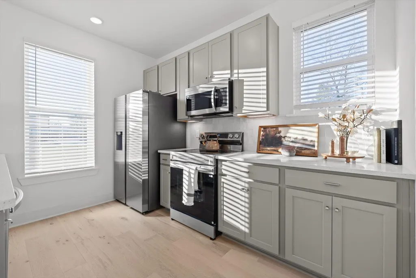
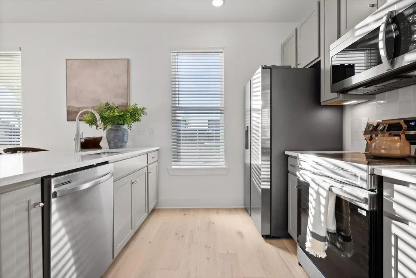
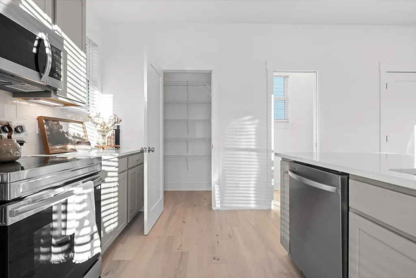
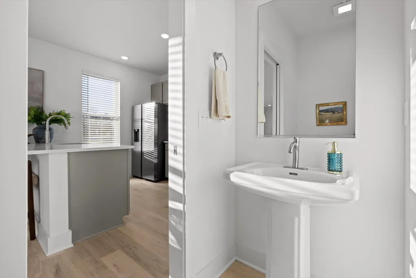
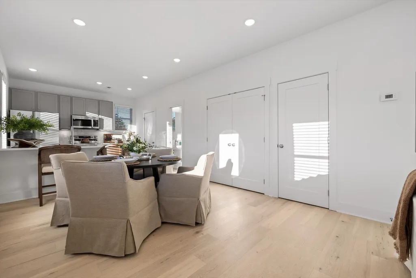
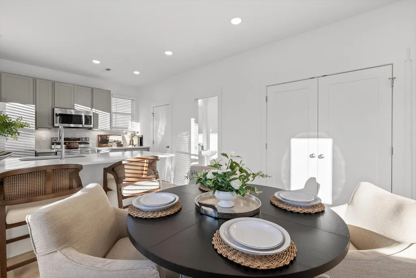
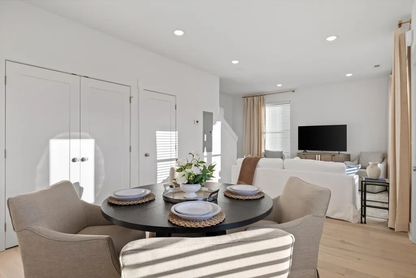
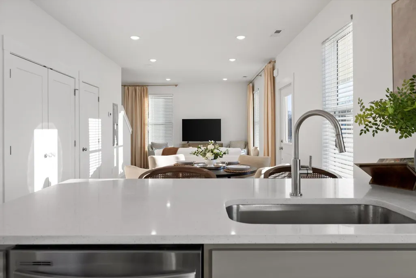
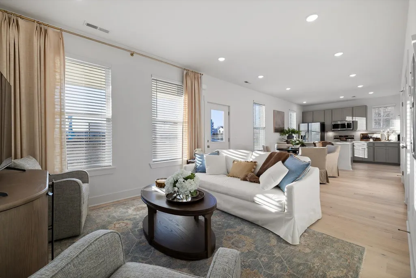
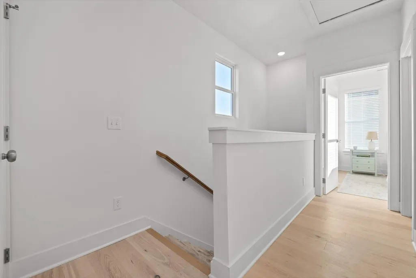
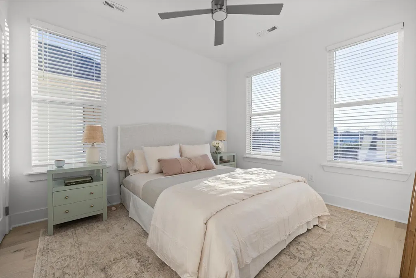
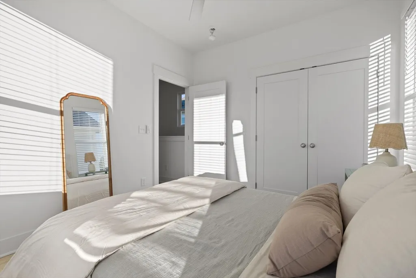
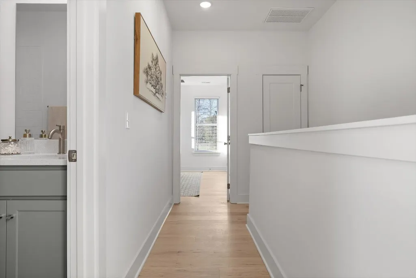
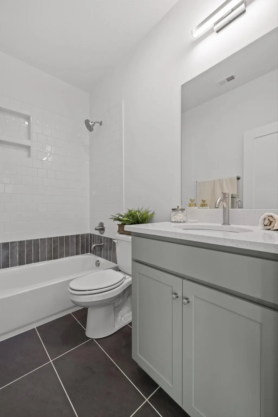
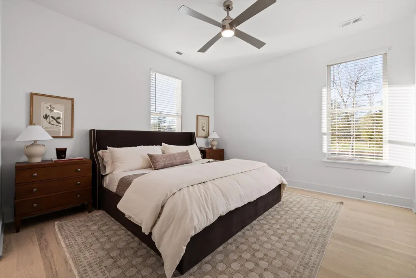
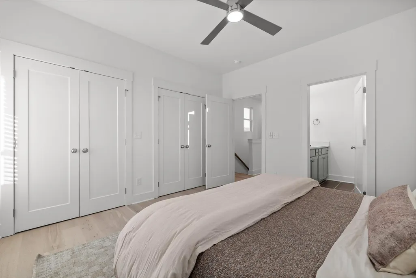
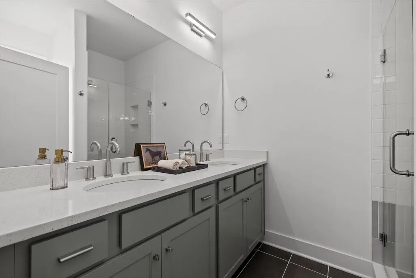
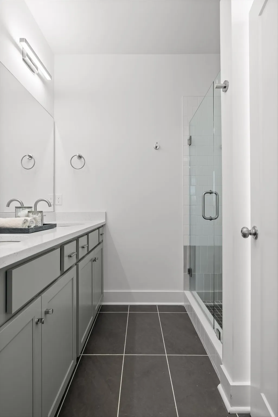
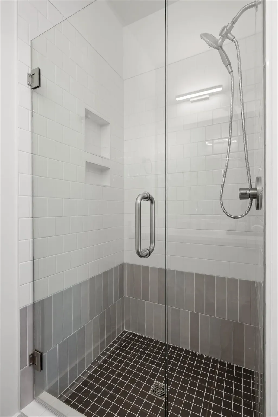
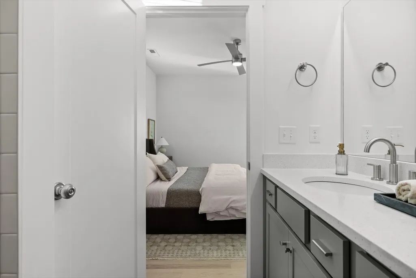
THE MODEL HOME IS NOW AVAILABLE! There is a reason this home was chosen to showcase Northpoint Cottages. Beautifully finished, loaded with upgrades, and completely move-in ready, this detached two-bedroom model home presents a rare opportunity to own one of the community's most thoughtfully appointed homes at an exceptional value. From the moment you arrive, the oversized covered porches, fencing, and charming curb appeal set this home apart. Inside, the model-home upgrades continue with real engineered hardwood flooring, a tile kitchen backsplash, under-cabinet lighting, and an upgraded primary bath featuring a full tile shower with glass door. The light-filled main level brings the kitchen, dining, and living spaces together in an open layout that feels both spacious and inviting. Soaring ceilings on both levels create an impressive sense of openness and make the home feel considerably larger than expected. Upstairs, both bedrooms are true suites, each with its own private bath. This thoughtful layout offers tremendous flexibility for homeowners who value privacy, guests who stay awhile, roommates, or buyers considering long-term rental potential. Located in the heart of Hixson and zoned for Big Ridge Elementary, Northpoint Cottages offers convenient access to shopping, dining, parks, medical facilities, and downtown Chattanooga--all while providing the privacy and independence of a detached home. Best of all, there is nothing left to wait on. This home is COMPLETE, MOVE-IN READY, and already includes the upgrades and finishing touches that made it the showcase home for the community. This is also the LAST move-in-ready home currently available at Northpoint Cottages. For buyers looking for new construction without the wait--and an opportunity to purchase the community's model home with upgrades already in place--this one deserves a closer look.
| Elementary School | Middle School | High School |
|---|---|---|
| Big Ridge Elementary School | Hixson Middle School | Hixson High School |
| Price History | |
|---|---|
| 9/3/2026 | Listed $299,700 |
General Features
| Living Area | 1152 |
|---|---|
| Sewer | Public Sewer |
| Heating | Central,Electric |
| Cooling | Central Air,Electric |
| Utilities | Electricity Available,Water Available |
| Possession | Close Of Escrow |
| Roof | Other |
| Appliances | Microwave,Electric Range,Electric Oven,Disposal,Dishwasher |
| HOA Fee | 100 |
| Association Fee Includes | Maintenance Grounds |
| Construction Materials | Other |
| Year Built | 2025 |
| View | Mountain(s) |
| Topography | Level,Views |
| Levels | Three Or More |
| Property Subtype | Single Family Residence |
| Assoc Fee Paid Per | Monthly |
| County | Hamilton County,TN |
| New Construction | Yes |
| Property Type | Residential |
| Association Amenities | Park,Sidewalks |
| Attached Garage | No |
| Subdivision Name | Northpoint Cottages |
| Full Baths | 2 |
| Status | Active |
| Buyer Financing | Other,Conventional,FHA,VA |
| Directions | From Highway 153 turn Left onto Hamill Road and then Left on Northpoint Blvd. Northpoint Cottages will be on the right. |
| High School | Hixson High School |
| City | Hixson |
| Senior Community Y/N | No |
| Lot Size Units | Acres |
| Elementary School | Big Ridge Elementary School |
| Property Attached Y/N | No |
| Year Built Details | New |
| Middle/Junior High School | Hixson Middle School |
| Building Area Units | Square Feet |
| Living Area Units | Square Feet |
| Standard Status | Active |
Interior Features
| Interior Amenities | Ceiling Fan(s),High Ceilings,Walk-In Closet(s),High Speed Internet |
|---|---|
| Flooring | Other |
| Air Conditioning Y/N | Yes |
| Heating Y/N | Yes |
| Half Baths | 1 |
| Laundry Features | Electric Dryer Hookup,Washer Hookup |
| Total Bedrooms | 2 |
| Below Grade Finished Area Unit Type | Square Feet |
| LivingAreaSource | Builder |
| Below Grade Finished Area Source | Builder |
| Above Grade Finished Area Source | Builder |
| Above Grade Finished Area Unit Type | Square Feet |
| Total Baths | 3 |
Exterior Features
| Parking Features | Detached,On Street,Parking Lot,Paved |
|---|---|
| Lot Features | Level,Views |
| Water Source | Public |
| Building Area Total | 1152 |
| Waterfront Y/N | No |
Amenities
- Foreclosure
- Views
- Short Sale
- New Construction
- Adult 55+
- Lease To Own
- No HOA Fees
- Furnished
- Primary On Main
- Air Conditioning
- Seller Finance
- Green
- Fixer Upper
- Horse
- Golf
- Fireplace
- Deck
- Garage
- Basement
- Pool
Property vs Single Family Average in 37343
Price
Year Built
Visits
 Each Weichert® franchised office is independently owned and operated.
 The data relating to real estate for sale on this web site comes in part from the Internet Data Exchange Program of RealTracs Solutions as distributed by MLS Grid. Real estate listings held by brokerage firms other than Weichert, Realtors® - The Space Place - Lewisburg are marked with the Internet Data Exchange Program logo or thumbnail logo and detailed information about them includes the name of the listing brokers.
