
Views - New Construction - Golf Course
Address
3123 Laughing Pine Lane, Sevierville, TN
Price
$ 1,299,000
Property Attributes
- MLS#3542403
- TypeSingle Family
- Listing Status Active
- CountySEVIER
- CitySevierville
- NeighborhoodLaughing Pines
- Zip37862
- StyleContemporary
- Year Built2026
- Taxes$ 324
- Price$ 1,299,000
- Bedrooms4
- Full Bathrooms4
- Half Bathrooms1
- Sqr Footage3595
- Lot Size1.03 Acres
Data Source:
Listing courtesy of RealTracs MLS as distributed by MLS GRID
Property Description
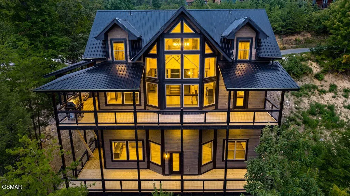
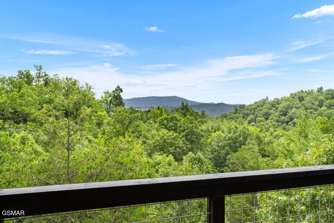
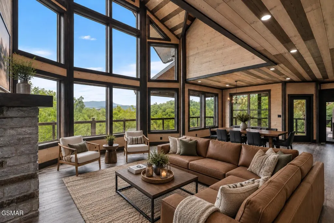
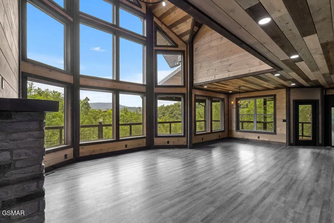
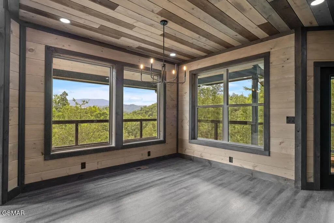
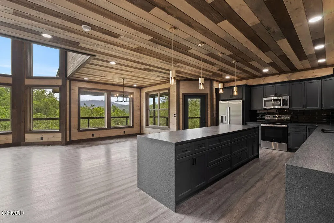
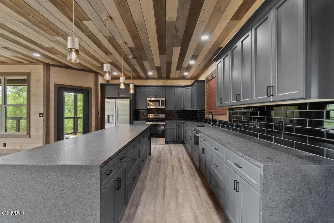
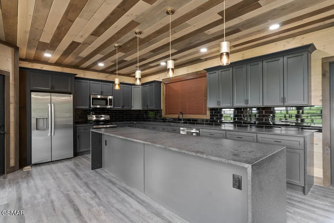
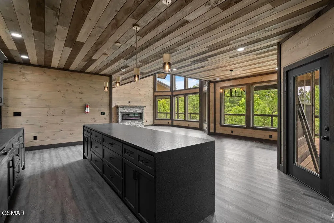
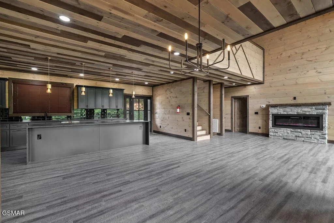
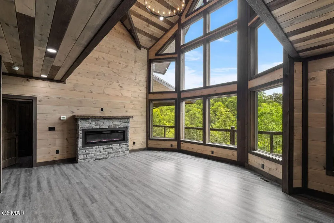
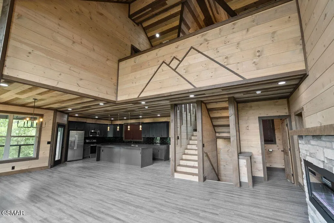
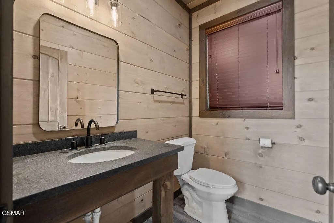
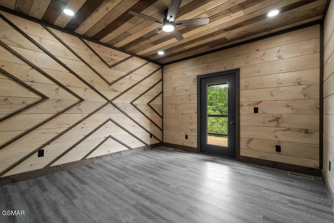
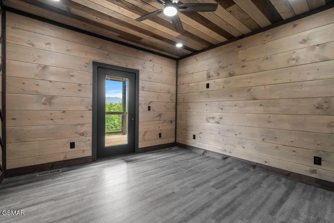
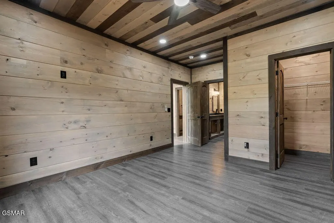
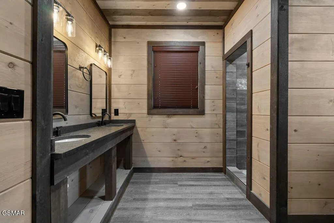
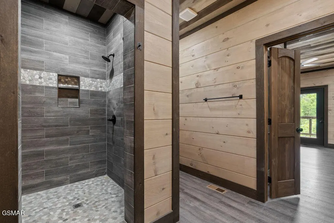
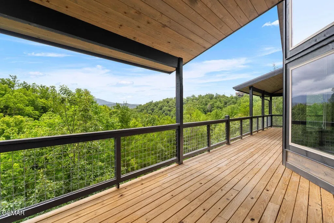
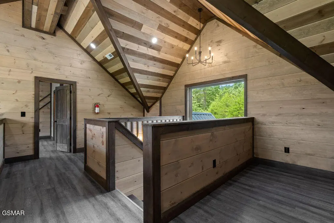
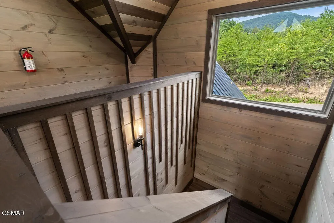
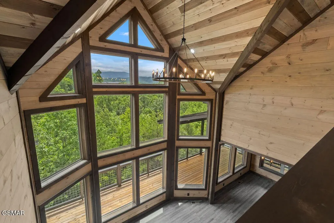
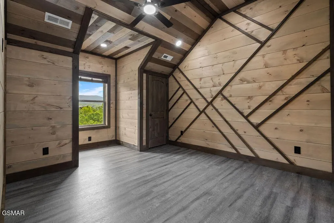
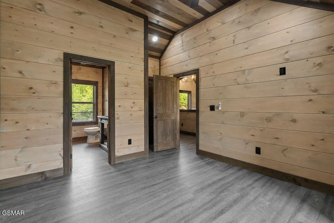
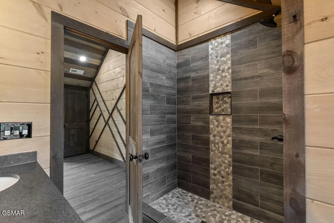
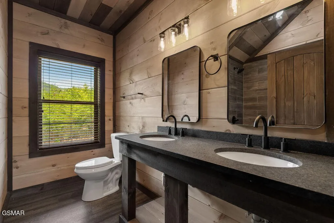
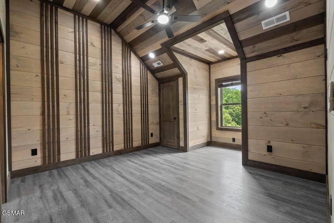
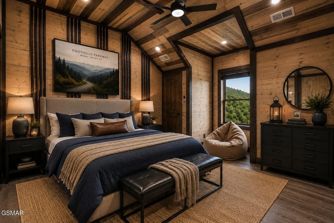
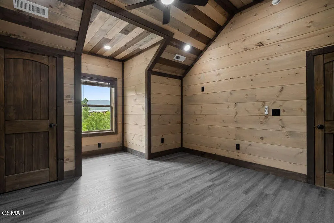
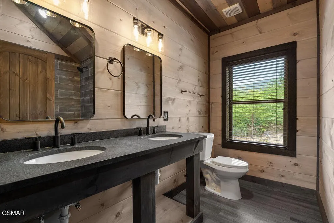
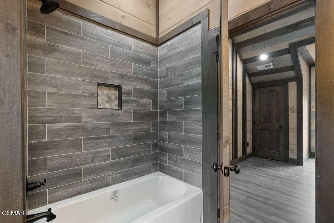
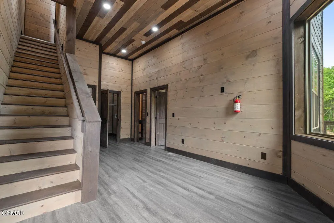
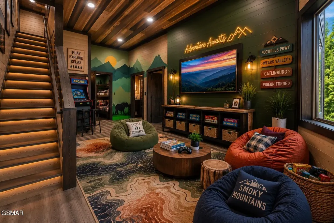
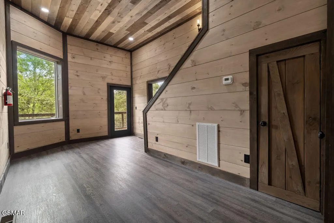
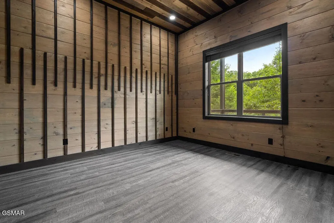
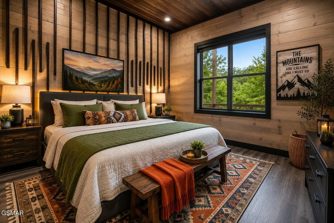
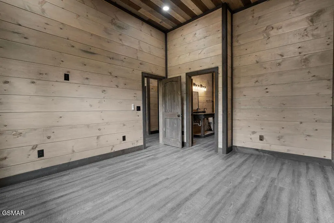
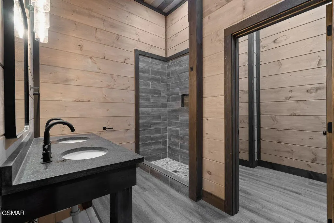
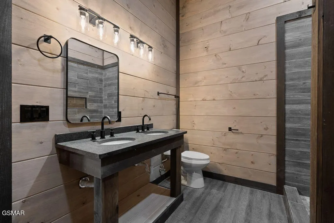
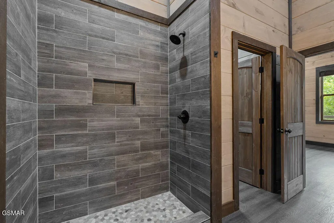
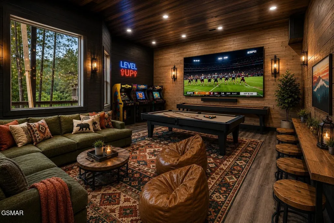
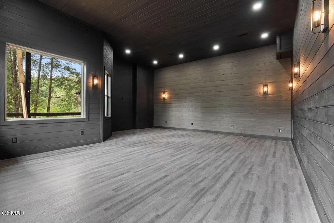
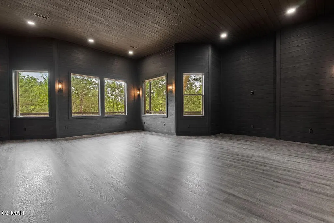
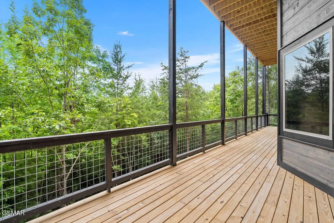
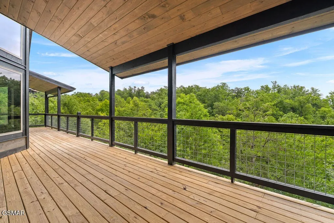
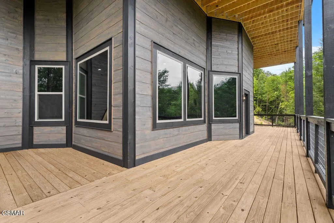
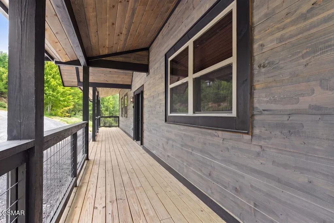
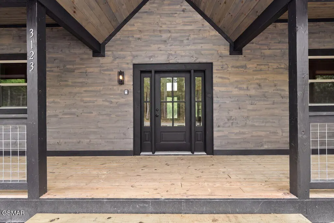
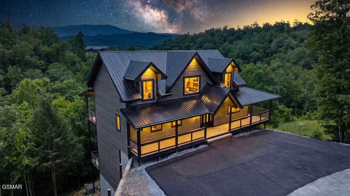
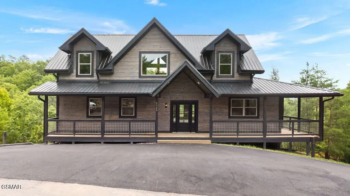
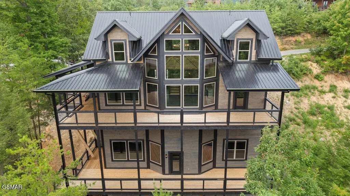
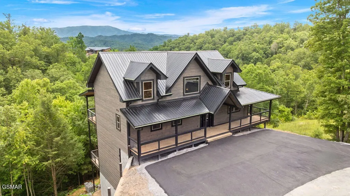
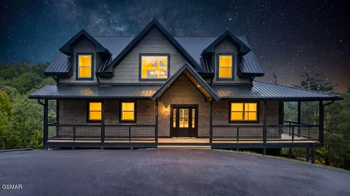
Rental Projections around 200k - depending on final style finishes. Check out the renderings added to see just how much potential this property truly has! Brand-new custom construction showcasing mountain views, upscale finishes, and a thoughtfully designed floor plan just minutes from the heart of Pigeon Forge. This 4-bedroom, 4.5-bath cabin combines quality craftsmanship with excellent short-term rental potential in one of the Smokies' most desirable locations. Inside, you'll find soaring ceilings, an open-concept living area, and a luxury kitchen designed for gathering. Beautiful tongue-and-groove accent ceilings, walls of windows, and custom woodwork create a warm mountain feel while filling the home with natural light. Expansive covered decks on multiple levels provide the perfect place to relax and enjoy the mountain views in every season. The main level features a private primary suite with a custom tile walk-in shower, double vanity, and a convenient half bath. Upstairs, two spacious king suites, each with a private bathroom, offer comfort and privacy for family and guests. The finished lower level includes a fourth bedroom, full bathroom, and an oversized game room with endless potential. Whether you envision a theater, arcade, golf simulator, custom bunk room, or a combination of entertainment spaces, this level provides the flexibility to create a truly memorable guest experience and elevate the property's rental appeal. The lower level also opens to an expansive covered deck, creating even more space to relax. Whether you're searching for a luxury vacation home, an investment property, or both, this new construction offers the location, craftsmanship, and flexibility to create an exceptional Smoky Mountain retreat.
| Price History | |
|---|---|
| 9/4/2026 | Listed $1,299,000 |
General Features
| Living Area | 3595 |
|---|---|
| Sewer | Septic Tank |
| Heating | Heat Pump |
| Cooling | Other |
| Possession | Close Of Escrow |
| Roof | Metal |
| Appliances | Dishwasher,Electric Range,Microwave,Refrigerator |
| HOA Fee | 40 |
| Patio/Porch Features | Deck,Covered |
| Architectural Style | Contemporary |
| Year Built | 2026 |
| View | Mountain(s) |
| Stories Count | 3 |
| Topography | Private,Views |
| Levels | Three Or More |
| Assoc Fee Paid Per | Annually |
| County | Sevier County,TN |
| New Construction | Yes |
| Property Type | Residential |
| Attached Garage | No |
| Subdivision Name | Laughing Pines |
| Full Baths | 4 |
| Status | Active |
| Directions | From light #3 in Pigeon Forge take Wears Valley Road approximately 2 miles to Right on Waldens Creek Road. Follow approximately 1.5 miles to Right into Laughing Pines Development. Follow straight and |
| City | Sevierville |
| Senior Community Y/N | No |
| Lot Size Units | Acres |
| Year Built Details | New |
| Tax Annual Amount | 324 |
| Building Area Units | Square Feet |
| Living Area Units | Square Feet |
| Standard Status | Active |
| Tax Lot | 43 |
Interior Features
| Interior Amenities | High Ceilings,Ceiling Fan(s),Walk-In Closet(s),Kitchen Island |
|---|---|
| Basement | Finished |
| Flooring | Luxury Vinyl |
| Total Fireplaces | 1 |
| Air Conditioning Y/N | Yes |
| Heating Y/N | Yes |
| Fireplace Y/N | Yes |
| Half Baths | 1 |
| Total Bedrooms | 4 |
| Below Grade Finished Area Unit Type | Square Feet |
| LivingAreaSource | Agent Measured |
| Below Grade Finished Area Source | Agent Measured |
| Above Grade Finished Area Source | Agent Measured |
| Above Grade Finished Area Unit Type | Square Feet |
| Total Baths | 5 |
Exterior Features
| Parking Features | Asphalt,Driveway |
|---|---|
| Lot Features | Private,Views |
| Water Source | Well |
| Lot Size Area | 1.03 |
| Building Area Total | 3595 |
| Lot Dimensions | 264.85 X 184.21 IRR |
| Lot Size Acres | 1.03 |
| Lot Size Source | Agent Calculated |
| Waterfront Y/N | No |
Amenities
- Foreclosure
- Views
- Short Sale
- New Construction
- Adult 55+
- Lease To Own
- No HOA Fees
- Furnished
- Primary On Main
- Air Conditioning
- Seller Finance
- Green
- Fixer Upper
- Horse
- Golf
- Fireplace
- Deck
- Garage
- Basement
- Pool
Property vs Single Family Average in 37862
Price
Taxes
Year Built
Visits
 Each Weichert® franchised office is independently owned and operated.
 The data relating to real estate for sale on this web site comes in part from the Internet Data Exchange Program of RealTracs Solutions as distributed by MLS Grid. Real estate listings held by brokerage firms other than Weichert, Realtors® - The Space Place - Lewisburg are marked with the Internet Data Exchange Program logo or thumbnail logo and detailed information about them includes the name of the listing brokers.
