
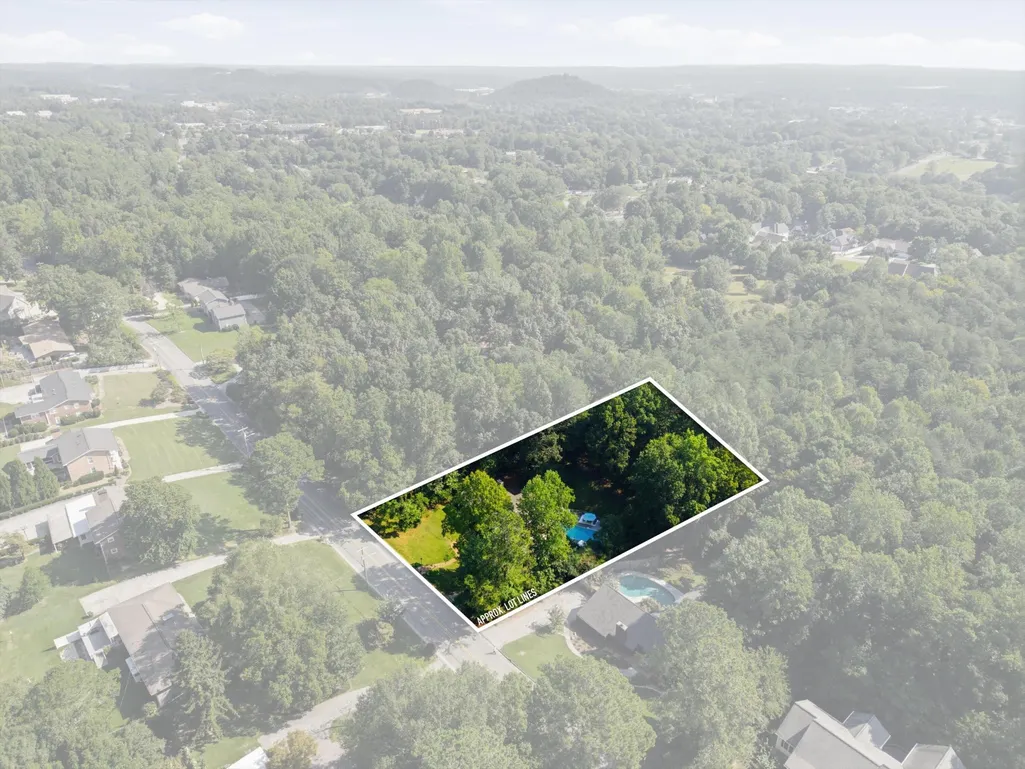
Address
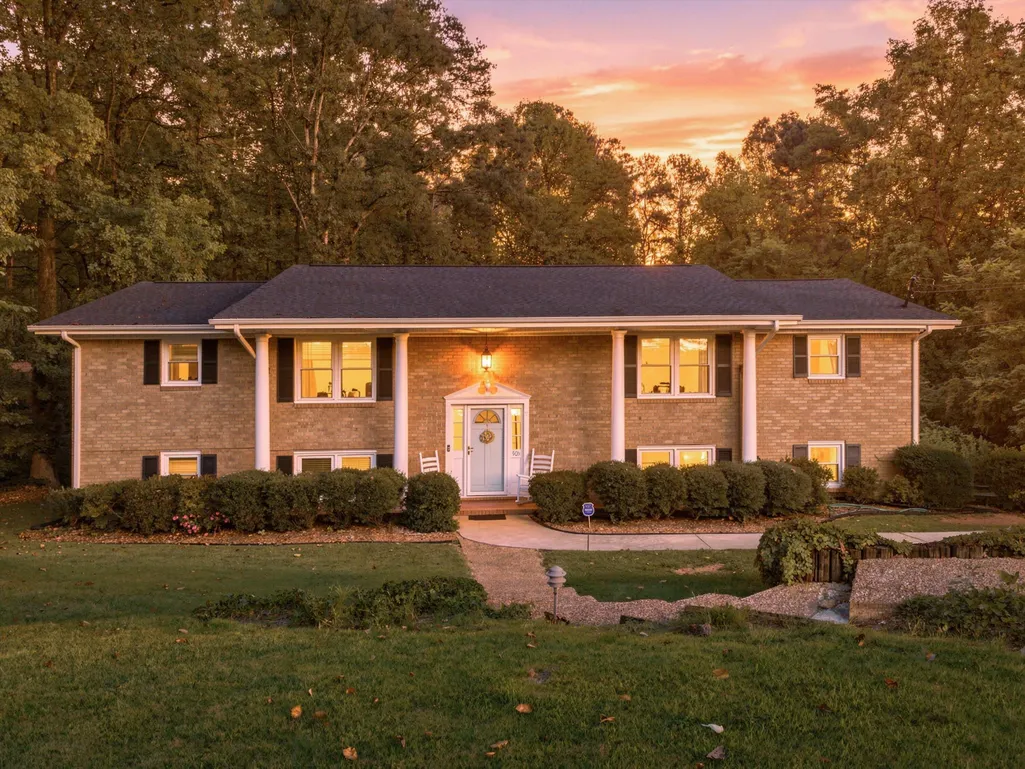
503 Loveman Lane, Dalton, GA
Price
$ 500,000
Property Attributes
- MLS#3542422
- TypeSingle Family
- Listing Status Active
- CountyWHITFIELD
- CityDalton
- NeighborhoodLoveman Hills
- Zip30720
- Style
- Year Built1971
- Taxes$ 3290
- Price$ 500,000
- Bedrooms4
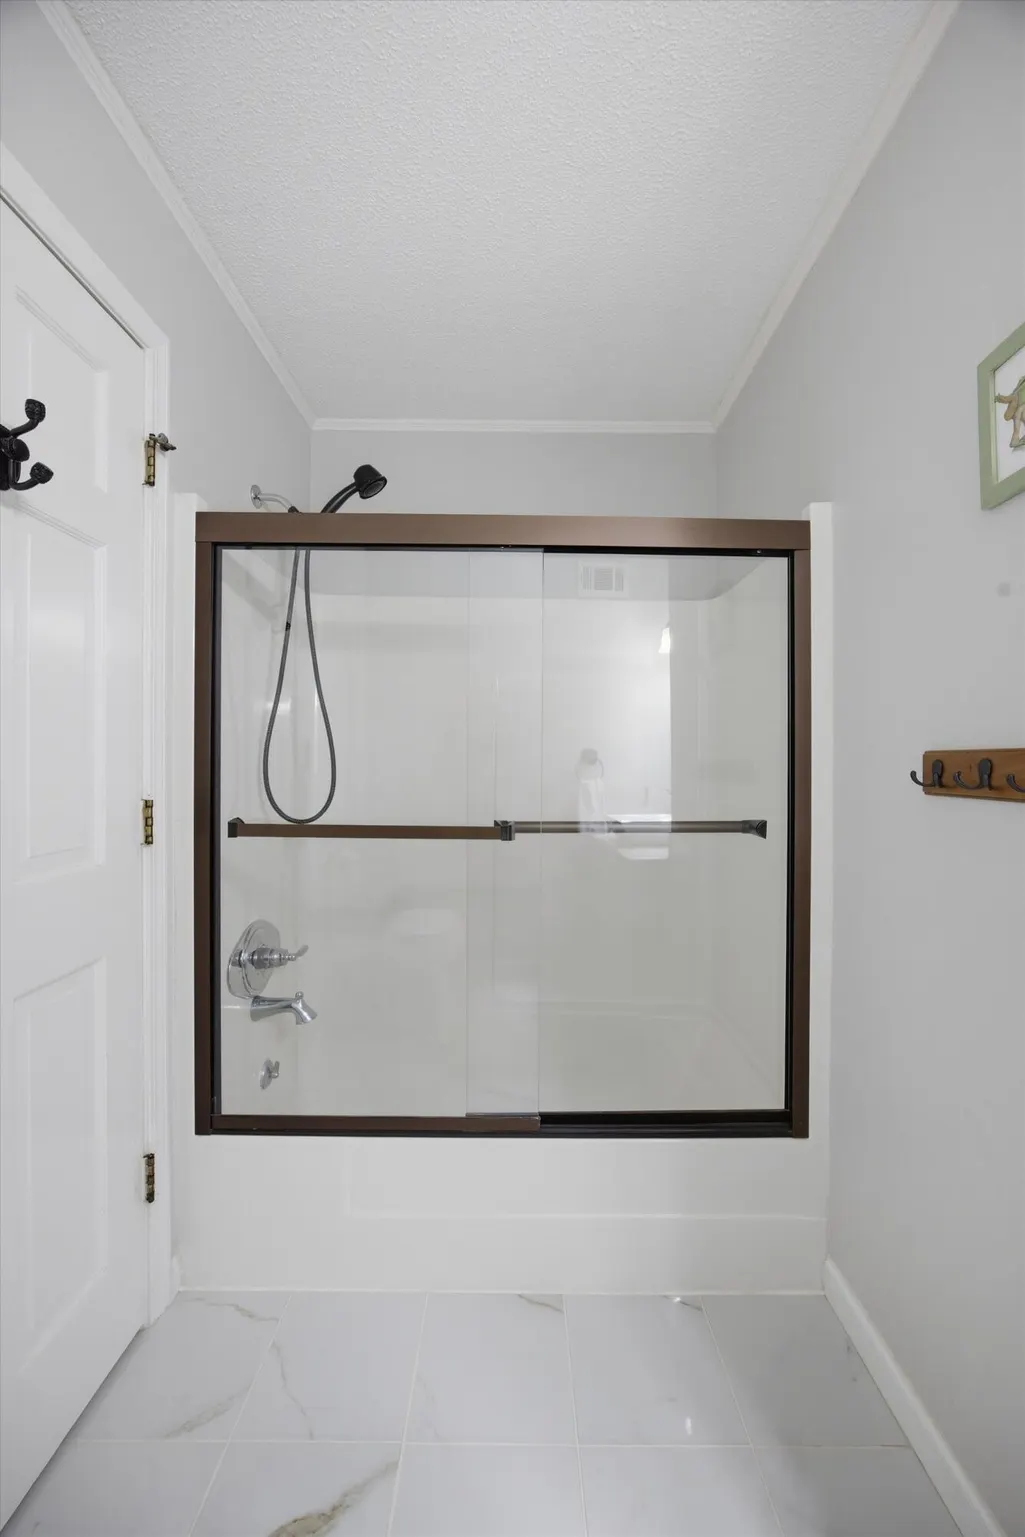
- Full Bathrooms3
- Half Bathrooms0
- Sqr Footage3320
- Lot Size0.8 Acres
Data Source:
Listing courtesy of RealTracs MLS as distributed by MLS GRID
Property Description
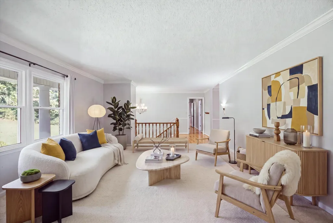
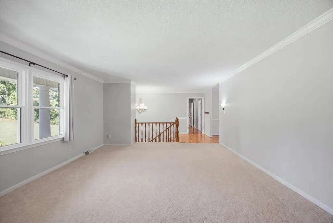
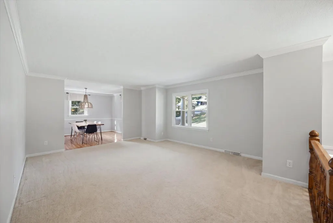
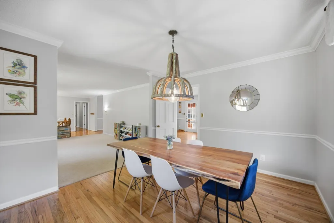
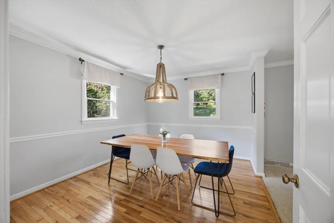
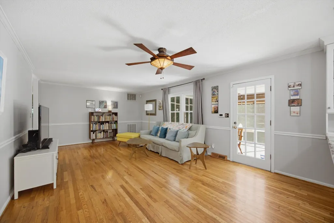
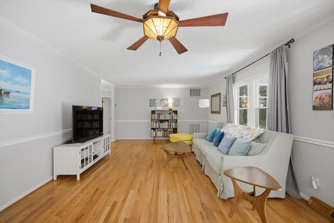
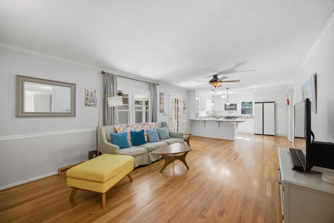
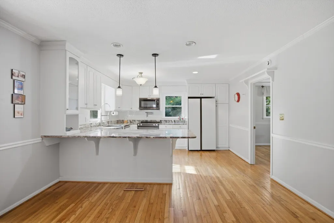
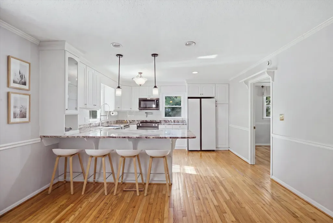
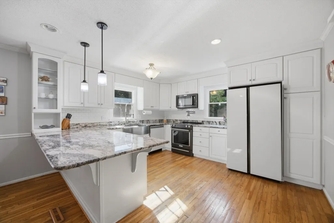
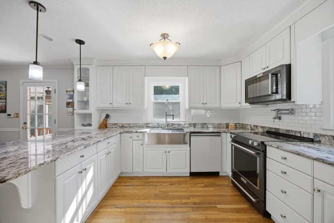
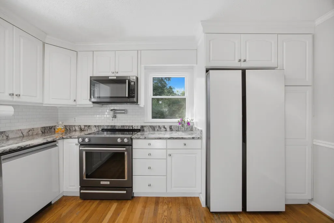
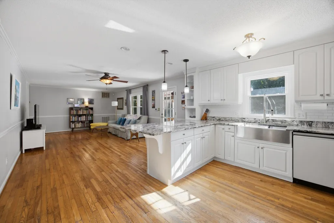
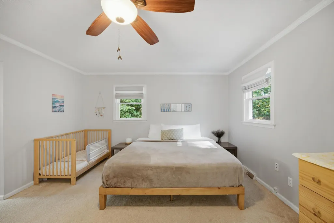
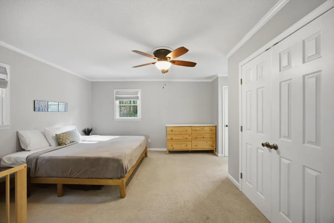
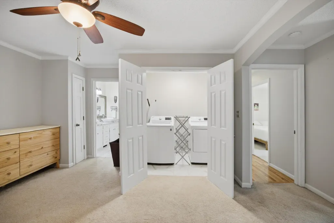
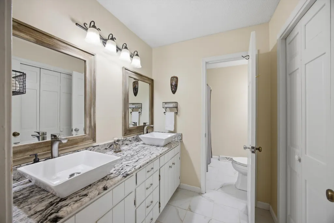
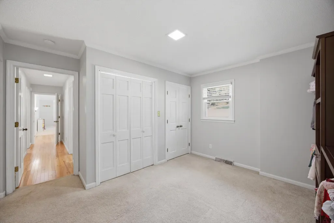
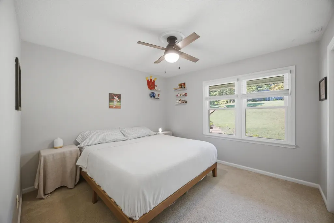
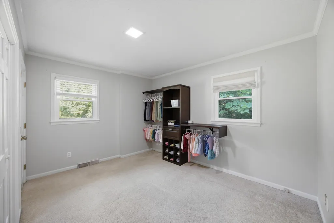
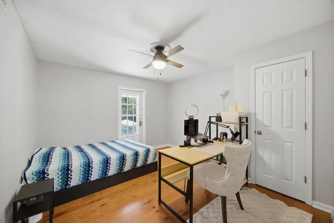
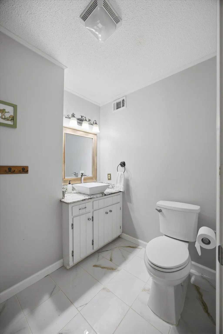
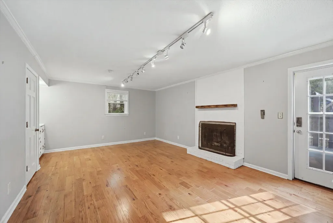
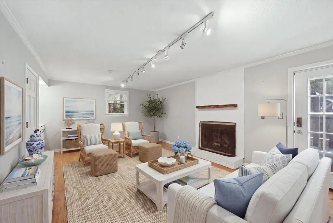
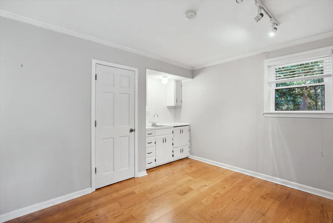
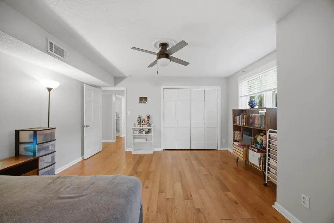
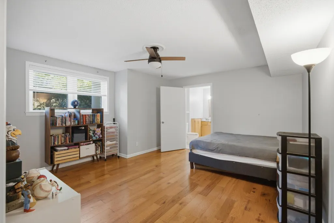
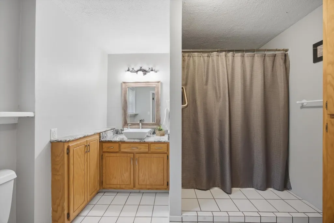
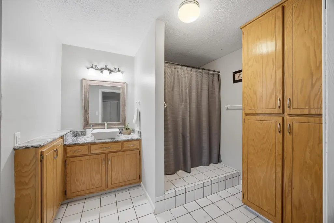
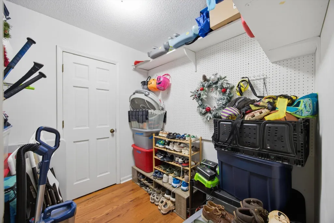
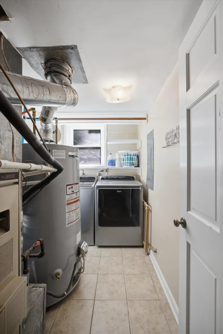
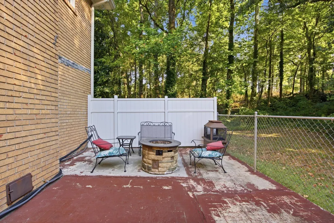
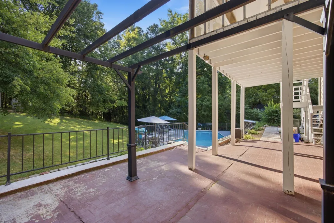
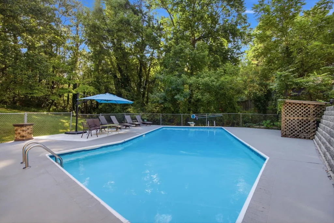
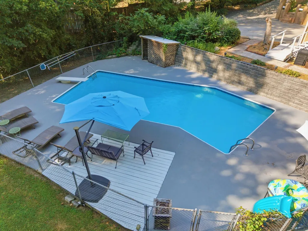
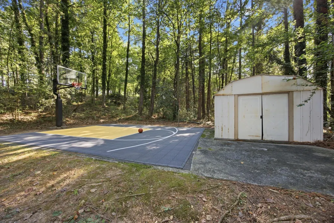
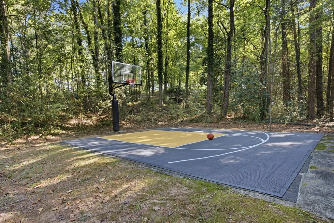
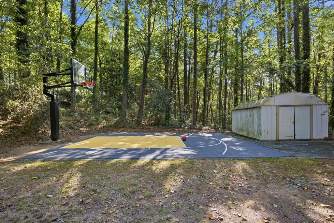
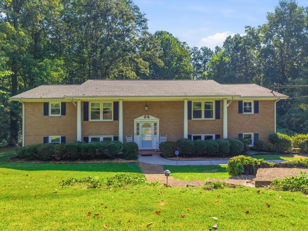
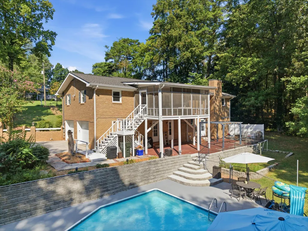
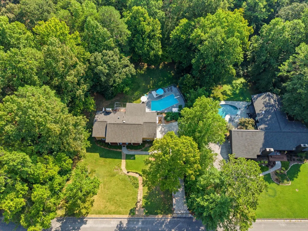
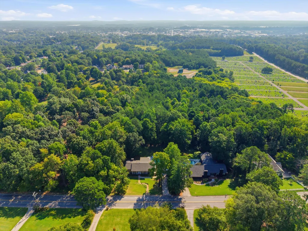
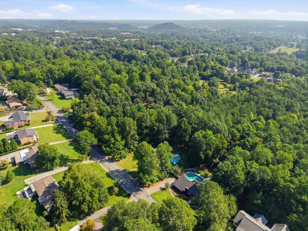
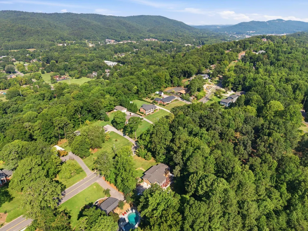
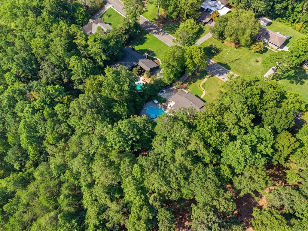
Welcome to 503 Loveman Lane, where comfort, character, and an incredible backyard lifestyle come together in one standout Dalton home! Offering 4 bedrooms, 3 full bathrooms, original hardwood floors, two laundry rooms, a finished lower level, inground pool, and private basketball court, this home delivers the space and versatility buyers dream about. Inside, the inviting layout provides plenty of room for everyday living, entertaining, and guests. Beautiful original hardwood floors bring warmth and timeless character, while the spacious primary suite offers a relaxing retreat with a private ensuite. Two laundry rooms provide exceptional convenience and functionality. The finished lower level adds even more flexibility and can be used as a guest retreat, mother in law space, game room, home office, media room, or additional living area. Step outside and discover your own private backyard oasis. The inground pool creates the perfect setting for summer afternoons and weekend gatherings, while the basketball court adds an exciting amenity for family and friends. Whether you are relaxing poolside, hosting guests, or enjoying a game of basketball, this outdoor space is made for making memories. Major improvements have already been completed, including a roof replaced in 2018, windows in 2020, gutter guards in 2019, and water heater in 2021. In 2021, the whole house water lines were replaced along with the water service line from the street to the home. Additional improvements include a French drain, new garage doors, dishwasher and refrigerator in 2025, pool pump in 2025, and pool filter in 2023. Conveniently located near shopping, dining, schools, and interstate access, 503 Loveman Lane offers a rare combination of timeless character, flexible living space, extensive improvements, and exceptional outdoor amenities. This is a home that truly has it all!
| Elementary School | High School |
|---|---|
| City Park Elementary School | Dalton High School |
| Price History | |
|---|---|
| 9/5/2026 | Listed $500,000 |
General Features
| Living Area | 3320 |
|---|---|
| Sewer | Public Sewer |
| Heating | Central,Electric |
| Cooling | Central Air,Electric |
| Utilities | Electricity Available,Water Available |
| Possession | Close Of Escrow |
| Roof | Other |
| Appliances | Refrigerator,Microwave,Electric Range,Dishwasher |
| Garage Spaces | 2 |
| Patio/Porch Features | Deck,Covered,Screened,Porch |
| Pool Features | In Ground |
| Construction Materials | Other,Brick |
| Year Built | 1971 |
| Topography | Cleared,Private,Other |
| Levels | Three Or More |
| Property Subtype | Single Family Residence |
| County | Whitfield County,GA |
| New Construction | No |
| Property Type | Residential |
| Attached Garage | No |
| Subdivision Name | Loveman Hills |
| Garage Y/N | Yes |
| Full Baths | 3 |
| Status | Active |
| Buyer Financing | Other,Conventional,FHA,VA |
| Directions | Stay on I-75 South toward Dalton. Take Exit 333 for GA-52 / W Walnut Ave (Exit 333). At the end of the ramp,turn left / head east on W Walnut Ave Follow W Walnut Ave into town,then turn right onto S |
| High School | Dalton High School |
| City | Dalton |
| Senior Community Y/N | No |
| Lot Size Units | Acres |
| Elementary School | City Park Elementary School |
| Property Attached Y/N | No |
| Year Built Details | Existing |
| Tax Annual Amount | 3290 |
| Building Area Units | Square Feet |
| Living Area Units | Square Feet |
| Standard Status | Active |
Interior Features
| Interior Amenities | Built-in Features,Ceiling Fan(s),In-Law Floorplan,Walk-In Closet(s) |
|---|---|
| Basement | Full,Finished |
| Flooring | Carpet,Wood,Tile |
| Total Fireplaces | 1 |
| Air Conditioning Y/N | Yes |
| Heating Y/N | Yes |
| Fireplace Y/N | Yes |
| Laundry Features | Electric Dryer Hookup,Washer Hookup |
| Total Bedrooms | 4 |
| Below Grade Finished Area Unit Type | Square Feet |
| LivingAreaSource | Owner |
| Below Grade Finished Area Source | Owner |
| Above Grade Finished Area Source | Owner |
| Above Grade Finished Area Unit Type | Square Feet |
| Total Baths | 3 |
Exterior Features
| Exterior Amenities | Balcony |
|---|---|
| Fencing | Back Yard |
| Parking Features | Garage Faces Side,Concrete,Driveway |
| Lot Features | Cleared,Private,Other |
| Water Source | Public |
| Total Parking | 2 |
| Lot Size Area | 0.8 |
| Building Area Total | 3320 |
| Lot Dimensions | 152x265x147x249 |
| Lot Size Acres | 0.8 |
| Lot Size Source | Agent Calculated |
| Waterfront Y/N | No |
| Covered Spaces | 2 |
Amenities
- Foreclosure
- Views
- Short Sale
- New Construction
- Adult 55+
- Lease To Own
- No HOA Fees
- Furnished
- Primary On Main
- Air Conditioning
- Seller Finance
- Green
- Fixer Upper
- Horse
- Golf
- Fireplace
- Deck
- Garage
- Basement
- Pool
Property vs Single Family Average in 30720
Price
Taxes
Year Built
Visits
 Each Weichert® franchised office is independently owned and operated.
 The data relating to real estate for sale on this web site comes in part from the Internet Data Exchange Program of RealTracs Solutions as distributed by MLS Grid. Real estate listings held by brokerage firms other than Weichert, Realtors® - The Space Place - Lewisburg are marked with the Internet Data Exchange Program logo or thumbnail logo and detailed information about them includes the name of the listing brokers.
