
Open House Wed, Sep 16th 11:00 AM - 01:00 PM
Address
2582 Berringer Station Lane, Knoxville, TN
Price
$ 599,000
Property Attributes
- MLS#3542939
- TypeSingle Family
- Listing Status Active
- CountyKNOX
- CityKnoxville
- NeighborhoodLancaster Ridge Dev Ph-1 Resub
- Zip37932
- StyleTraditional
- Year Built2005
- Taxes$ 1716
- Price$ 599,000
- Bedrooms4
- Full Bathrooms2
- Half Bathrooms1
- Sqr Footage2890
- Lot Size0.23 Acres
Data Source:
Listing courtesy of RealTracs MLS as distributed by MLS GRID
Property Description
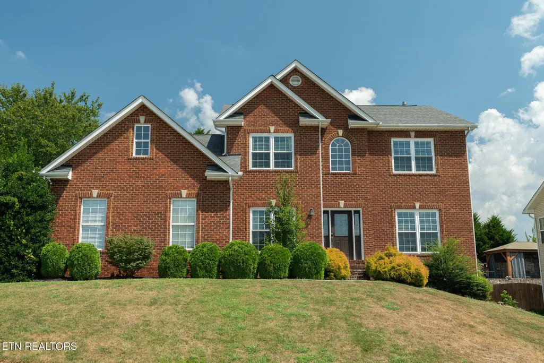
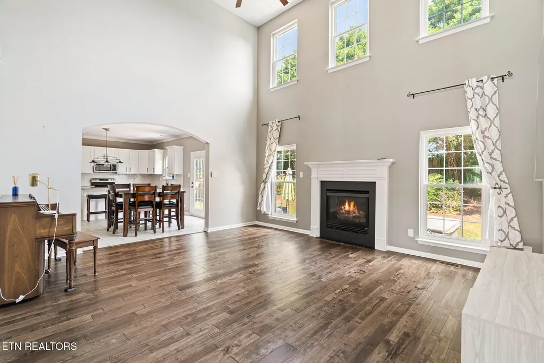
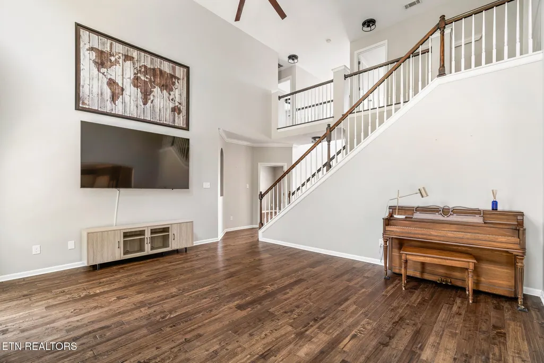
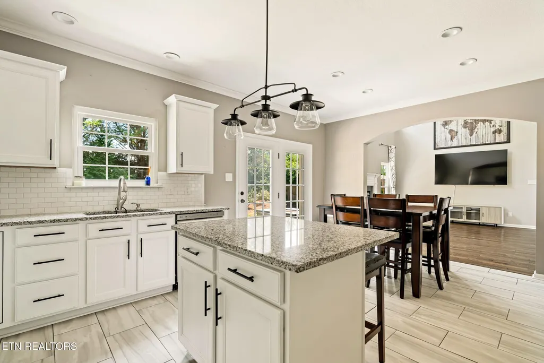
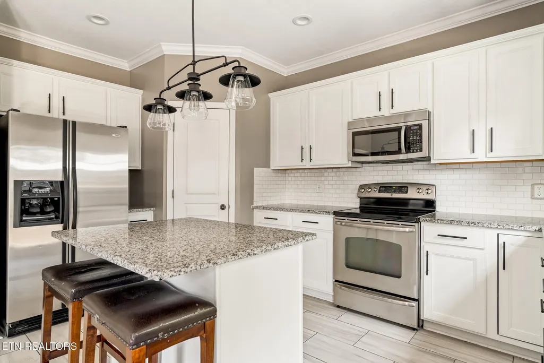
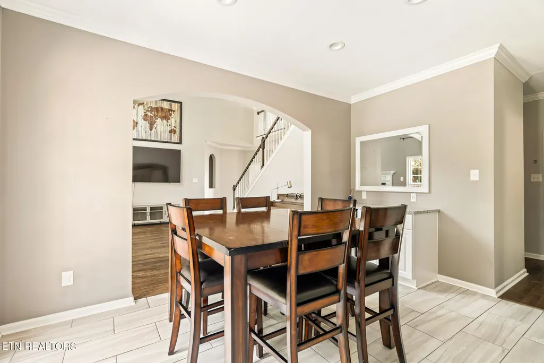
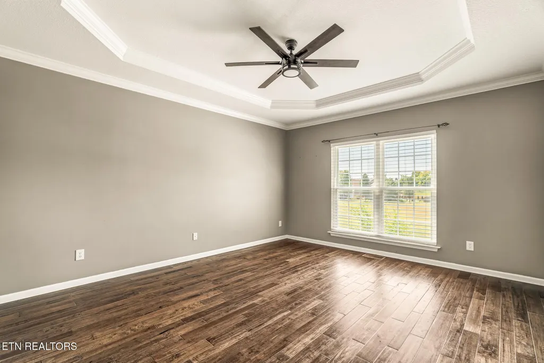
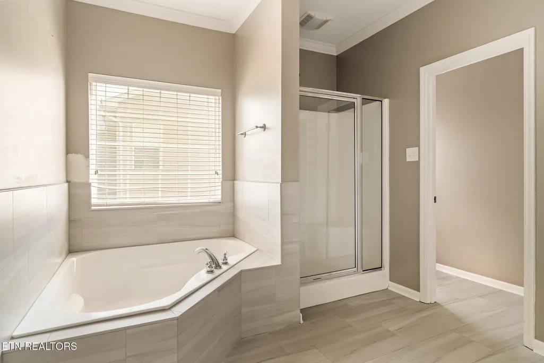
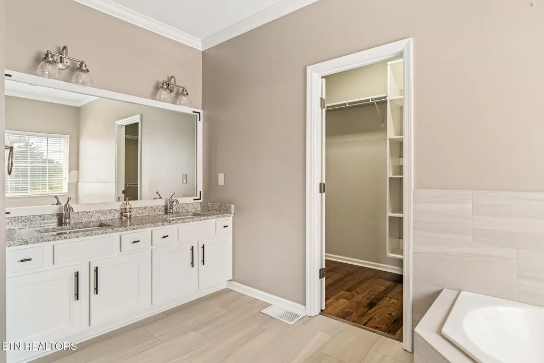
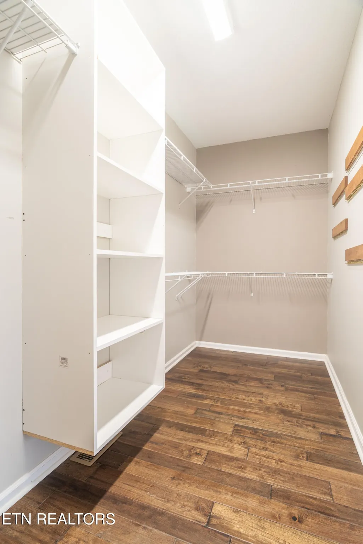
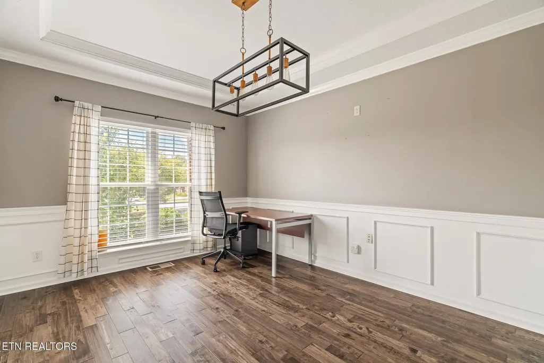
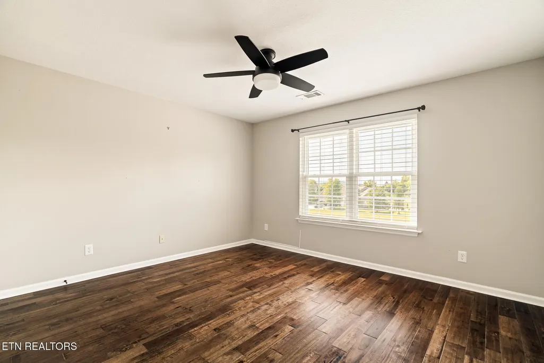
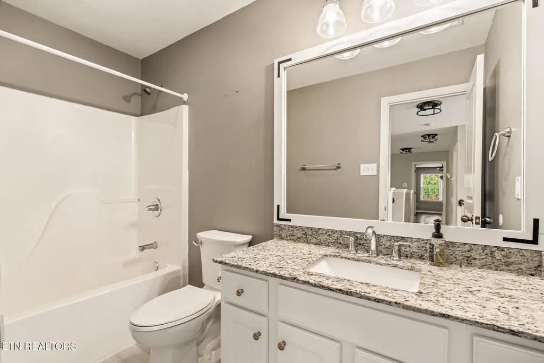
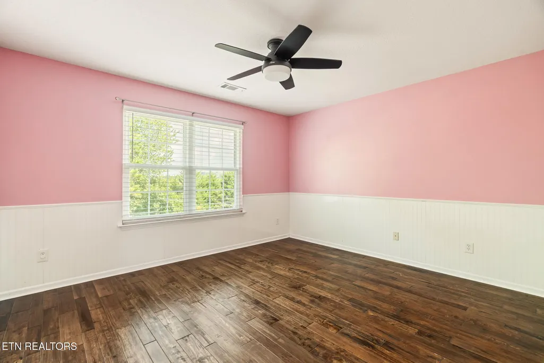
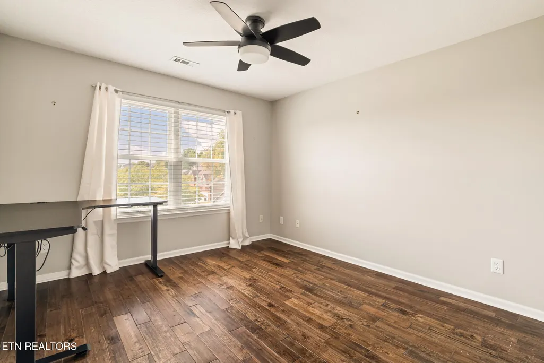
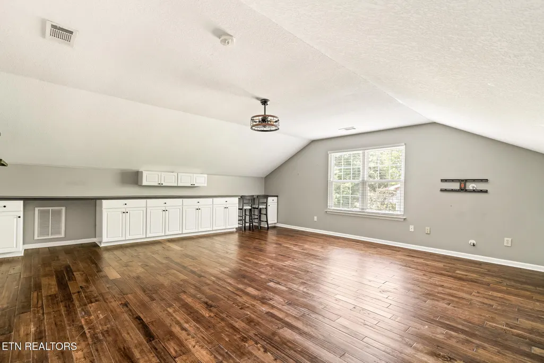
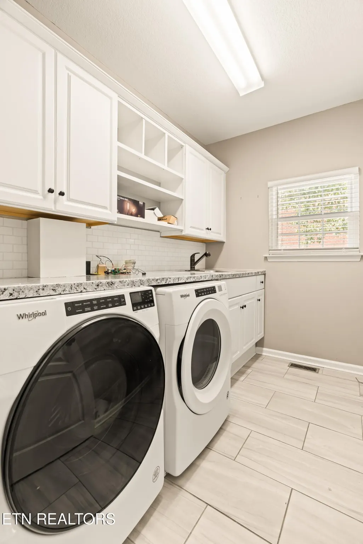
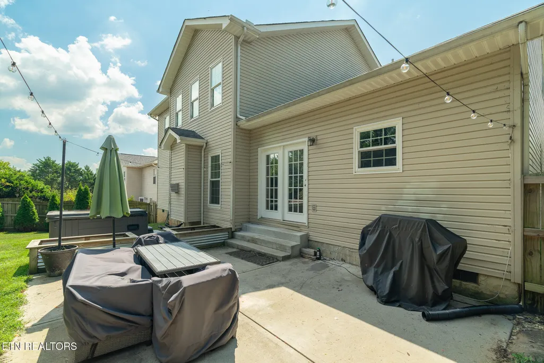
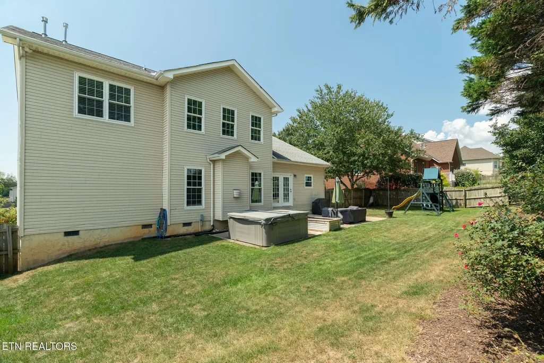
Beautifully updated 4-bedroom home with an oversized bonus room in Lancaster Ridge, offering an impressive combination of natural light, flexible living space, and extensive recent improvements. Floor-to-ceiling windows and soaring ceilings create bright, open interiors, while the renovated kitchen features white cabinetry, granite countertops, tile backsplash, updated flooring and lighting, and a dedicated coffee or cocktail station with wine and beverage refrigerator. The kitchen opens directly to the two-story family room, highlighted by a wall of windows and fireplace. A separate main-level flex space with French glass doors offers options for an office, dining room, sitting room, or additional living space. The main-level primary suite features a trey ceiling, walk-in closet, soaking tub, separate shower, and spacious dual-sink vanity. Upstairs are three additional bedrooms and an extra-large bonus room with updated trim and a full wall of built-in cabinetry, providing excellent space for storage, hobbies, media, or recreation. Bathrooms have been refreshed with updated vanities and fixtures, new tile in both full bathrooms, and three new toilets. Additional interior improvements include hardwood flooring installed in 2021, newer interior paint throughout, new blinds throughout the home, and an updated laundry room with cabinetry, countertops, and tile flooring. Major improvements have also been completed, including a new downstairs HVAC unit, new ductwork beneath the home, a new hot water heater, replacement windows installed in 2019 with a transferable warranty, and a roof replaced in 2017. These substantial updates complement the home's many cosmetic improvements and provide added value for the next owner. Outside, the landscaped and fenced backyard features an extended patio, hot tub, and established garden areas with space for vegetables, herbs, or flowers.
| Price History | |
|---|---|
| 9/7/2026 | Listed $599,000 |
General Features
| Living Area | 2890 |
|---|---|
| Sewer | Public Sewer |
| Heating | Central,Electric,Natural Gas,Other |
| Cooling | Central Air,Ceiling Fan(s) |
| Utilities | Electricity Available,Natural Gas Available,Water Available |
| Possession | Close Of Escrow |
| Appliances | Dishwasher,Disposal,Microwave |
| HOA Fee | 175 |
| Garage Spaces | 2 |
| Patio/Porch Features | Patio |
| Architectural Style | Traditional |
| Security Features | Smoke Detector(s) |
| Construction Materials | Vinyl Siding,Other,Brick |
| Year Built | 2005 |
| Stories Count | 2 |
| Topography | Rolling Slope |
| Levels | Three Or More |
| Property Subtype | Single Family Residence |
| Assoc Fee Paid Per | Quarterly |
| County | Knox County,TN |
| New Construction | No |
| Property Type | Residential |
| Association Amenities | Pool |
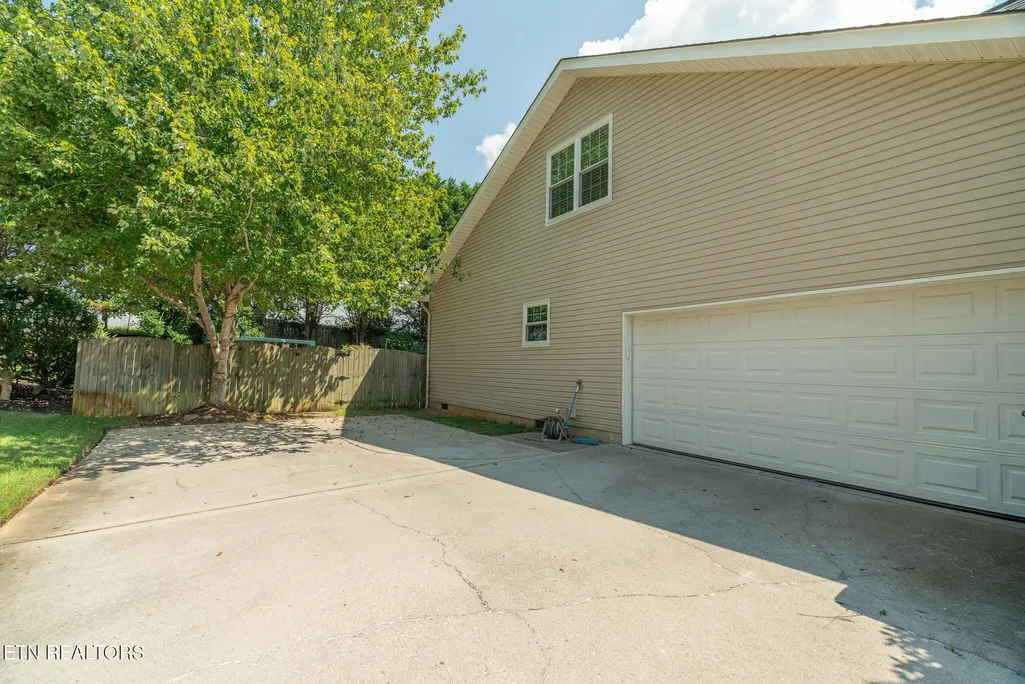
| Attached Garage | Yes |
| Subdivision Name | Lancaster Ridge Dev Ph-1 Resub |
| Garage Y/N | Yes |
| Full Baths | 2 |
| Status | Active |
| Buyer Financing | Conventional |
| Directions | Take Pelissippi to Hardin Valley Exit. Take left at red light,turn right onto Steele Road. Take right into Lancaster Ridge Sub. Right onto Berringer Station. Home on left. |
| City | Knoxville |
| Senior Community Y/N | No |
| Lot Size Units | Acres |
| Property Attached Y/N | No |
| Year Built Details | Existing |
| Tax Annual Amount | 1716 |
| Building Area Units | Square Feet |
| Living Area Units | Square Feet |
| Standard Status | Active |
Interior Features
| Interior Amenities | Ceiling Fan(s) |
|---|---|
| Basement | None |
| Flooring | Carpet,Wood,Tile |
| Total Fireplaces | 1 |
| Air Conditioning Y/N | Yes |
| Heating Y/N | Yes |
| Fireplace Y/N | Yes |
| Half Baths | 1 |
| Total Bedrooms | 4 |
| Below Grade Finished Area Unit Type | Square Feet |
| LivingAreaSource | Assessor |
| Below Grade Finished Area Source | Assessor |
| Above Grade Finished Area Source | Assessor |
| Above Grade Finished Area Unit Type | Square Feet |
| Total Baths | 3 |
Exterior Features
| Parking Features | Attached |
|---|---|
| Lot Features | Rolling Slope |
| Water Source | Public |
| Total Parking | 2 |
| Lot Size Area | 0.23 |
| Building Area Total | 2890 |
| Lot Dimensions | 84.97 X 118.42 X IRR |
| Lot Size Acres | 0.23 |
| Lot Size Source | Assessor |
| Waterfront Y/N | No |
| Covered Spaces | 2 |
Amenities
- Foreclosure
- Views
- Short Sale
- New Construction
- Adult 55+
- Lease To Own
- No HOA Fees
- Furnished
- Primary On Main
- Air Conditioning
- Seller Finance
- Green
- Fixer Upper
- Horse
- Golf
- Fireplace
- Deck
- Garage
- Basement
- Pool
Property vs Single Family Average in 37932
Price
Taxes
Year Built
Visits
 Each Weichert® franchised office is independently owned and operated.
 The data relating to real estate for sale on this web site comes in part from the Internet Data Exchange Program of RealTracs Solutions as distributed by MLS Grid. Real estate listings held by brokerage firms other than Weichert, Realtors® - The Space Place - Lewisburg are marked with the Internet Data Exchange Program logo or thumbnail logo and detailed information about them includes the name of the listing brokers.
