
Address
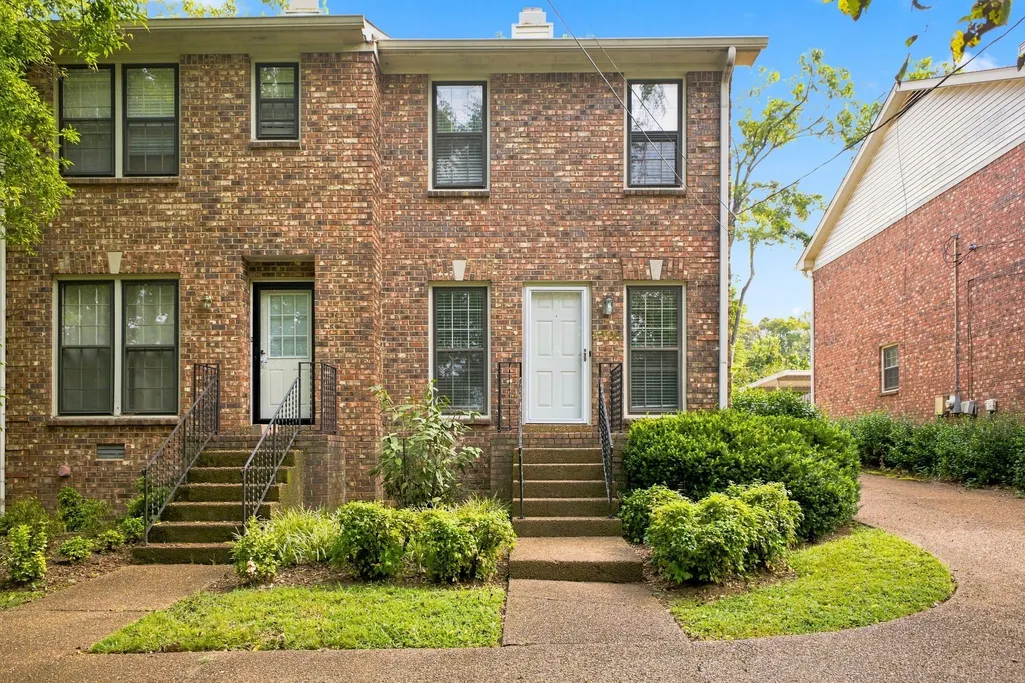
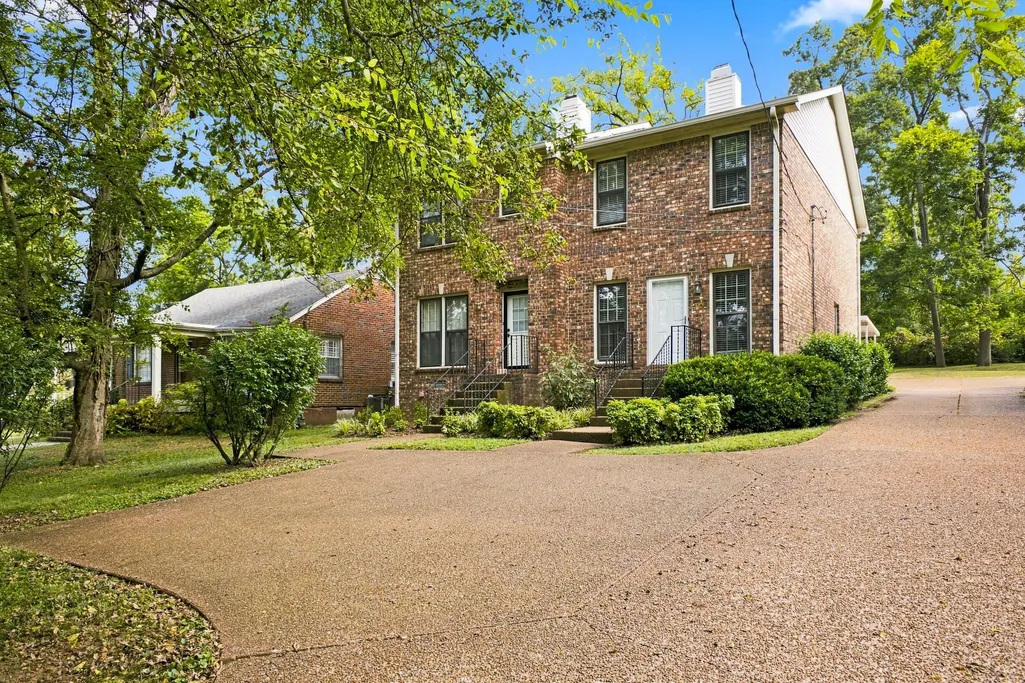
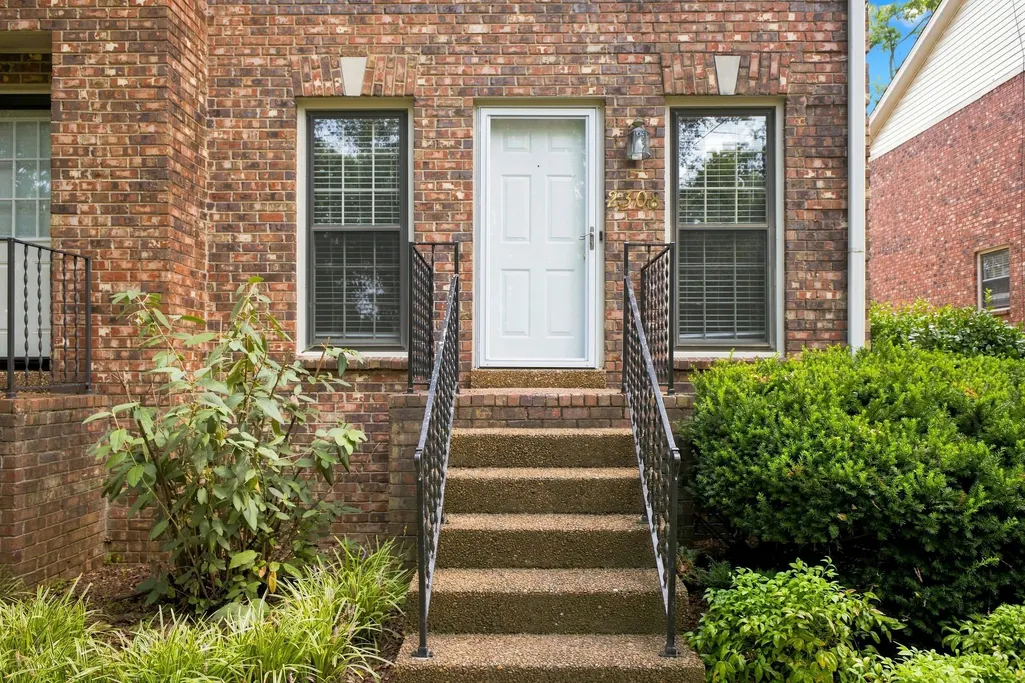
2308 Sharondale Drive, Nashville, TN
Price
$ 475,000
Property Attributes
- MLS#3543170
- TypeSingle Family
- Listing Status Active
- CountyDAVIDSON
- CityNashville
- NeighborhoodSharondale - Hillsboro West End
- Zip37215
- StyleTraditional
- Year Built1986
- Taxes$ 3447
- Price$ 475,000
- Bedrooms2
- Full Bathrooms2
- Half Bathrooms1
- Sqr Footage1360
- Lot Size0.19 Acres
Data Source:
Listing courtesy of RealTracs MLS as distributed by MLS GRID
Property Description
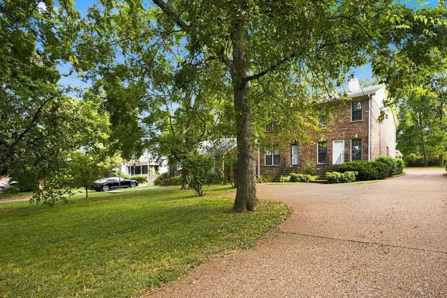
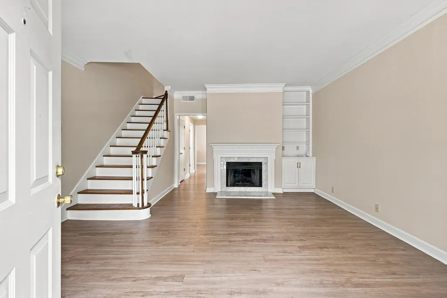
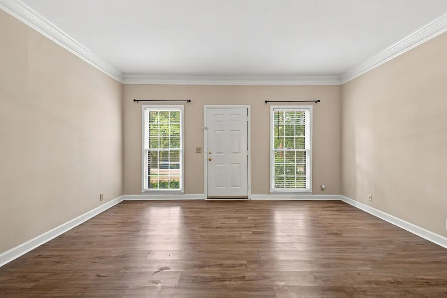
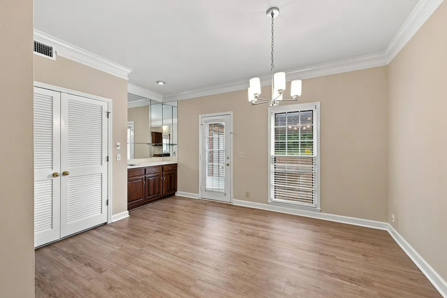
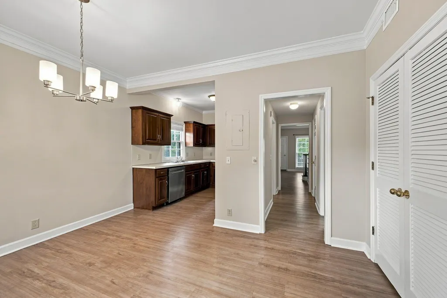
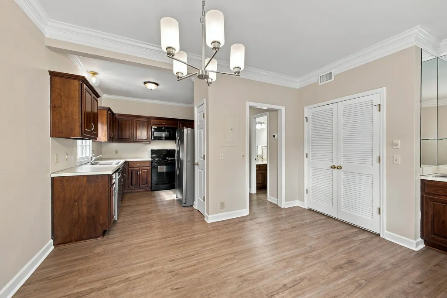
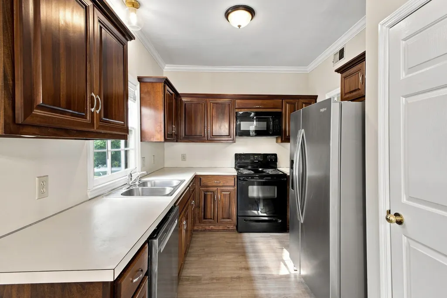
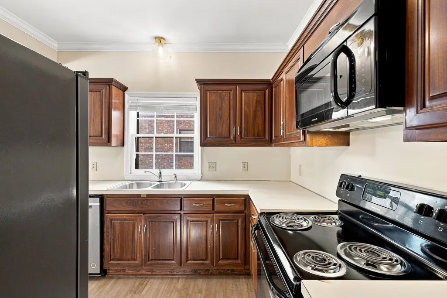
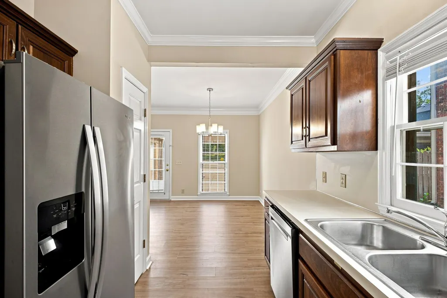
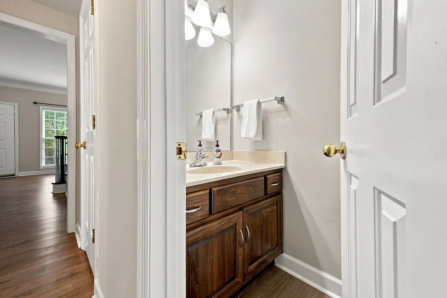
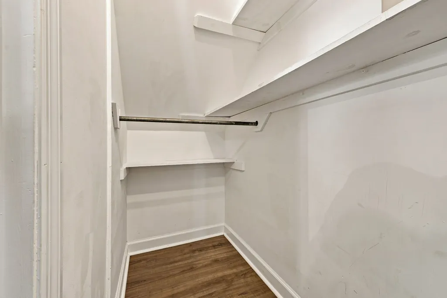
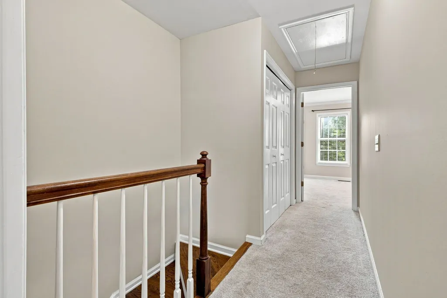
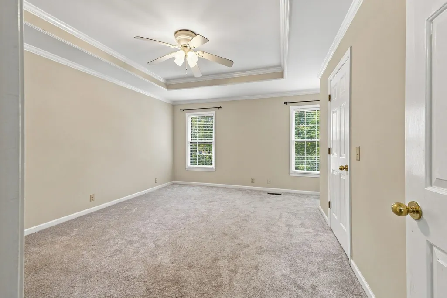
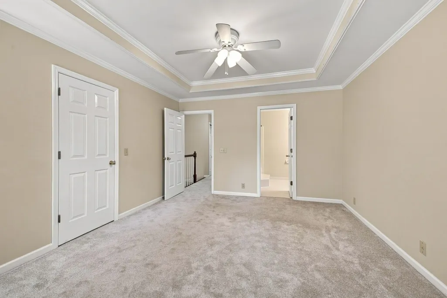
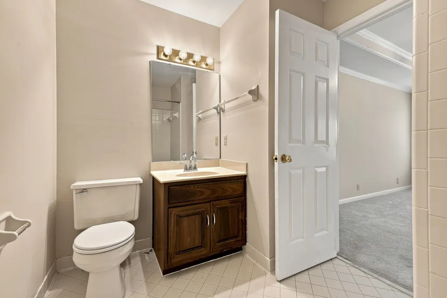
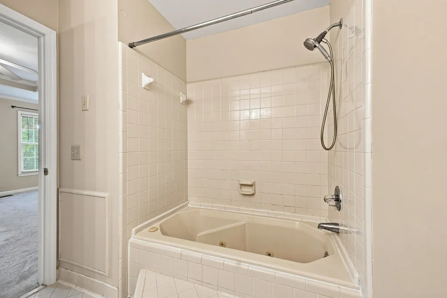
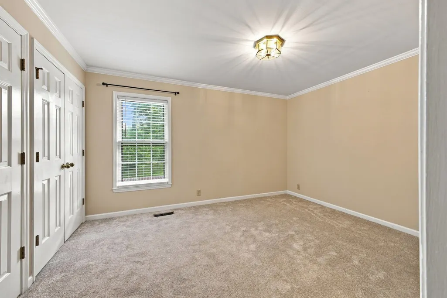
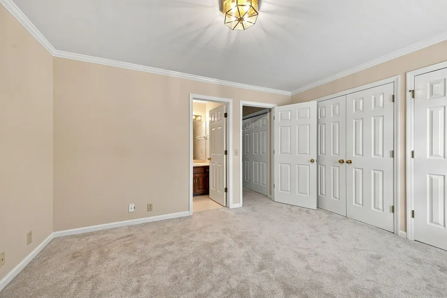
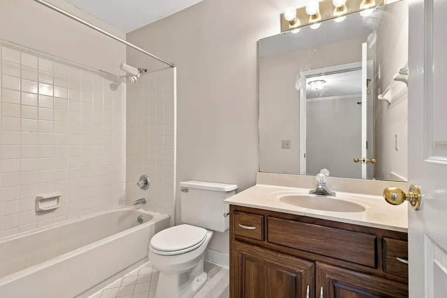
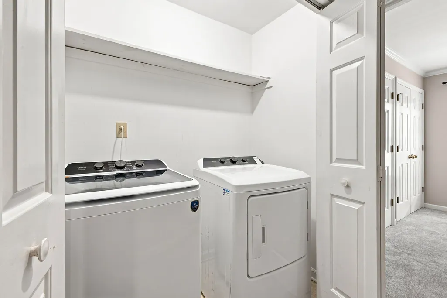
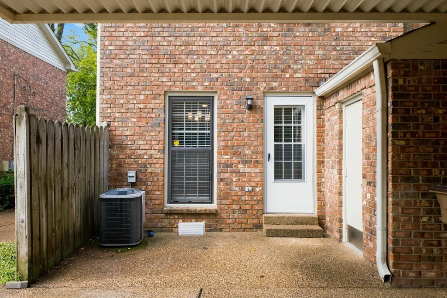
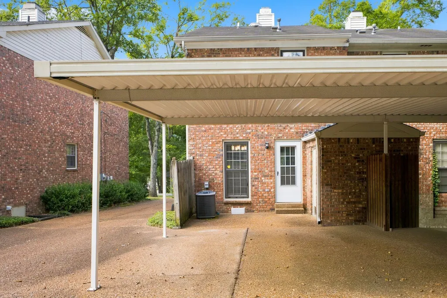
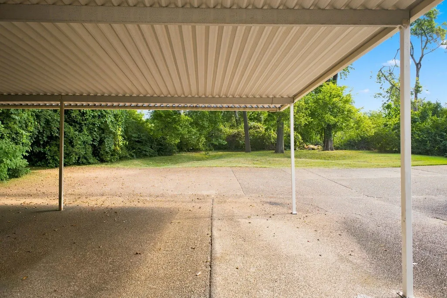
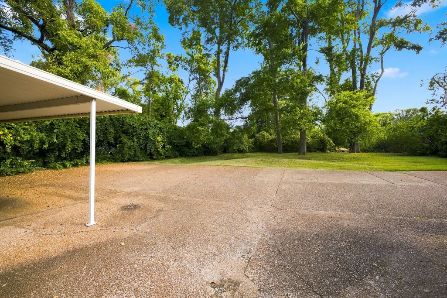
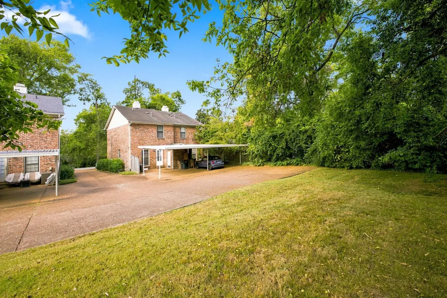
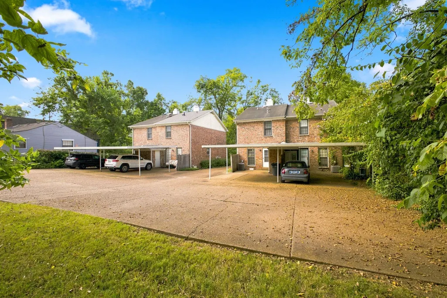
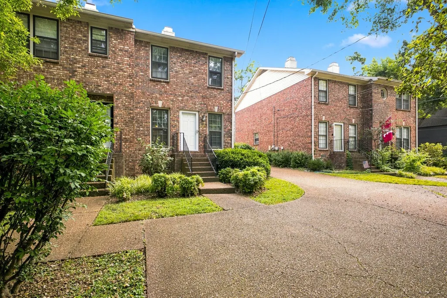
Phenomenal location so close to everything...interstate 440 access, Green Hills, Vanderbilt, Hillsboro Village, Belmont, West End, downtown Nashville, Music Row, 12South and the airport * That means getting to work, shopping and restaurant options are easy and plentiful * Fabulous setting with mature trees and no one behind you * Being a zero lot line property eliminates costly HOA fees * All appliances remain, including a Midea washer and dryer * Dishwasher, refrigerator, washer and dryer are one year old * LVP flooring on the entire main level for easy maintenance * Gas logs in the fireplace * Built-in bookcase in the living room next to the fireplace * Large dining room with a wet bar * Each bedroom has its own ensuite bathroom * You will appreciate the two-car carport just outside the rear door providing quick and easy access into the house * There is an additional storage room off the carport * Plenty of room in the back yard for your outdoor activities * Additional parking in the front and rear yards * Home sits back off of Sharondale * Can be quick possession
| Elementary School | Middle School | High School |
|---|---|---|
| Julia Green Elementary | John Trotwood Moore Middle | Hillsboro Comp High School |
| Price History | |
|---|---|
| 9/8/2026 | Listed $475,000 |
General Features
| Living Area | 1360 |
|---|---|
| Sewer | Public Sewer |
| Heating | Central,Natural Gas |
| Cooling | Ceiling Fan(s),Central Air |
| Utilities | Natural Gas Available,Water Available,Cable Connected |
| Possession | Immediate |
| Roof | Shingle |
| Appliances | Electric Oven,Dishwasher,Disposal,Dryer,ENERGY STAR Qualified Appliances,Microwave,Refrigerator,Stainless Steel Appliance(s),Washer |
| Patio/Porch Features | Patio |
| Architectural Style | Traditional |
| Construction Materials | Brick |
| Pets Allowed | Yes |
| Year Built | 1986 |
| Stories Count | 2 |
| Topography | Level,Zero Lot Line |
| Levels | One |
| Property Subtype | Zero Lot Line |
| County | Davidson County,TN |
| New Construction | No |
| Property Type | Residential |
| Attached Garage | No |
| Subdivision Name | Sharondale / Hillsboro West End |
| Garage Y/N | No |
| Full Baths | 2 |
| Status | Active |
| Directions | South on 21st Avenue S * Cross I-440 and turn right on Sharondale Drive * Property is on the right |
| High School | Hillsboro Comp High School |
| City | Nashville |
| Senior Community Y/N | No |
| Open Parking Spaces | 4 |
| Lot Size Units | Acres |
| Carport Spaces | 2 |
| Carport Y/N | Yes |
| Elementary School | Julia Green Elementary |
| Property Attached Y/N | Yes |
| Year Built Details | Existing |
| Tax Annual Amount | 3447 |
| Middle/Junior High School | John Trotwood Moore Middle |
| Building Area Units | Square Feet |
| Living Area Units | Square Feet |
| Standard Status | Active |
Interior Features
| Interior Amenities | Bookcases,Ceiling Fan(s),Pantry,Walk-In Closet(s),Wet Bar,High Speed Internet |
|---|---|
| Basement | Crawl Space,None |
| Flooring | Carpet,Luxury Vinyl,Tile |
| Total Fireplaces | 1 |
| Common Walls | End Unit |
| Air Conditioning Y/N | Yes |
| Heating Y/N | Yes |
| Fireplace Y/N | Yes |
| Above Grade Finished Area | 1360 |
| Half Baths | 1 |
| Laundry Features | Electric Dryer Hookup,Washer Hookup |
| Total Bedrooms | 2 |
| Below Grade Finished Area Unit Type | Square Feet |
| LivingAreaSource | Assessor |
| Below Grade Finished Area Source | Assessor |
| Above Grade Finished Area Source | Assessor |
| Above Grade Finished Area Unit Type | Square Feet |
| Total Baths | 3 |
Exterior Features
| Parking Features | Detached,Aggregate,Shared Driveway,Unassigned |
|---|---|
| Lot Features | Level,Zero Lot Line |
| Water Source | Public |
| Total Parking | 6 |
| Lot Size Area | 0.19 |
| Building Area Total | 1360 |
| Lot Dimensions | 25 X 313 |
| Lot Size Acres | 0.19 |
| Lot Size Source | Assessor |
| Waterfront Y/N | No |
| Covered Spaces | 2 |
Amenities
- Foreclosure
- Views
- Short Sale
- New Construction
- Adult 55+
- Lease To Own
- No HOA Fees
- Furnished
- Primary On Main
- Air Conditioning
- Seller Finance
- Green
- Fixer Upper
- Horse
- Golf
- Fireplace
- Deck
- Garage
- Basement
- Pool
Property vs Single Family Average in 37215
Price
Taxes
Year Built
Visits
 Each Weichert® franchised office is independently owned and operated.
 The data relating to real estate for sale on this web site comes in part from the Internet Data Exchange Program of RealTracs Solutions as distributed by MLS Grid. Real estate listings held by brokerage firms other than Weichert, Realtors® - The Space Place - Lewisburg are marked with the Internet Data Exchange Program logo or thumbnail logo and detailed information about them includes the name of the listing brokers.
