
New Construction
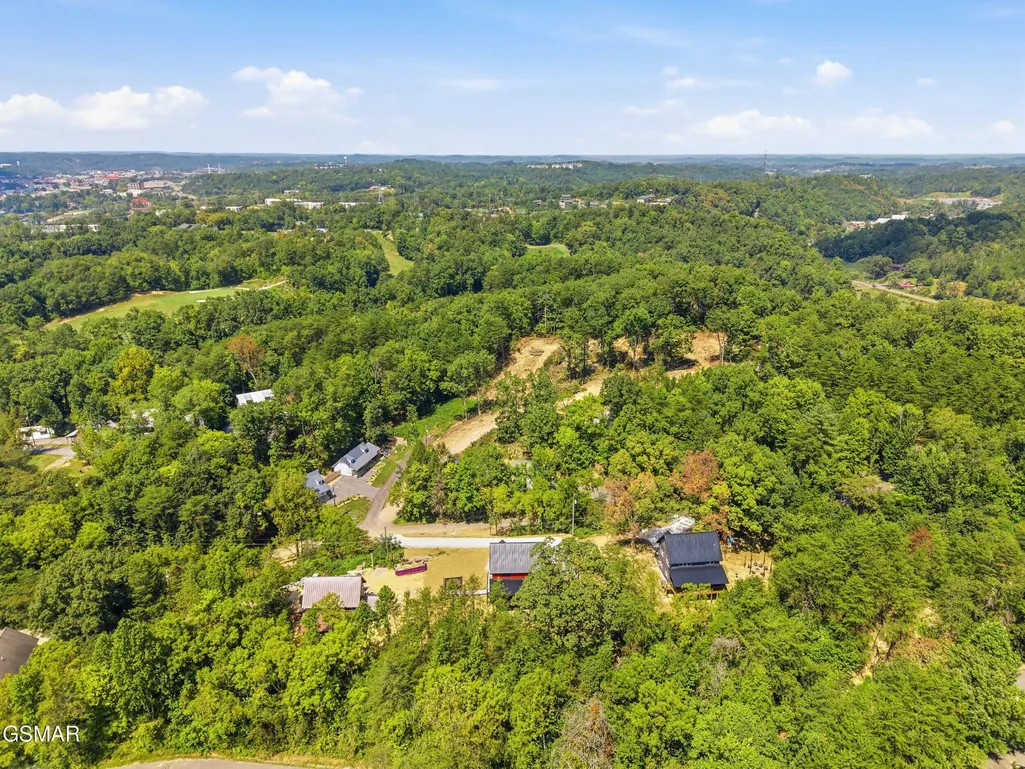
Address
606 Cedar Road, Pigeon Forge, TN
Price
$ 819,000
Property Attributes
- MLS#3544209
- TypeSingle Family
- Listing Status Active
- CountySEVIER
- CityPigeon Forge
- NeighborhoodMcMahan Add
- Zip37863
- StyleCabin
- Year Built2026
- Taxes$ 215
- Price$ 819,000
- Bedrooms3
- Full Bathrooms3
- Half Bathrooms0
- Sqr Footage1794
- Lot Size0.81 Acres
Data Source:
Listing courtesy of RealTracs MLS as distributed by MLS GRID
Property Description
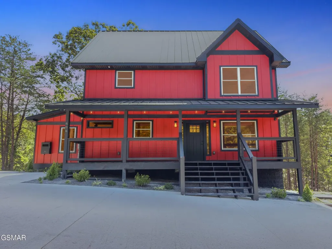
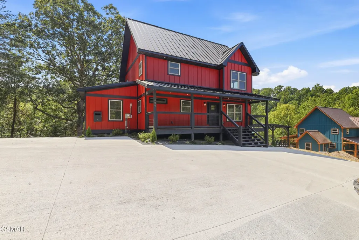
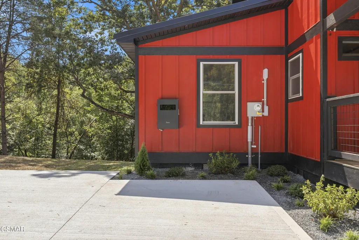
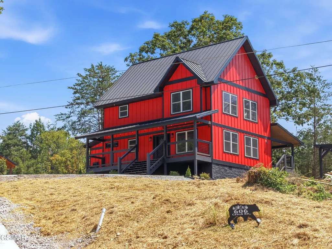
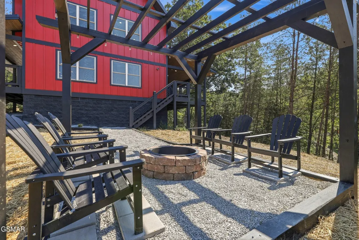
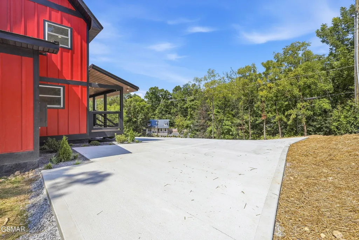
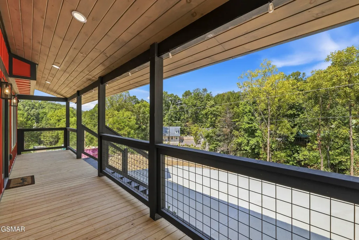
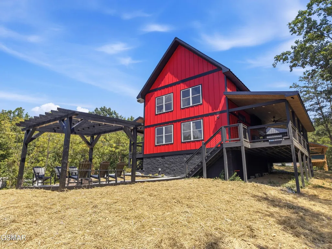
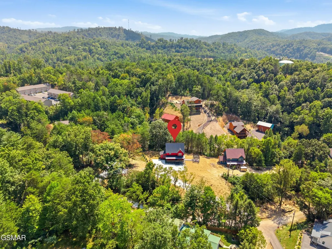
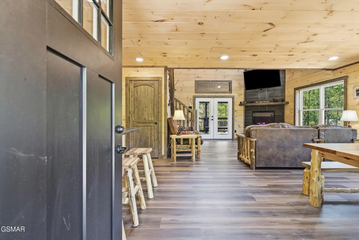
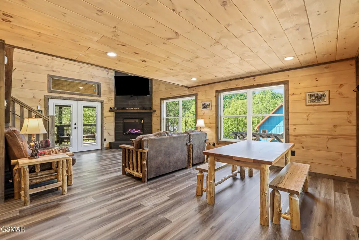
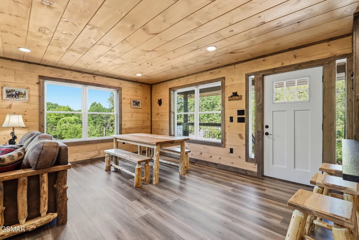
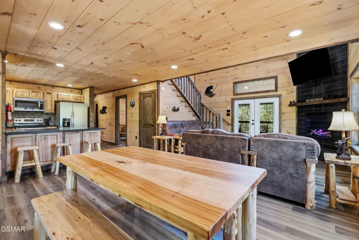
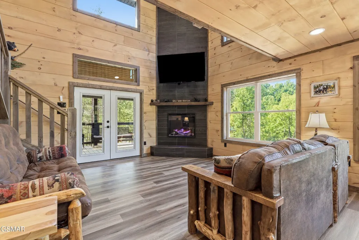
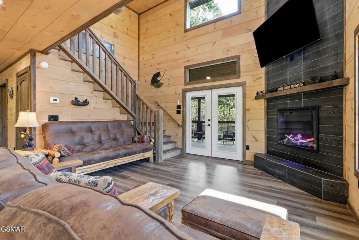
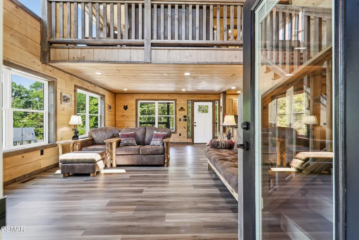
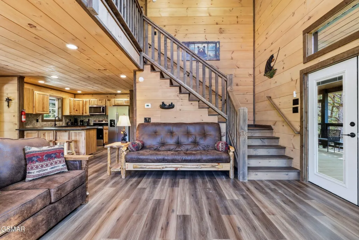
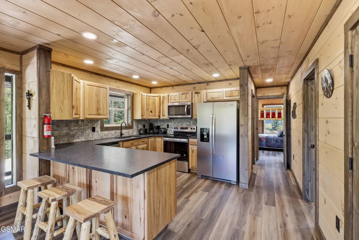
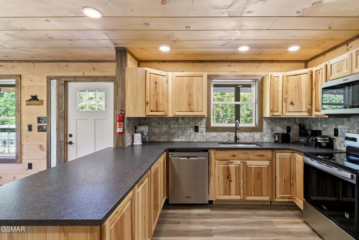
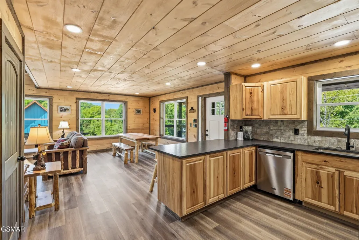
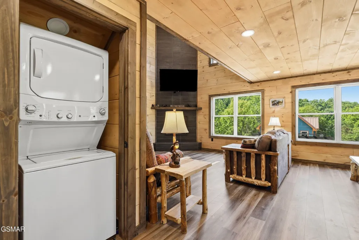
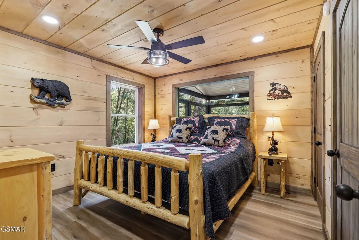
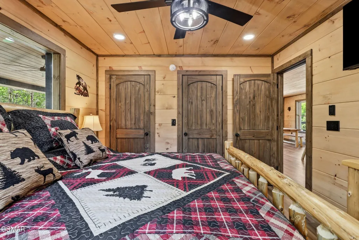
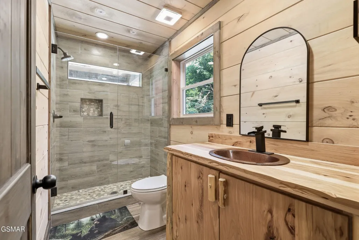
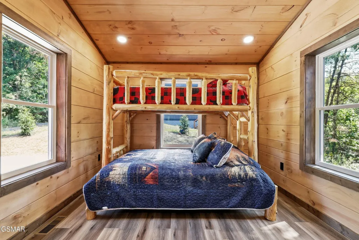
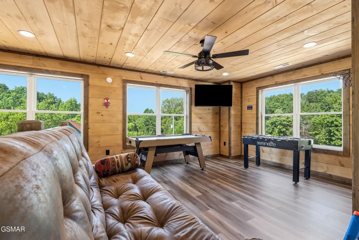
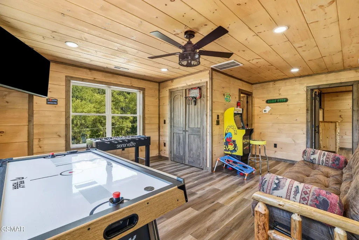
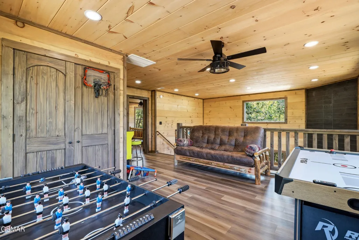
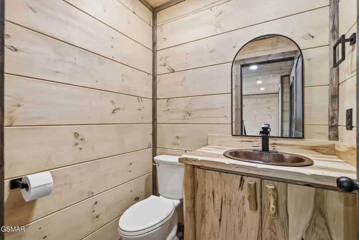
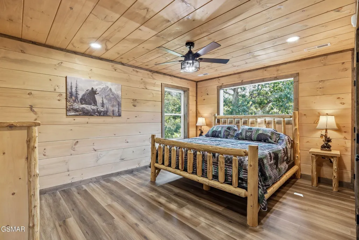
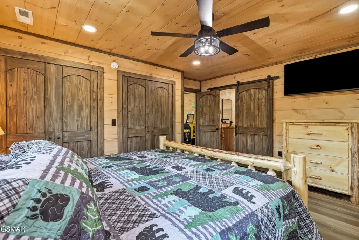
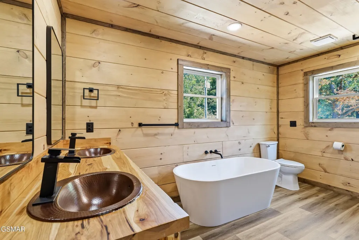
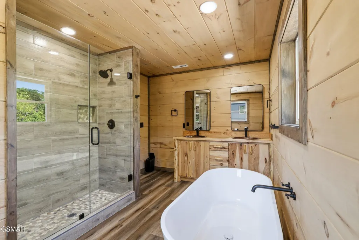
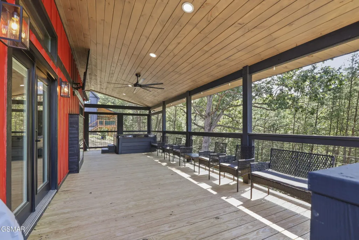
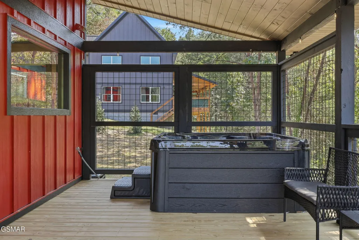
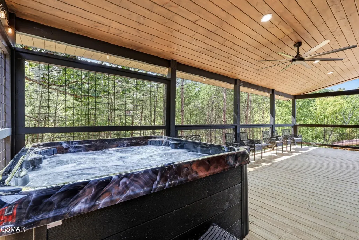
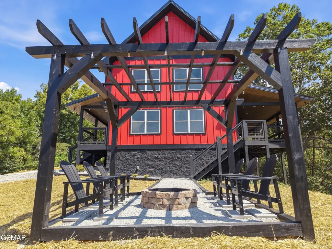
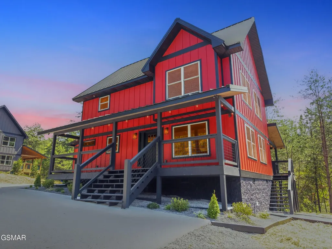
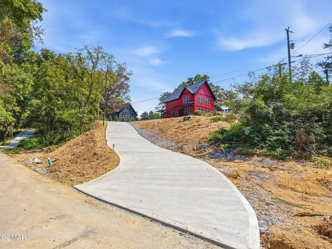
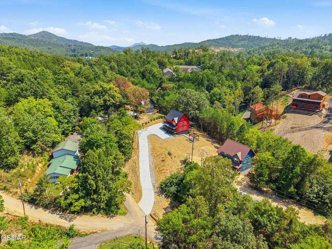
Brand-new and custom-built in the heart of Pigeon Forge, this 3-bedroom, 3-bath cabin was thoughtfully designed for both personal enjoyment and strong short-term rental appeal. In addition to three spacious bedrooms, the cabin features a dedicated game room, providing additional entertainment space that today's vacation rental guests are looking for.Inside, vaulted ceilings create an open and inviting feel, highlighted by an impressive floor-to-ceiling fireplace, granite countertops, custom hickory cabinetry and vanities, custom ceramic tile showers, designer lighting, and durable LVP flooring throughout. Beautiful Amish-crafted furniture conveys with the property, making this cabin truly turnkey and ready for its new owner or rental guests.The outdoor living spaces are a standout feature of this property. Expansive 12-foot-wide covered decks offer plenty of room to relax and entertain, including an outdoor fireplace, large TV, and jetted jacuzzi hot tub on the oversized upper deck. Down below, beautiful landscaping surrounds a custom pergola and fire pit area with spacious seating, creating the perfect gathering spot for evenings outdoors.The exterior features low-maintenance Hardie siding and a standing-seam metal roof for long-term durability and minimal upkeep. A larger parking area provides plenty of room for multiple vehicles and includes an EV charger, while city sewer and public water add even more convenience.Ideally located in the heart of Pigeon Forge, this cabin offers convenient access to Old Mill Square, the Parkway, the Riverwalk, The Island, and many of the area's most popular attractions, dining, and entertainment. With its prime Pigeon Forge location, dedicated game room, exceptional indoor and outdoor living spaces, ample parking, beautiful landscaping, high-end finishes, and rental-friendly amenities, this property offers a rare combination of location, quality, and investment potential. A recent survey is already on file for added peace of mind.
| Price History | |
|---|---|
| 9/8/2026 | Listed $819,000 |
General Features
| Living Area | 1794 |
|---|---|
| Sewer | Public Sewer |
| Heating | Electric |
| Cooling | Central Air,Electric |
| Utilities | Electricity Available,Water Available |
| Possession | Close Of Escrow |
| Roof | Metal |
| Appliances | Dishwasher,Electric Range,Microwave,Refrigerator,Washer |
| Patio/Porch Features | Deck |
| Architectural Style | Cabin |
| Construction Materials | Frame |
| Year Built | 2026 |
| Stories Count | 2 |
| Topography | Level |
| Levels | Three Or More |
| County | Sevier County,TN |
| New Construction | Yes |
| Property Type | Residential |
| Attached Garage | No |
| Subdivision Name | McMahan Add |
| Full Baths | 3 |
| Status | Active |
| Directions | From Parkway take Golf Drive,go straight through 4-way stop at S river Rd,Make first Left on McMahan Rd,then make first right to stay on McMahan Rd. Follow to split at Cedar and Evans and stay left,d |
| City | Pigeon Forge |
| Senior Community Y/N | No |
| Open Parking Spaces | 3 |
| Lot Size Units | Acres |
| Year Built Details | New |
| Tax Annual Amount | 215 |
| Building Area Units | Square Feet |
| Living Area Units | Square Feet |
| Standard Status | Active |
| Tax Lot | 8B-1 |
Interior Features
| Interior Amenities | High Ceilings |
|---|---|
| Basement | Crawl Space |
| Flooring | Luxury Vinyl |
| Total Fireplaces | 1 |
| Air Conditioning Y/N | Yes |
| Heating Y/N | Yes |
| Fireplace Y/N | Yes |
| Total Bedrooms | 3 |
| Below Grade Finished Area Unit Type | Square Feet |
| LivingAreaSource | Agent Measured |
| Below Grade Finished Area Source | Agent Measured |
| Above Grade Finished Area Source | Agent Measured |
| Above Grade Finished Area Unit Type | Square Feet |
| Total Baths | 3 |
Exterior Features
| Parking Features | Concrete,Driveway |
|---|---|
| Lot Features | Level |
| Water Source | Public |
| Total Parking | 3 |
| Lot Size Area | 0.81 |
| Building Area Total | 1794 |
| Lot Size Acres | 0.81 |
| Lot Size Source | Survey |
| Waterfront Y/N | No |
Amenities
- Foreclosure
- Views
- Short Sale
- New Construction
- Adult 55+
- Lease To Own
- No HOA Fees
- Furnished
- Primary On Main
- Air Conditioning
- Seller Finance
- Green
- Fixer Upper
- Horse
- Golf
- Fireplace
- Deck
- Garage
- Basement
- Pool
Property vs Single Family Average in 37863
Price
Taxes
Year Built
Visits
 Each Weichert® franchised office is independently owned and operated.
 The data relating to real estate for sale on this web site comes in part from the Internet Data Exchange Program of RealTracs Solutions as distributed by MLS Grid. Real estate listings held by brokerage firms other than Weichert, Realtors® - The Space Place - Lewisburg are marked with the Internet Data Exchange Program logo or thumbnail logo and detailed information about them includes the name of the listing brokers.
