
Price Reduction - Waterfront

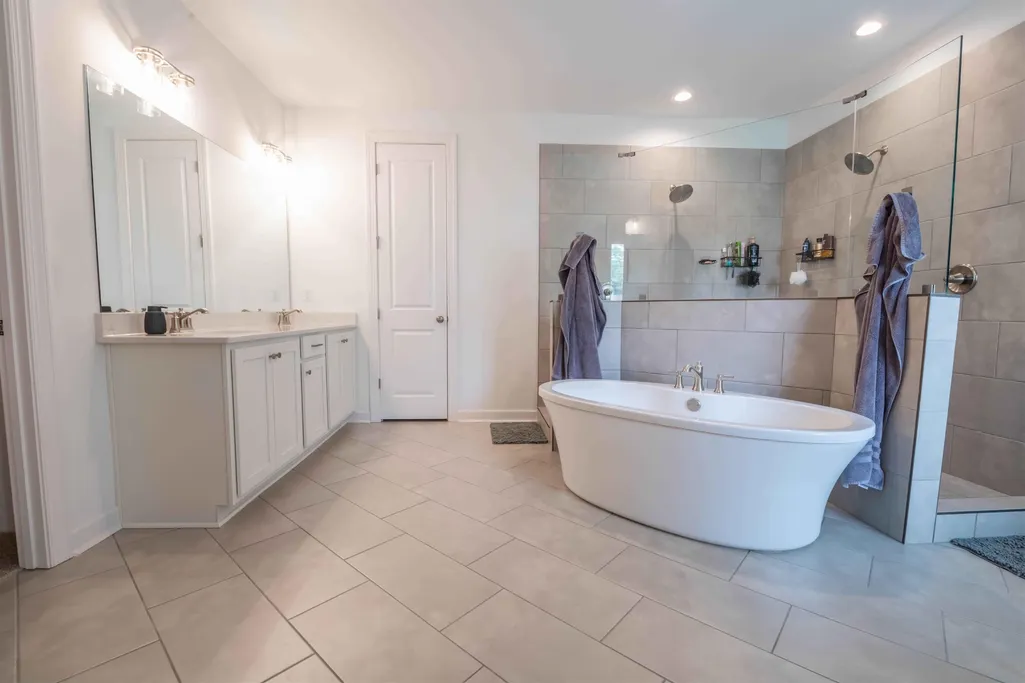
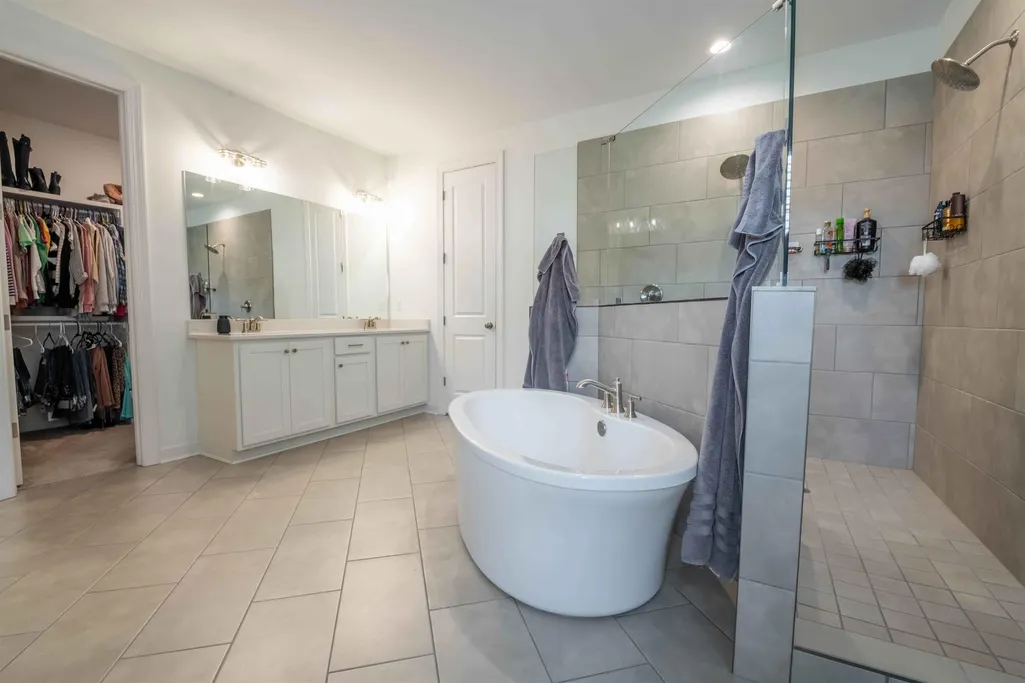
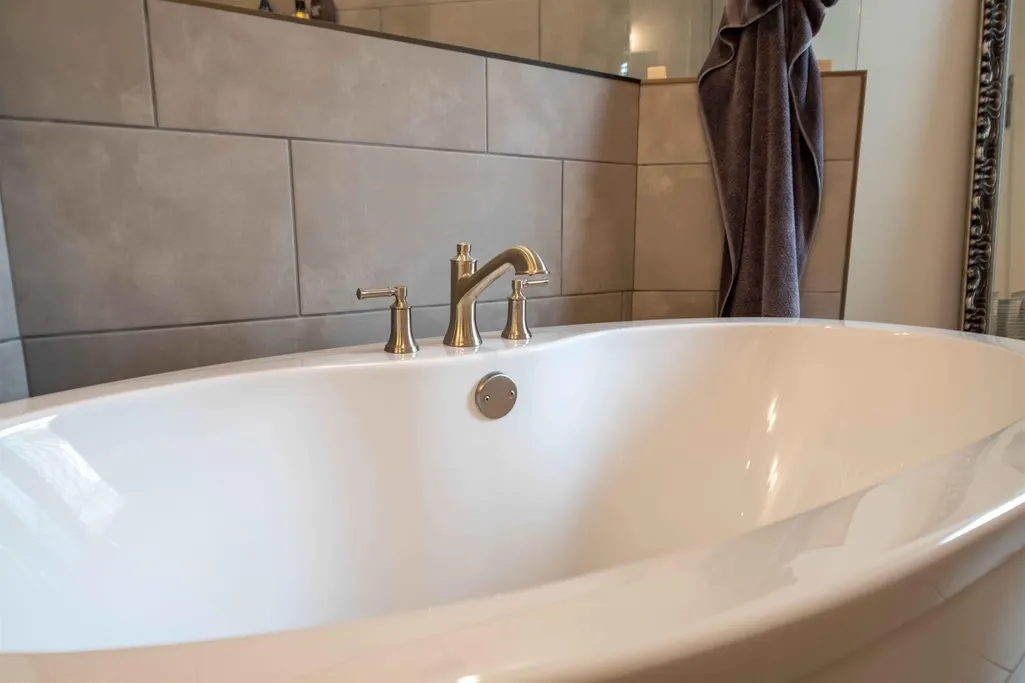
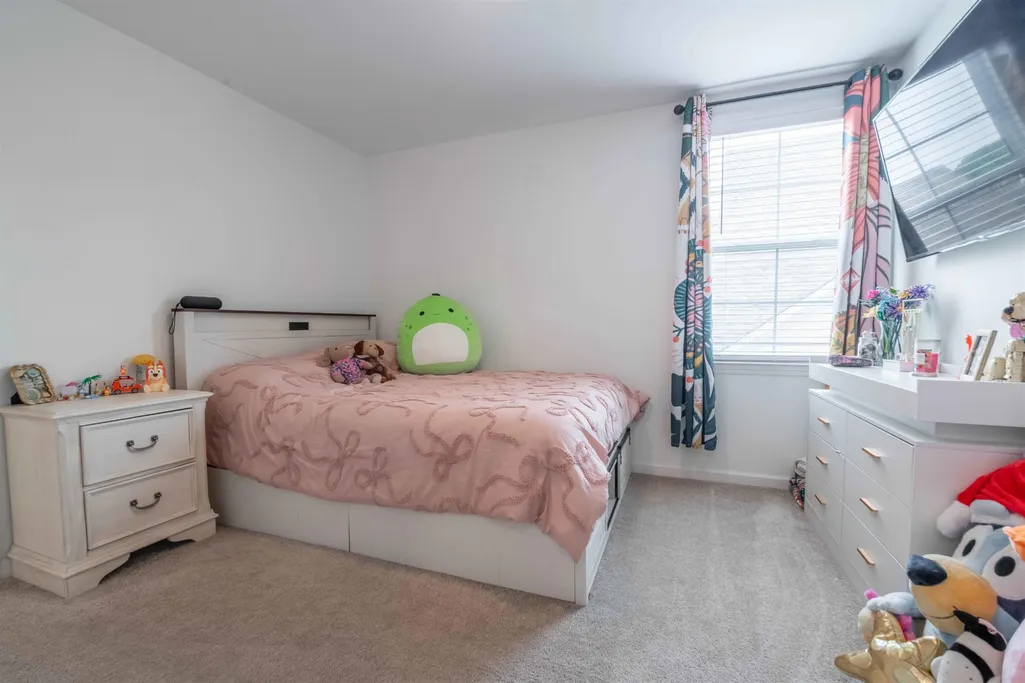
Address
9606 Grays Hollow Dr, Cordova, TN
Price
$ 599,800
Property Attributes
- MLS#3545260
- TypeSingle Family
- Listing Status Active
- CountySHELBY
- CityCordova
- NeighborhoodGARDENS OF GRAYS HOLLOW II PD AREA A&B
- Zip38018
- Style
- Year Built2025
- Taxes$ 565
- Price$ 599,800
- Bedrooms5
- Full Bathrooms3
- Half Bathrooms0
- Sqr Footage3163
- Lot Size0.26 Acres
Data Source:
Listing courtesy of RealTracs MLS as distributed by MLS GRID
Property Description
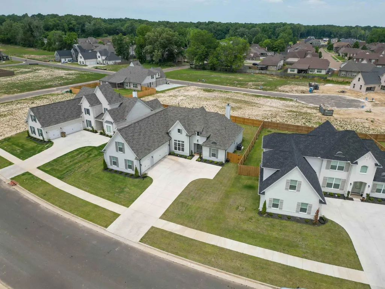
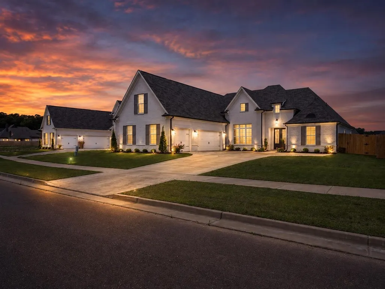
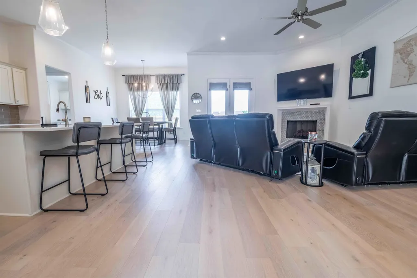
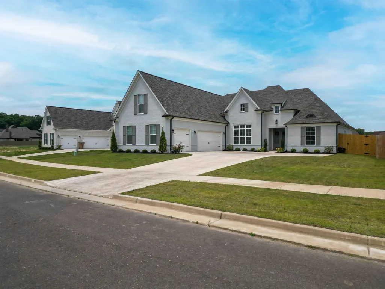
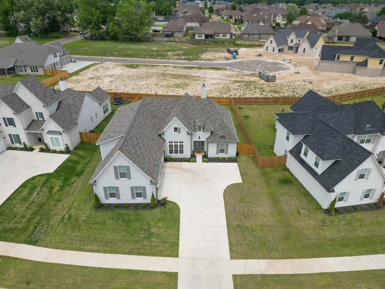
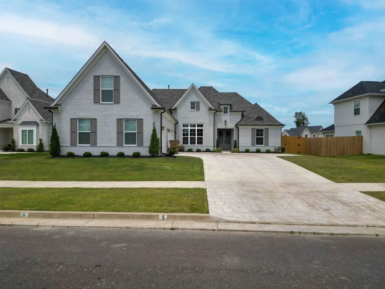
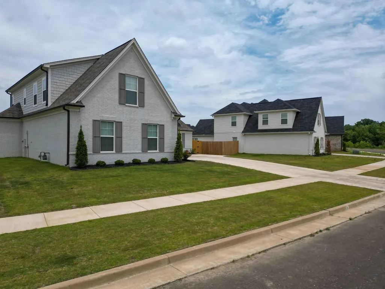
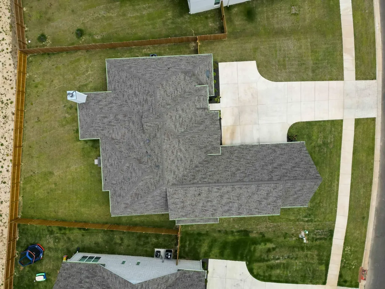
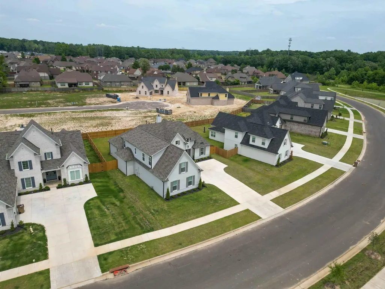
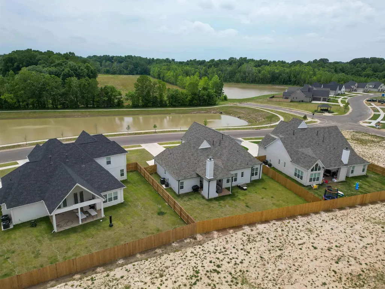
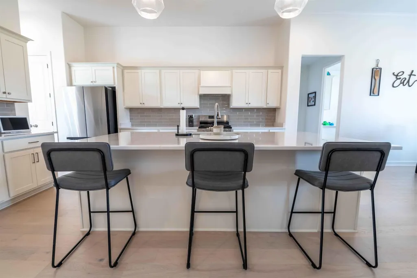
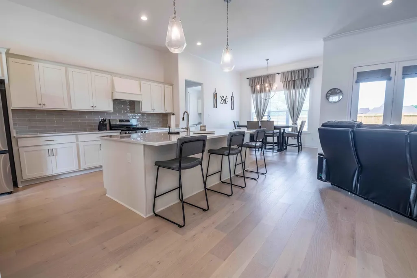
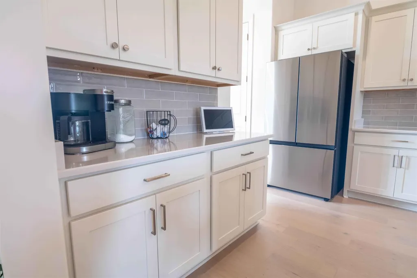
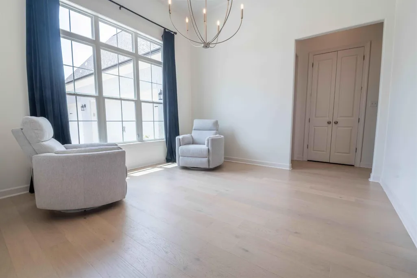
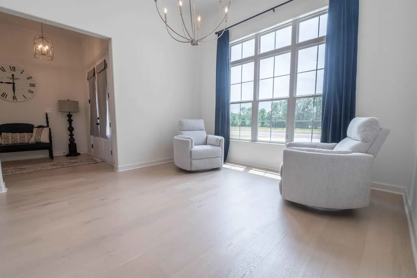
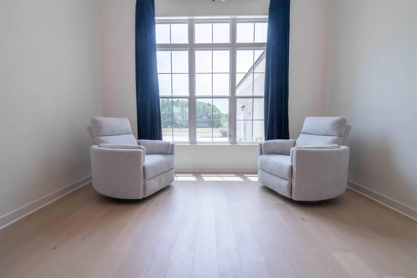
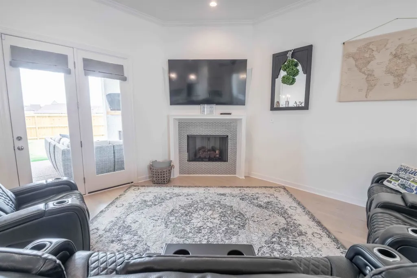
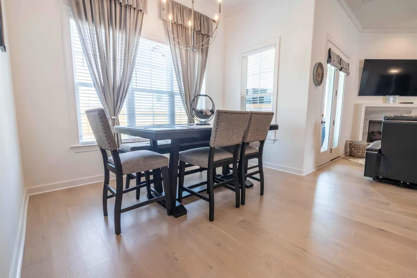
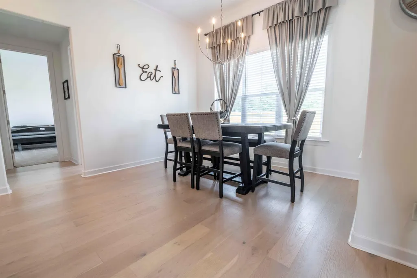
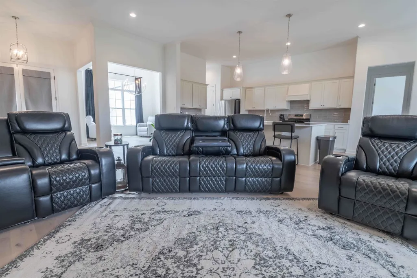
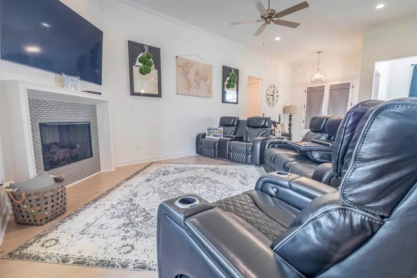
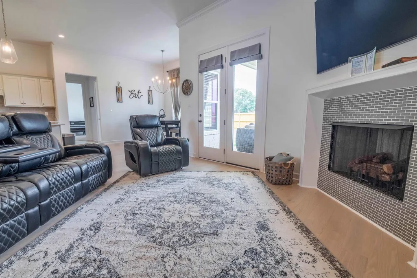
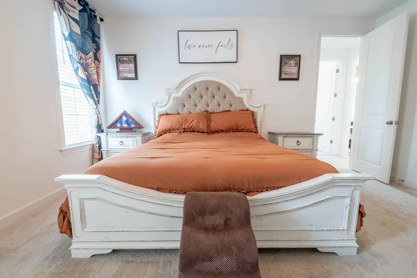
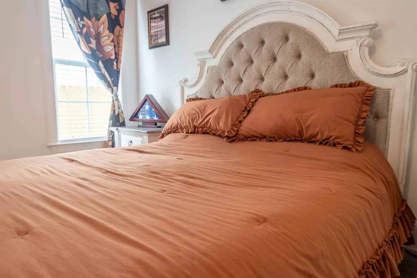
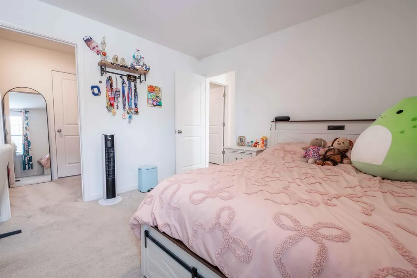
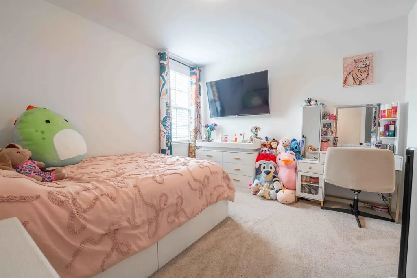
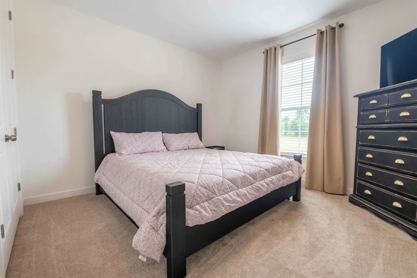
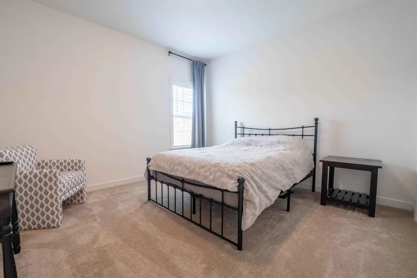
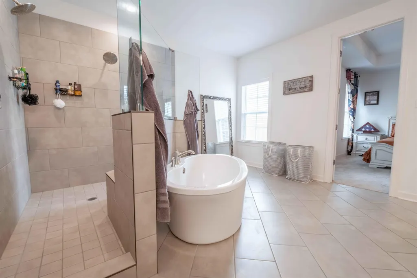
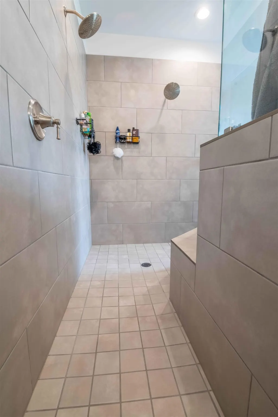
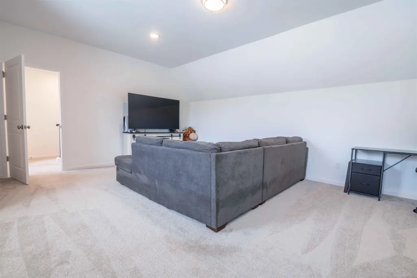
This 5 bedroom home offers the space, privacy, and functionality buyers are looking for — all with no city taxes. Brand new privacy fence! Situated in a quiet Cordova setting, this home features a highly desirable 3-car garage with plenty of room for vehicles, storage, hobbies, or a workshop setup. Inside, you’ll find spacious living areas designed for everyday comfort and entertaining, while the property’s location provides convenient access to shopping, dining, and major commuter routes without the added cost of city taxes. A rare combination of space, convenience, and value in one of Cordova’s most sought-after areas
| Price History | |
|---|---|
| 9/9/2026 | Listed $599,900 |
| 9/10/2026 | 1$599,800 |
General Features
| Living Area | 3163 |
|---|---|
| Heating | Central |
| Cooling | Central Air |
| Possession | Negotiable |
| Garage Spaces | 3 |
| Patio/Porch Features | Patio |
| Architectural Style | Other |
| Year Built | 2025 |
| Stories Count | 2 |
| Levels | Three Or More |
| Property Subtype | Single Family Residence |
| County | Shelby County,TN |
| New Construction | No |
| Property Type | Residential |
| Attached Garage | No |
| Subdivision Name | GARDENS OF GRAYS HOLLOW II PD AREA A&B |
| Garage Y/N | Yes |
| Full Baths | 3 |
| Status | Active |
| Directions | From 40 take the Walnut grove exit and head east Grays hollow is on the right,just before you reach Houston levee. Turn right into subdivision and stay straight until it ends,home is on the right |
| City | Cordova |
| Senior Community Y/N | No |
| Lot Size Units | Acres |
| Property Attached Y/N | No |
| Year Built Details | Existing |
| Tax Annual Amount | 565 |
| Building Area Units | Square Feet |
| Living Area Units | Square Feet |
| Standard Status | Active |
| Tax Lot | 143 |
Interior Features
| Flooring | Laminate |
|---|---|
| Total Fireplaces | 1 |
| Air Conditioning Y/N | Yes |
| Heating Y/N | Yes |
| Fireplace Y/N | Yes |
| Total Bedrooms | 5 |
| Below Grade Finished Area Unit Type | Square Feet |
| LivingAreaSource | Builder |
| Below Grade Finished Area Source | Builder |
| Above Grade Finished Area Source | Builder |
| Above Grade Finished Area Unit Type | Square Feet |
| Total Baths | 3 |
Exterior Features
| Parking Features | Garage Faces Side |
|---|---|
| Total Parking | 3 |
| Lot Size Area | 0.26 |
| Building Area Total | 3163 |
| Lot Dimensions | 91.79 X 138.05 |
| Lot Size Acres | 0.26 |
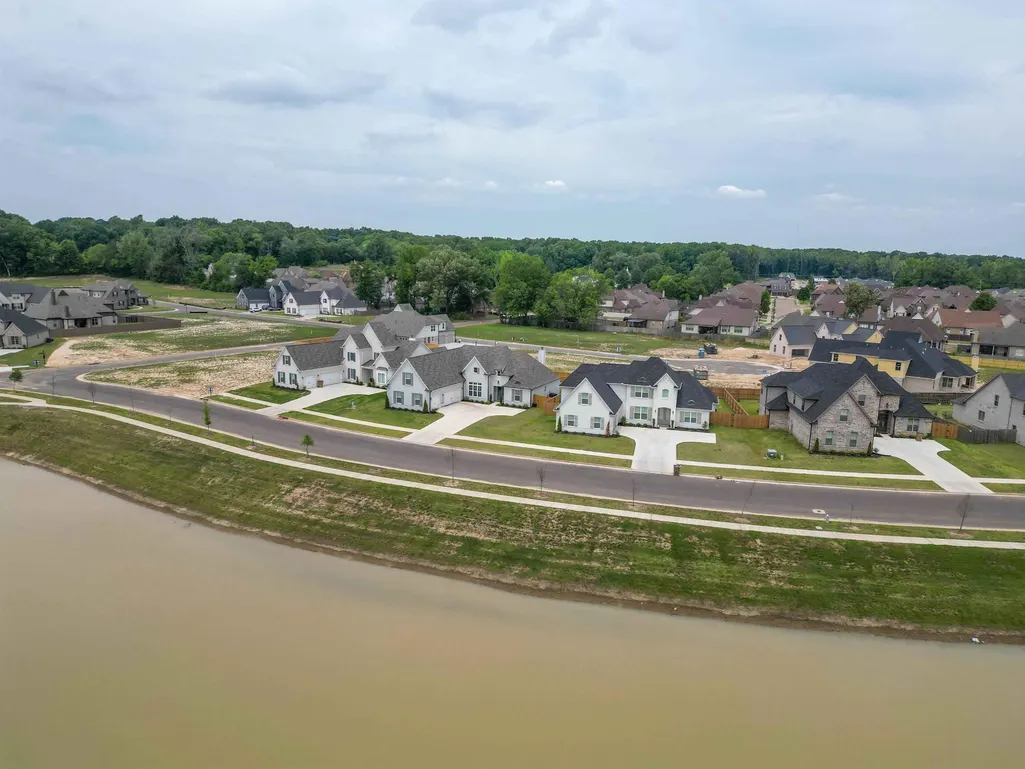
| Waterfront Y/N | Yes |
| Covered Spaces | 3 |
Amenities
- Foreclosure
- Views
- Short Sale
- New Construction
- Adult 55+
- Lease To Own
- No HOA Fees
- Furnished
- Primary On Main
- Air Conditioning
- Seller Finance
- Green
- Fixer Upper
- Horse
- Golf
- Fireplace
- Deck
- Garage
- Basement
- Pool
Property vs Single Family Average in 38018
Price
Taxes
Year Built
 Each Weichert® franchised office is independently owned and operated.
 The data relating to real estate for sale on this web site comes in part from the Internet Data Exchange Program of RealTracs Solutions as distributed by MLS Grid. Real estate listings held by brokerage firms other than Weichert, Realtors® - The Space Place - Lewisburg are marked with the Internet Data Exchange Program logo or thumbnail logo and detailed information about them includes the name of the listing brokers.
