
Open House Sun, Sep 20th 01:00 PM - 03:00 PM
Address
10017 Gate Post Way, Knoxville, TN
Price
$ 375,000
Property Attributes
- MLS#3547254
- TypeSingle Family
- Listing Status Active
- CountyKNOX
- CityKnoxville
- NeighborhoodWestbrooke Phase 2
- Zip37931
- StyleTraditional
- Year Built1995
- Taxes$ 739
- Price$ 375,000
- Bedrooms3
- Full Bathrooms2
- Half Bathrooms0
- Sqr Footage1554
- Lot Size0.07 Acres
Data Source:
Listing courtesy of RealTracs MLS as distributed by MLS GRID
Property Description
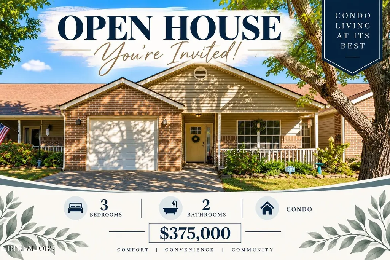
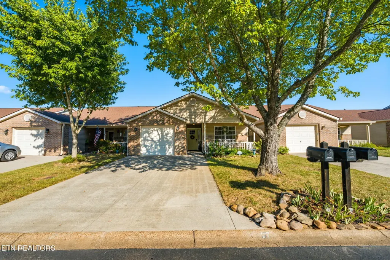
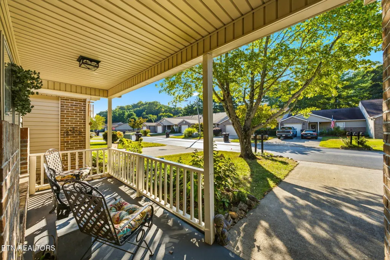
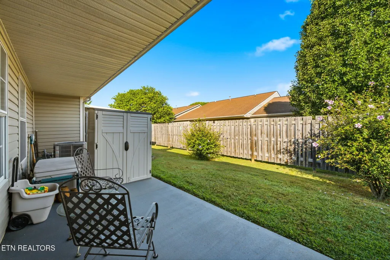
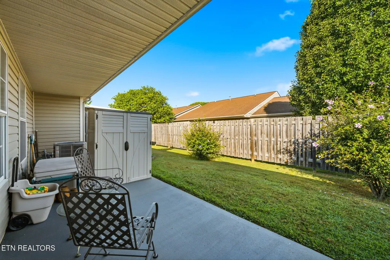
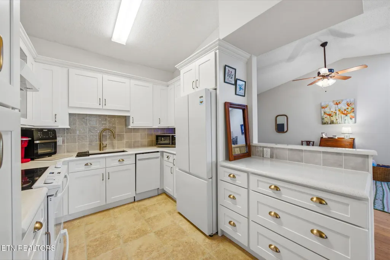
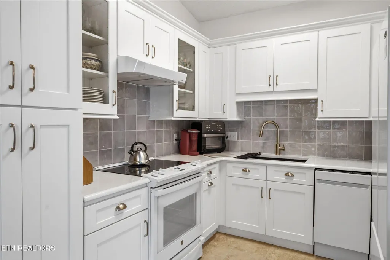
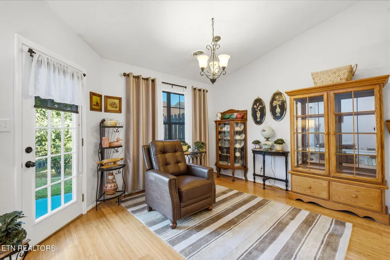
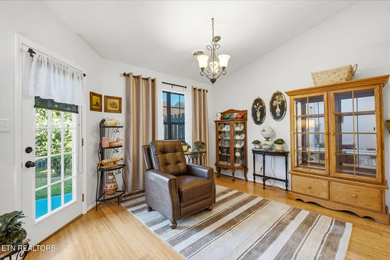
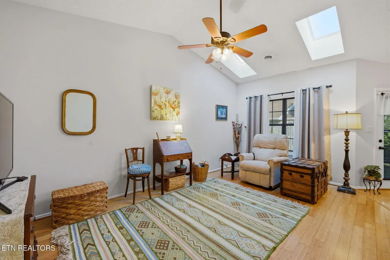
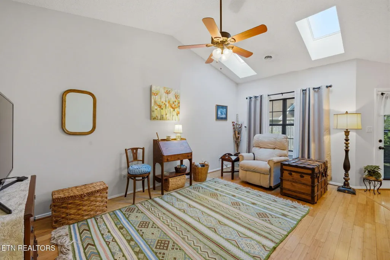
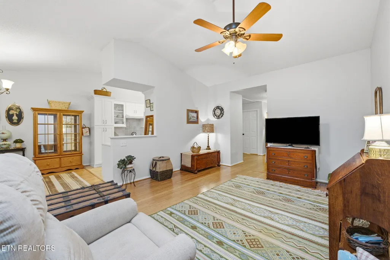
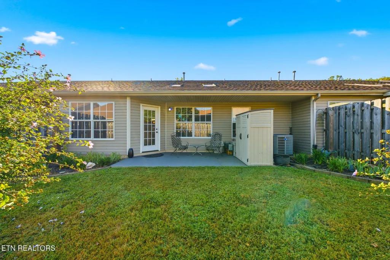
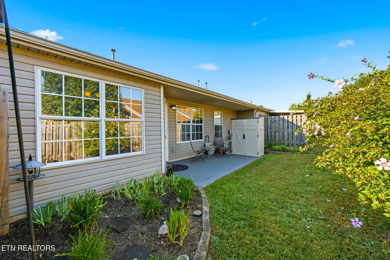
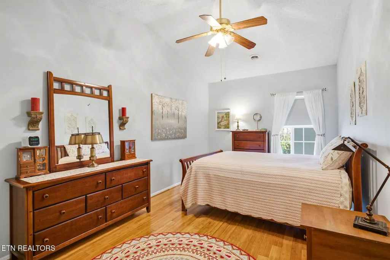
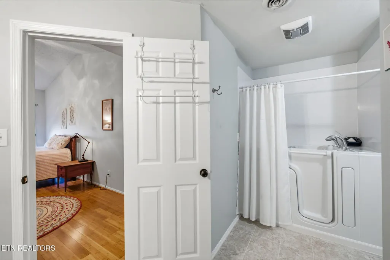
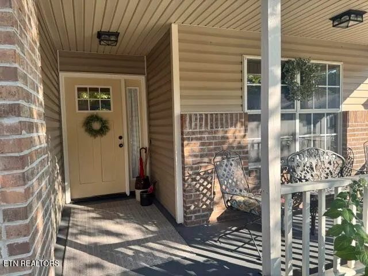
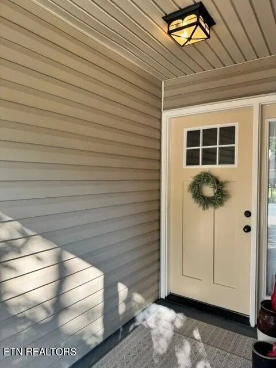
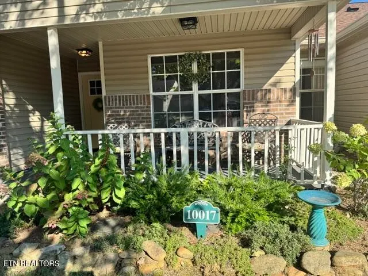
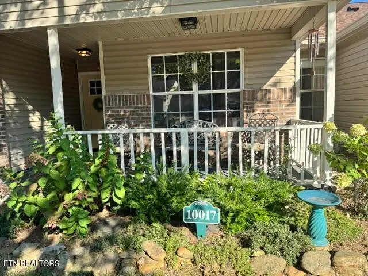
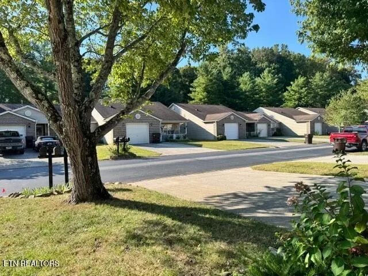
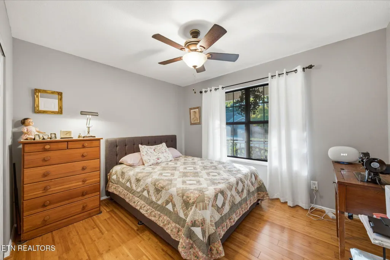
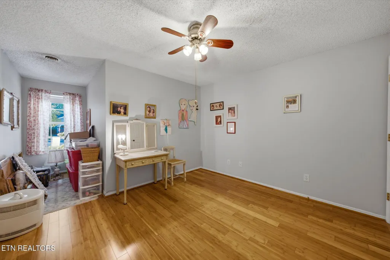
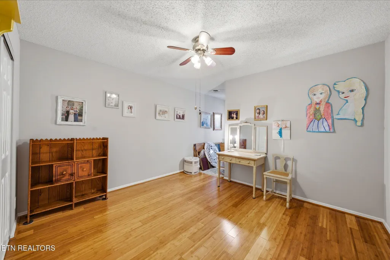
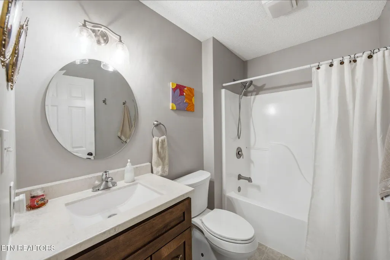
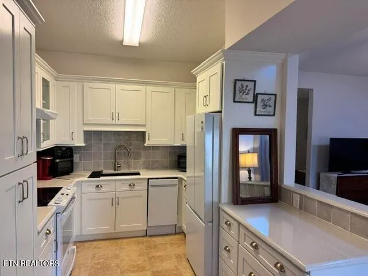
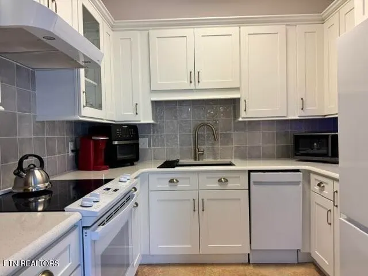
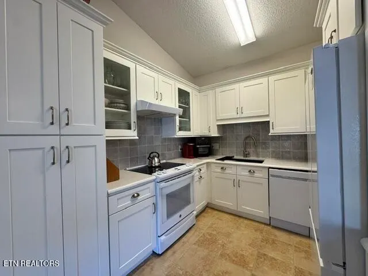
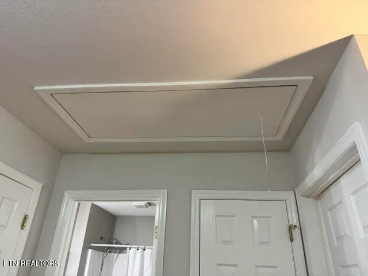
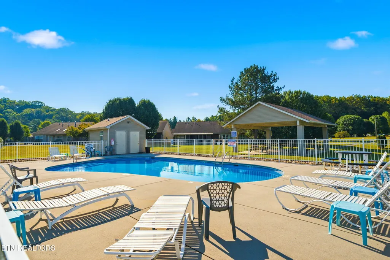
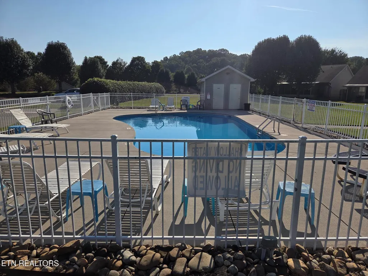
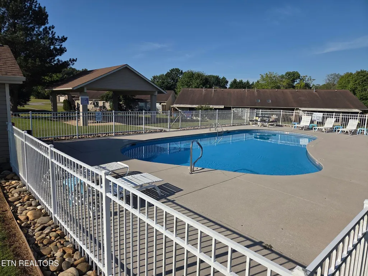
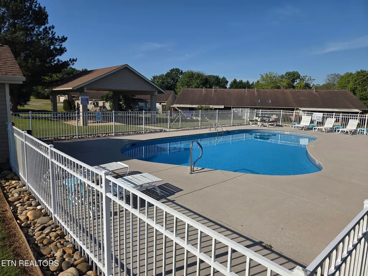
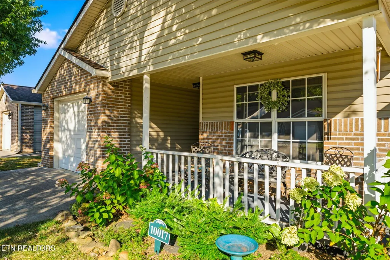
Now presenting the rare opportunity to purchase one of the three bedroom units in the ever popular and convenient Westbrooke development in the Middlebrook area, This pristine home is turn key ready for a new owner having had a kitchen remodel and reconfiguration which opened up additional space and storage. Gorgeous new cabinets, quartz countertops, and appliances. Bamboo hardwood floors add elegance . Covered front porch , flat driveway and no steps in this home. Private back porch with mature flower beds. The ensuite bathroom in the primary bedroom has also been remodeled with higher sink cabinets and extra storage added. Large walk in closet and additional floored attic pull down storage. Extremely reasonable HOA fees cover yard care , exterior maintenance and the neighborhood has a lovely private use pool . This particular home is located close to the extra parking overflow lot for visitors. One of the nicest features in these units are the spacious foyer and hallways, almost like another room. All appliances in kitchen will remain. Washer and dryer will convey as well - this home has a laundry room , not a closet.
| Elementary School | Middle School | High School |
|---|---|---|
| Ball Camp Elementary | Cedar Bluff Middle School | Hardin Valley Academy High School |
| Price History | |
|---|---|
| 9/13/2026 | Listed $375,000 |
General Features
| Living Area | 1554 |
|---|---|
| Sewer | Public Sewer |
| Heating | Central,Electric,Natural Gas |
| Cooling | Central Air,Ceiling Fan(s) |
| Utilities | Electricity Available,Natural Gas Available,Water Available,Cable Connected |
| Possession | Close Of Escrow |
| Appliances | Dishwasher,Disposal,Dryer,Range,Refrigerator,Oven,Washer |
| HOA Fee | 125 |
| Garage Spaces | 1 |
| Association Fee Includes | Maintenance Structure,Insurance,Trash,Maintenance Grounds |
| Patio/Porch Features | Patio,Porch,Covered |
| Architectural Style | Traditional |
| Security Features | Smoke Detector(s) |
| Construction Materials | Vinyl Siding,Other,Brick |
| Year Built | 1995 |
| Stories Count | 1 |
| Topography | Other |
| Levels | One |
| Property Subtype | Single Family Residence |
| Assoc Fee Paid Per | Monthly |
| County | Knox County,TN |
| New Construction | No |
| Property Type | Residential |
| Association Amenities | Pool |
| Attached Garage | Yes |
| Energy Efficient | Windows |
| Subdivision Name | Westbrooke Phase 2 |
| Garage Y/N | Yes |
| Full Baths | 2 |
| Status | Active |
| Directions | Cedar Bluff- LEFT on Middlebrook,LEFT on Bob Kirby,RIGHT on Chesney,RIGHT on Pavestone,LEFT on Gate Post. Unit on RIGHT. SOP. |
| High School | Hardin Valley Academy |
| City | Knoxville |
| Senior Community Y/N | No |
| Lot Size Units | Acres |
| Elementary School | Ball Camp Elementary |
| Property Attached Y/N | No |
| Year Built Details | Existing |
| Tax Annual Amount | 739 |
| Middle/Junior High School | Cedar Bluff Middle School |
| Virtual Tour | https://track.pstmrk.it/3s/www.zillow.com%2Fview-imx%2F81300249-8337-415b-a480-7ae19609c3c4%3Fwl%3Dtrue%26setAttribution%3Dmls%26initialViewType%3Dpano/cUpU/-gjIAQ/AQ/f39d7de5-7cd5-48c1-9016-4887186f |
| Building Area Units | Square Feet |
| Living Area Units | Square Feet |
| Standard Status | Active |
| Tax Lot | 103 |
Interior Features
| Interior Amenities | Walk-In Closet(s),Pantry,Ceiling Fan(s) |
|---|---|
| Flooring | Wood,Tile |
| Air Conditioning Y/N | Yes |
| Heating Y/N | Yes |
| Fireplace Y/N | No |
| Above Grade Finished Area | 1554 |
| Laundry Features | Washer Hookup,Electric Dryer Hookup |
| Total Bedrooms | 3 |
| Main Level Bedrooms | 3 |
| Below Grade Finished Area Unit Type | Square Feet |
| LivingAreaSource | Assessor |
| Below Grade Finished Area Source | Assessor |
| Above Grade Finished Area Source | Assessor |
| Above Grade Finished Area Unit Type | Square Feet |
| Total Baths | 2 |
Exterior Features
| Parking Features | Garage Door Opener,Attached |
|---|---|
| Lot Features | Other |
| Water Source | Public |
| Total Parking | 1 |
| Lot Size Area | 0.07 |
| Building Area Total | 1554 |
| Lot Dimensions | 34 X 100 |
| Lot Size Acres | 0.07 |
| Lot Size Source | Assessor |
| Waterfront Y/N | No |
| Covered Spaces | 1 |
Amenities
- Foreclosure
- Views
- Short Sale
- New Construction
- Adult 55+
- Lease To Own
- No HOA Fees
- Furnished
- Primary On Main
- Air Conditioning
- Seller Finance
- Green
- Fixer Upper
- Horse
- Golf
- Fireplace
- Deck
- Garage
- Basement
- Pool
Property vs Single Family Average in 37931
Price
Taxes
Year Built
 Each Weichert® franchised office is independently owned and operated.
 The data relating to real estate for sale on this web site comes in part from the Internet Data Exchange Program of RealTracs Solutions as distributed by MLS Grid. Real estate listings held by brokerage firms other than Weichert, Realtors® - The Space Place - Lewisburg are marked with the Internet Data Exchange Program logo or thumbnail logo and detailed information about them includes the name of the listing brokers.
