
Open House Sun, Sep 20th 02:00 PM - 04:00 PM

Address
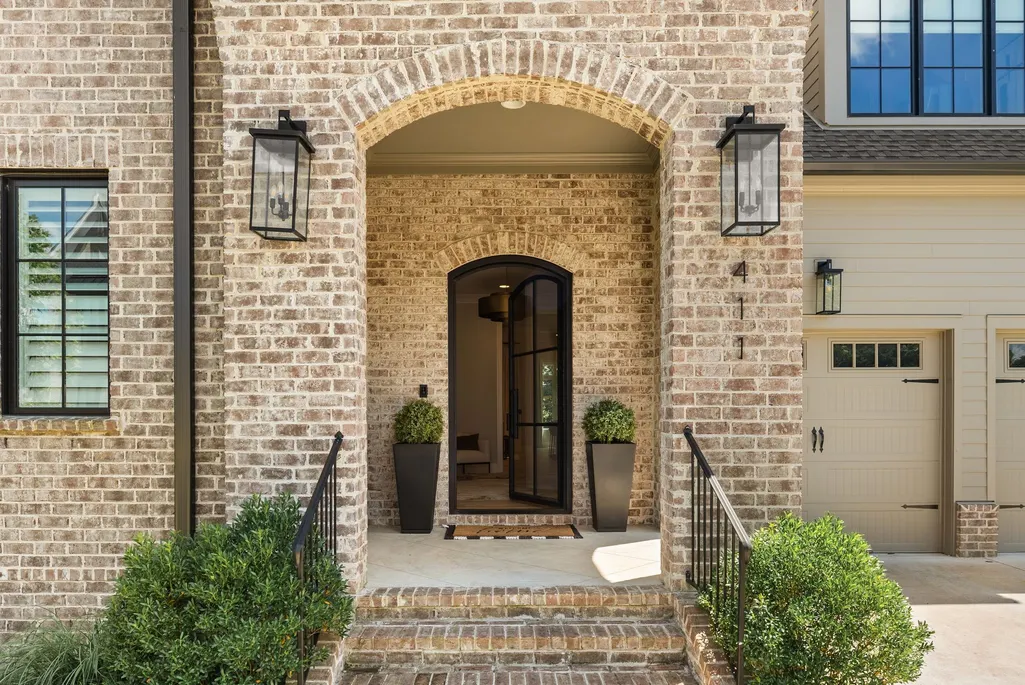
411 Stephens Valley Blvd, Nashville, TN
Price
$ 2,099,900
Property Attributes
- MLS#3547740
- TypeSingle Family
- Listing Status Active
- CountyWILLIAMSON
- CityNashville
- NeighborhoodStephens Valley
- Zip37221
- Style
- Year Built2023
- Taxes$ 6311
- Price$ 2,099,900
- Bedrooms4
- Full Bathrooms4
- Half Bathrooms2
- Sqr Footage4518
- Lot Size0.19 Acres
Data Source:
Listing courtesy of RealTracs MLS as distributed by MLS GRID
Property Description
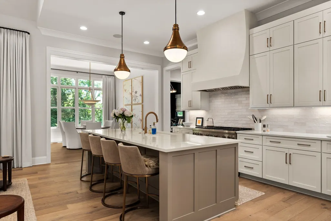
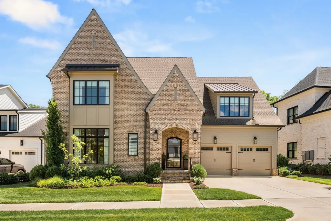
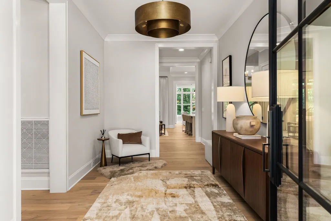
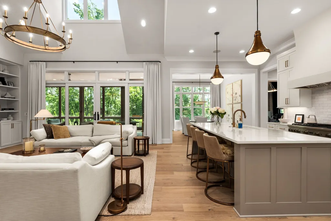
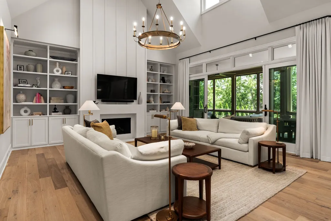
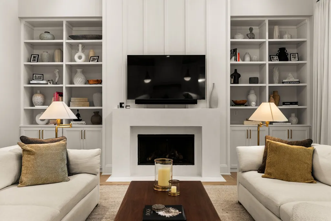
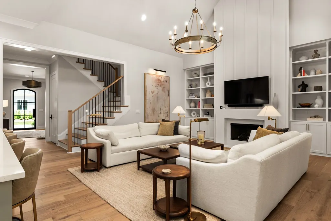
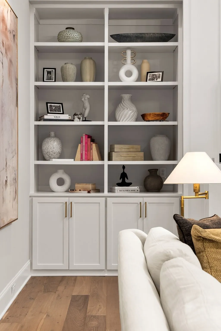
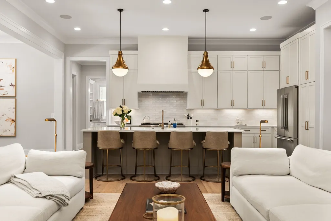
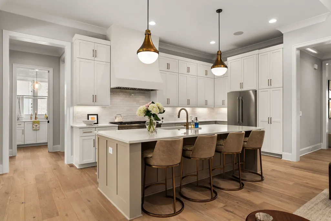
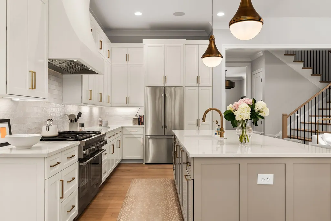
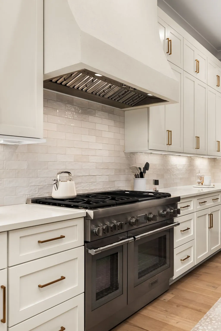
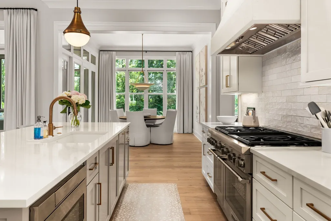
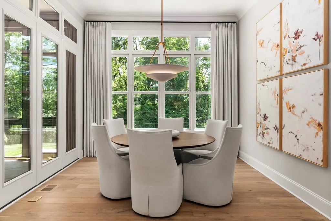
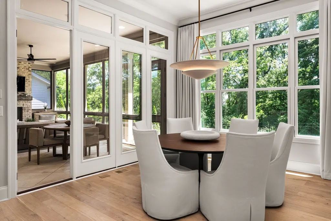
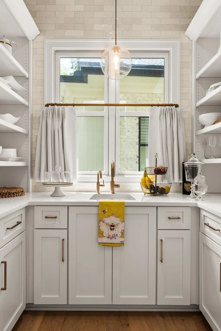
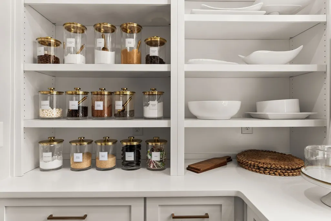
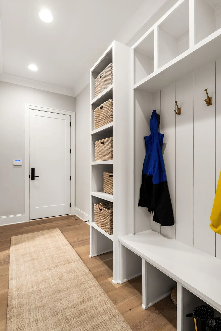
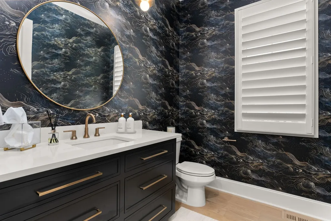
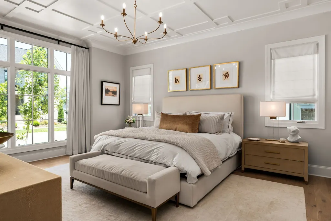
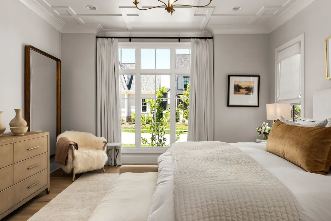
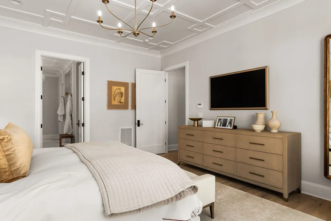
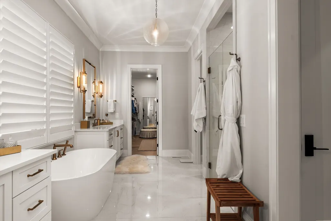
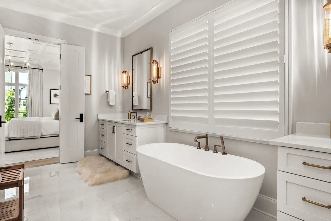
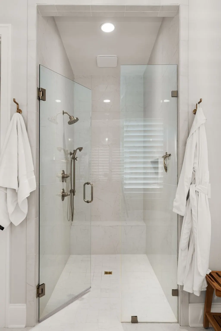
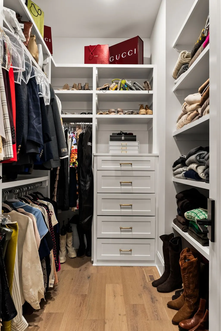
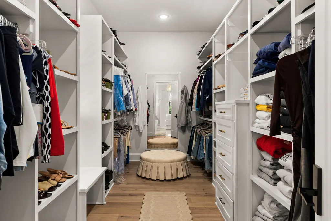
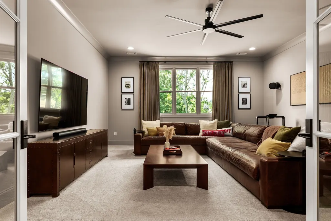
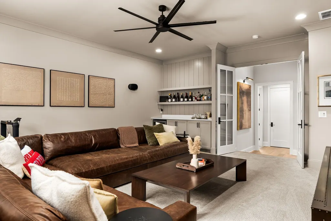
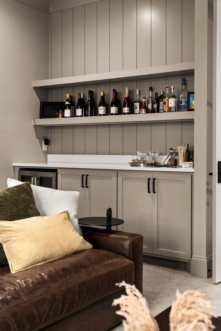
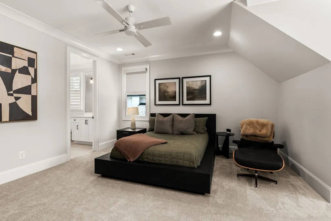
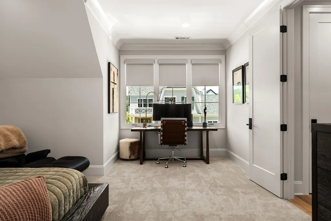
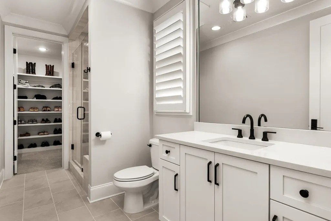
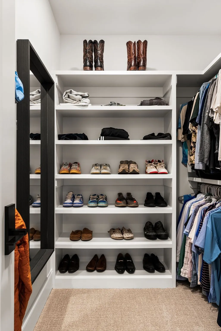
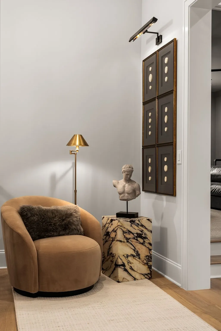
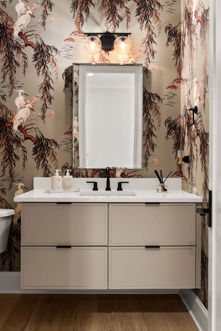
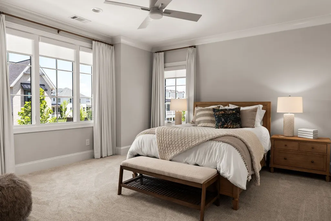
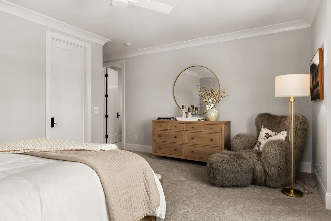
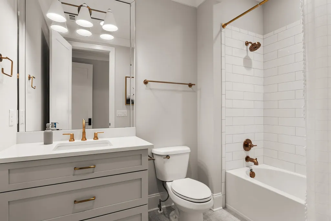
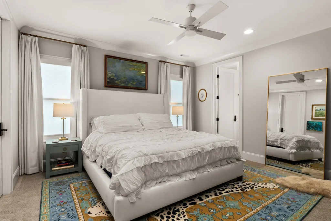
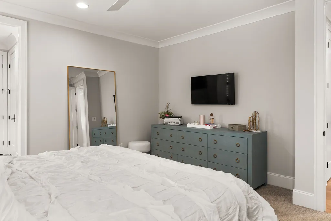
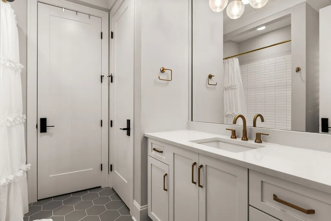
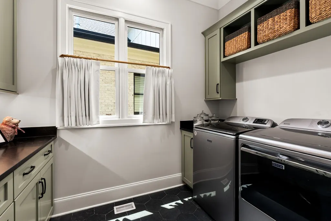
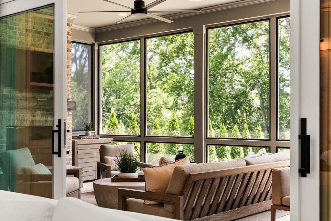
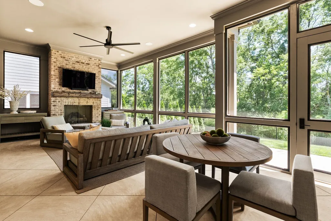
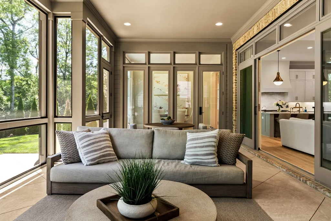
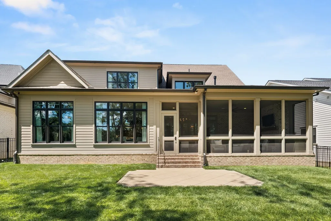
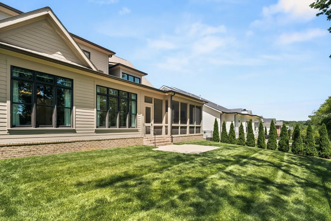
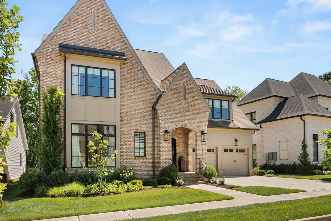
Nestled within the highly sought-after Stephens Valley community, this beautifully curated Legend Homes residence offers over 4,500 square feet of thoughtfully designed living space with exceptional privacy backing to a serene tree-lined setting. Featuring 4 bedrooms, 4 full baths, 2 half baths, and a dedicated home office, the home seamlessly blends timeless design with everyday functionality. The light-filled main level showcases an open-concept kitchen, dining, and living area designed for effortless entertaining. Premium Thermador appliances, custom cabinetry, a spacious island, designer lighting, custom wallpaper, and motorized window treatments elevate the home's refined aesthetic. The main-level primary suite serves as a true retreat with a spa-inspired bath, oversized walk-in shower, soaking tub, dual vanities, and two generous walk-in closets. Upstairs, three ensuite bedrooms accompany a spacious bonus room complete with a built-in wine refrigerator, surround sound wiring, and motorized window treatments. A vaulted-ceiling office overlooking the private backyard provides the perfect work-from-home space. Enjoy year-round outdoor living on the screened porch overlooking the peaceful, tree-lined backyard—creating a rare sense of privacy within one of Nashville's most desirable neighborhoods. Thoughtfully designed, impeccably maintained, and rich in custom upgrades, this home offers the very best of Stephens Valley living.
| Elementary School | Middle School | High School |
|---|---|---|
| Westwood Elementary School | Fairview Middle School | Fairview High School |
| Price History | |
|---|---|
| 9/13/2026 | Listed $2,099,900 |
General Features
| Living Area | 4518 |
|---|---|
| Sewer | Public Sewer |
| Heating | Central |
| Cooling | Central Air |
| Utilities | Water Available |
| Possession | Close Of Escrow |
| Appliances | Gas Range,Dishwasher,Disposal,Dryer,Microwave,Refrigerator,Stainless Steel Appliance(s),Washer,Smart Appliance(s),Water Purifier |
| HOA Fee | 183 |
| Garage Spaces | 2 |
| Association Fee Includes | Recreation Facilities,Sewer,Trash |
| Patio/Porch Features | Screened |
| Security Features | Carbon Monoxide Detector(s),Security System,Smoke Detector(s) |
| Construction Materials | Brick |
| Pets Allowed | Yes |
| Year Built | 2023 |
| Stories Count | 2 |
| Levels | Two |
| Property Subtype | Single Family Residence |
| Assoc Fee Paid Per | Monthly |
| County | Williamson County,TN |
| New Construction | No |
| Property Type | Residential |
| Association Amenities | Dog Park,Park,Pickleball Court(s),Playground,Pool,Sidewalks,Tennis Court(s),Trail(s) |
| Attached Garage | Yes |
| Subdivision Name | Stephens Valley |
| Garage Y/N | Yes |
| Full Baths | 4 |
| Status | Active |
| Directions | Hillsboro Rd to Sneed Rd,will be on Sneed for approximately 4 miles and Stephens Valley will be on your left. Turn left onto Stephens Valley Blvd. Continue straight for approximately 0.4 mi. The home |
| High School | Fairview High School |
| City | Nashville |
| Senior Community Y/N | No |
| Lot Size Units | Acres |
| Elementary School | Westwood Elementary School |
| Property Attached Y/N | No |
| Year Built Details | Existing |
| Tax Annual Amount | 6311 |
| Middle/Junior High School | Fairview Middle School |
| Building Area Units | Square Feet |
| Living Area Units | Square Feet |
| Standard Status | Active |
Interior Features
| Interior Amenities | Built-in Features,Ceiling Fan(s),Entrance Foyer,Extra Closets,High Ceilings,Open Floorplan,Pantry,Redecorated,Smart Camera(s)/Recording,Walk-In Closet(s),Wet Bar |
|---|---|
| Basement | Crawl Space,None |
| Flooring | Carpet,Wood,Tile |
| Total Fireplaces | 2 |
| Air Conditioning Y/N | Yes |
| Heating Y/N | Yes |
| Fireplace Y/N | Yes |
| Above Grade Finished Area | 4518 |
| Half Baths | 2 |
| Total Bedrooms | 4 |
| Main Level Bedrooms | 1 |
| Below Grade Finished Area Unit Type | Square Feet |
| LivingAreaSource | Professional Measurement |
| Below Grade Finished Area Source | Professional Measurement |
| Above Grade Finished Area Source | Professional Measurement |
| Above Grade Finished Area Unit Type | Square Feet |
| Total Baths | 6 |
Exterior Features
| Fencing | Back Yard |
|---|---|
| Parking Features | Garage Door Opener,Garage Faces Front |
| Water Source | Public |
| Total Parking | 2 |
| Lot Size Area | 0.19 |
| Building Area Total | 4518 |
| Lot Dimensions | 65 X 131 |
| Lot Size Acres | 0.19 |
| Lot Size Source | Calculated from Plat |
| Waterfront Y/N | No |
| Covered Spaces | 2 |
Amenities
- Foreclosure
- Views
- Short Sale
- New Construction
- Adult 55+
- Lease To Own
- No HOA Fees
- Furnished
- Primary On Main
- Air Conditioning
- Seller Finance
- Green
- Fixer Upper
- Horse
- Golf
- Fireplace
- Deck
- Garage
- Basement
- Pool
Property vs Single Family Average in 37221
Price
Taxes
Year Built
Visits
 Each Weichert® franchised office is independently owned and operated.
 The data relating to real estate for sale on this web site comes in part from the Internet Data Exchange Program of RealTracs Solutions as distributed by MLS Grid. Real estate listings held by brokerage firms other than Weichert, Realtors® - The Space Place - Lewisburg are marked with the Internet Data Exchange Program logo or thumbnail logo and detailed information about them includes the name of the listing brokers.
